
2386 NATASHA CIRCLE, Oakville (BC Bronte Creek)
$1,349,888 · 4 Bed 3 Bath
About this property
Exceptional & Rare Corner Detached Home. Discover over 3,000 sq. ft. of beautifully upgraded living space in this stunning 4-bedroom residence, complete with a versatile office loft, a double-car garage, and parking for up to 6 vehicles. Featuring soaring 9' ceilings and elegant wide-plank hardwood floors throughout, this home is filled with abundant natural light that creates a bright, airy, and inviting atmosphere. Located in the prestigious Bronte Creek community, you're just minutes from top-rated schools, Bronte GO Station, major highways, Oakville Trafalgar Hospital, the scenic Fourteen Mile Creek Trail, and Bronte Harbor. A rare opportunity to enjoy luxury, comfort, and convenience in one of Oakville's most desirable neighbourhoods. ** This is a linked property.** (id:66939)
Property details
- Price
- $1,349,888
- Bedrooms
- 4
- Bathrooms
- 3
- Parking
- 6
- Property type
- Single Family
- Basement
- Unfinished, N/A
- MLS® number
- W13793978
Location
Similar listings in Oakville (BC Bronte Creek)
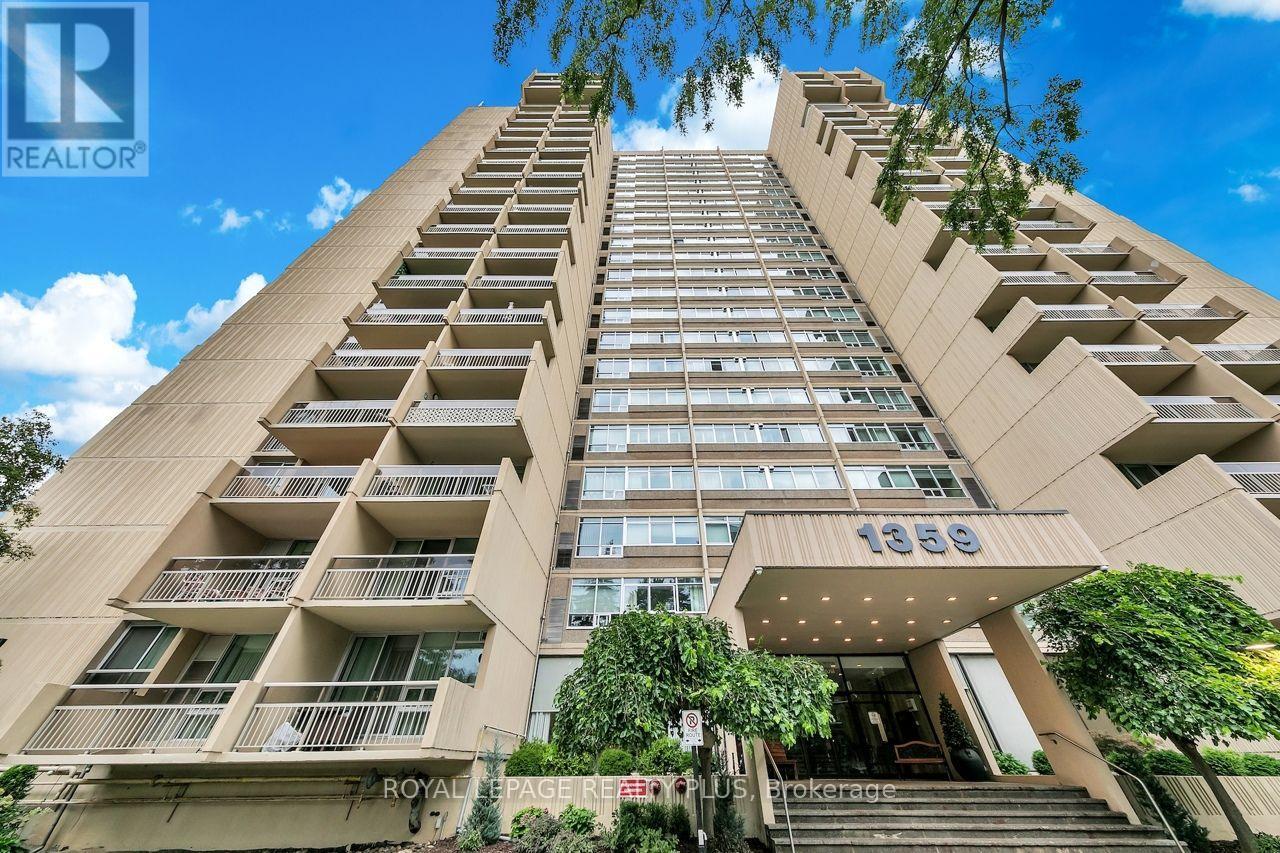
$529,900
403 - 1395 WHITE OAKS BOULEVARD
1005 - FA Falgarwood, Oakville (FA Falgarwood)
3 bed · 2 bath
MLS® W13794476

$519,000
308 - 55 SPEERS ROAD
1002 - CO Central, Oakville (CO Central)
2 bed · 2 bath
MLS® W13794352
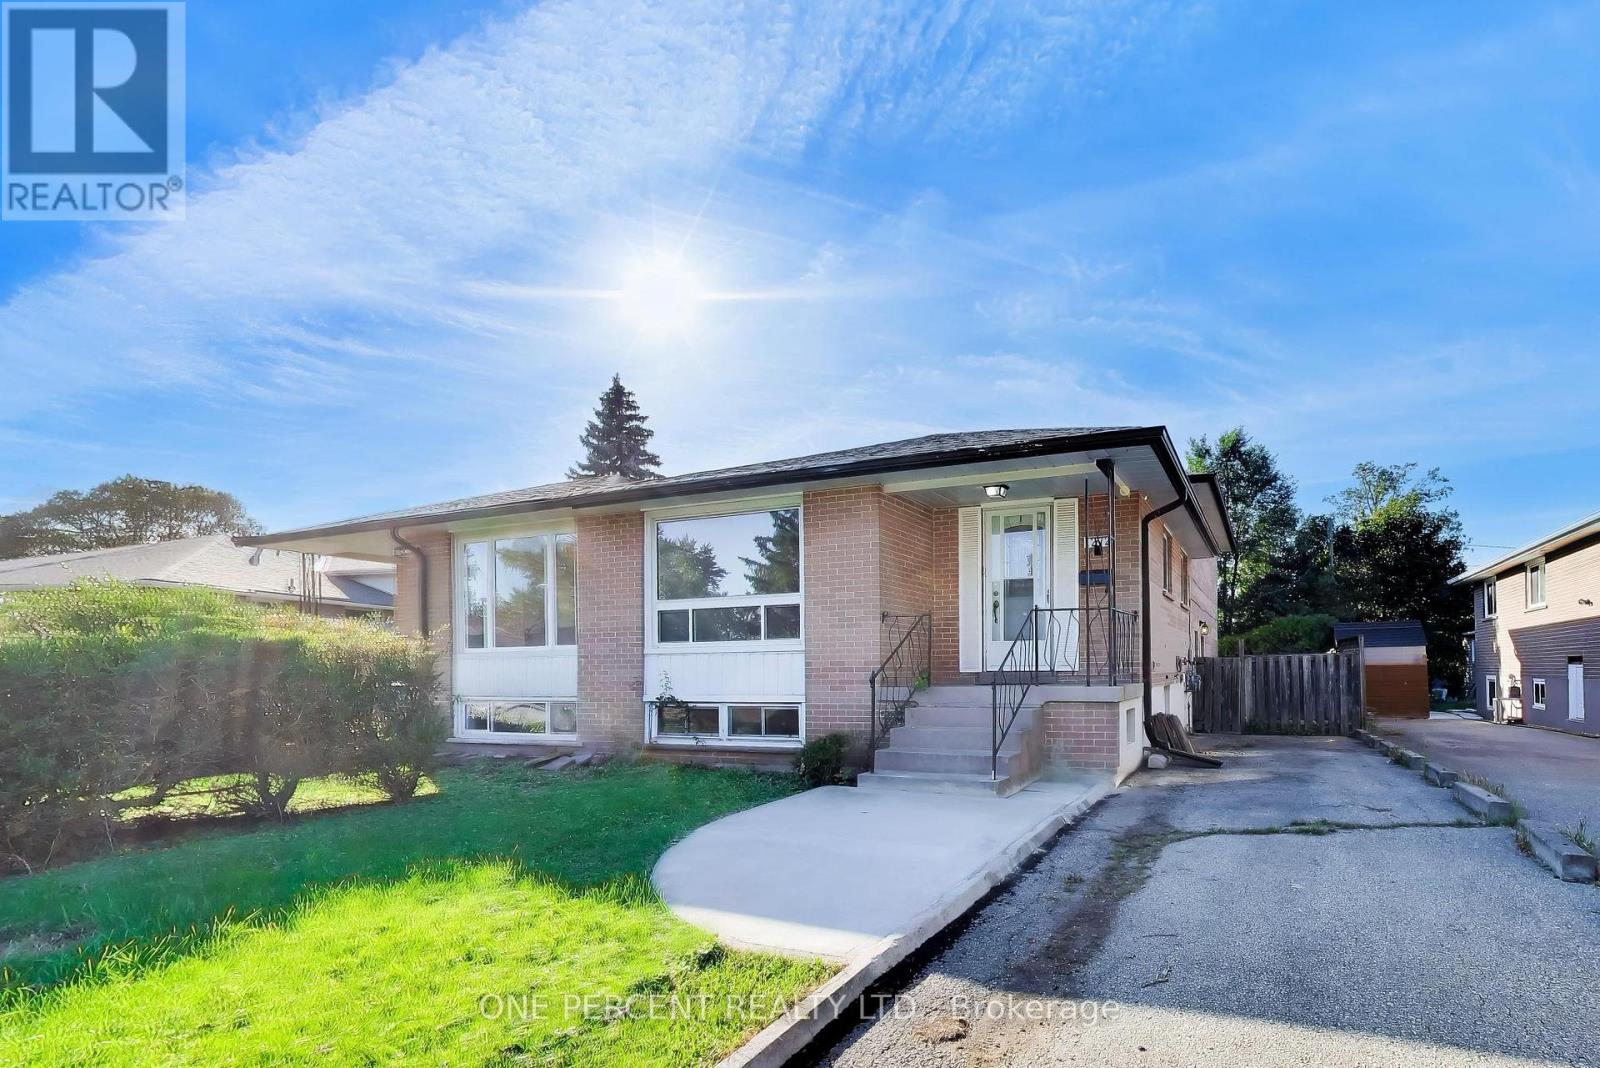
$850,000
1272 PALLATINE DRIVE
1003 - CP College Park, Oakville (CP College Park)
5 bed · 2 bath
MLS® W13794226
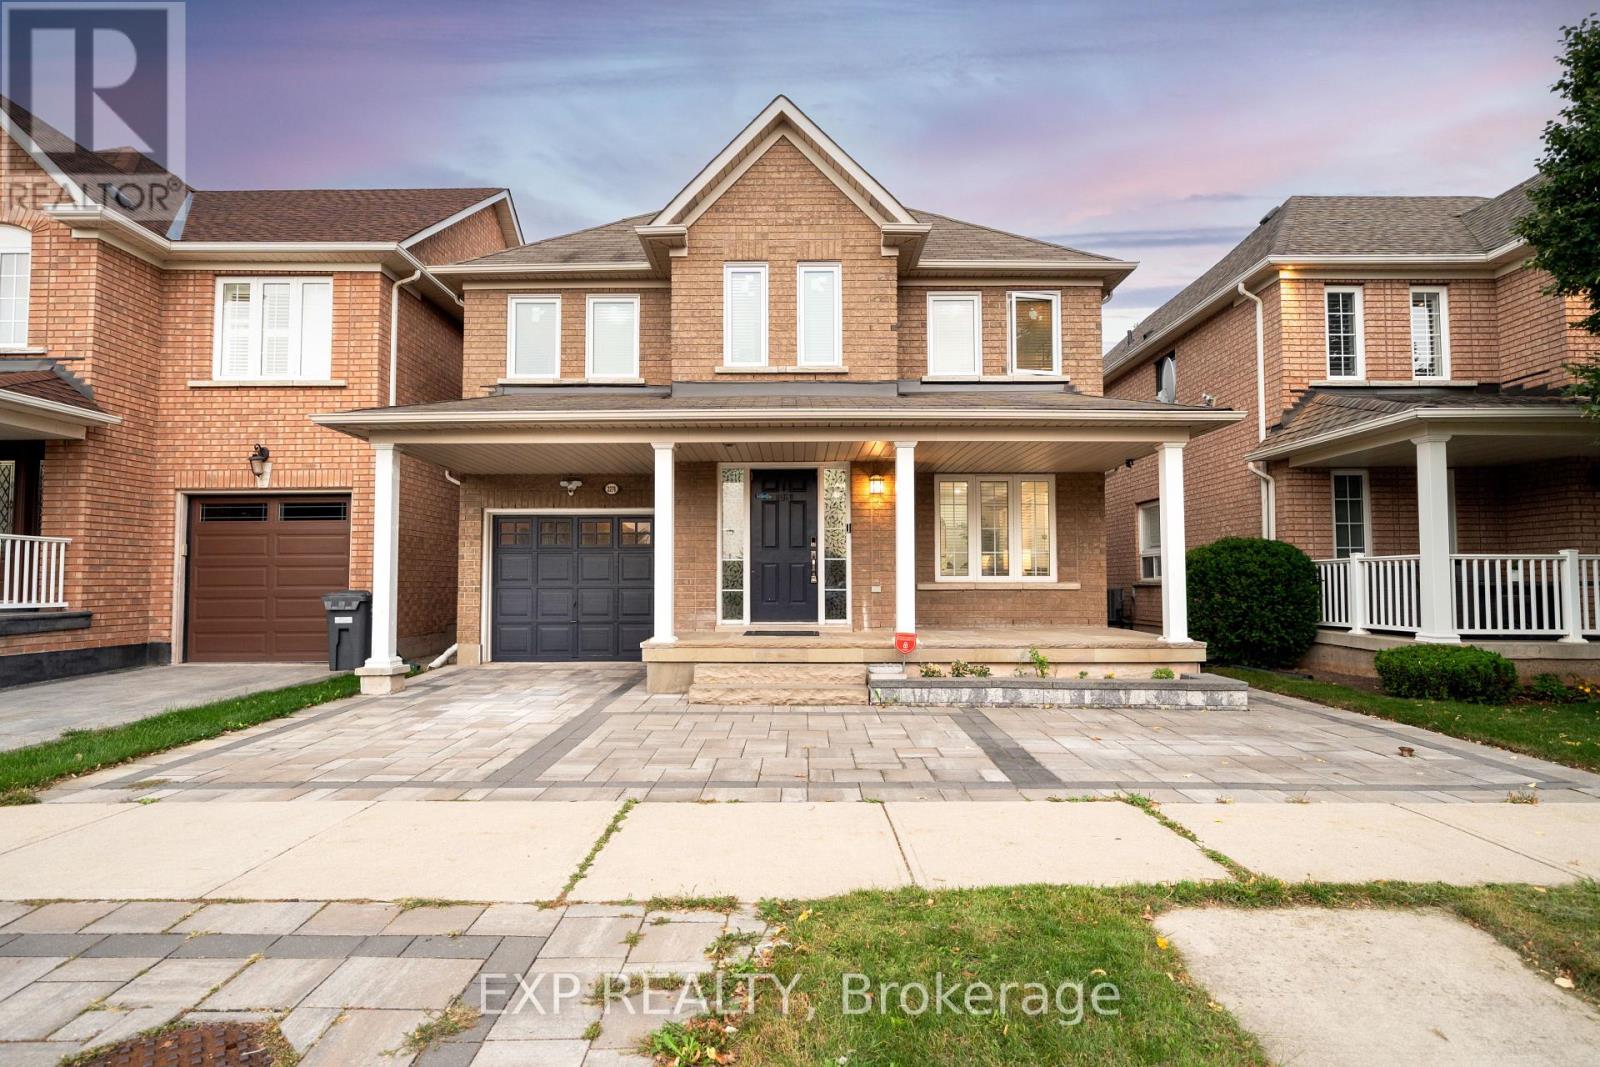
$1,199,900
2276 FAIRMOUNT DRIVE
1019 - WM Westmount, Oakville (WM Westmount)
5 bed · 4 bath
MLS® W13794138
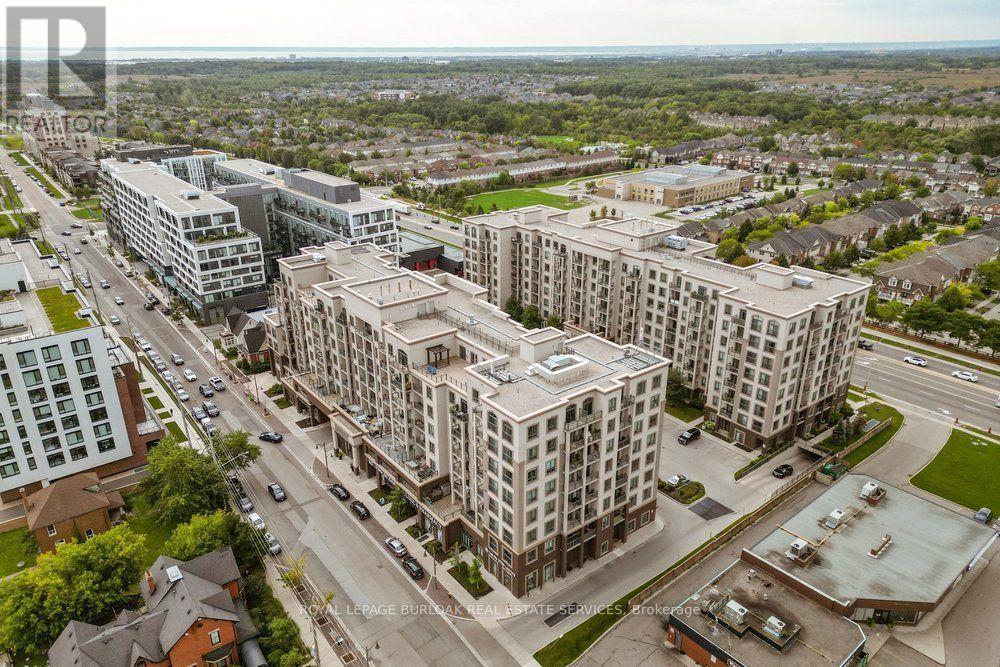
$399,900
701 - 2486 OLD BRONTE ROAD
1019 - WM Westmount, Oakville (WM Westmount)
1 bed · 1 bath
MLS® W13793996
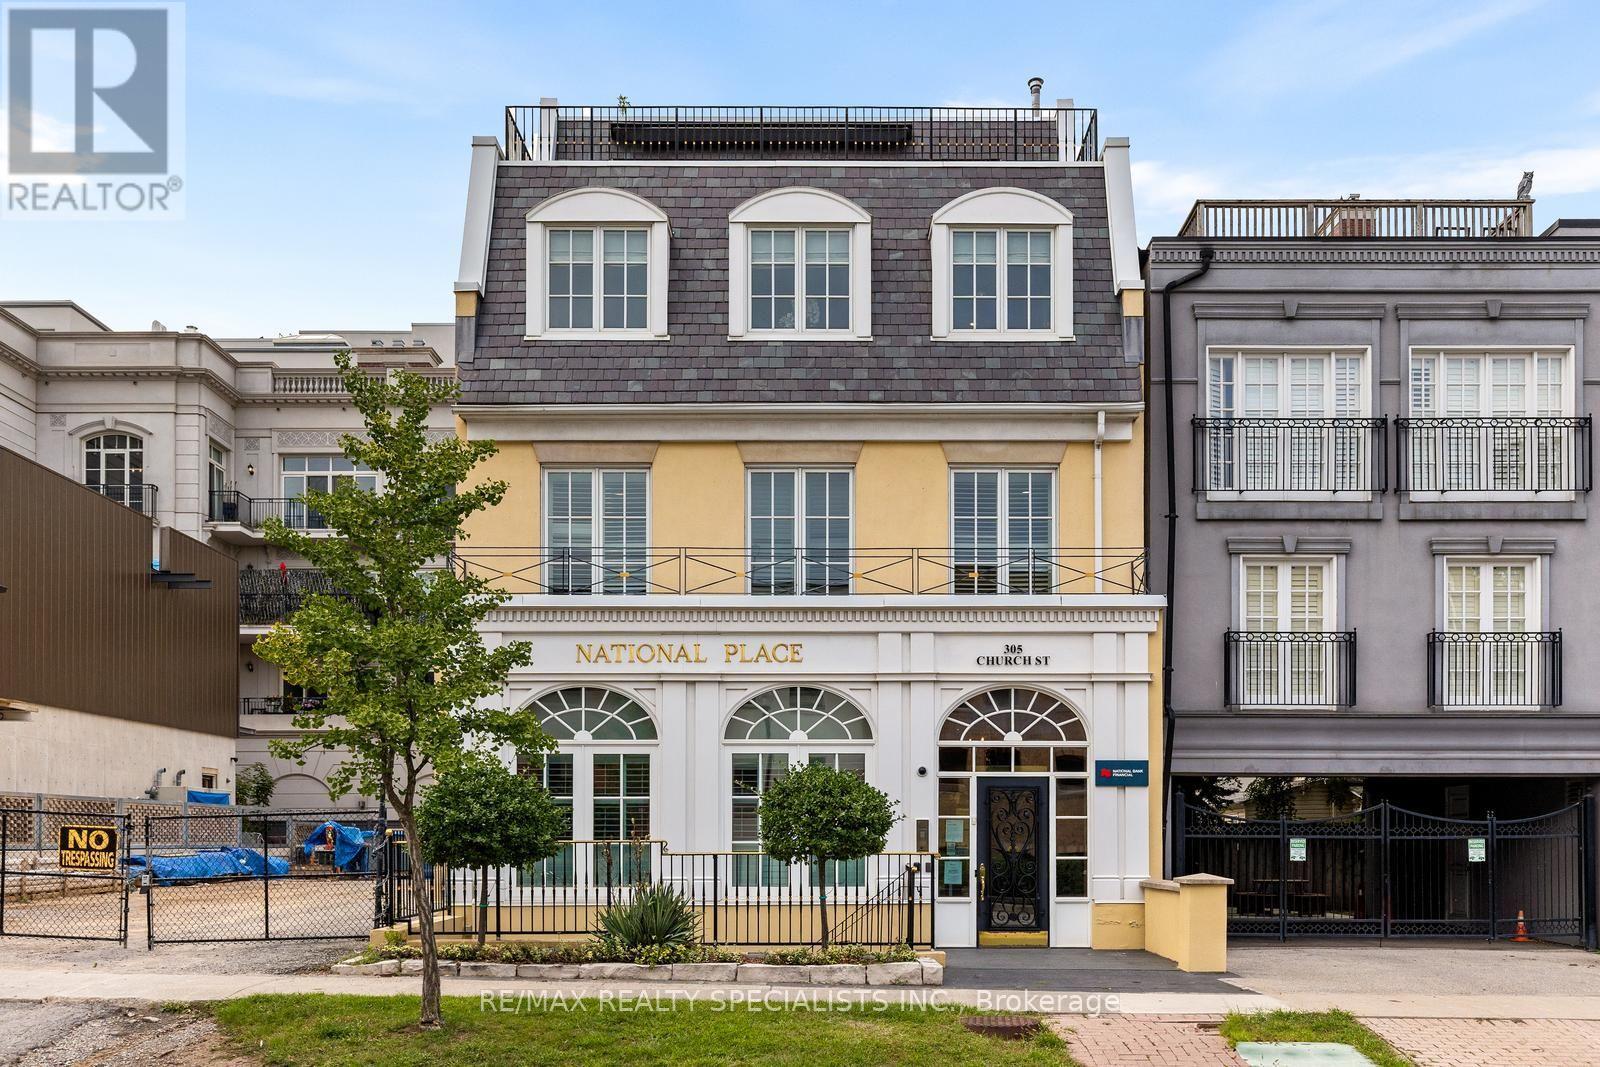
$7,000,000
305 CHURCH STREET
1013 - OO Old Oakville, Oakville (OO Old Oakville)
11,573 square feet
MLS® W13793920
Want more homes like this?
Tell Mohammed what you would change about this property and get a personally reviewed shortlist of active MLS® matches.
Quick fit check
Find Out If This Home Is Right for You
Three quick questions. Get a personalized read on this listing, and a private showing if it fits.
Own a home nearby?
This listing is part of the active competition a nearby seller is pricing against. Ask Mohammed for a local pricing review of your own property.
Review my home valueVisualize This Home
Explore staging, colours and renovation ideas using AI.
Optional and separate from the official listing photography. For visualization purposes only. Furniture, colours, finishes, layouts, renovations and features shown may not exist at the property. Verify all property details independently.
Source board: Toronto Regional Real Estate Board.
Listing data is provided by the Canadian Real Estate Association (CREA) through the REALTOR.ca Data Distribution Facility (DDF®) and is deemed reliable but not guaranteed accurate. The trademarks REALTOR®, REALTORS® and the REALTOR® logo are controlled by CREA and identify real estate professionals who are members of CREA. The trademarks MLS®, Multiple Listing Service® and the associated logos are owned by CREA and identify the quality of services provided by real estate professionals who are members of CREA. Listings displayed may be held by brokerages other than Hamodi Realty / HomeLife Miracle Realty.