
534 ANN AVENUE, Burlington (LaSalle)
$4,499,000 · 5 Bed 7 Bath
About this property
Welcome to 534 Ann Ave, an exceptional custom-built residence offering privacy, space and luxury in one of Burlington's most desirable neighbourhoods. Custom built by Pine Glen Contractors of Oakville, this impressive home offers almost 6,500 sq. ft. of finished living space on a 0.35 acre lot backing directly onto the 6th hole at Burlington Golf and Country Club. Designed for both everyday living and entertaining, the home features 3+2 bedrooms, 6.5 bathrooms, soaring ceilings, abundant natural light and an open-concept layout. The main-floor primary suite offers a luxurious ensuite, oversized walk-in closet, sitting area and walkout to the backyard and hot tub. A dedicated office with custom cabinetry and separate mudroom entrance adds to the home's functionality. The gourmet kitchen features a large island, double oven, warming drawer, six-burner gas range, Liebherr refrigerator, upgraded cabinetry, counters and backsplash, cabinet pullouts and reverse-osmosis water system. The adjoining butler's pantry offers additional storage, a second refrigerator and dishwasher. The fully finished basement provides exceptional flexibility with additional bedroom accommodations, two bathrooms, a spacious great room with entertaining kitchen, full gym, private sauna and extensive storage-ideal for guests, extended family or separate living arrangements. Outside, enjoy a private resort-style backyard with a pool and water feature, hot tub, pool bar cabana with refrigerator, covered porch with gas fire table and extensive decking. A private gate provides access toward the golf course, while mature landscaping creates a rare sense of seclusion. Additional features include Sonos sound throughout the main floor and exterior, two furnaces and A/C systems, upgraded security and cameras, irrigation, water monitoring system and finished garage with custom cabinetry. A rare opportunity to own a remarkable private residence offering luxury, flexibility and an exceptional setting. (id:66939)
Property details
- Price
- $4,499,000
- Bedrooms
- 5
- Bathrooms
- 7
- Parking
- 6
- Property type
- Single Family
- Basement
- Finished, N/A
- MLS® number
- W13793434
Location
Similar listings in Burlington (LaSalle)
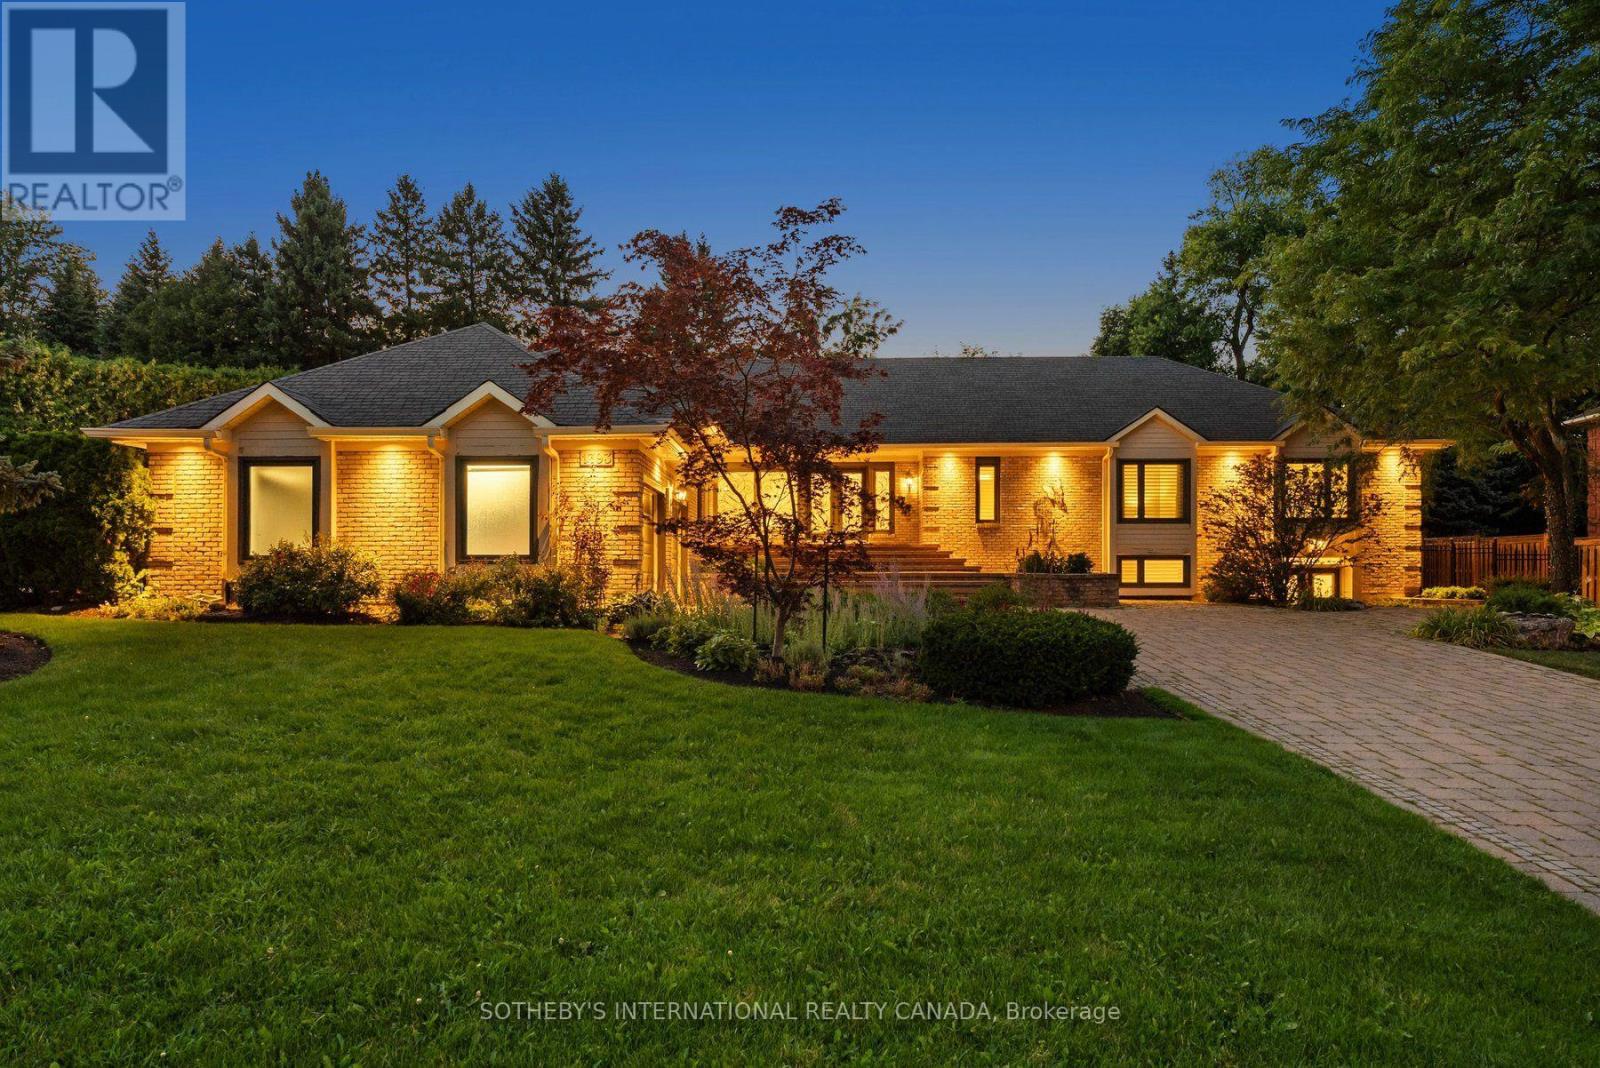
$2,890,000
1393 HAZELTON BOULEVARD
Tyandaga, Burlington (Tyandaga)
6 bed · 5 bath
MLS® W13793430
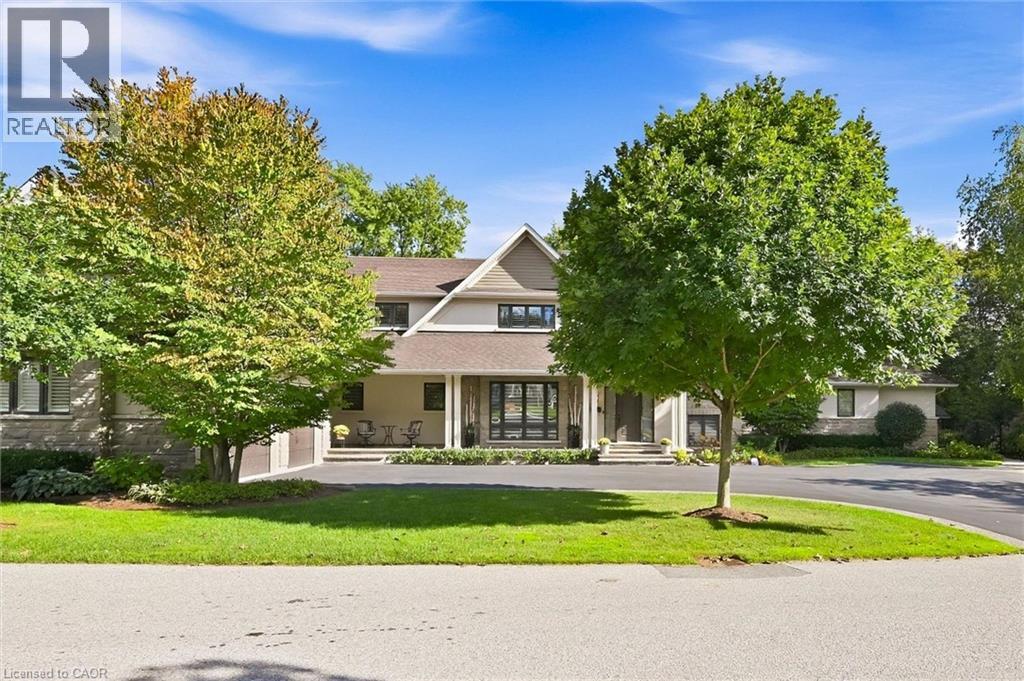
$4,499,000
534 ANN Avenue
Burlington
5 bed · 7 bath · 6,578 square feet
MLS® 40863415
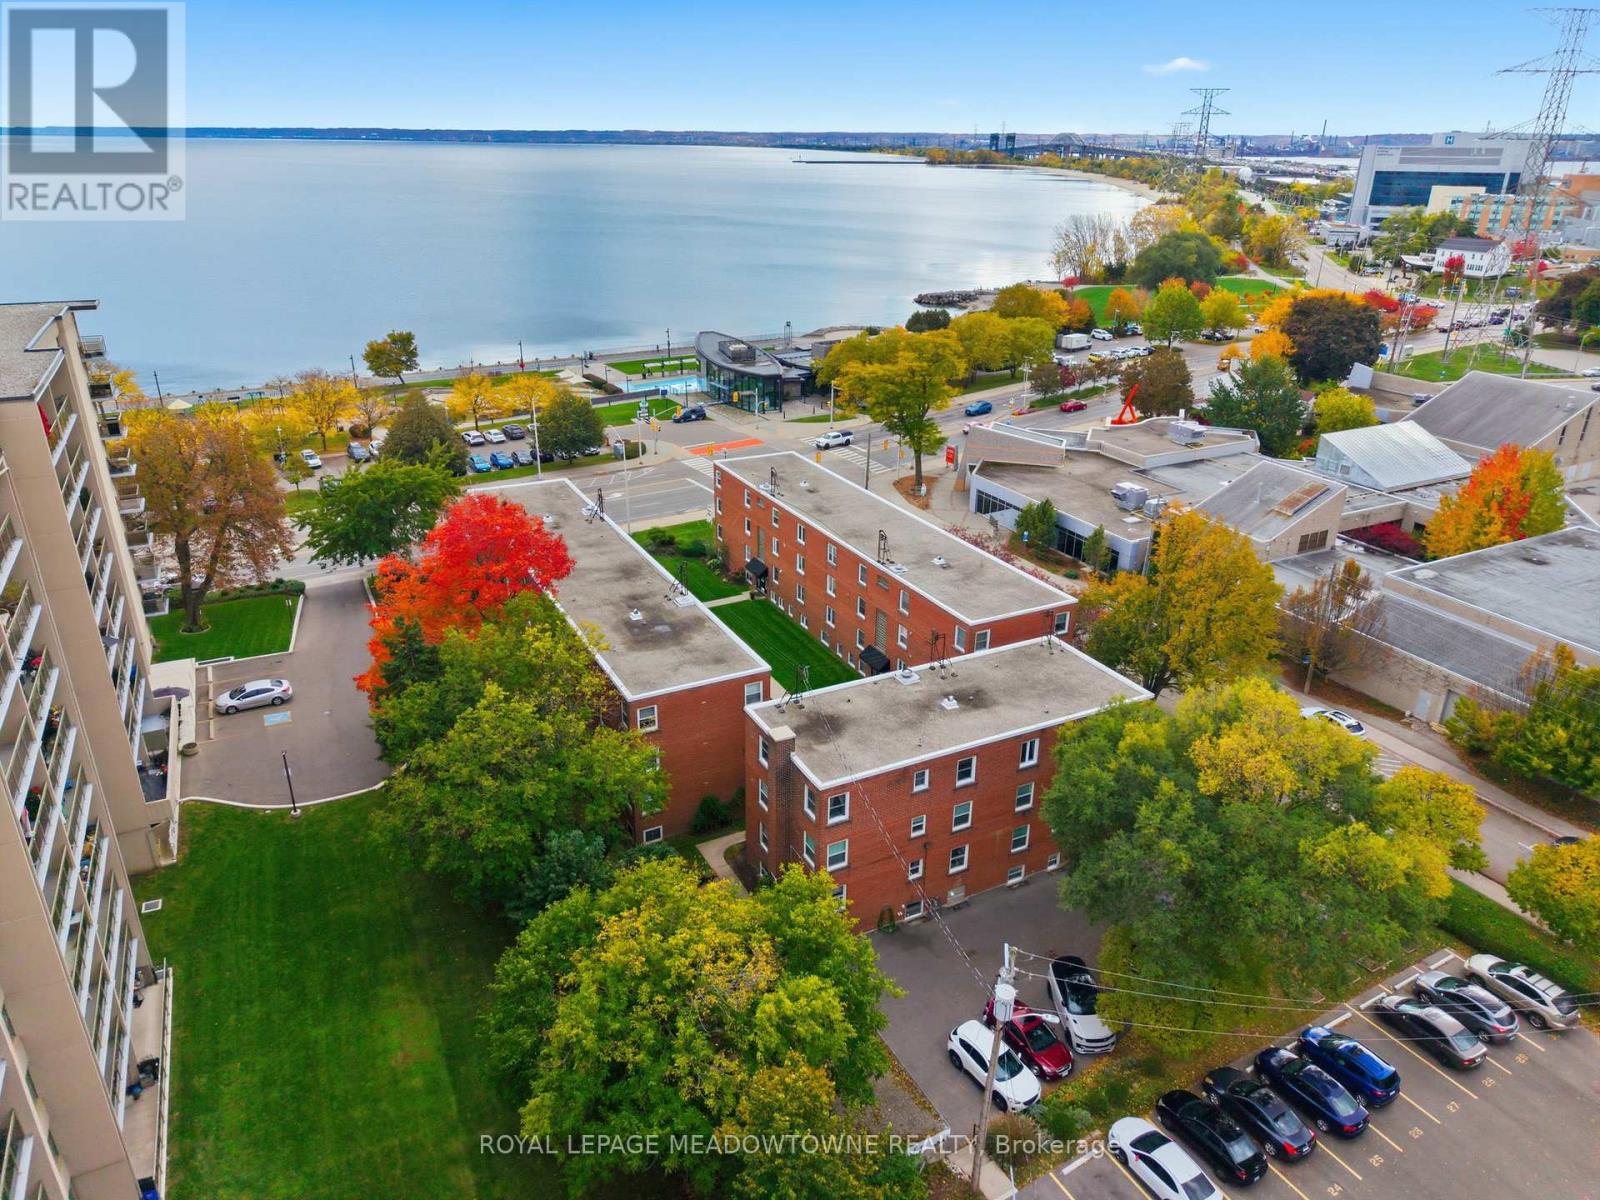
$429,999
15 - 1351 LAKESHORE ROAD
Brant, Burlington (Brant)
2 bed · 1 bath
MLS® W13793094
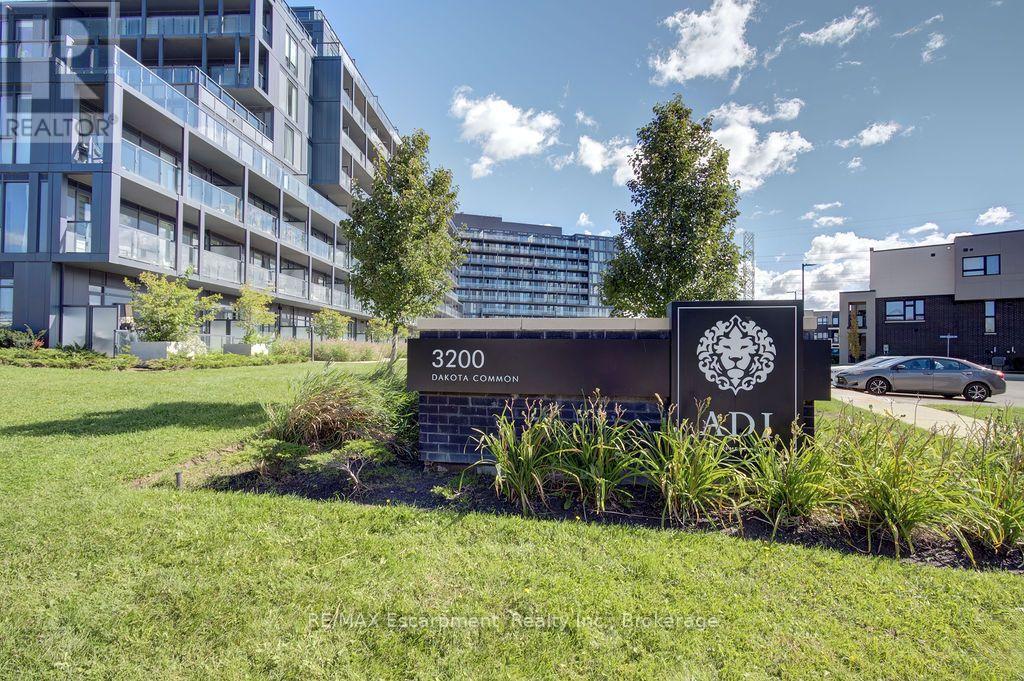
$469,900
B717 - 3200 DAKOTA COMMON
Alton, Burlington (Alton)
2 bed · 2 bath
MLS® W13793162
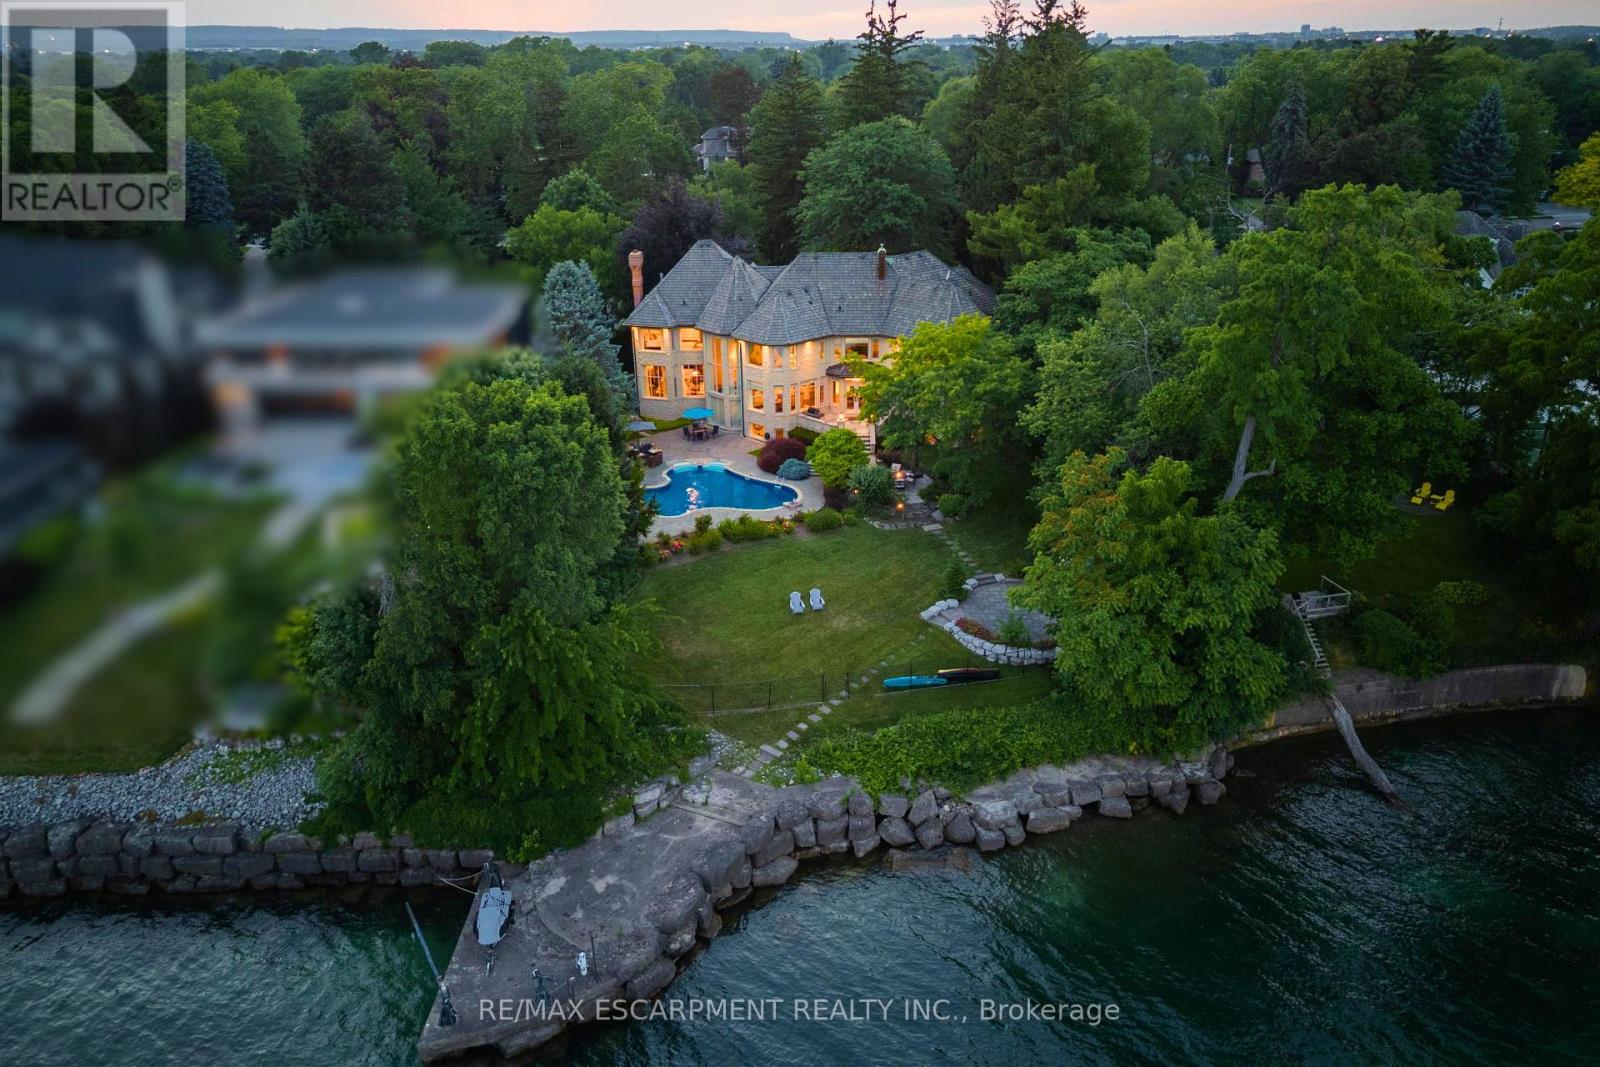
$14,580,000
4038 LAKESHORE ROAD
Shoreacres, Burlington (Shoreacres)
7 bed · 10 bath
MLS® W13792896
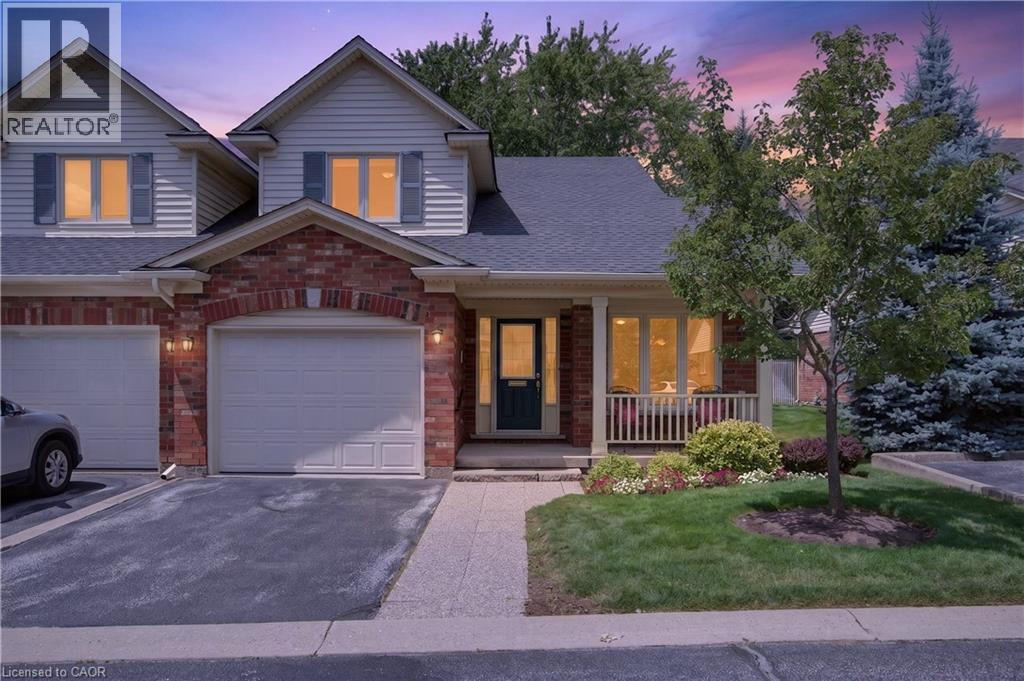
$989,900
581 DYNES Road Unit# 2
Burlington
2 bed · 3 bath · 1,599 square feet
MLS® 40863791
Want more homes like this?
Tell Mohammed what you would change about this property and get a personally reviewed shortlist of active MLS® matches.
Quick fit check
Find Out If This Home Is Right for You
Three quick questions. Get a personalized read on this listing, and a private showing if it fits.
Own a home nearby?
This listing is part of the active competition a nearby seller is pricing against. Ask Mohammed for a local pricing review of your own property.
Review my home valueVisualize This Home
Explore staging, colours and renovation ideas using AI.
Optional and separate from the official listing photography. For visualization purposes only. Furniture, colours, finishes, layouts, renovations and features shown may not exist at the property. Verify all property details independently.
Source board: Toronto Regional Real Estate Board.
Listing data is provided by the Canadian Real Estate Association (CREA) through the REALTOR.ca Data Distribution Facility (DDF®) and is deemed reliable but not guaranteed accurate. The trademarks REALTOR®, REALTORS® and the REALTOR® logo are controlled by CREA and identify real estate professionals who are members of CREA. The trademarks MLS®, Multiple Listing Service® and the associated logos are owned by CREA and identify the quality of services provided by real estate professionals who are members of CREA. Listings displayed may be held by brokerages other than Hamodi Realty / HomeLife Miracle Realty.