
581 DYNES Road Unit# 2, Burlington
$989,900 · 2 Bed 3 Bath
About this property
Enjoy carefree living in this exclusive enclave of just eight semi-detached condominium homes in the heart of Burlington. Tucked away from the main road, this beautifully maintained home offers privacy, comfort, and a true low maintenance lifestyle with lawn care and snow removal included. The main level features hardwood flooring, soaring vaulted ceilings, an open concept living and dining room with a cozy gas fireplace, and French doors leading to a private patio surrounded by perennial gardens. The bright eat-in kitchen offers a charming bay window. The spacious primary suite includes vaulted ceilings, his and hers closets, and a beautifully updated 4 piece ensuite with dual sinks, a walk-in shower, and linen storage. Main floor laundry with inside garage access adds everyday convenience. Upstairs you’ll find a versatile loft with hang out space, office area, a generous second bedroom, and a full 4 piece bathroom perfect for visiting family or guests. The unfinished basement provides endless possibilities for storage, hobbies, or future living space. Additional features include sump pump, walk to Central Park, the library, Seniors’ Centre, YMCA, curling club, and more. A wonderful opportunity to enjoy easy, maintenance free living in one of Burlington’s most desirable locations. (id:66939)
Property details
- Price
- $989,900
- Bedrooms
- 2
- Bathrooms
- 3
- Living area
- 1,599 square feet
- Parking
- 2
- Year built
- 1999
- Property type
- Single Family
- Basement
- Unfinished, Full
- MLS® number
- 40863791
Location
Similar listings in Burlington
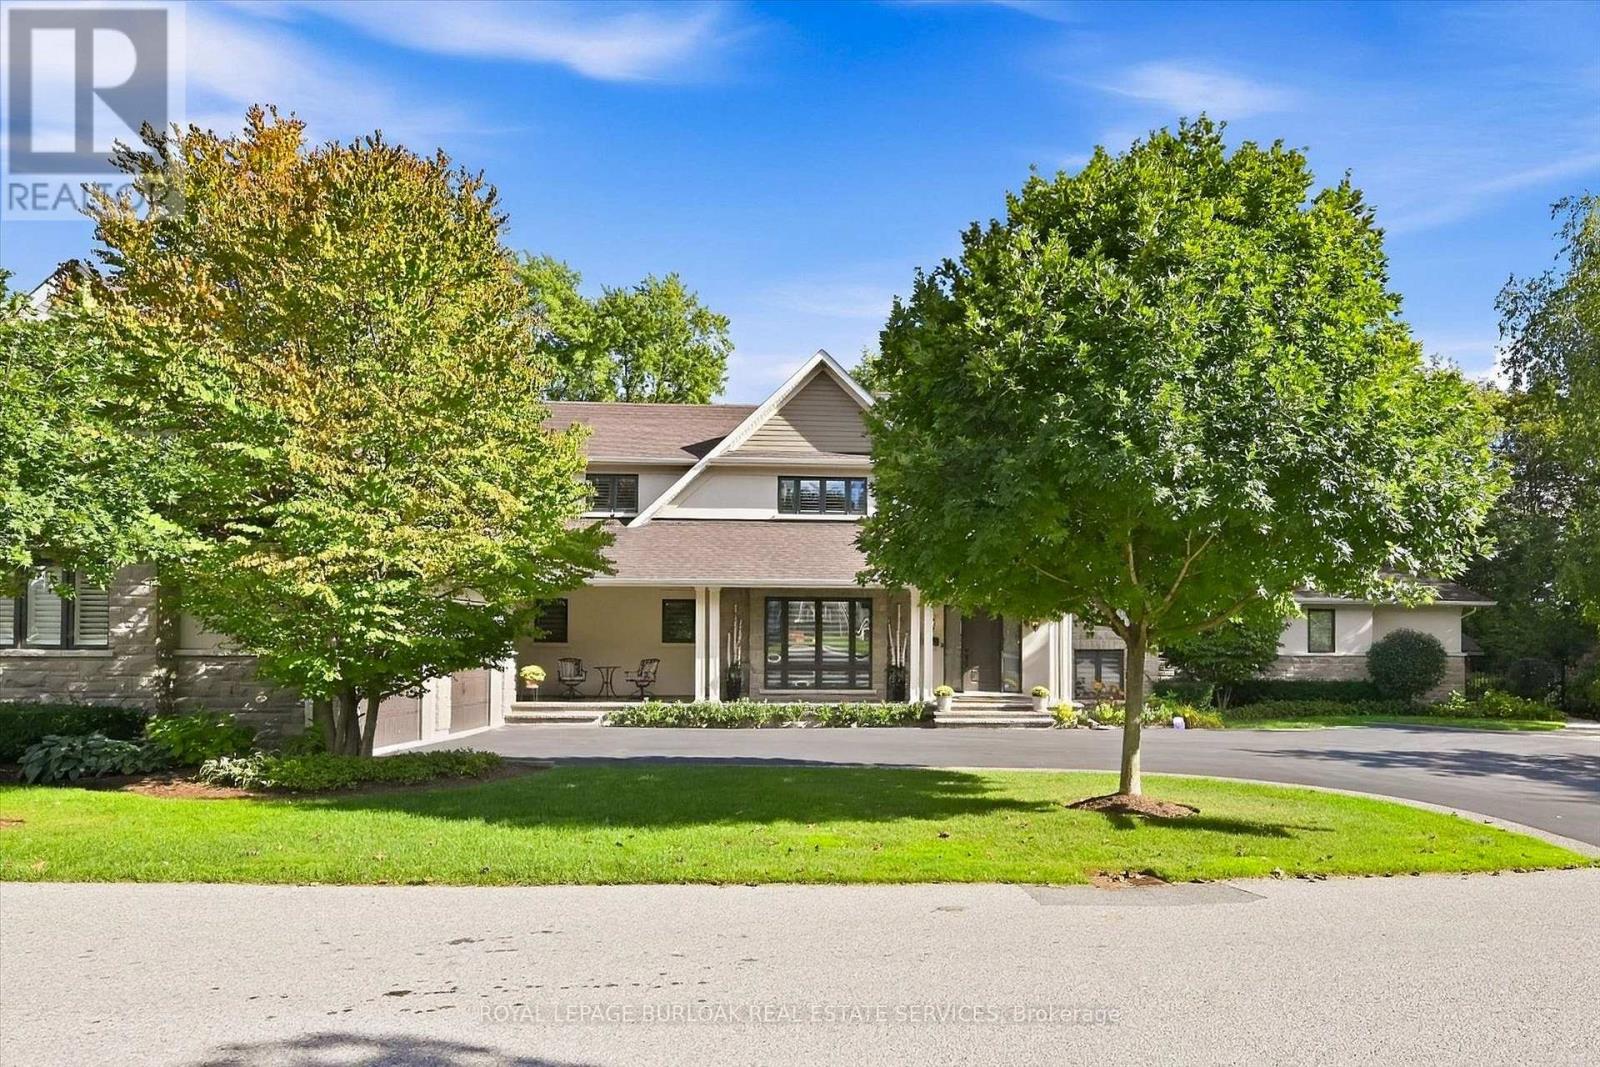
$4,499,000
534 ANN AVENUE
LaSalle, Burlington (LaSalle)
5 bed · 7 bath
MLS® W13793434
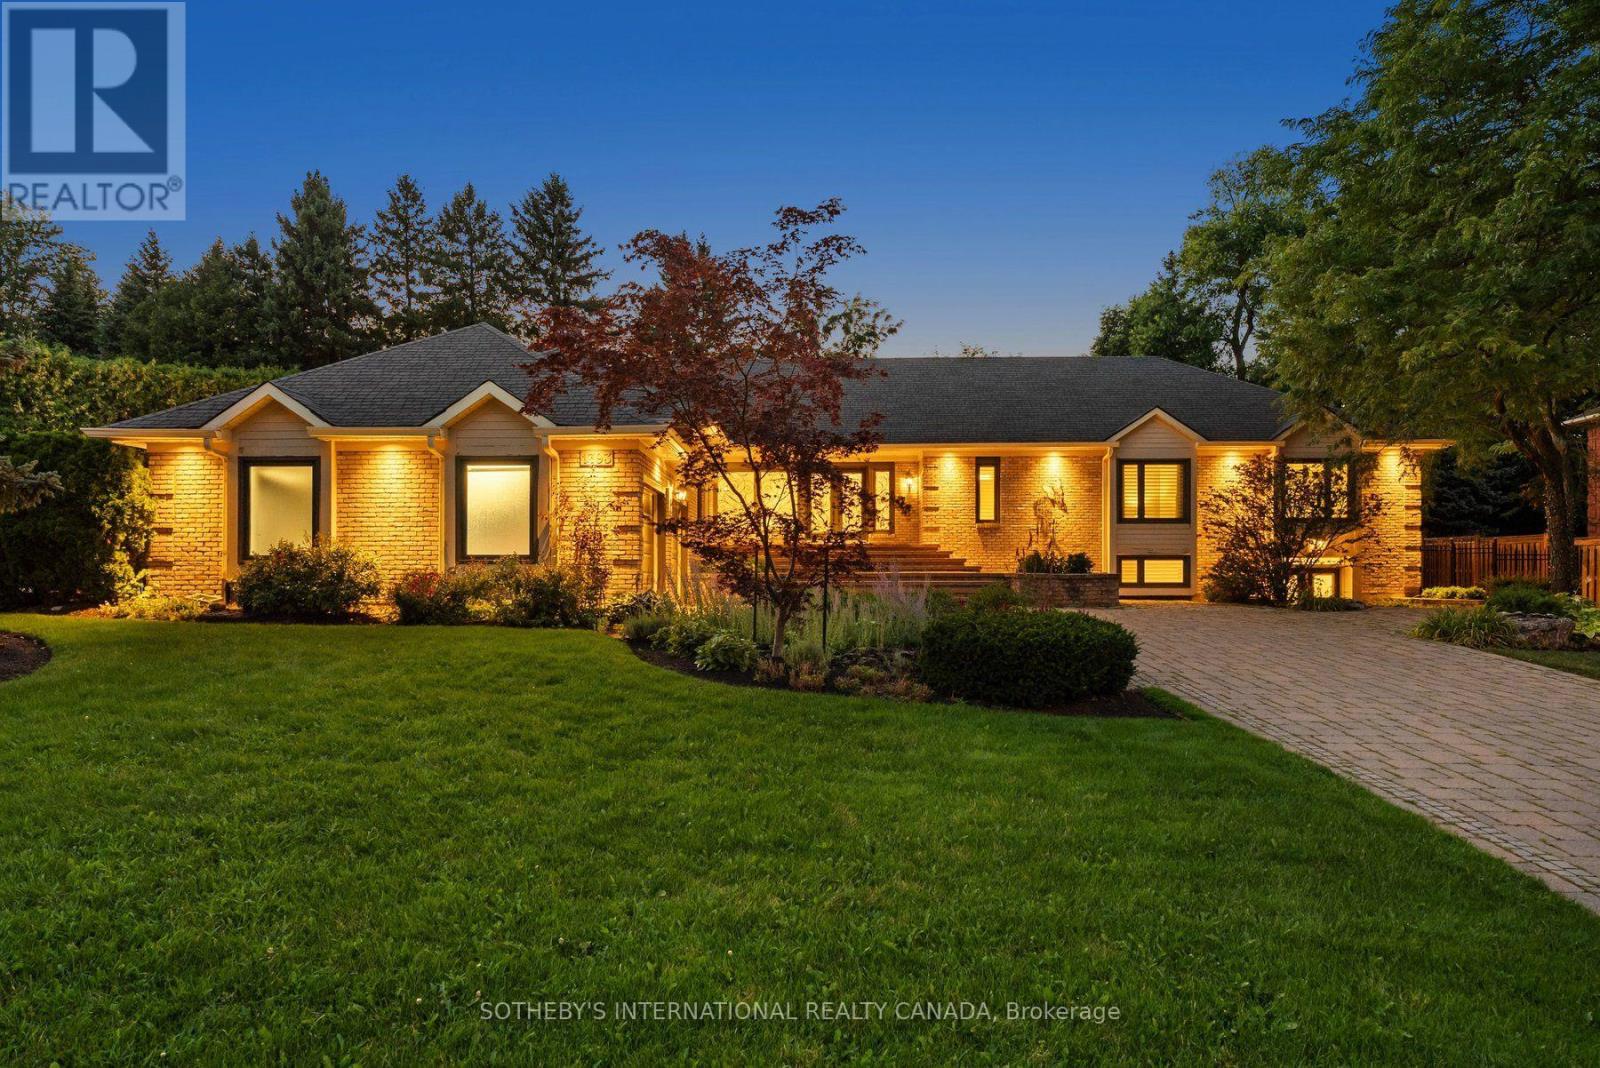
$2,890,000
1393 HAZELTON BOULEVARD
Tyandaga, Burlington (Tyandaga)
6 bed · 5 bath
MLS® W13793430
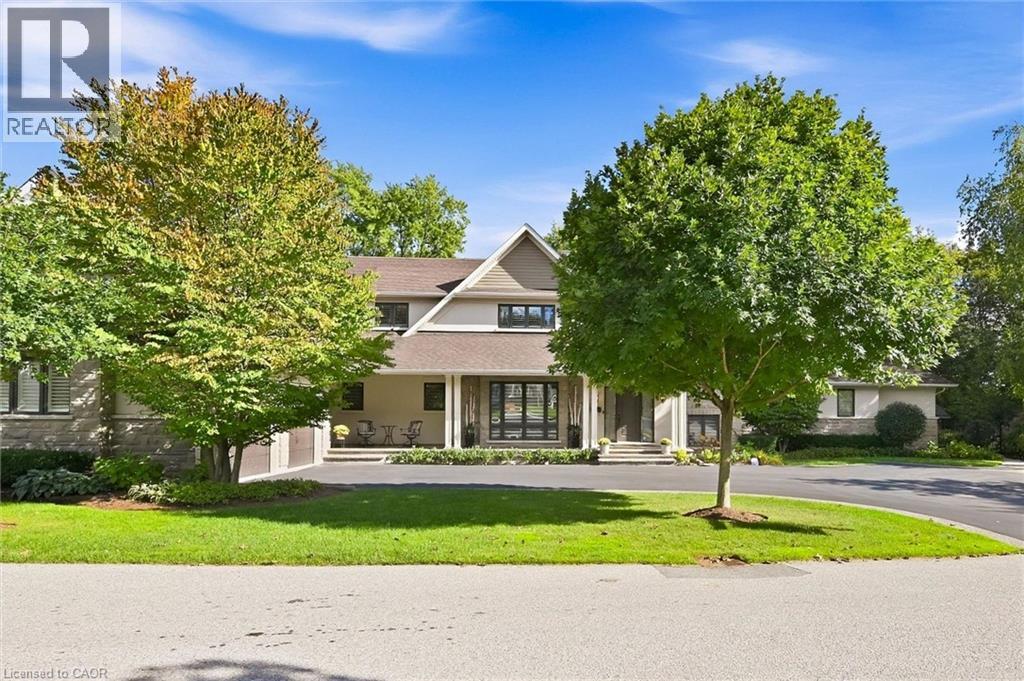
$4,499,000
534 ANN Avenue
Burlington
5 bed · 7 bath · 6,578 square feet
MLS® 40863415
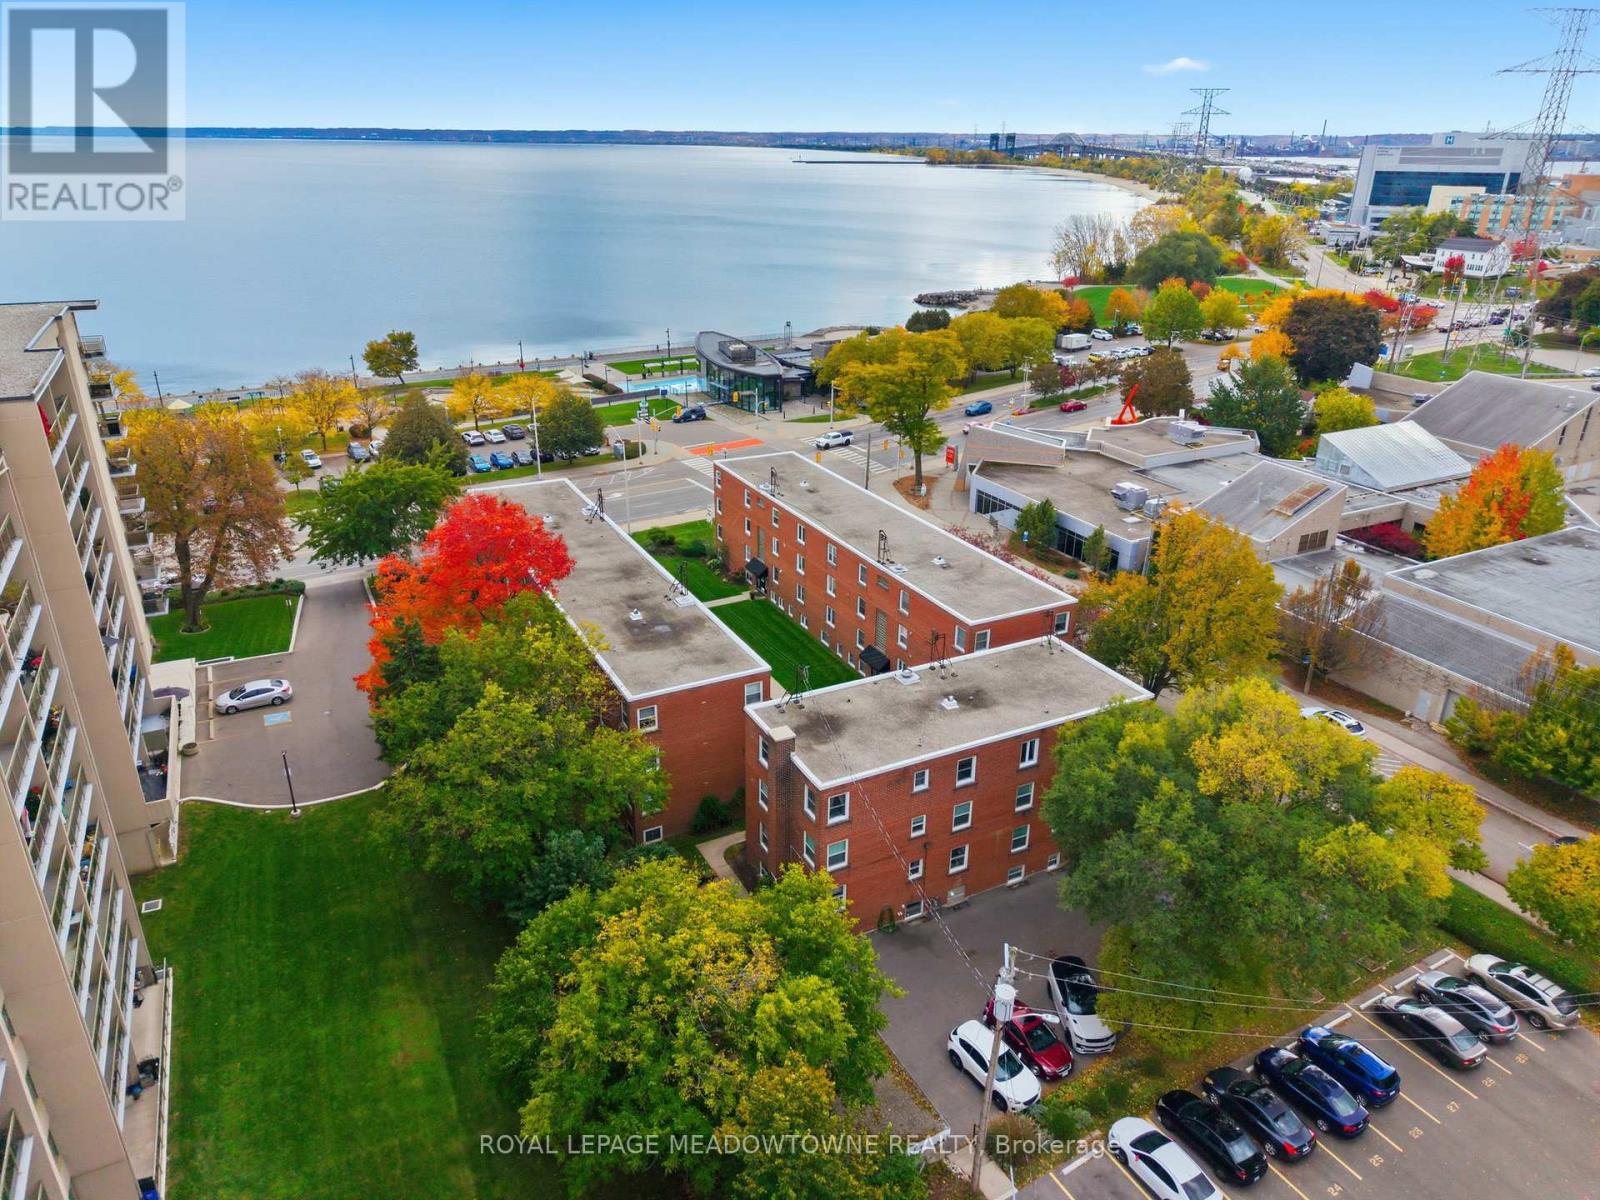
$429,999
15 - 1351 LAKESHORE ROAD
Brant, Burlington (Brant)
2 bed · 1 bath
MLS® W13793094
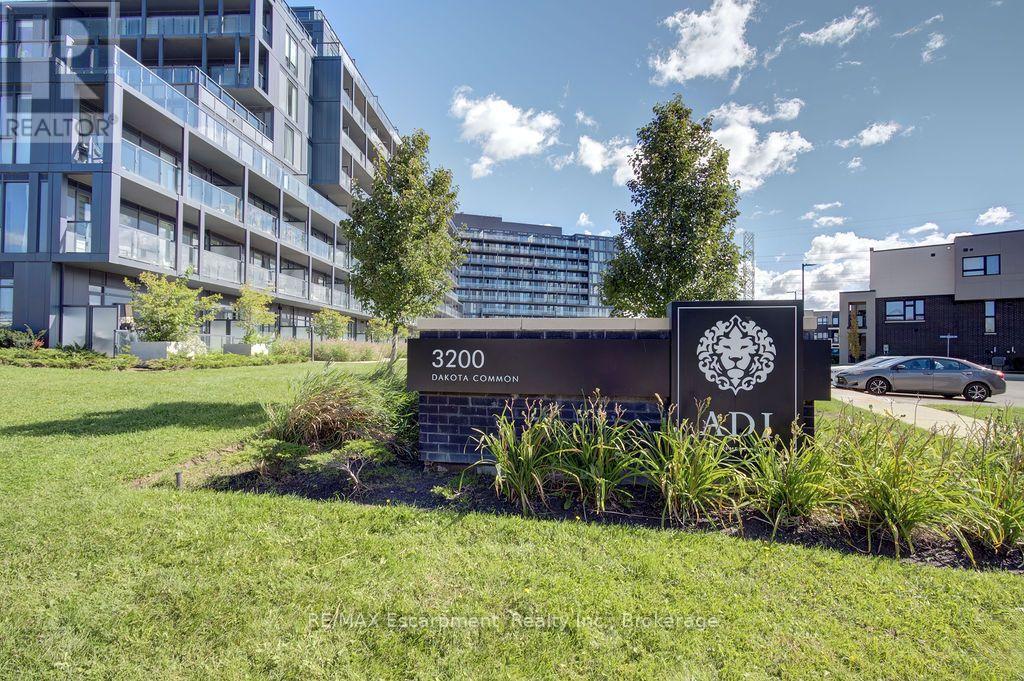
$469,900
B717 - 3200 DAKOTA COMMON
Alton, Burlington (Alton)
2 bed · 2 bath
MLS® W13793162
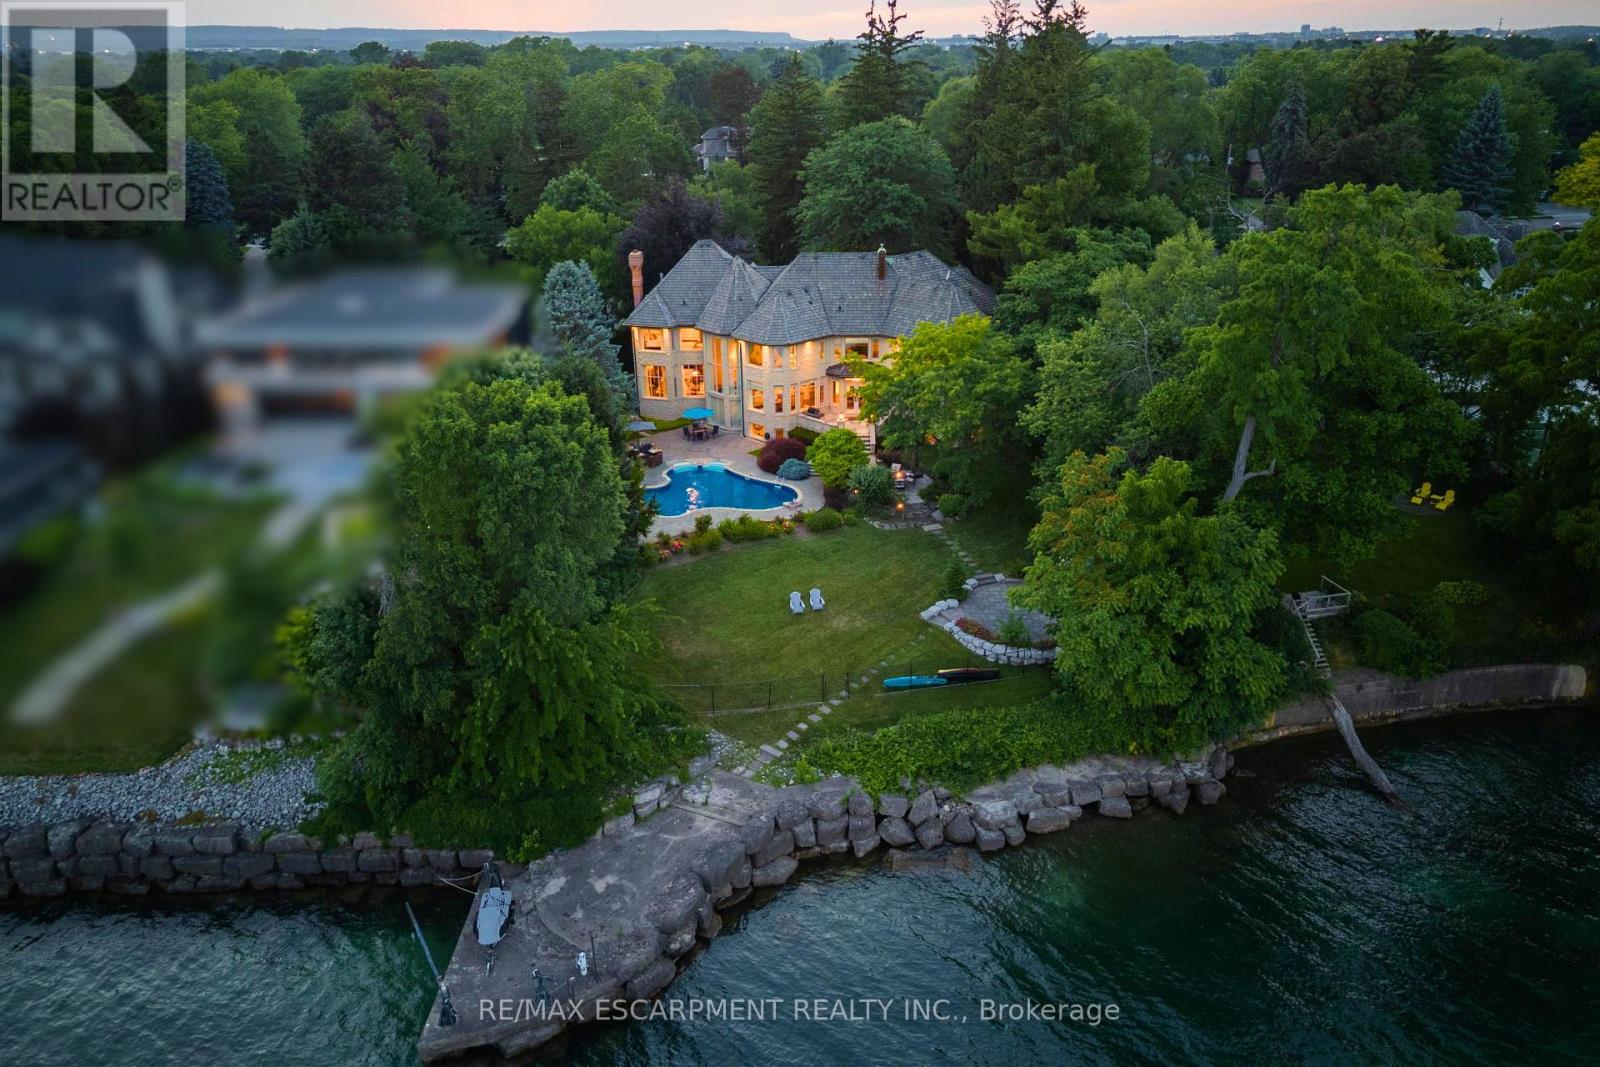
$14,580,000
4038 LAKESHORE ROAD
Shoreacres, Burlington (Shoreacres)
7 bed · 10 bath
MLS® W13792896
Want more homes like this?
Tell Mohammed what you would change about this property and get a personally reviewed shortlist of active MLS® matches.
Quick fit check
Find Out If This Home Is Right for You
Three quick questions. Get a personalized read on this listing, and a private showing if it fits.
Own a home nearby?
This listing is part of the active competition a nearby seller is pricing against. Ask Mohammed for a local pricing review of your own property.
Review my home valueVisualize This Home
Explore staging, colours and renovation ideas using AI.
Optional and separate from the official listing photography. For visualization purposes only. Furniture, colours, finishes, layouts, renovations and features shown may not exist at the property. Verify all property details independently.
Source board: Cornerstone Association of REALTORS®.
Listing data is provided by the Canadian Real Estate Association (CREA) through the REALTOR.ca Data Distribution Facility (DDF®) and is deemed reliable but not guaranteed accurate. The trademarks REALTOR®, REALTORS® and the REALTOR® logo are controlled by CREA and identify real estate professionals who are members of CREA. The trademarks MLS®, Multiple Listing Service® and the associated logos are owned by CREA and identify the quality of services provided by real estate professionals who are members of CREA. Listings displayed may be held by brokerages other than Hamodi Realty / HomeLife Miracle Realty.