
15 - 1351 LAKESHORE ROAD, Burlington (Brant)
$429,999 · 2 Bed 1 Bath
About this property
Discover your ideal entry to Burlington's housing market with this move-in-ready 2-bedroom, 1-bath apartment in the heart of downtown. At 755 sq ft, the open-plan living area is bathed in natural light and anchored by large windows showcasing sweeping views of Lake Ontario. Step outside and you're literally across the road from the waterfront, perfect for morning walks and sunrises or weekend picnics by the lake. Inside, neutral finishes and quality flooring set the stage for your personal touches. The efficient kitchen offers ample counter space and cabinetry, while both bedrooms provide comfortable retreats with generous storage. The bathroom is clean, well maintained and ready for your daily routine. Location can't be beat: literally minutes to Highway 403, Joseph Brant Hospital, local parks and top-rated schools. Enjoy the convenience of downtown shops, festivals, cafes and eateries right at your doorstep. Priced for affordability, this unit represents a rare chance for first-time buyers or investors to step into one of Burlington's most coveted neighbourhoods. Schedule your private showing today and start customizing this gem to reflect your personal style. Some photos have been AI generated. (id:66939)
Property details
- Price
- $429,999
- Bedrooms
- 2
- Bathrooms
- 1
- Parking
- 1
- Property type
- Single Family
- Basement
- None
- MLS® number
- W13793094
Location
Similar listings in Burlington (Brant)
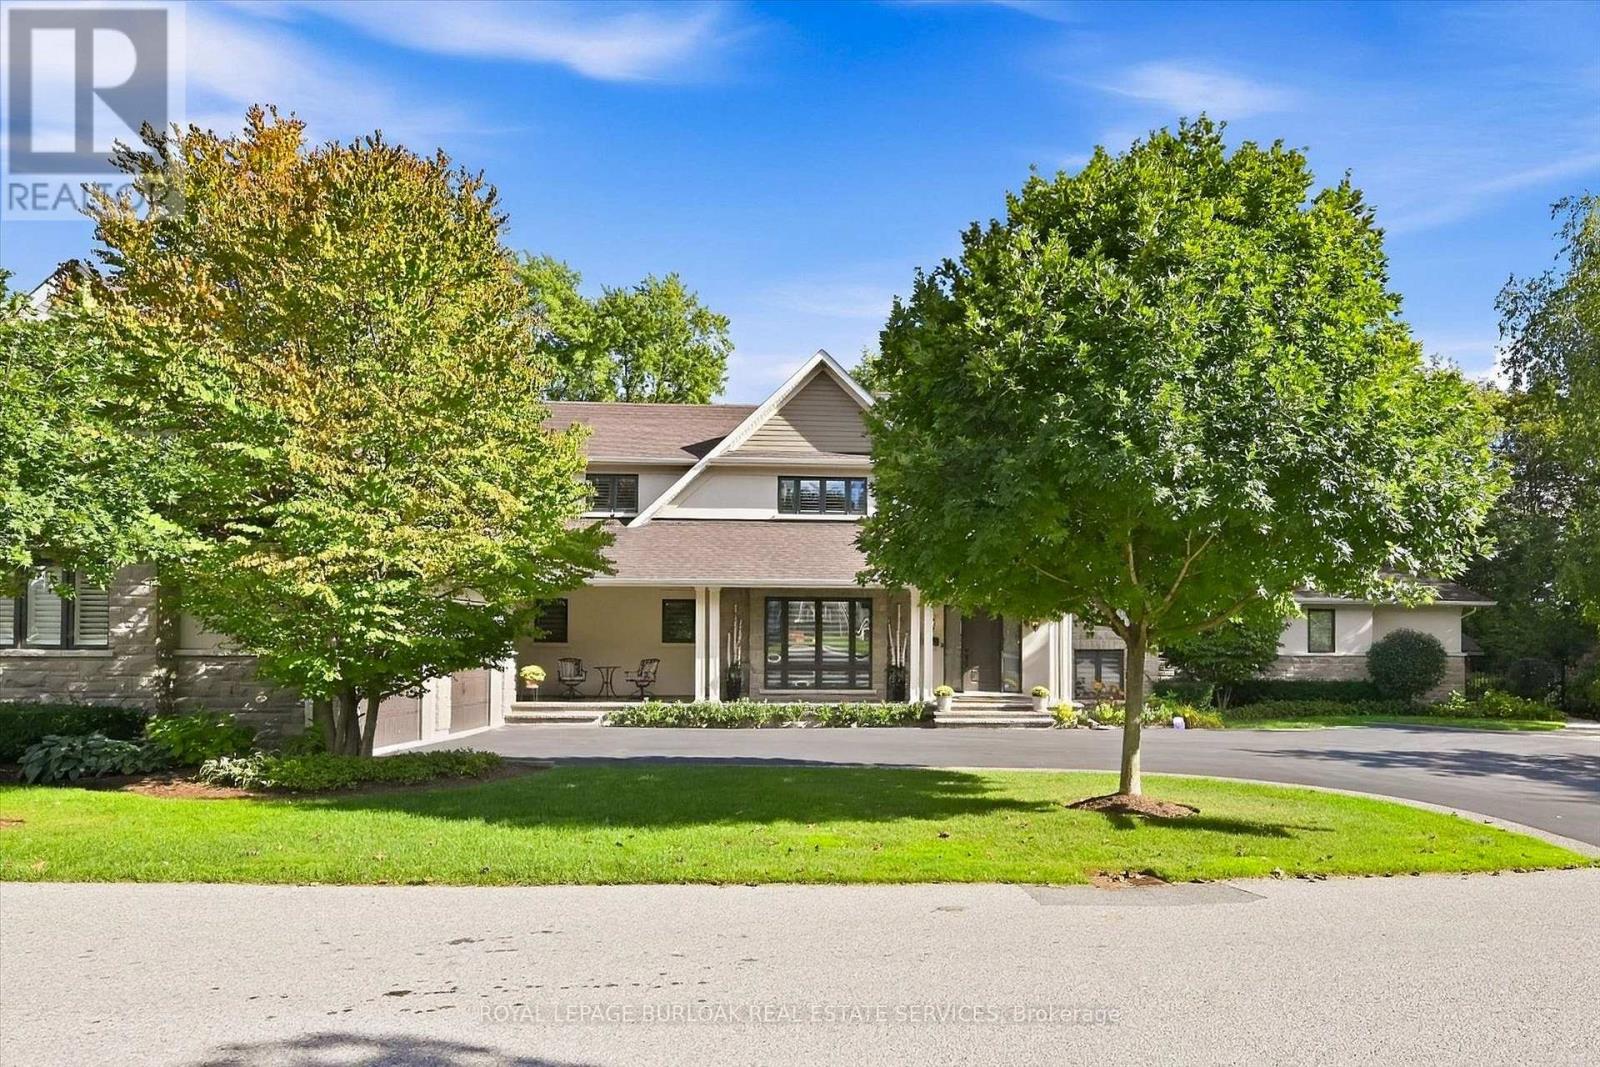
$4,499,000
534 ANN AVENUE
LaSalle, Burlington (LaSalle)
5 bed · 7 bath
MLS® W13793434
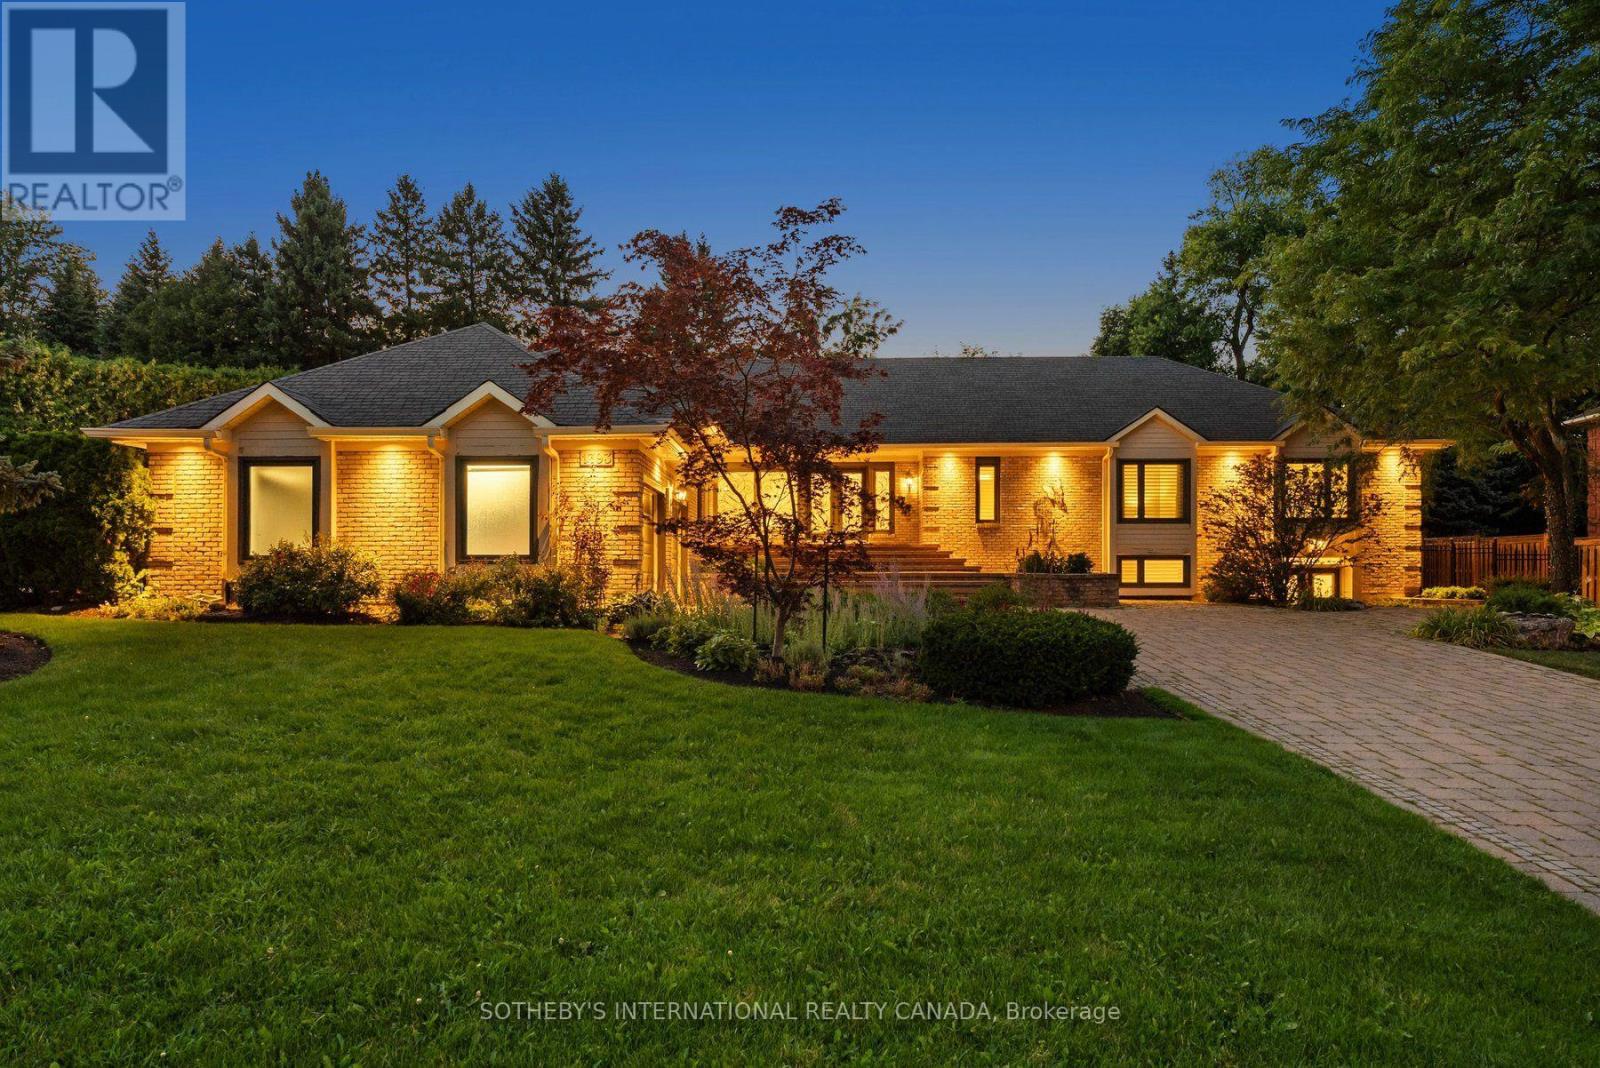
$2,890,000
1393 HAZELTON BOULEVARD
Tyandaga, Burlington (Tyandaga)
6 bed · 5 bath
MLS® W13793430
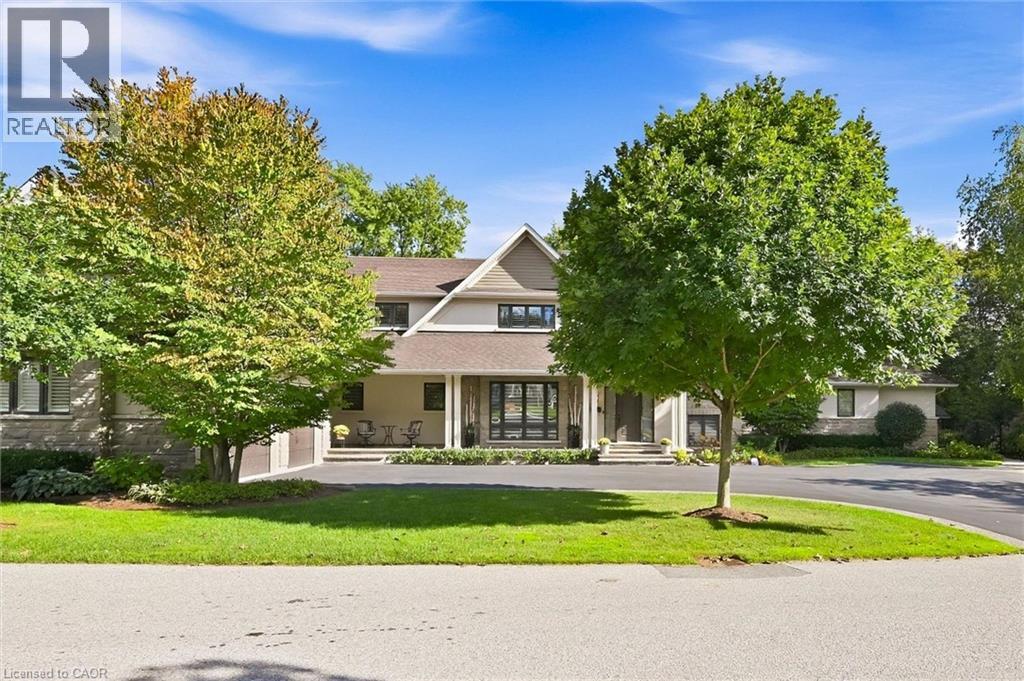
$4,499,000
534 ANN Avenue
Burlington
5 bed · 7 bath · 6,578 square feet
MLS® 40863415
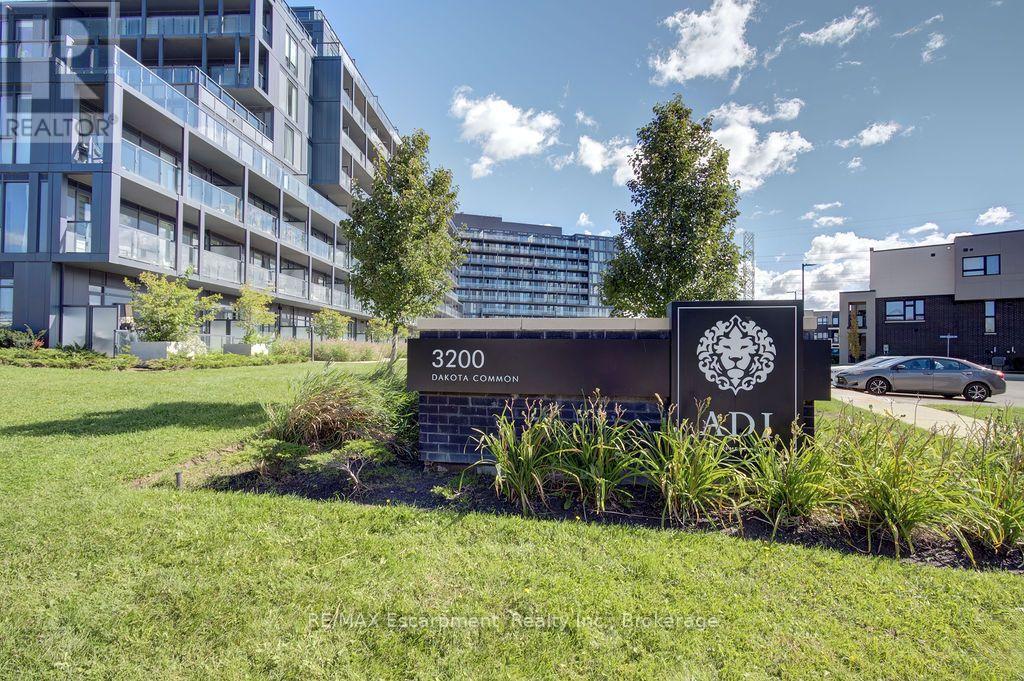
$469,900
B717 - 3200 DAKOTA COMMON
Alton, Burlington (Alton)
2 bed · 2 bath
MLS® W13793162
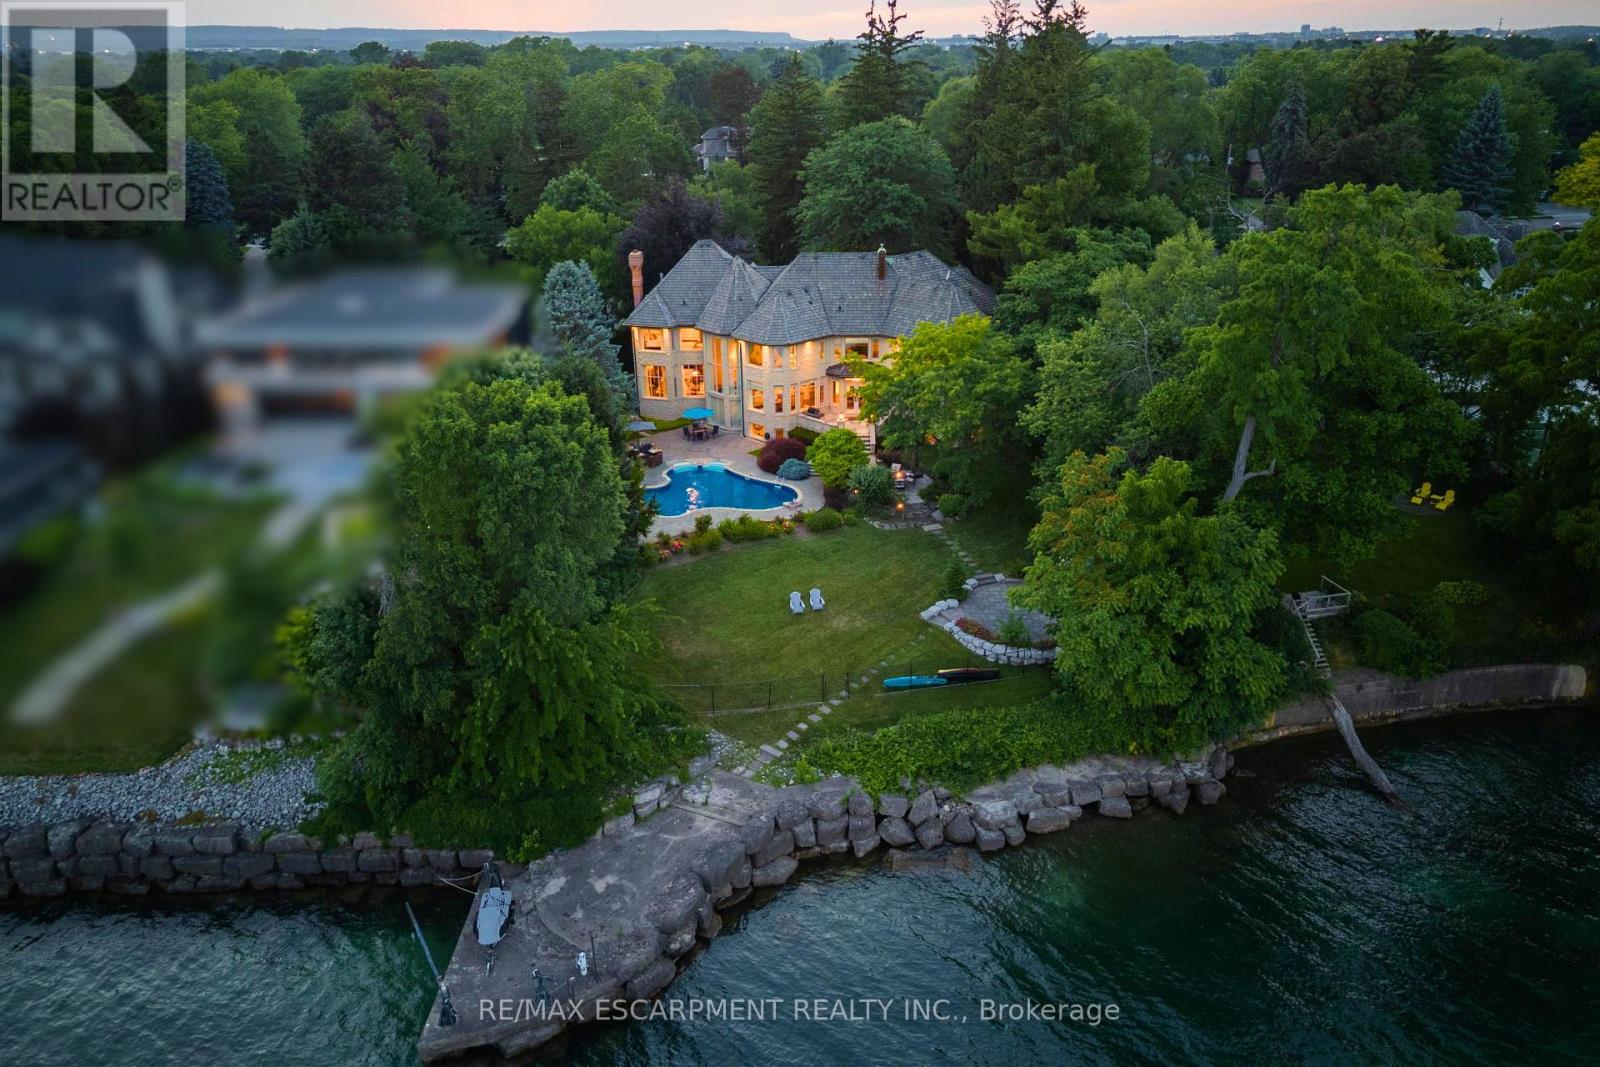
$14,580,000
4038 LAKESHORE ROAD
Shoreacres, Burlington (Shoreacres)
7 bed · 10 bath
MLS® W13792896
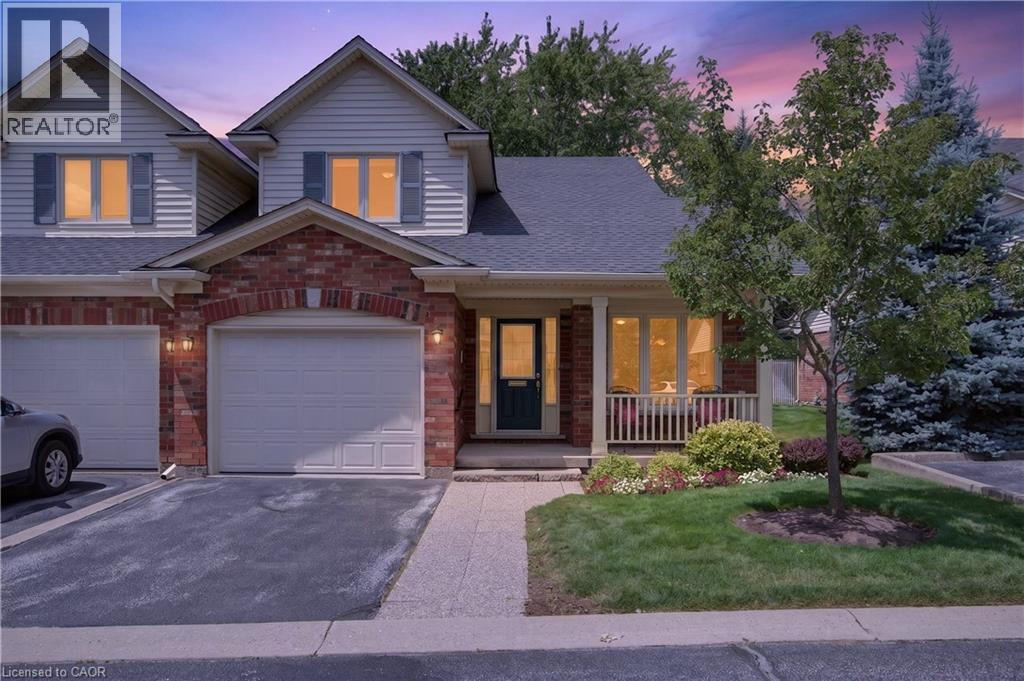
$989,900
581 DYNES Road Unit# 2
Burlington
2 bed · 3 bath · 1,599 square feet
MLS® 40863791
Want more homes like this?
Tell Mohammed what you would change about this property and get a personally reviewed shortlist of active MLS® matches.
Quick fit check
Find Out If This Home Is Right for You
Three quick questions. Get a personalized read on this listing, and a private showing if it fits.
Own a home nearby?
This listing is part of the active competition a nearby seller is pricing against. Ask Mohammed for a local pricing review of your own property.
Review my home valueVisualize This Home
Explore staging, colours and renovation ideas using AI.
Optional and separate from the official listing photography. For visualization purposes only. Furniture, colours, finishes, layouts, renovations and features shown may not exist at the property. Verify all property details independently.
Source board: Toronto Regional Real Estate Board.
Listing data is provided by the Canadian Real Estate Association (CREA) through the REALTOR.ca Data Distribution Facility (DDF®) and is deemed reliable but not guaranteed accurate. The trademarks REALTOR®, REALTORS® and the REALTOR® logo are controlled by CREA and identify real estate professionals who are members of CREA. The trademarks MLS®, Multiple Listing Service® and the associated logos are owned by CREA and identify the quality of services provided by real estate professionals who are members of CREA. Listings displayed may be held by brokerages other than Hamodi Realty / HomeLife Miracle Realty.