
124 CHISHOLM STREET, Oakville (CO Central)
$5,400 / monthly · 2 Bed 2 Bath
About this property
An exceptional opportunity to call a beautifully preserved, freshly painted (in/out), historically significant century home your own. This detached 2-bedroom, 2-bath residence at 124 Chisholm offers timeless character, refined comfort, and an enviable location in the heart of downtown Oakville. Ideally positioned between Lakeshore Road and Rebecca Street, the home is just a short walk to lakefront parks, boutique shopping, acclaimed dining, and the vibrant energy of Kerr Street. The main level is designed for elegant living and entertaining, featuring a grand living and dining room with gleaming hardwood floors, 9-foot ceilings, custom millwork, solid wood shutters, zoned lighting, and a cozy corner gas fireplace. Expansive windows bathe the interior in natural light, while double French doors open to a inviting family room with a lofted ceiling. A versatile second bedroom or office is conveniently located off the family room. The kitchen combines charm and functionality with a centre island, side patio entrance, and a large bay window overlooking the private patio, gas BBQ, and mature gardens. A skylit pantry, closet, and laundry area, along with a 3-piece bath, complete the main floor. The entire second level is dedicated to a serene primary suite, highlighted by a spacious 5-piece ensuite with dual vanity, glass shower, and jetted tub, plus two closets including a walk-in with custom shelving and a window. Set on a meticulously landscaped corner lot, this home offers outstanding outdoor appeal and low-maintenance convenience, with gardening, grass cutting, and leaf collection included. Additional features include a large storage shed and parking for up to seven vehicles. Beautifully maintained and full of charm, this is a truly rare offering in one of Oakville's most desirable locations. Driveway just paved. Gardening, grass cutting, leaf collection is included. A large shed provides storage. Something special! (id:66939)
Property details
- Price
- $5,400 / monthly
- Bedrooms
- 2
- Bathrooms
- 2
- Parking
- 7
- Property type
- Single Family
- Basement
- Unfinished, N/A
- MLS® number
- W13718770
Location
Similar listings in Oakville (CO Central)
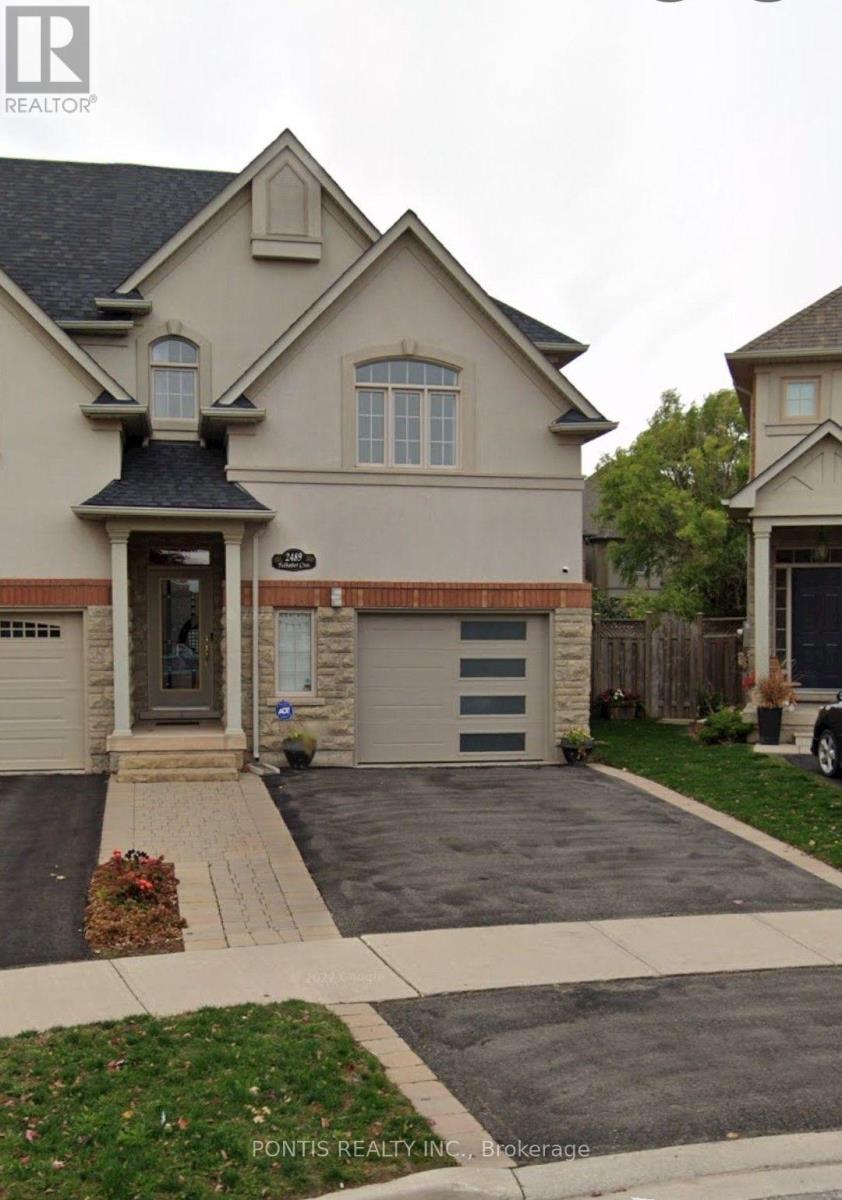
$1,600 / monthly
2489 FELHABER CRESCENT
1009 - JC Joshua Creek, Oakville (JC Joshua Creek)
1 bed · 1 bath
MLS® W14029134
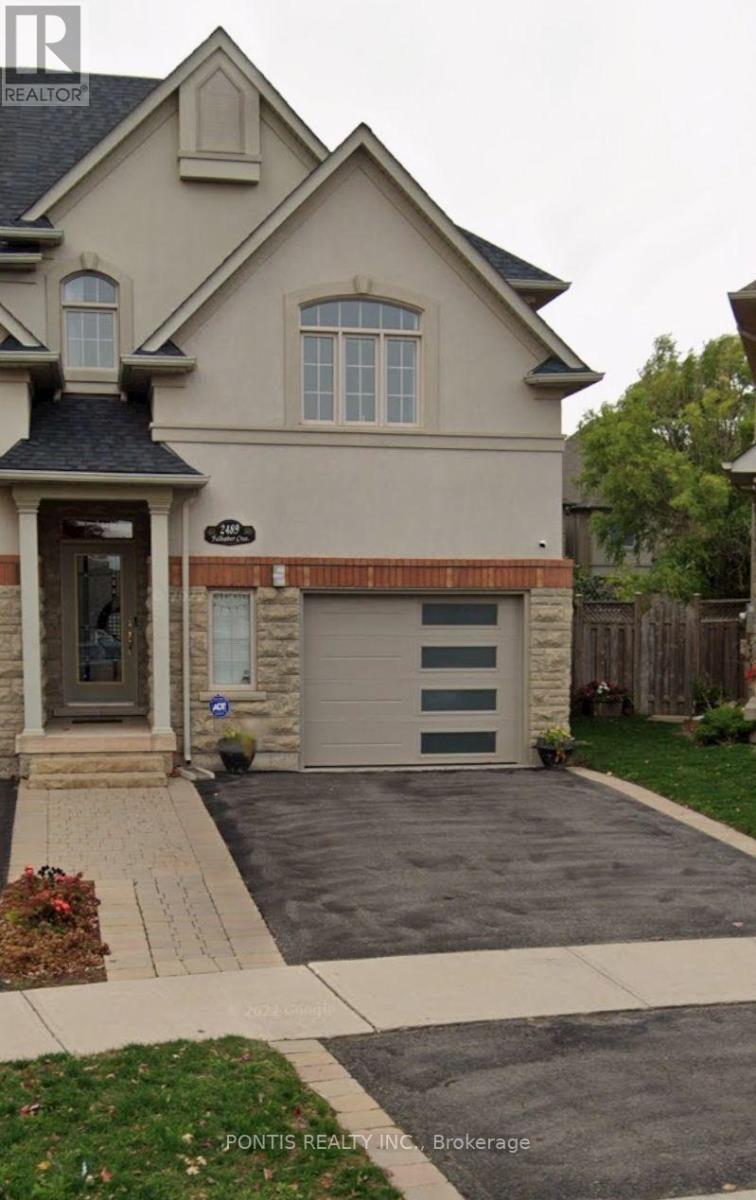
$1,600 / monthly
BASMENT - 2489 FELHABER CRESCENT
1009 - JC Joshua Creek, Oakville (JC Joshua Creek)
1 bed · 1 bath
MLS® W14028704
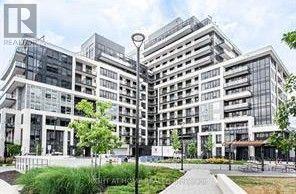
$3,300 / monthly
1407 - 3200 WILLIAM COLTSON AVENUE
1040 - OA Rural Oakville, Oakville (OA Rural Oakville)
3 bed · 2 bath
MLS® W14028318
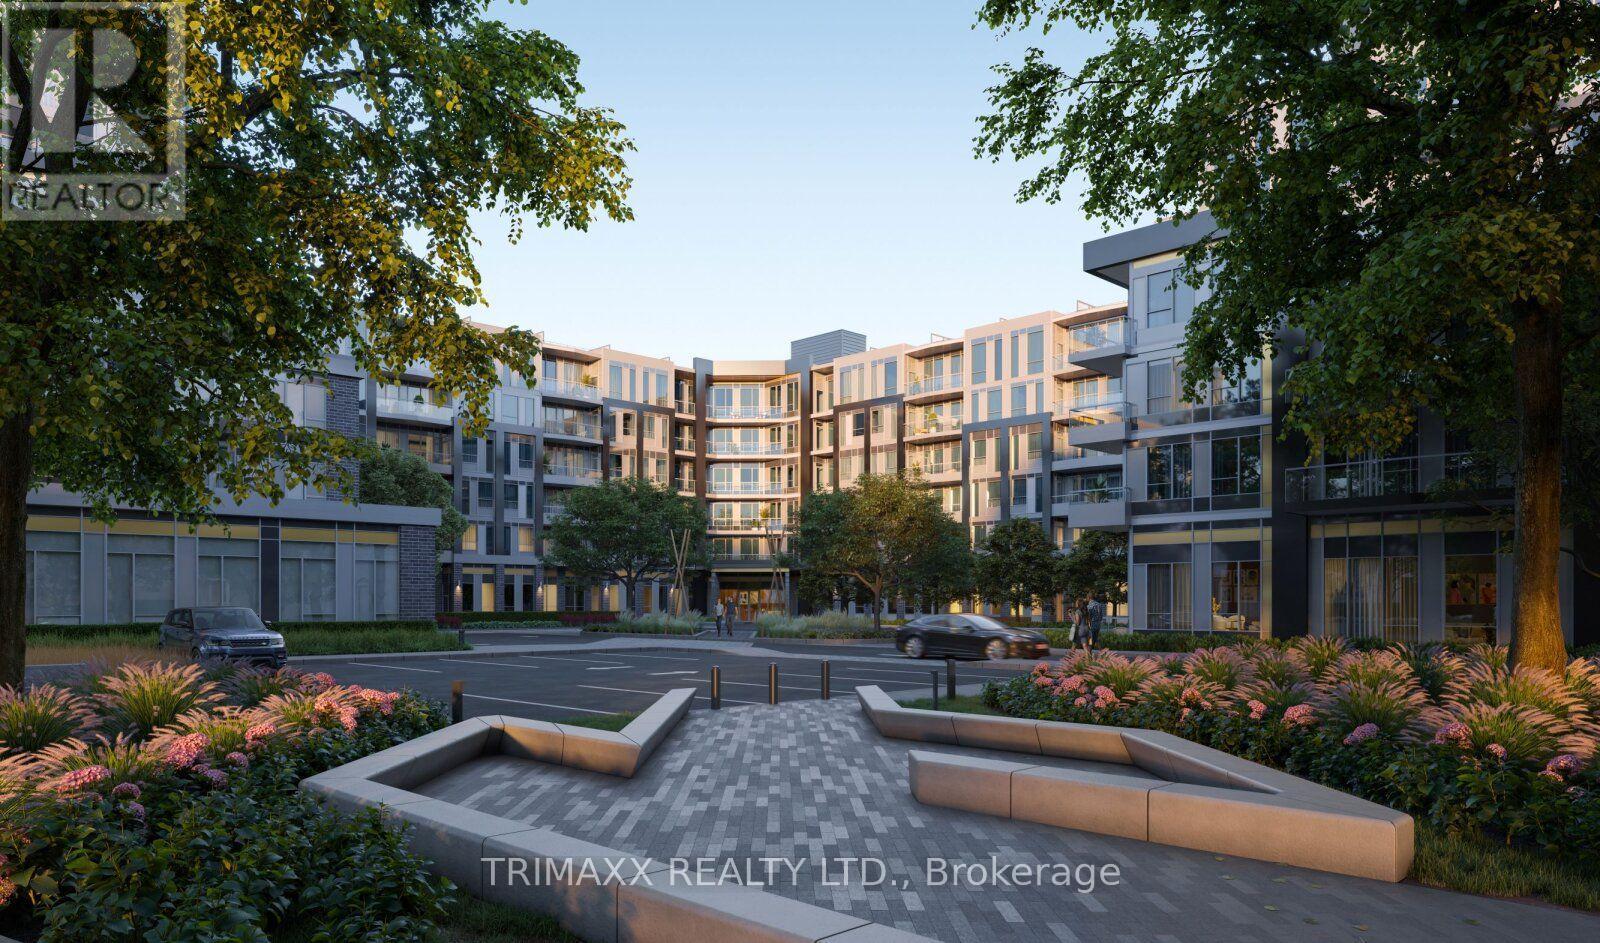
$2,400 / monthly
226 - 2501 SAW WHET BOULEVARD
1007 - GA Glen Abbey, Oakville (GA Glen Abbey)
2 bed · 2 bath
MLS® W14028306
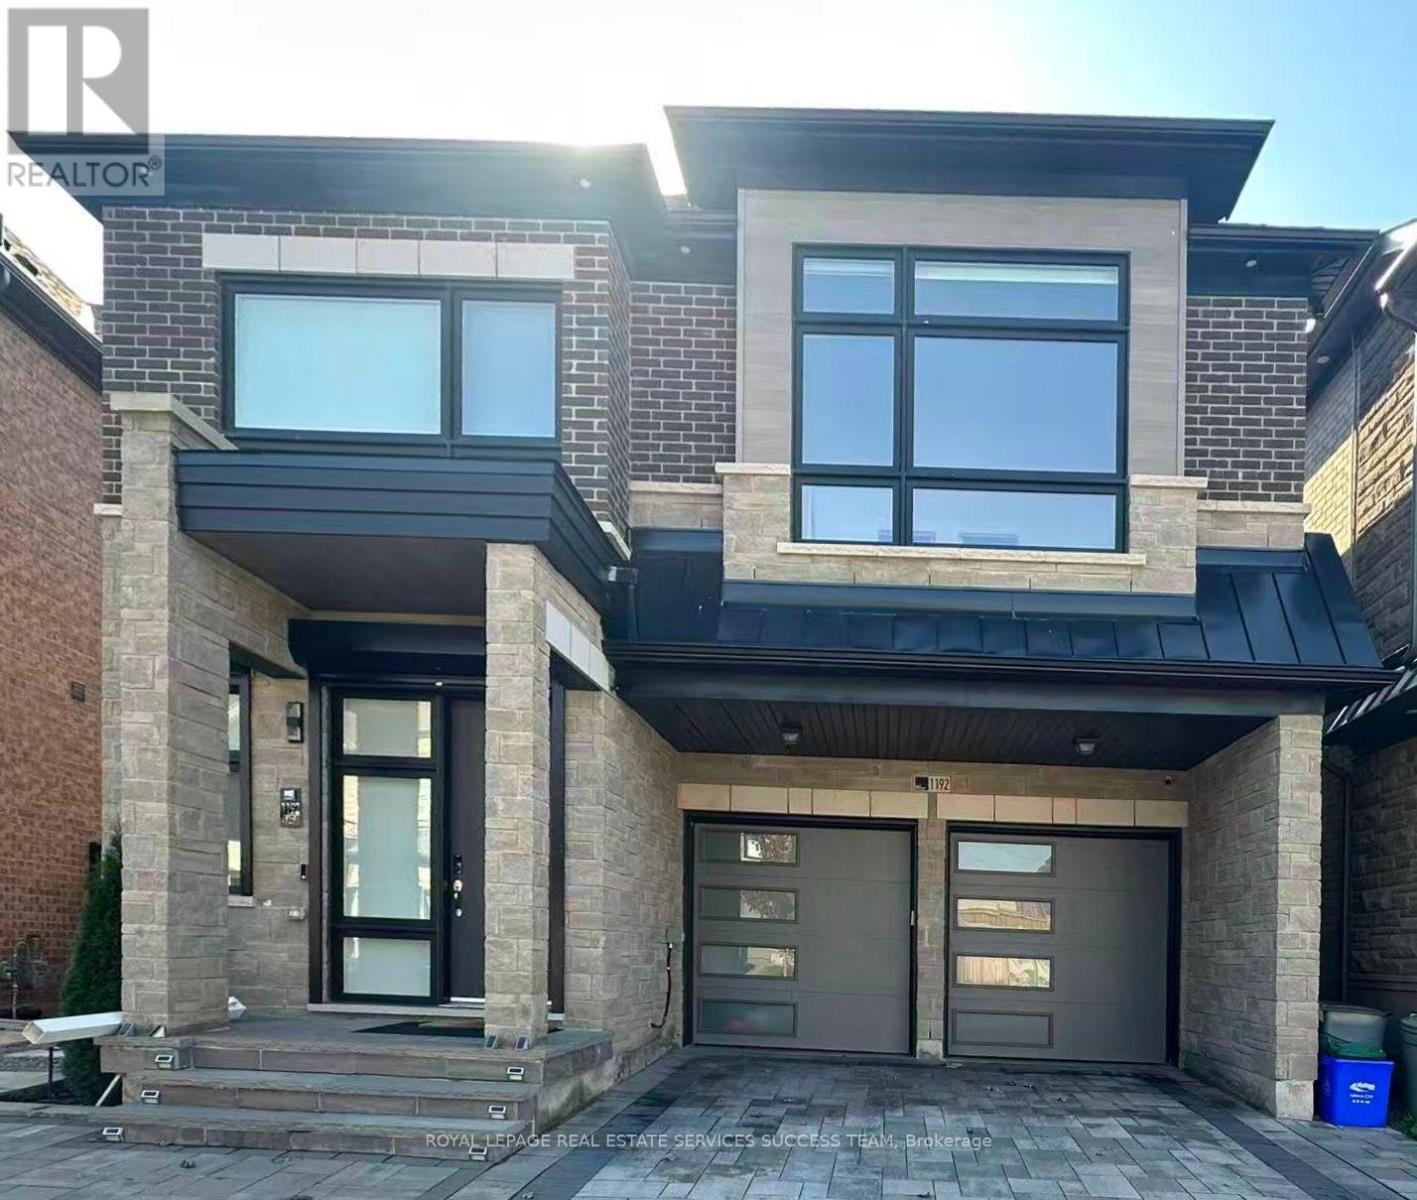
$5,500 / monthly
1192 STAG HOLLOW
1007 - GA Glen Abbey, Oakville (GA Glen Abbey)
4 bed · 5 bath
MLS® W14027424
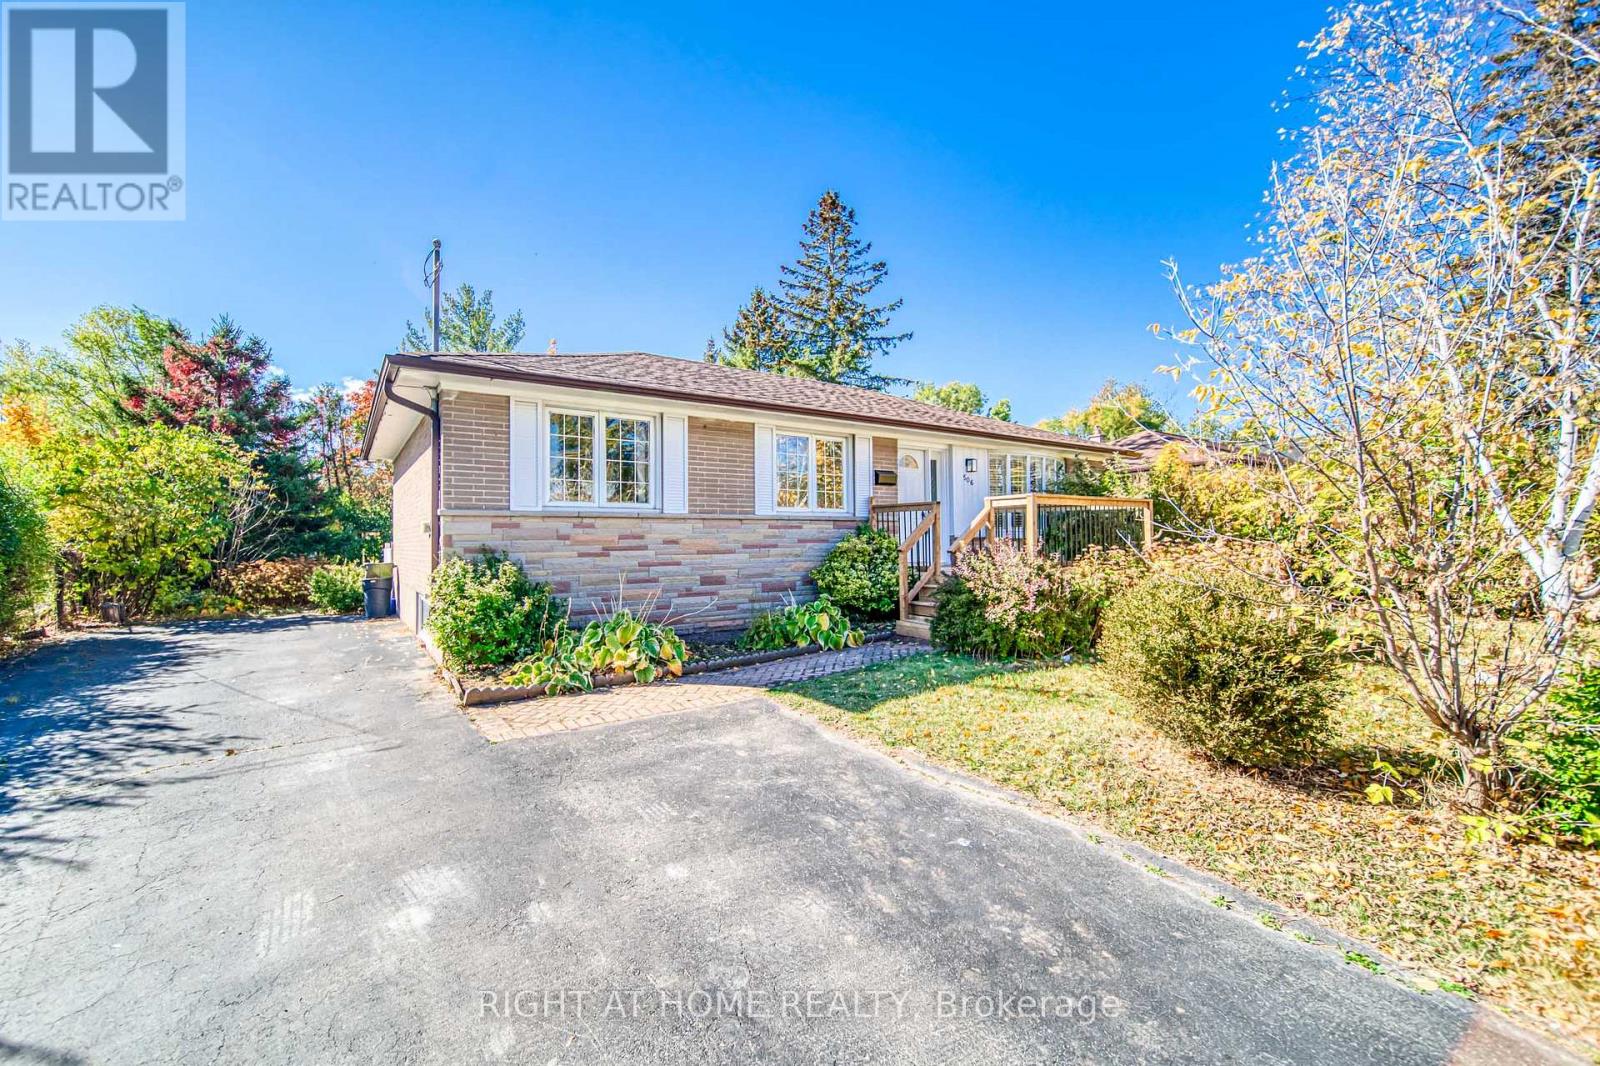
$3,280 / monthly
506 TRUDALE COURT
1020 - WO West, Oakville (WO West)
4 bed · 2 bath
MLS® W14020434
Want more homes like this?
Tell Mohammed what you would change about this property and get a personally reviewed shortlist of active MLS® matches.
Quick fit check
Find Out If This Home Is Right for You
Three quick questions. Get a personalized read on this listing, and a private showing if it fits.
Own a home nearby?
This listing is part of the active competition a nearby seller is pricing against. Ask Mohammed for a local pricing review of your own property.
Review my home valueVisualize This Home
Explore staging, colours and renovation ideas using AI.
Optional and separate from the official listing photography. For visualization purposes only. Furniture, colours, finishes, layouts, renovations and features shown may not exist at the property. Verify all property details independently.
Helpful Hamodi Realty resources
Chosen for this property's location, type and transaction.
Source board: Toronto Regional Real Estate Board.
Listing data is provided by the Canadian Real Estate Association (CREA) through the REALTOR.ca Data Distribution Facility (DDF®) and is deemed reliable but not guaranteed accurate. The trademarks REALTOR®, REALTORS® and the REALTOR® logo are controlled by CREA and identify real estate professionals who are members of CREA. The trademarks MLS®, Multiple Listing Service® and the associated logos are owned by CREA and identify the quality of services provided by real estate professionals who are members of CREA. Listings displayed may be held by brokerages other than Hamodi Realty / HomeLife Miracle Realty.