
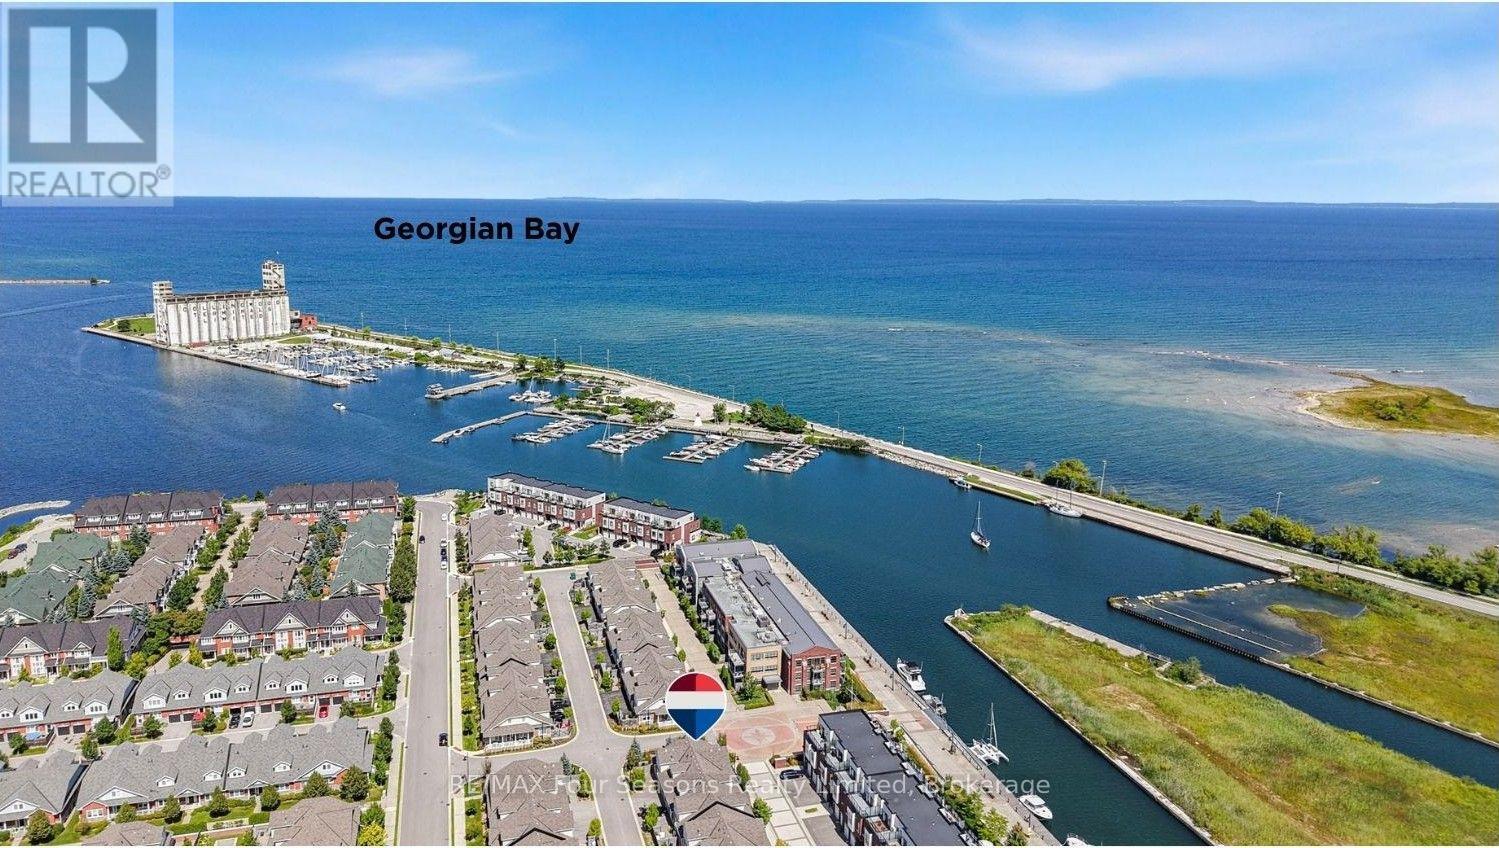
24 DANCE STREET, Collingwood
$749,900 · 3 Bed 6 Bath
About this property
Welcome to Mountaincroft Estates, where this impeccably maintained 3-bedroom "Hampton" model offers a bright, open-concept layout with modern finishes and plenty of space for everyday living and entertaining.The main floor features a stylish kitchen with quartz countertops, backsplash, and stainless steel appliances, opening to the dining area with a walkout to the mature, fully fenced backyard and large deck. The adjacent living and family space is filled with natural light and finished with hardwood flooring.Upstairs, you'll find three well-sized bedrooms, including two with double closets, along with a spacious 4-piece bathroom featuring a separate shower and soaker tub. The finished lower level adds even more living space with a family-sized recreation room, wet bar, pot lights, and 3-piece bathroom, ideal for movie nights, gatherings, or relaxed family time.Built in 2011, this detached 2-storey home also offers an attached single-car garage, parking for three vehicles, central air, gas forced-air heating, and approximately 1,446 sq. ft. of above-grade finished living space. Included are the dishwasher, stove, fridge, washer, dryer, and all window coverings. (id:66939)
Property details
- Price
- $749,900
- Bedrooms
- 3
- Bathrooms
- 6
- Parking
- 3
- Property type
- Single Family
- Basement
- Finished, N/A
- MLS® number
- S13794638
Location
Similar listings in Collingwood
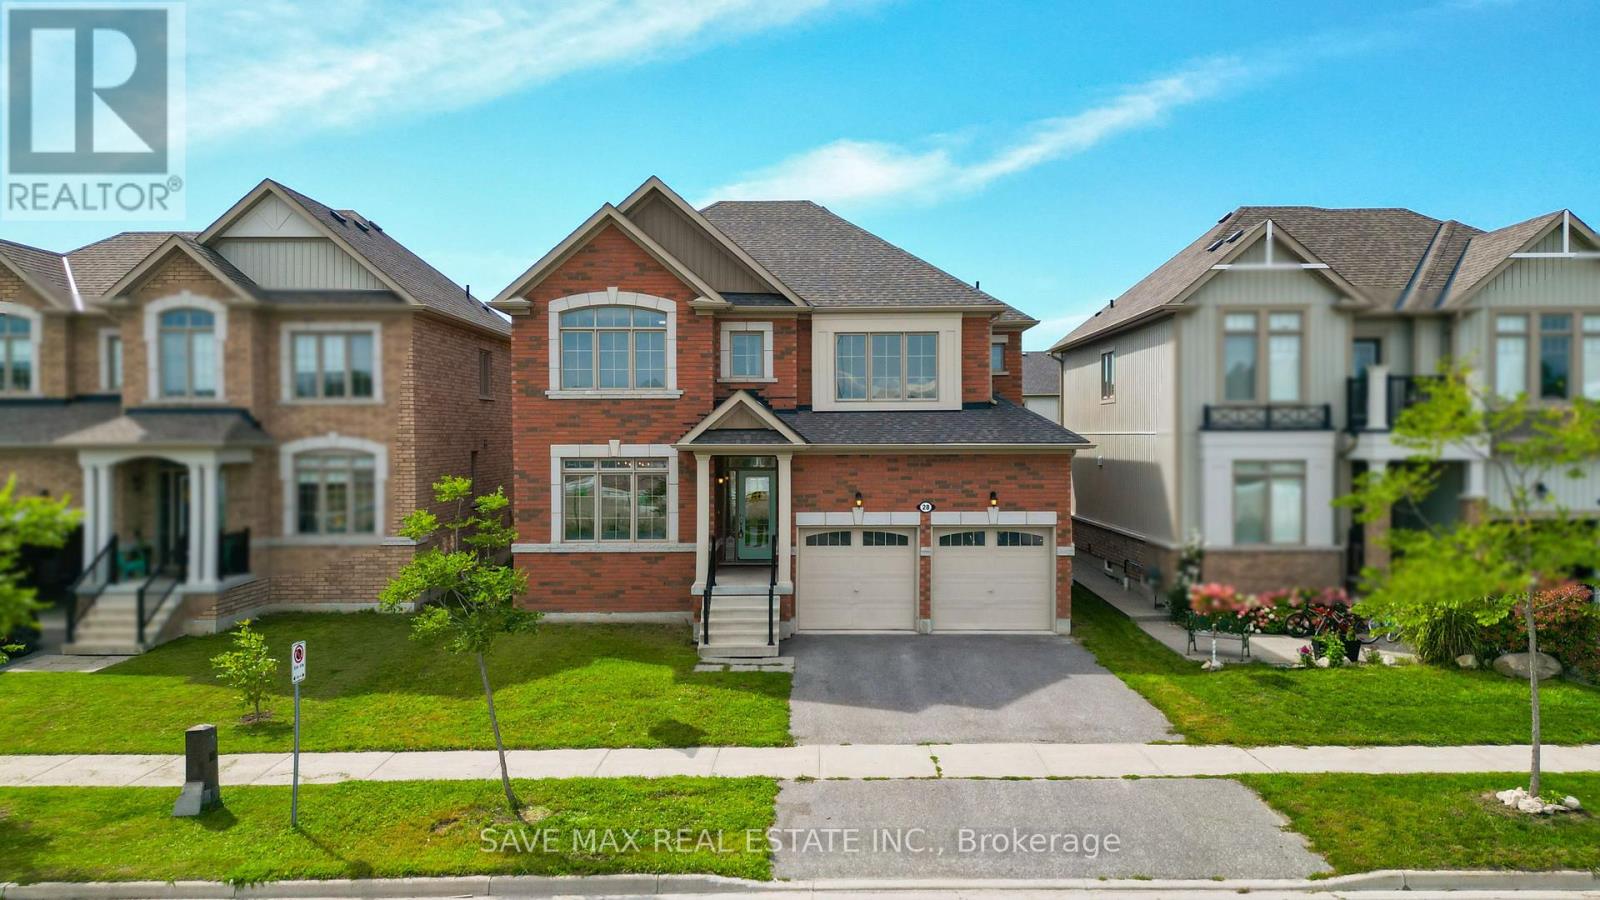
$699,000
28 DEY DRIVE W
Collingwood, Collingwood
4 bed · 3 bath
MLS® S13794076
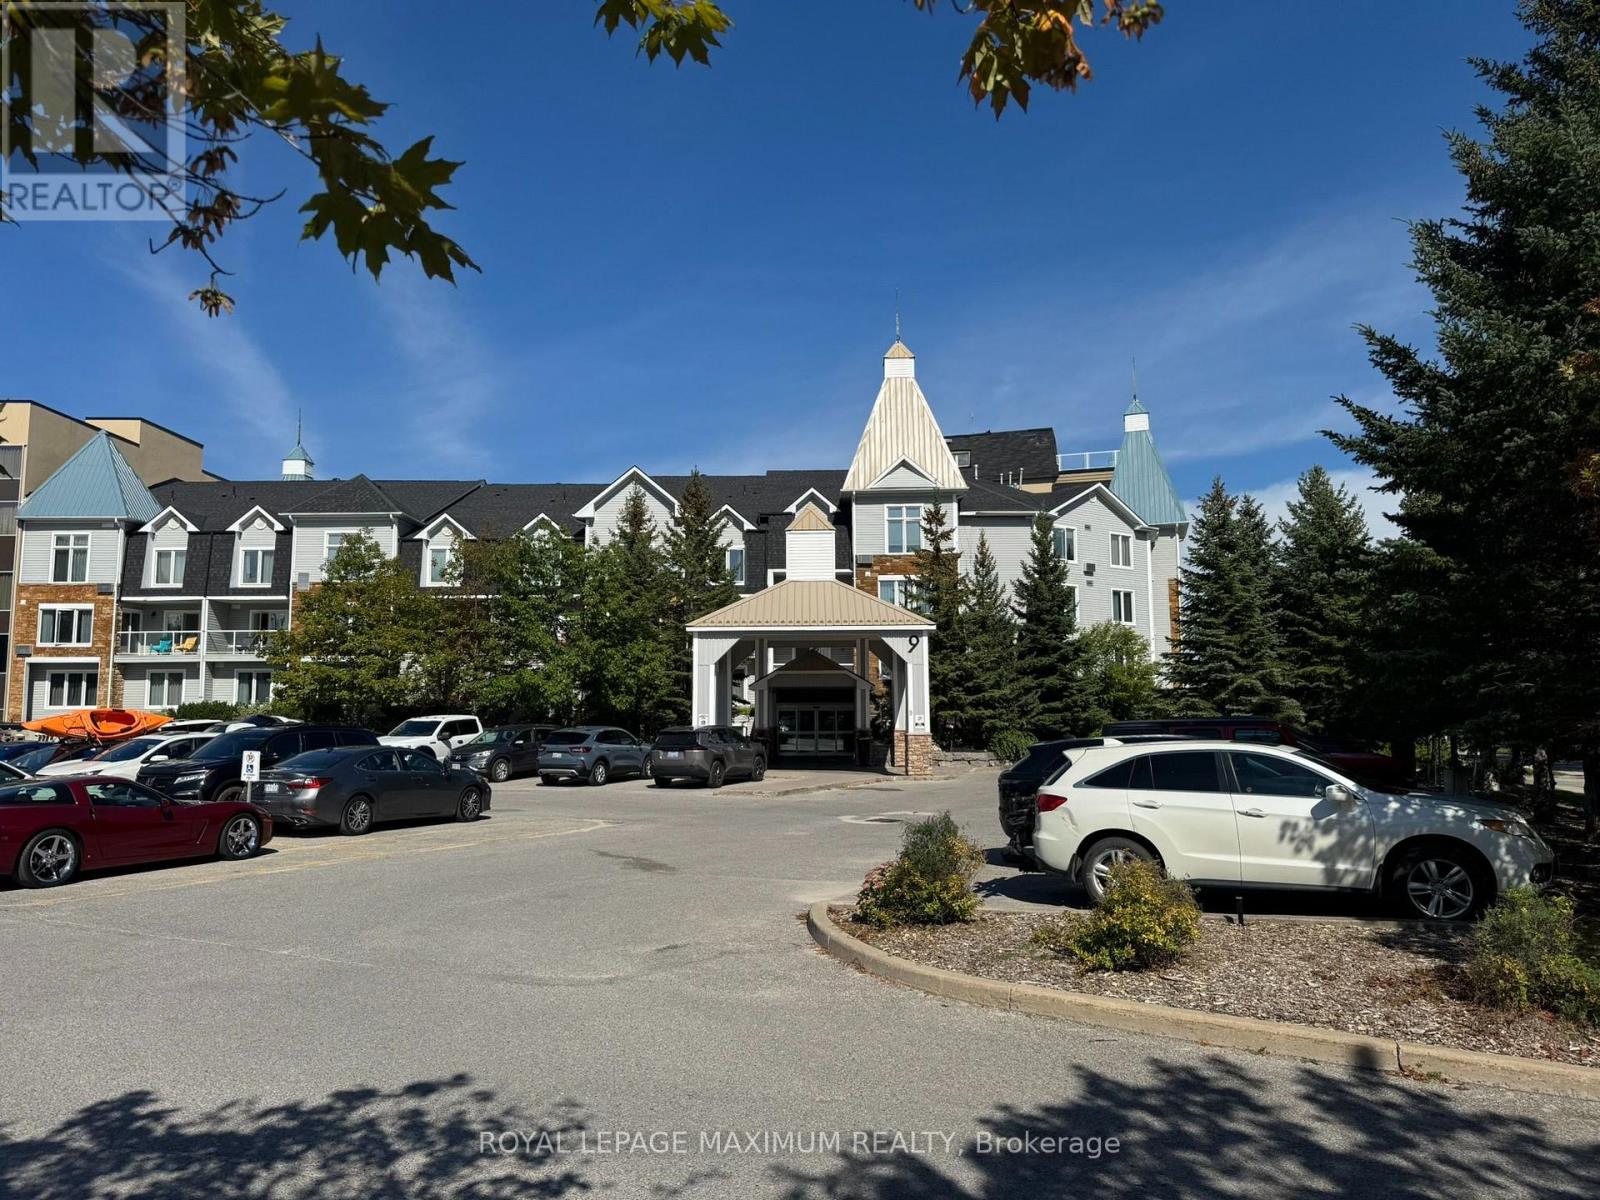
$21,000
6112/6114 - 9 HARBOUR STREET
Collingwood, Collingwood
2 bed · 2 bath
MLS® S13794028
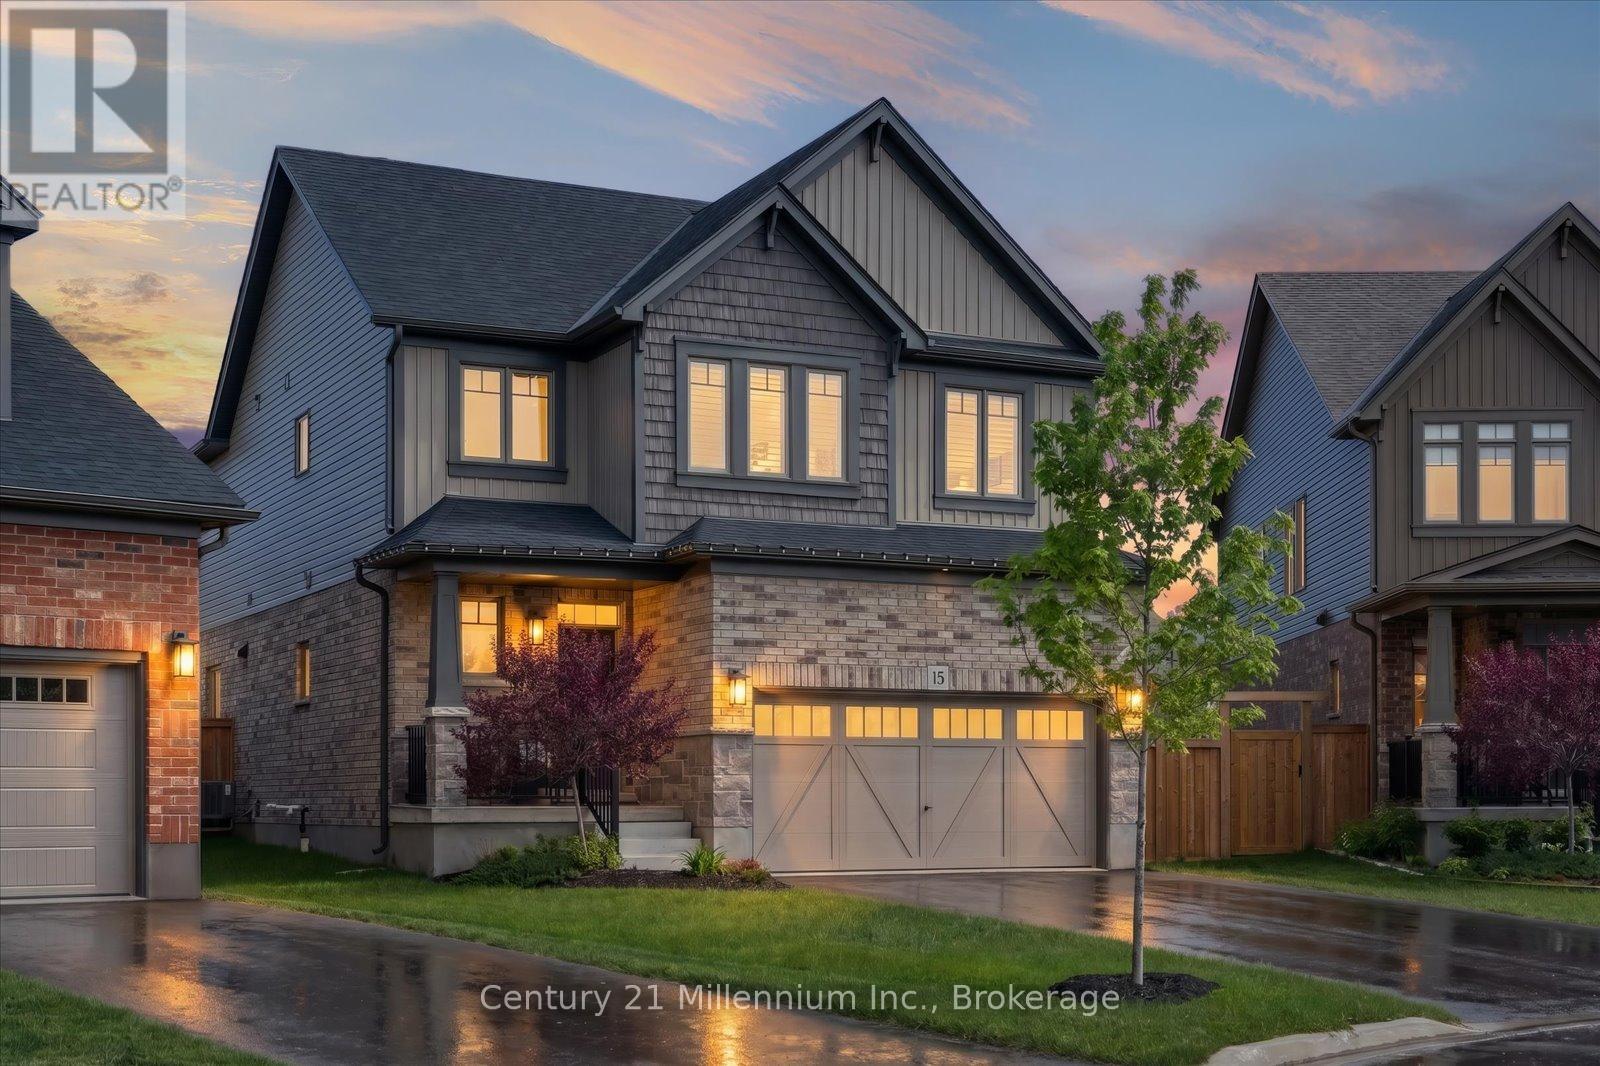
$1,049,000
15 MAIDENS CRESCENT
Collingwood, Collingwood
4 bed · 3 bath
MLS® S13793626

$620,000
38 SILVER GLEN BOULEVARD
Collingwood, Collingwood
3 bed · 3 bath
MLS® S13793314
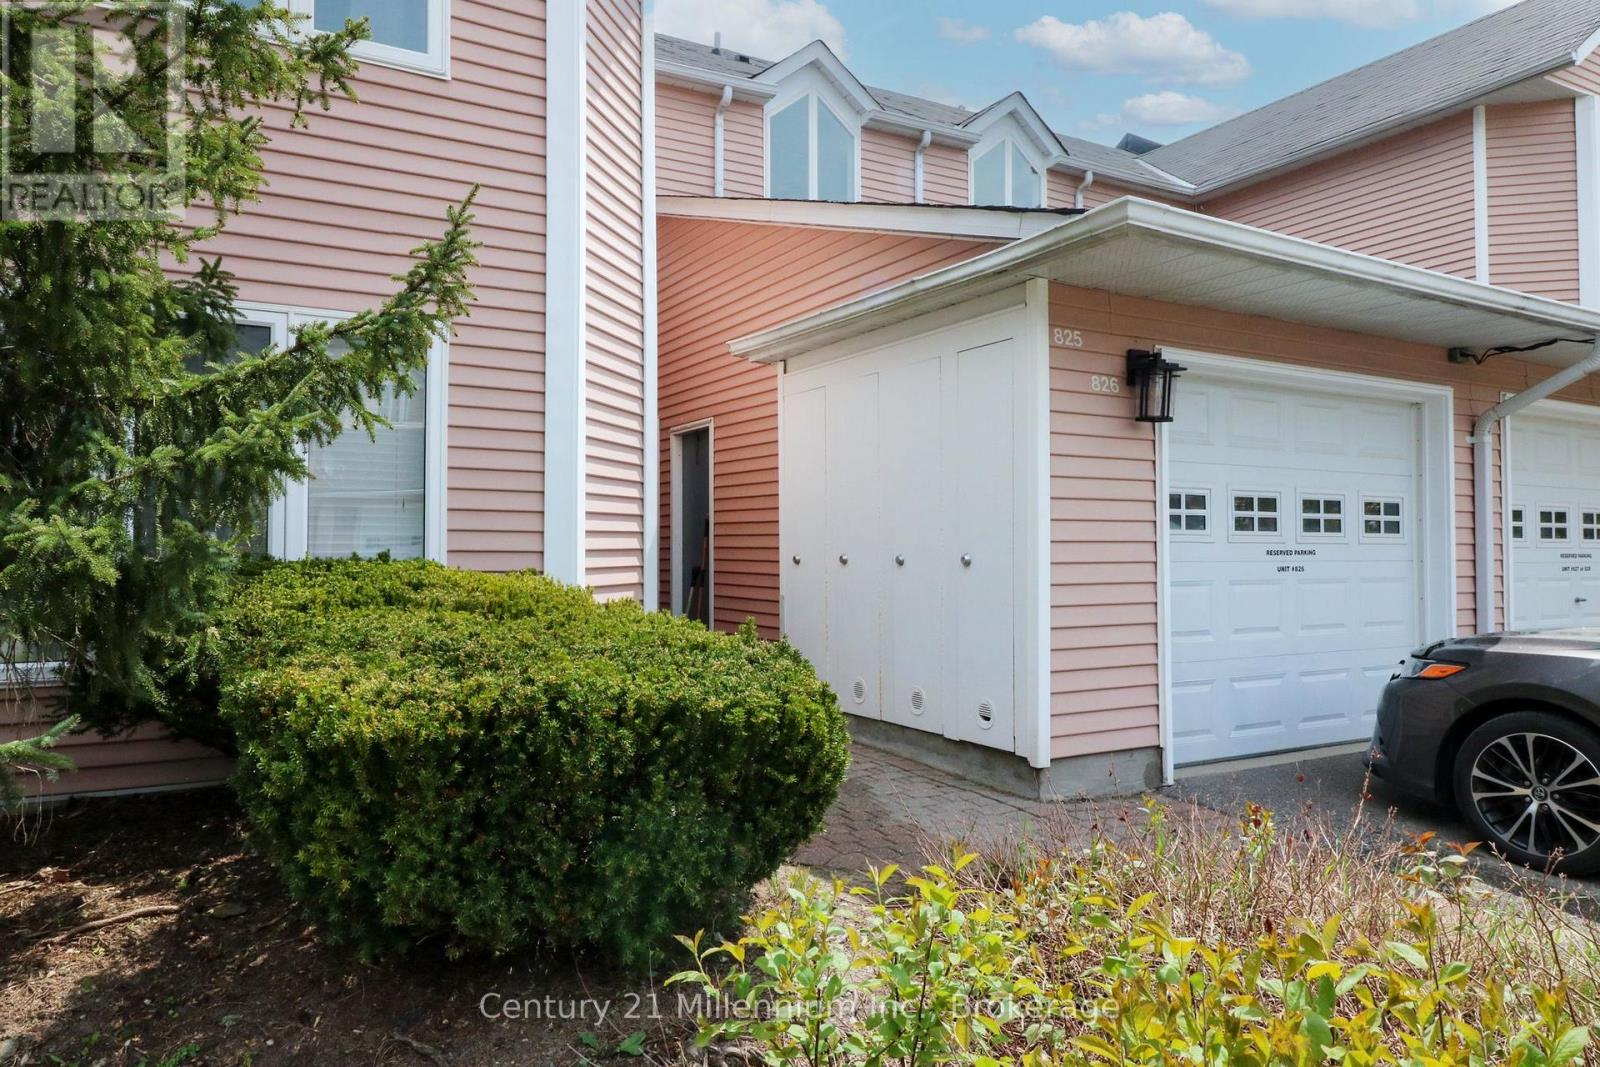
$399,000
825 - 34 DAWSON DRIVE
Collingwood, Collingwood
2 bed · 2 bath
MLS® S13793238
$1,385,000
2 SHIPYARD LANE
Collingwood, Collingwood
6 bed · 4 bath
MLS® S13790600
Want more homes like this?
Tell Mohammed what you would change about this property and get a personally reviewed shortlist of active MLS® matches.
Quick fit check
Find Out If This Home Is Right for You
Three quick questions. Get a personalized read on this listing, and a private showing if it fits.
Own a home nearby?
This listing is part of the active competition a nearby seller is pricing against. Ask Mohammed for a local pricing review of your own property.
Review my home valueVisualize This Home
Explore staging, colours and renovation ideas using AI.
Optional and separate from the official listing photography. For visualization purposes only. Furniture, colours, finishes, layouts, renovations and features shown may not exist at the property. Verify all property details independently.
Source board: OnePoint Association of REALTORS®.
Listing data is provided by the Canadian Real Estate Association (CREA) through the REALTOR.ca Data Distribution Facility (DDF®) and is deemed reliable but not guaranteed accurate. The trademarks REALTOR®, REALTORS® and the REALTOR® logo are controlled by CREA and identify real estate professionals who are members of CREA. The trademarks MLS®, Multiple Listing Service® and the associated logos are owned by CREA and identify the quality of services provided by real estate professionals who are members of CREA. Listings displayed may be held by brokerages other than Hamodi Realty / HomeLife Miracle Realty.