
28 DEY DRIVE W, Collingwood
$699,000 · 4 Bed 3 Bath
About this property
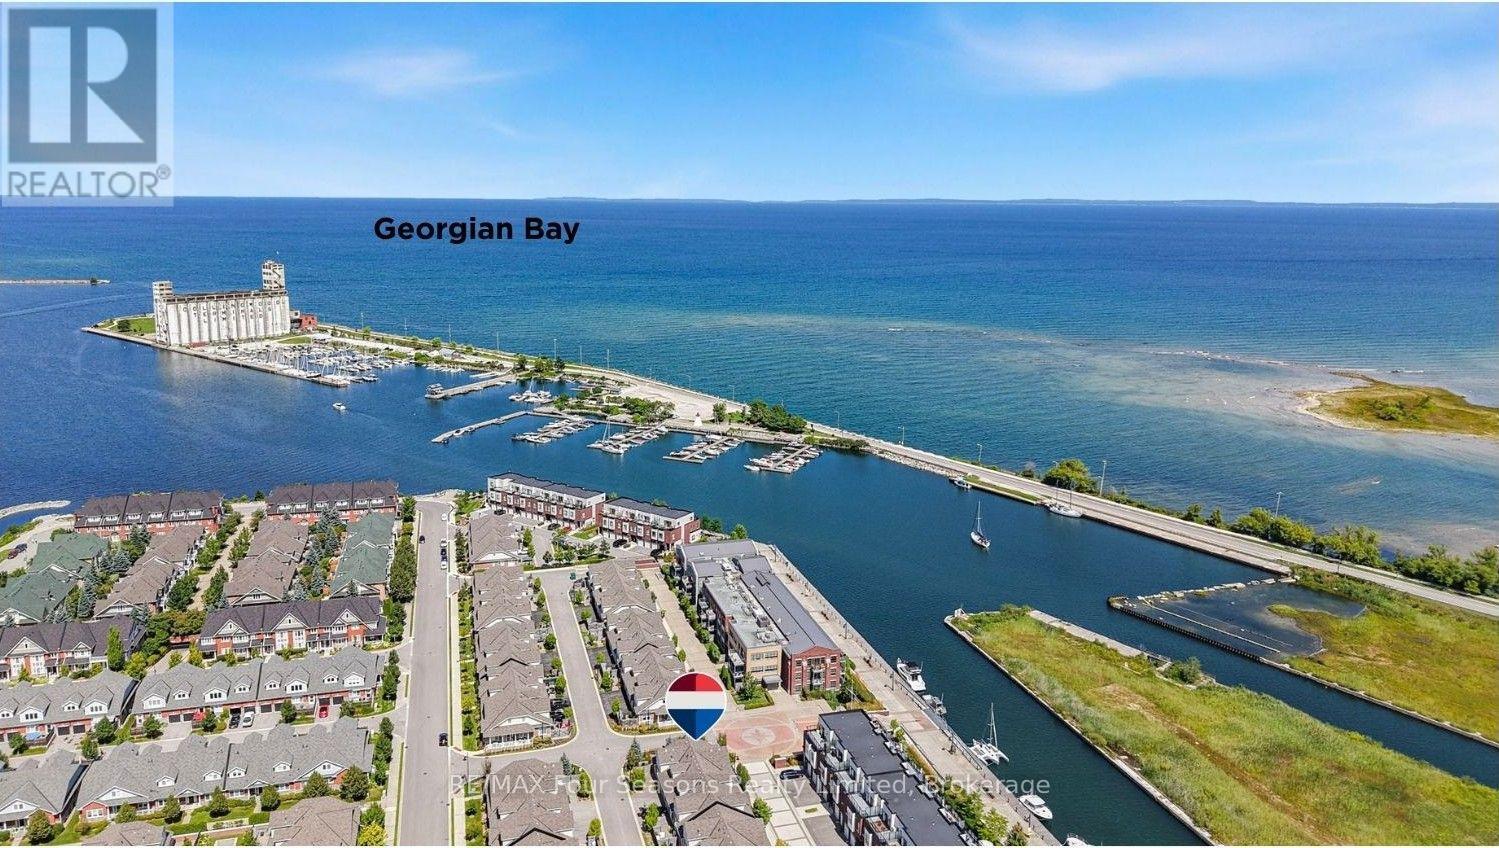
Beautifully maintained 4-bedroom, 3-bathroom detached home on an impressive 45' x 132' lot, perfectly positioned directly across from the newly developed Wilson-Sheffield Community Park. Approximately 2,600 sq. ft. of spacious living with freshly painted interiors, new light fixtures, large windows, and bright, inviting rooms throughout. The thoughtfully designed layout features separate living and family rooms, offering excellent space for both everyday family living and entertaining. Enjoy unparalleled access to the community park featuring a full-size basketball court, 3 tennis courts, 6 pickleball courts and a playground currently under construction. Just steps from Admiral Collingwood Public School, making this an exceptional location for families. Conveniently located minutes from downtown Collingwood, Georgian Bay and Sunset Point, with Blue Mountain Resort and its year-round recreational attractions just a short drive away. A fantastic opportunity to enjoy space, recreation, convenience and the four-season lifestyle Collingwood is known for. (id:66939)
Property details
- Price
- $699,000
- Bedrooms
- 4
- Bathrooms
- 3
- Parking
- 5
- Property type
- Single Family
- Basement
- Unfinished, N/A
- MLS® number
- S13794076
Location
Similar listings in Collingwood
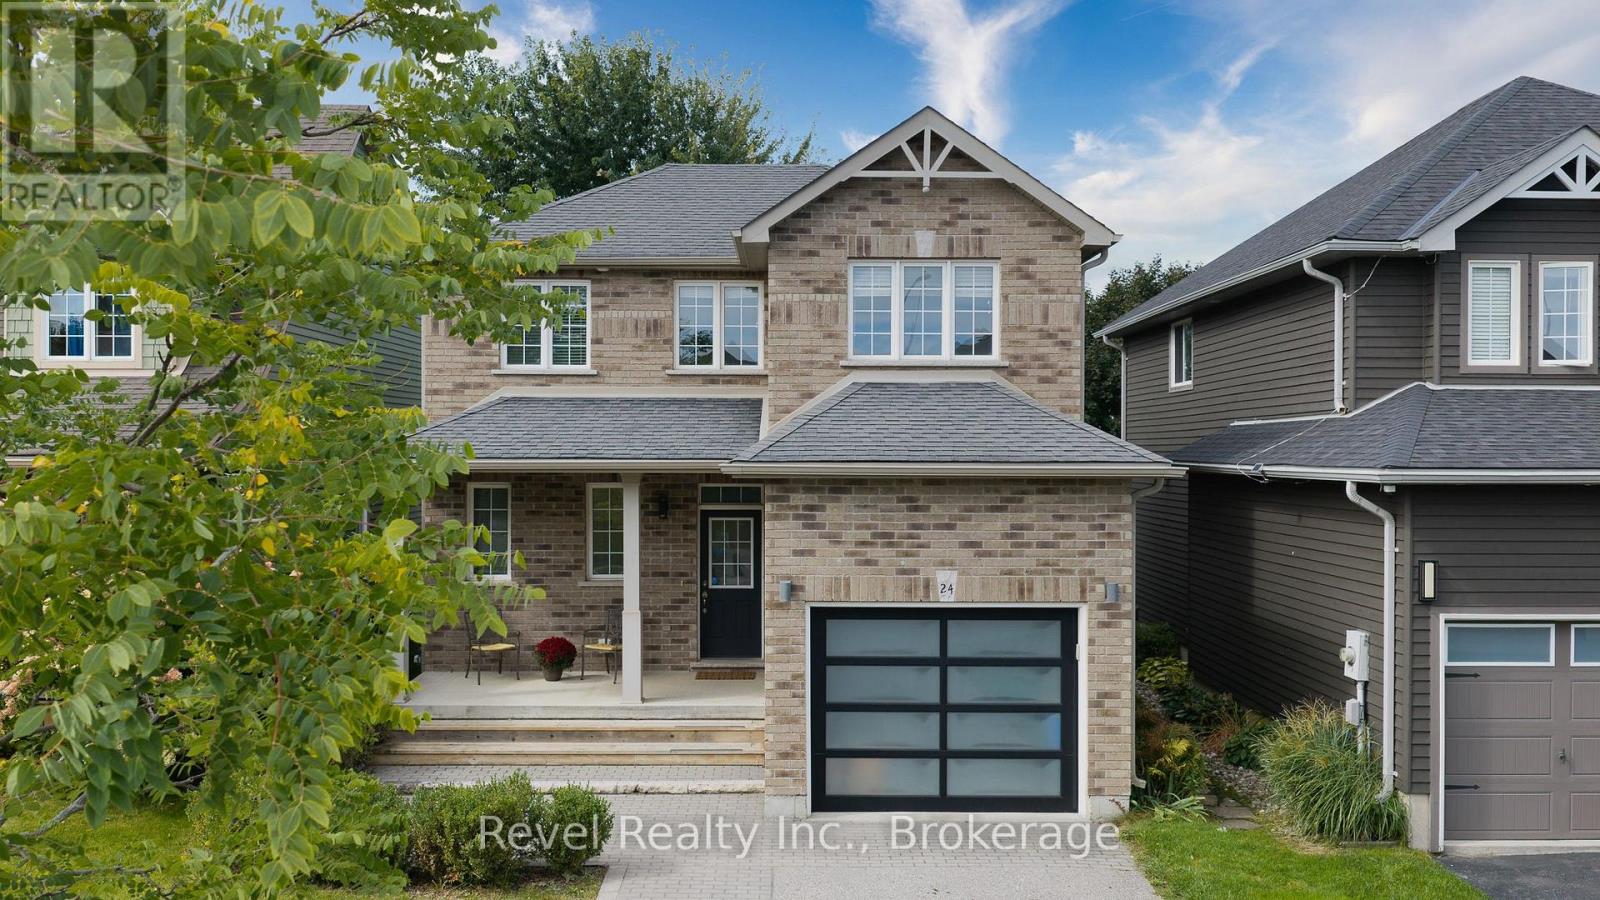
$749,900
24 DANCE STREET
Collingwood, Collingwood
3 bed · 6 bath
MLS® S13794638
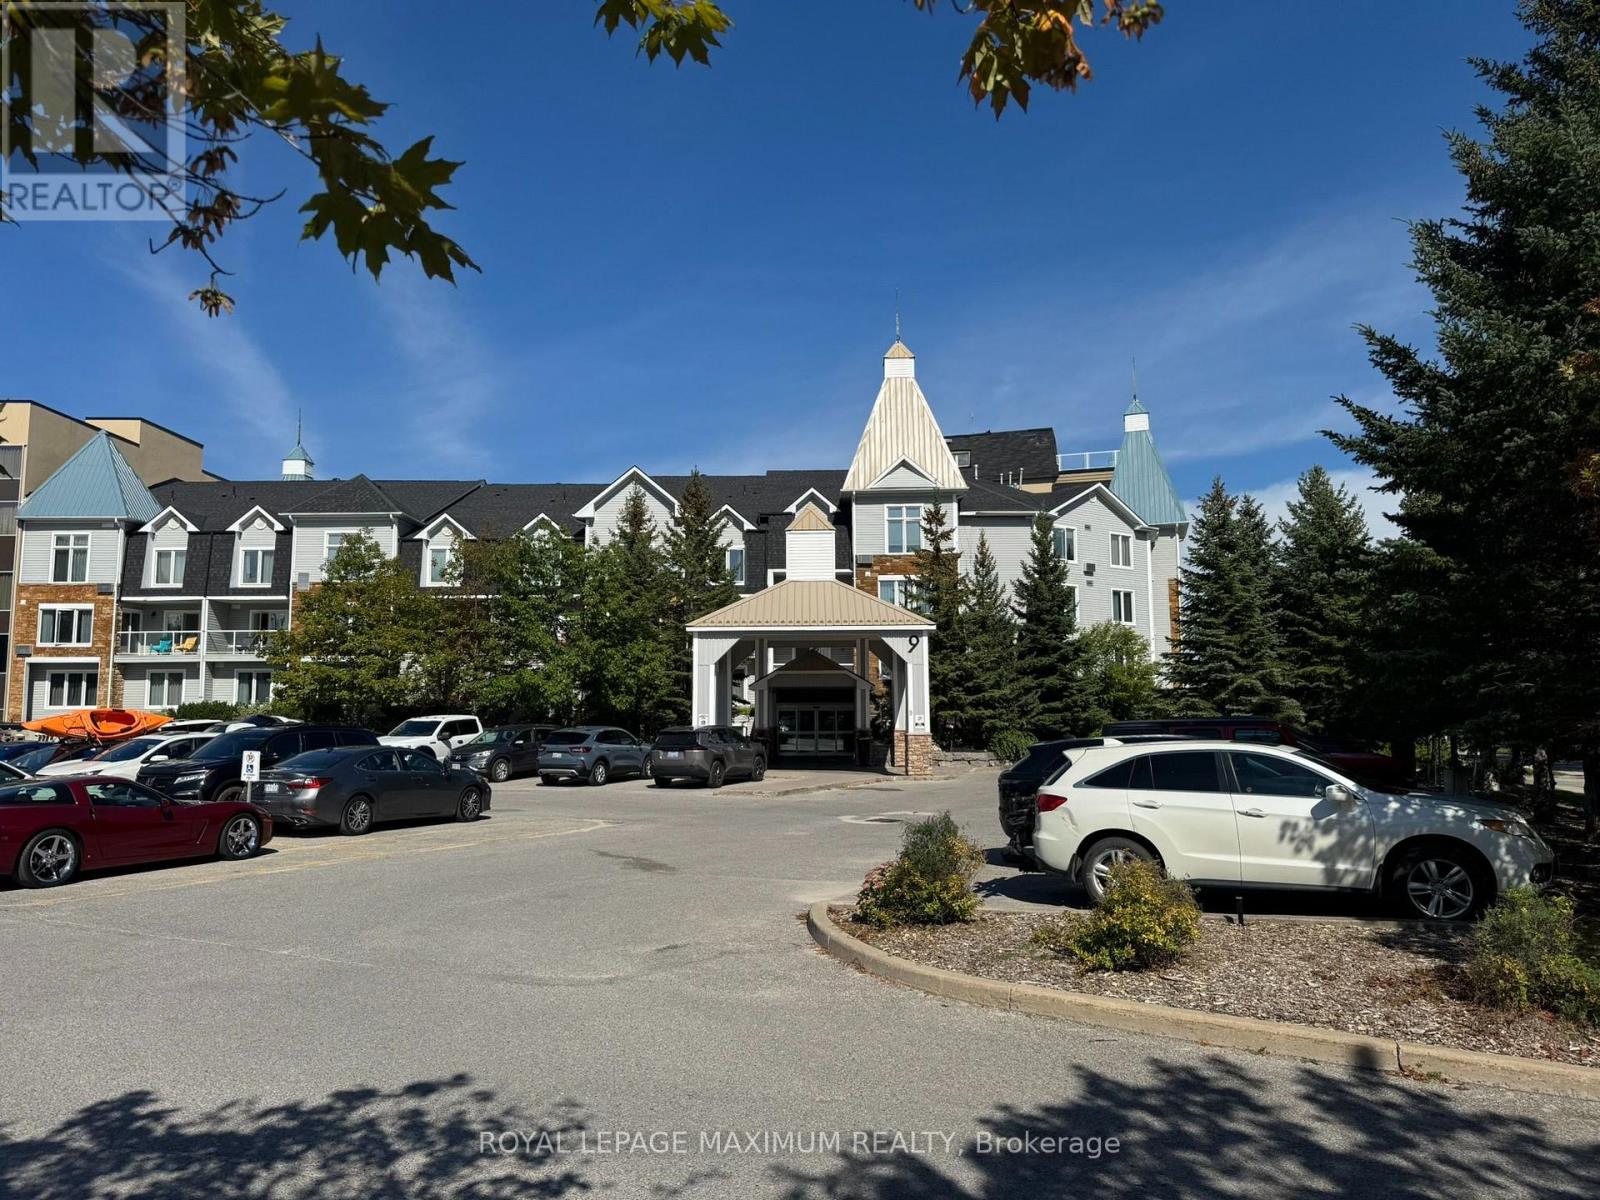
$21,000
6112/6114 - 9 HARBOUR STREET
Collingwood, Collingwood
2 bed · 2 bath
MLS® S13794028
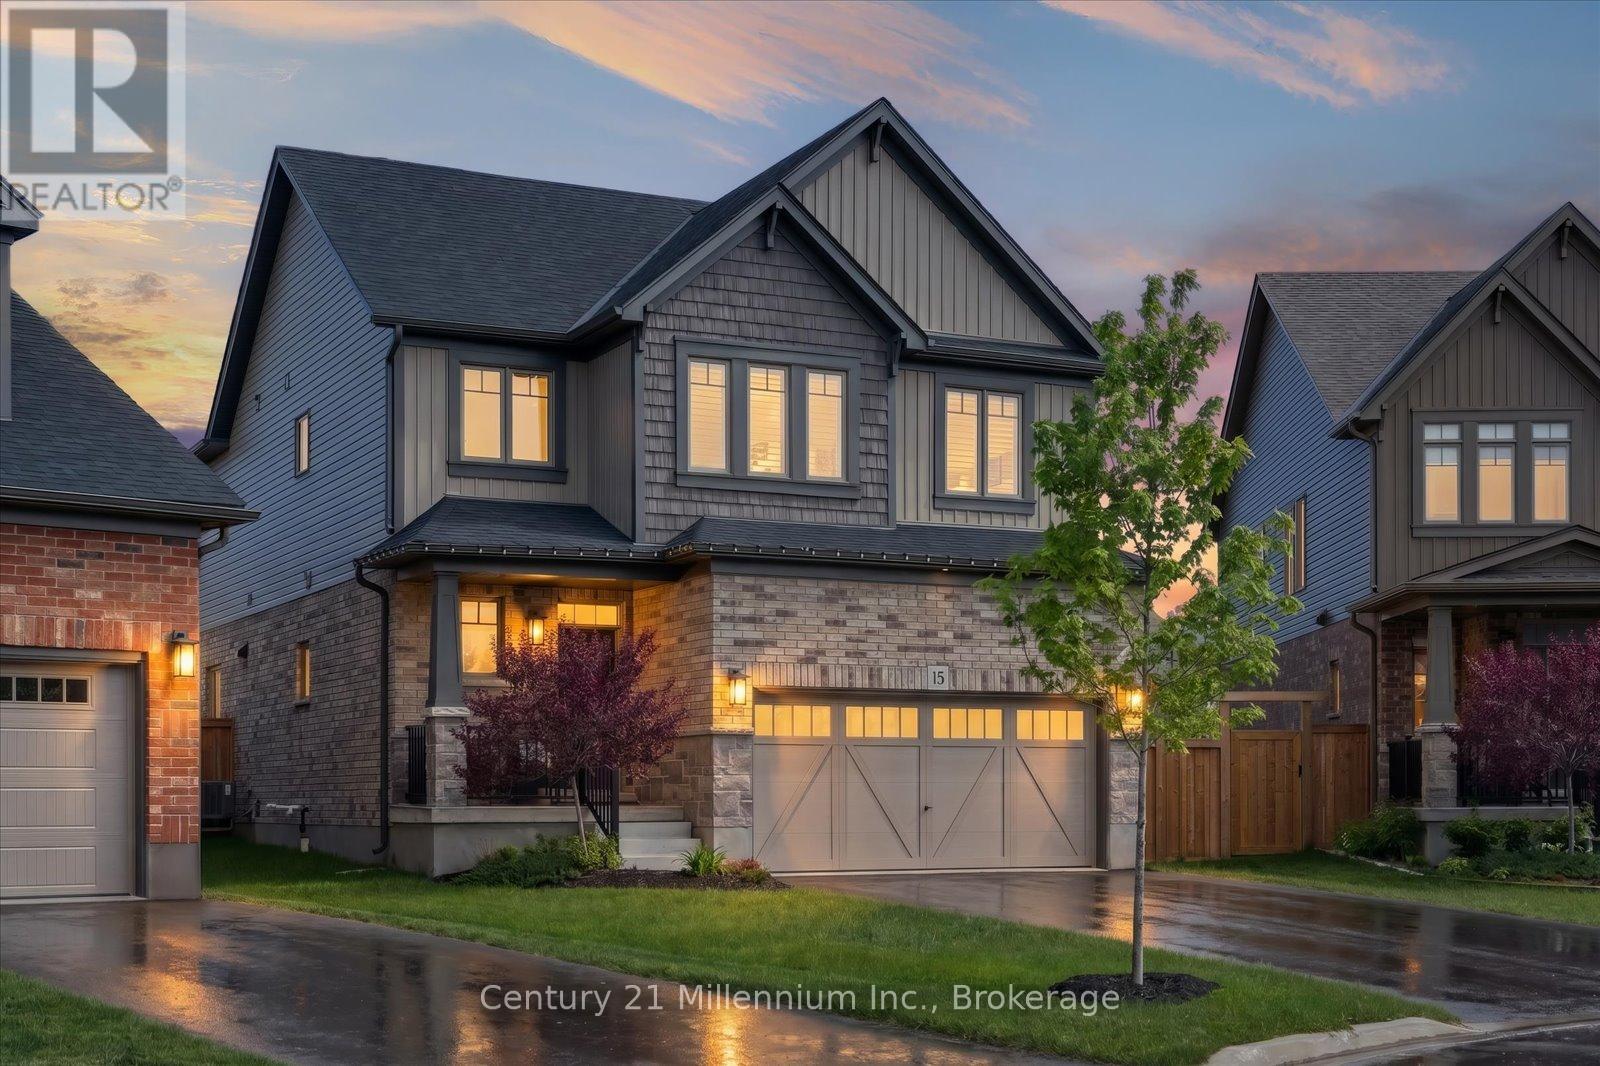
$1,049,000
15 MAIDENS CRESCENT
Collingwood, Collingwood
4 bed · 3 bath
MLS® S13793626

$620,000
38 SILVER GLEN BOULEVARD
Collingwood, Collingwood
3 bed · 3 bath
MLS® S13793314
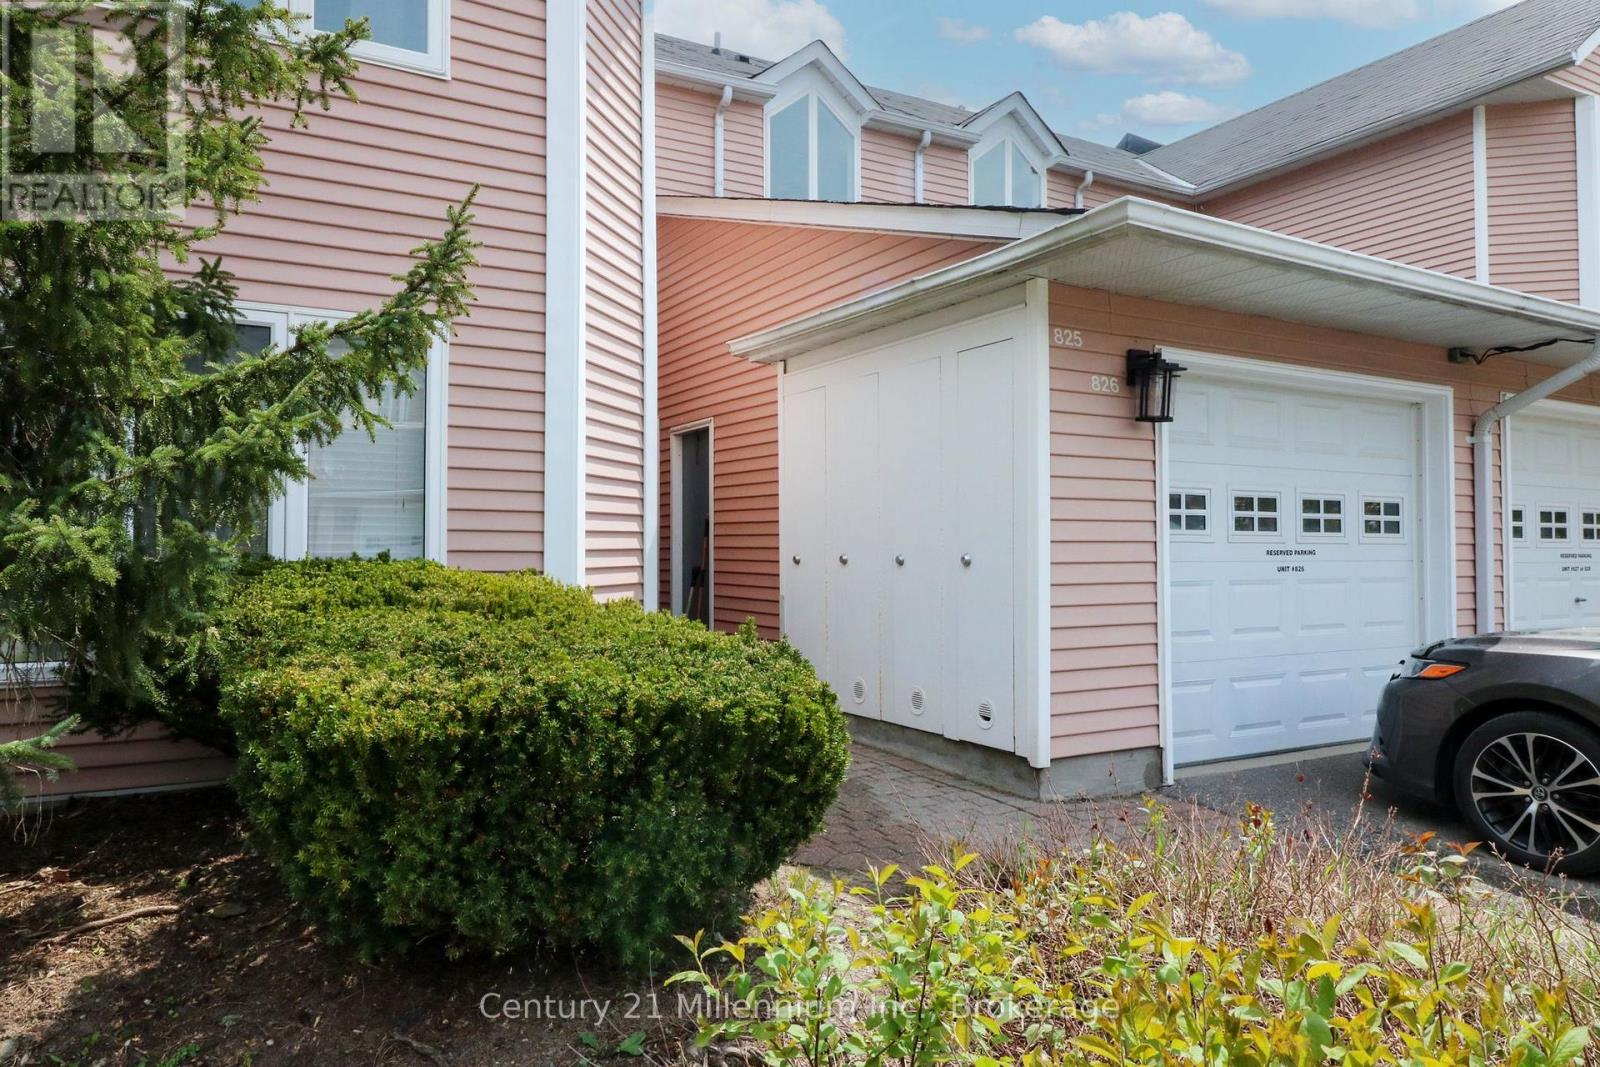
$399,000
825 - 34 DAWSON DRIVE
Collingwood, Collingwood
2 bed · 2 bath
MLS® S13793238
$1,385,000
2 SHIPYARD LANE
Collingwood, Collingwood
6 bed · 4 bath
MLS® S13790600
Want more homes like this?
Tell Mohammed what you would change about this property and get a personally reviewed shortlist of active MLS® matches.
Quick fit check
Find Out If This Home Is Right for You
Three quick questions. Get a personalized read on this listing, and a private showing if it fits.
Own a home nearby?
This listing is part of the active competition a nearby seller is pricing against. Ask Mohammed for a local pricing review of your own property.
Review my home valueVisualize This Home
Explore staging, colours and renovation ideas using AI.
Optional and separate from the official listing photography. For visualization purposes only. Furniture, colours, finishes, layouts, renovations and features shown may not exist at the property. Verify all property details independently.
Source board: Toronto Regional Real Estate Board.
Listing data is provided by the Canadian Real Estate Association (CREA) through the REALTOR.ca Data Distribution Facility (DDF®) and is deemed reliable but not guaranteed accurate. The trademarks REALTOR®, REALTORS® and the REALTOR® logo are controlled by CREA and identify real estate professionals who are members of CREA. The trademarks MLS®, Multiple Listing Service® and the associated logos are owned by CREA and identify the quality of services provided by real estate professionals who are members of CREA. Listings displayed may be held by brokerages other than Hamodi Realty / HomeLife Miracle Realty.