
825 - 34 DAWSON DRIVE, Collingwood
$399,000 · 2 Bed 2 Bath
About this property
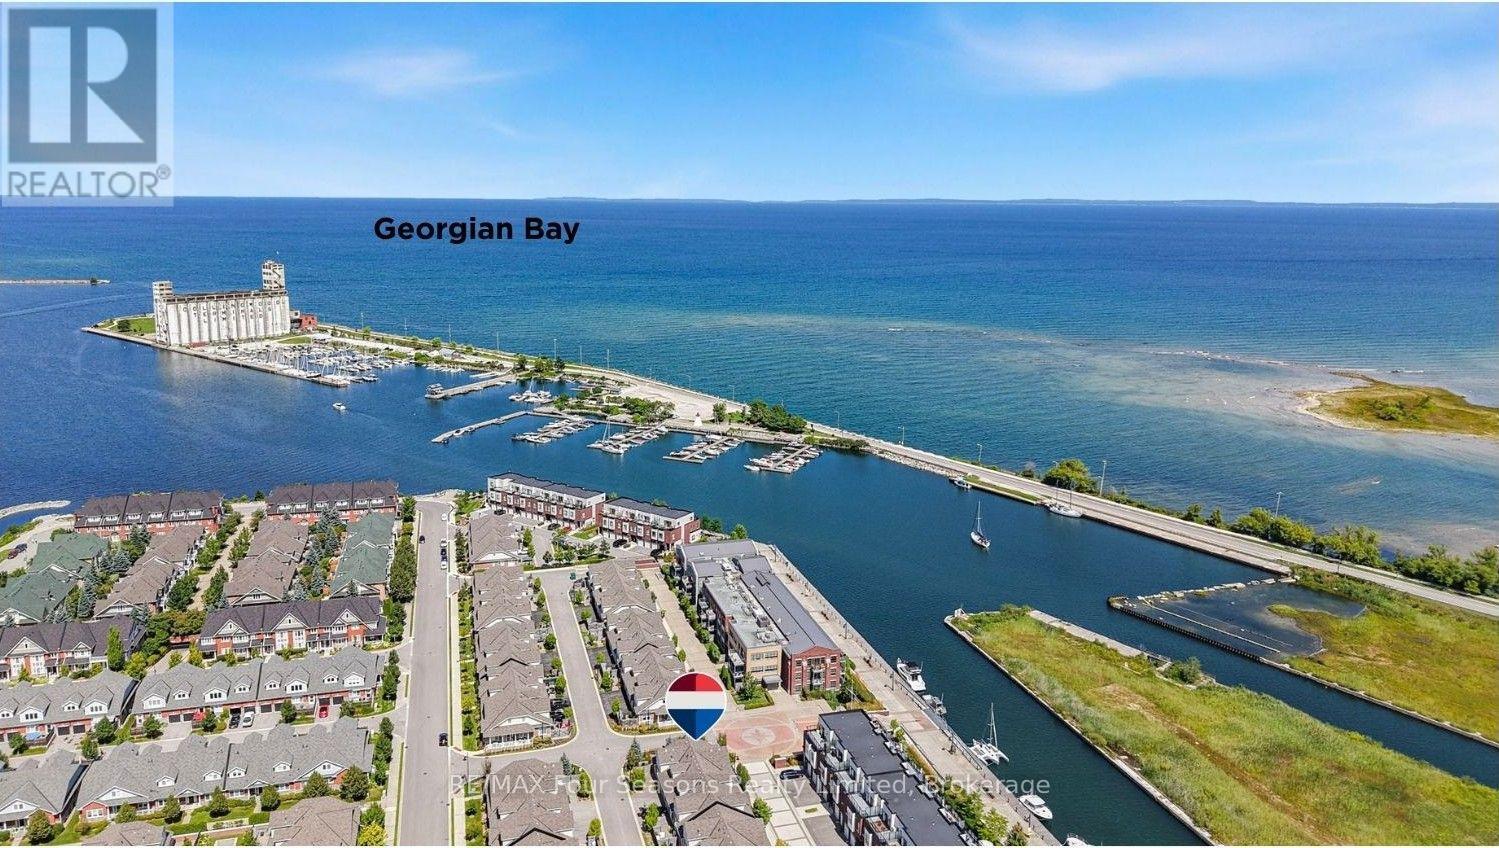
Exceptional Value in Collingwood! Offered at just $399,000, this unique upper-level condo at 34 Dawson Drive, Unit 825 offers a versatile layout and an exciting opportunity for first-time home buyers or investors. Originally designed as a two-bedroom unit, the space has been divided into two distinct living areas, creating plenty of possibilities-including the option to live in one side and rent the other to help offset your monthly expenses.The spacious main suite features one bedroom, a full kitchen, bright living and dining area, cozy fireplace, in-suite laundry and a private balcony surrounded by mature trees. An enclosed interior staircase leads to the second living area, a bright studio-style space complete with its own kitchenette and 4-piece bathroom.Whether you're looking to get into the Collingwood real estate market, accommodate extended family, or add an investment property to your portfolio, this flexible layout offers plenty of potential. Ideally located just minutes from downtown Collingwood, Georgian Bay, golf, trails and Blue Mountain. At $399,000, this is an affordable opportunity to own a versatile property in the heart of Collingwood's four-season playground. (id:66939)
Property details
- Price
- $399,000
- Bedrooms
- 2
- Bathrooms
- 2
- Parking
- 1
- Property type
- Single Family
- Basement
- None
- MLS® number
- S13793238
Location
Similar listings in Collingwood
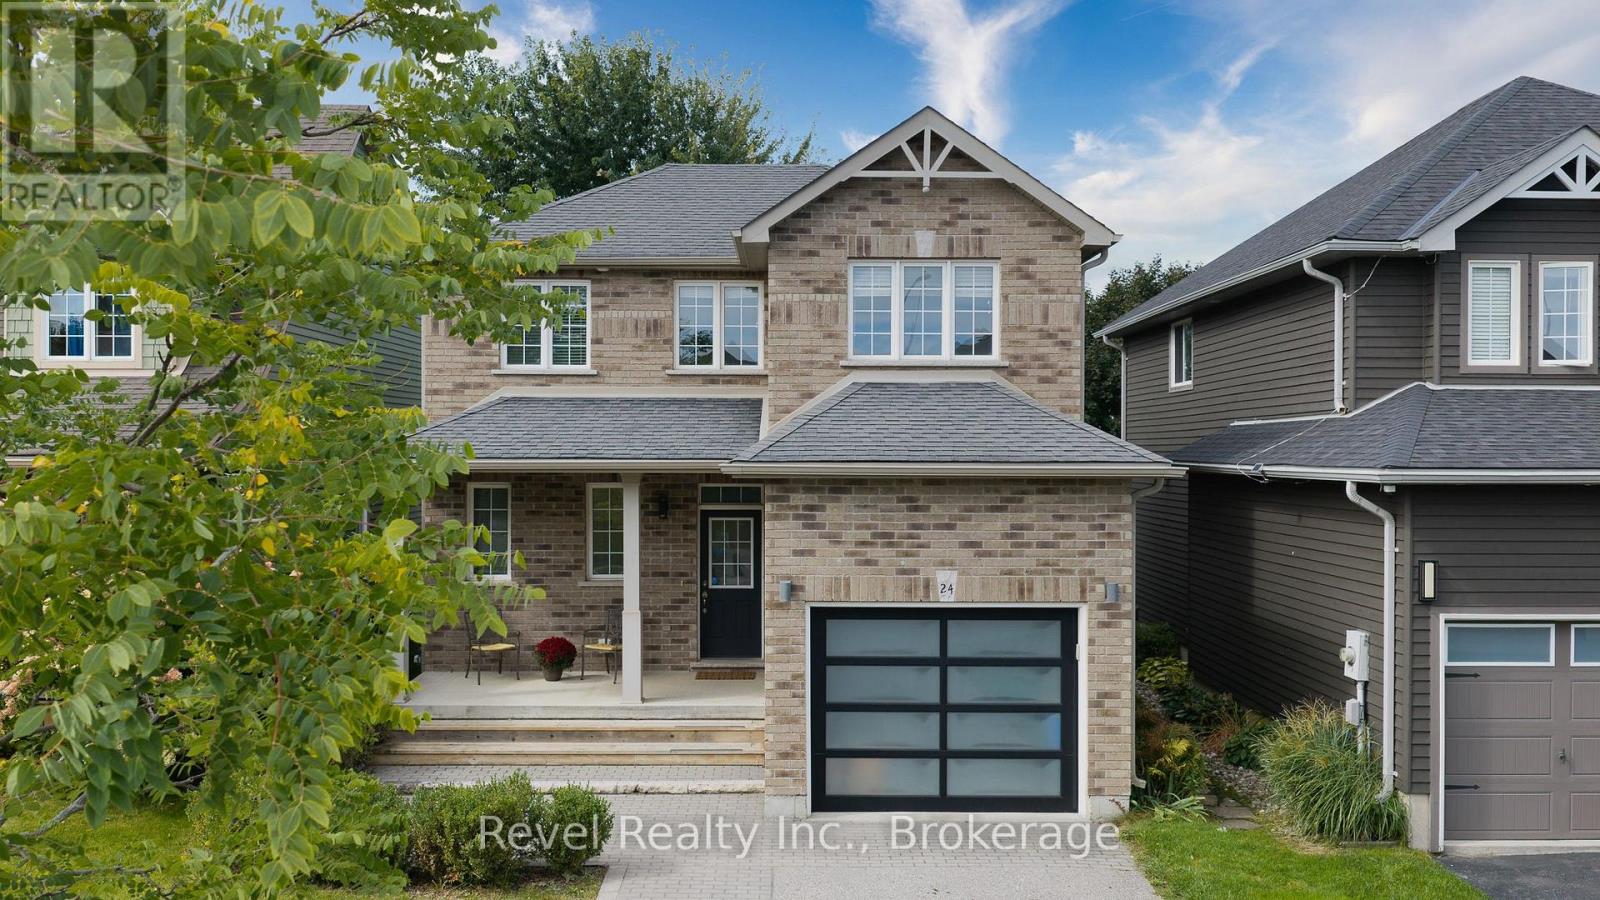
$749,900
24 DANCE STREET
Collingwood, Collingwood
3 bed · 6 bath
MLS® S13794638
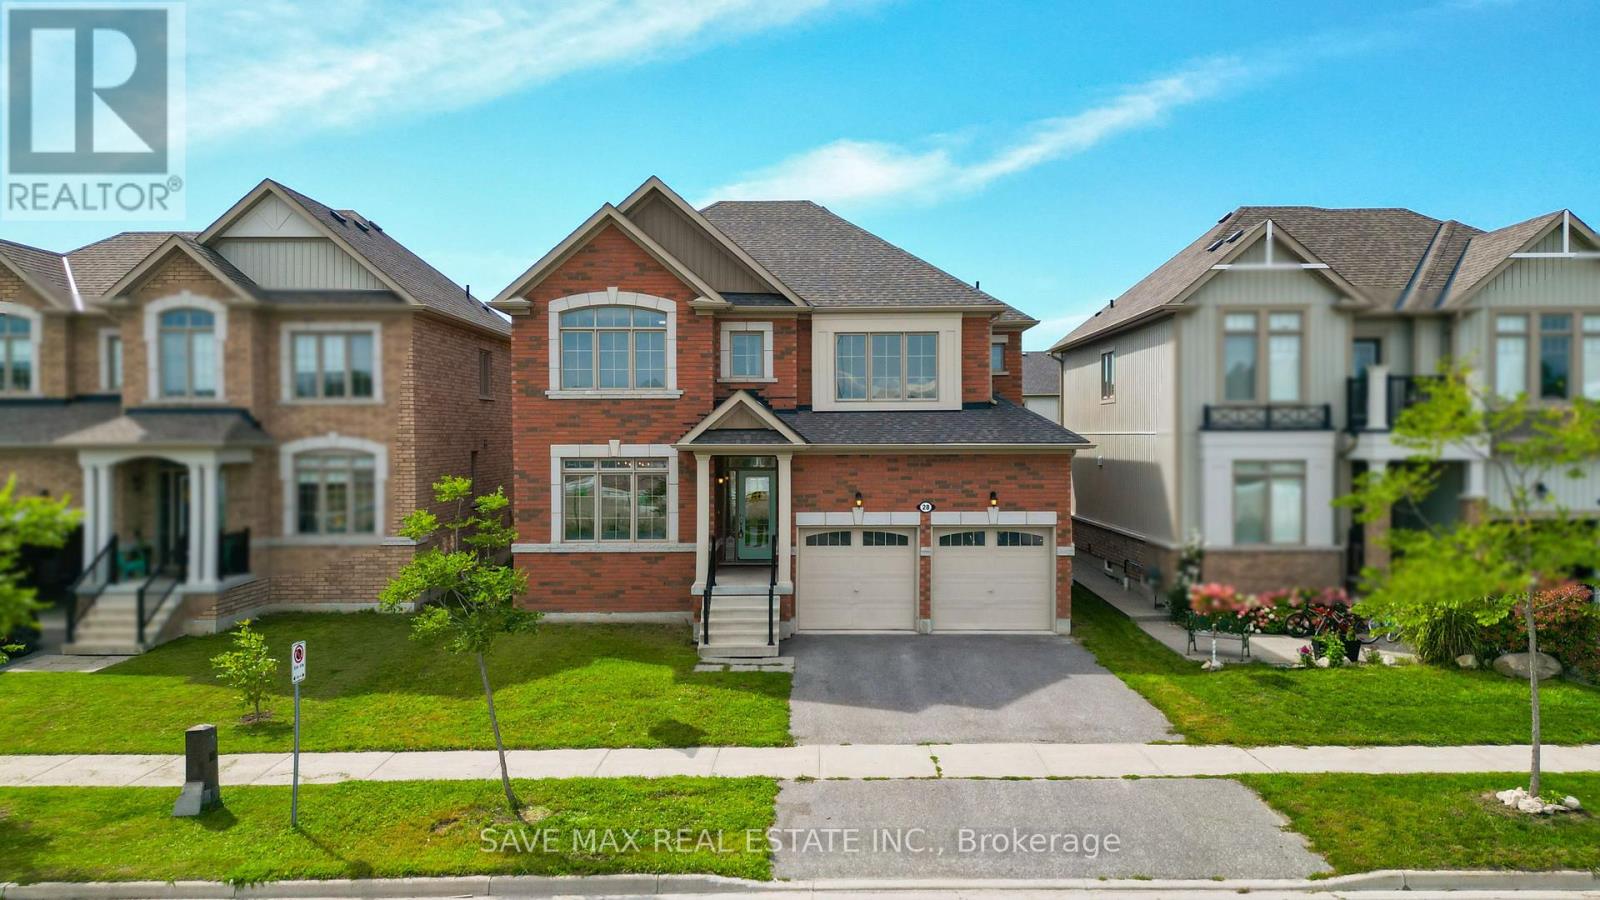
$699,000
28 DEY DRIVE W
Collingwood, Collingwood
4 bed · 3 bath
MLS® S13794076
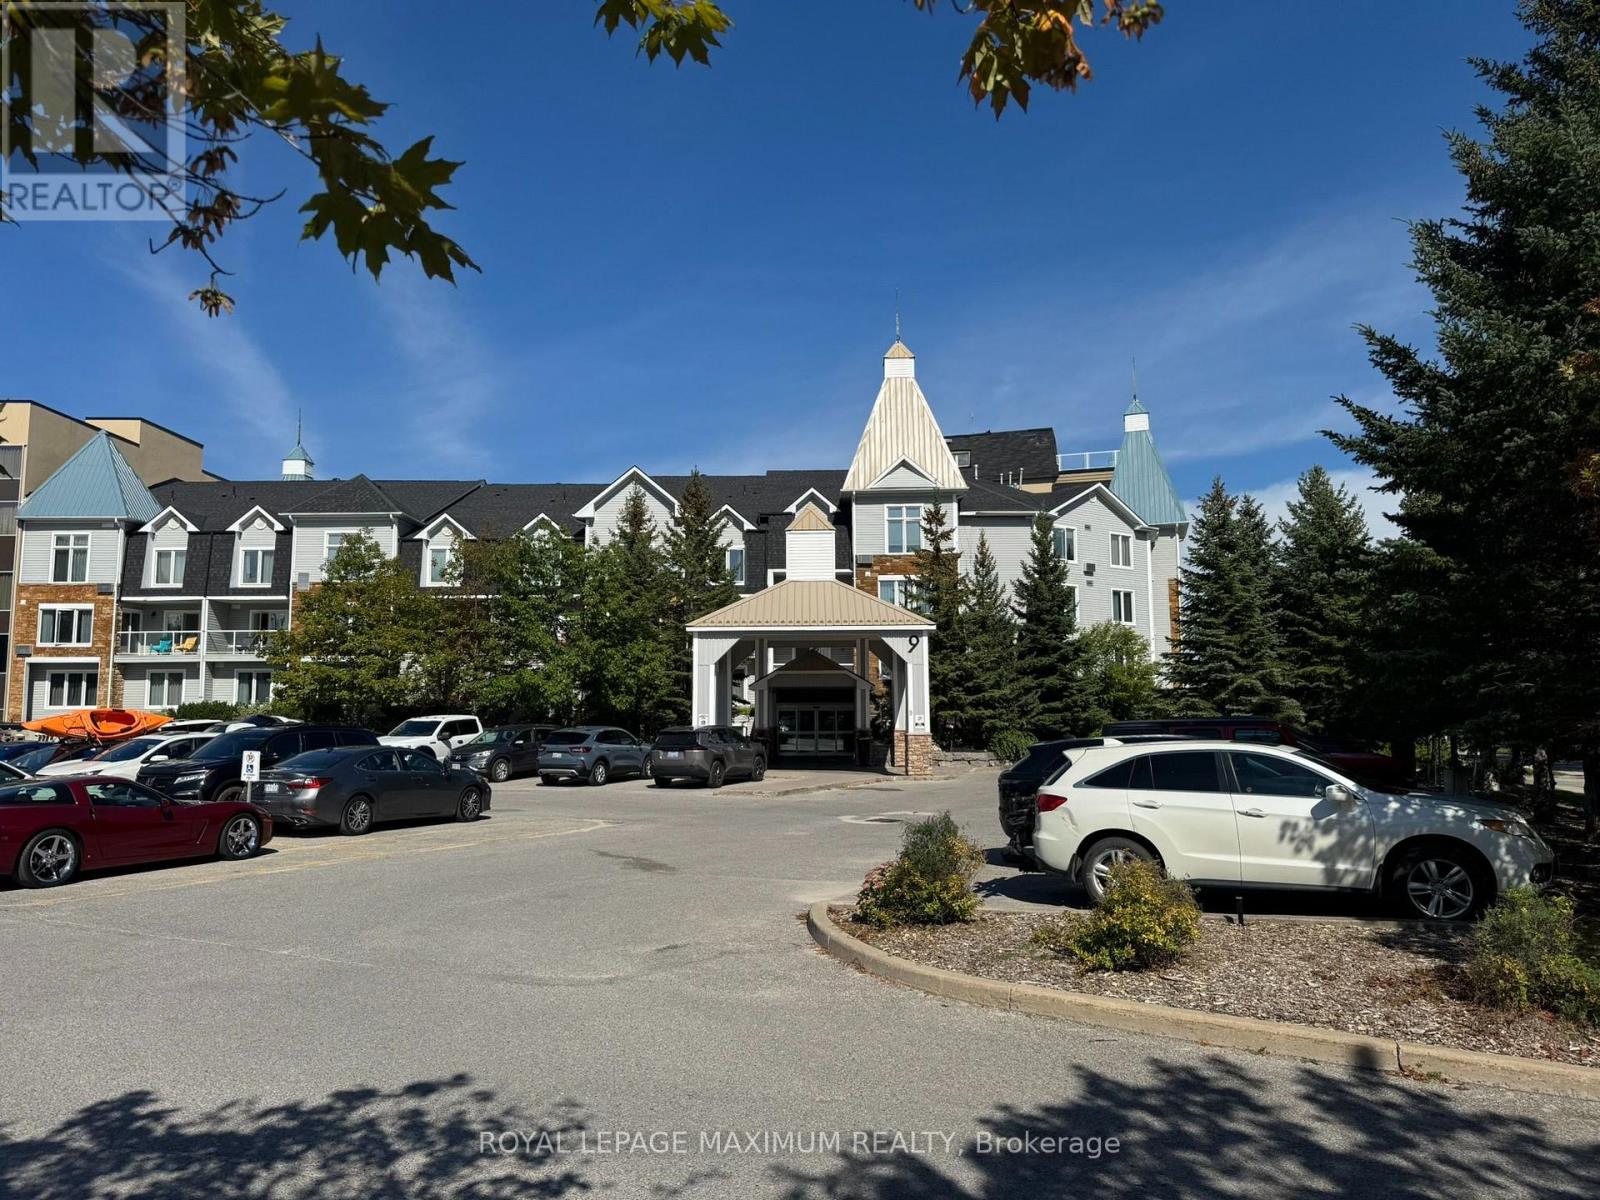
$21,000
6112/6114 - 9 HARBOUR STREET
Collingwood, Collingwood
2 bed · 2 bath
MLS® S13794028
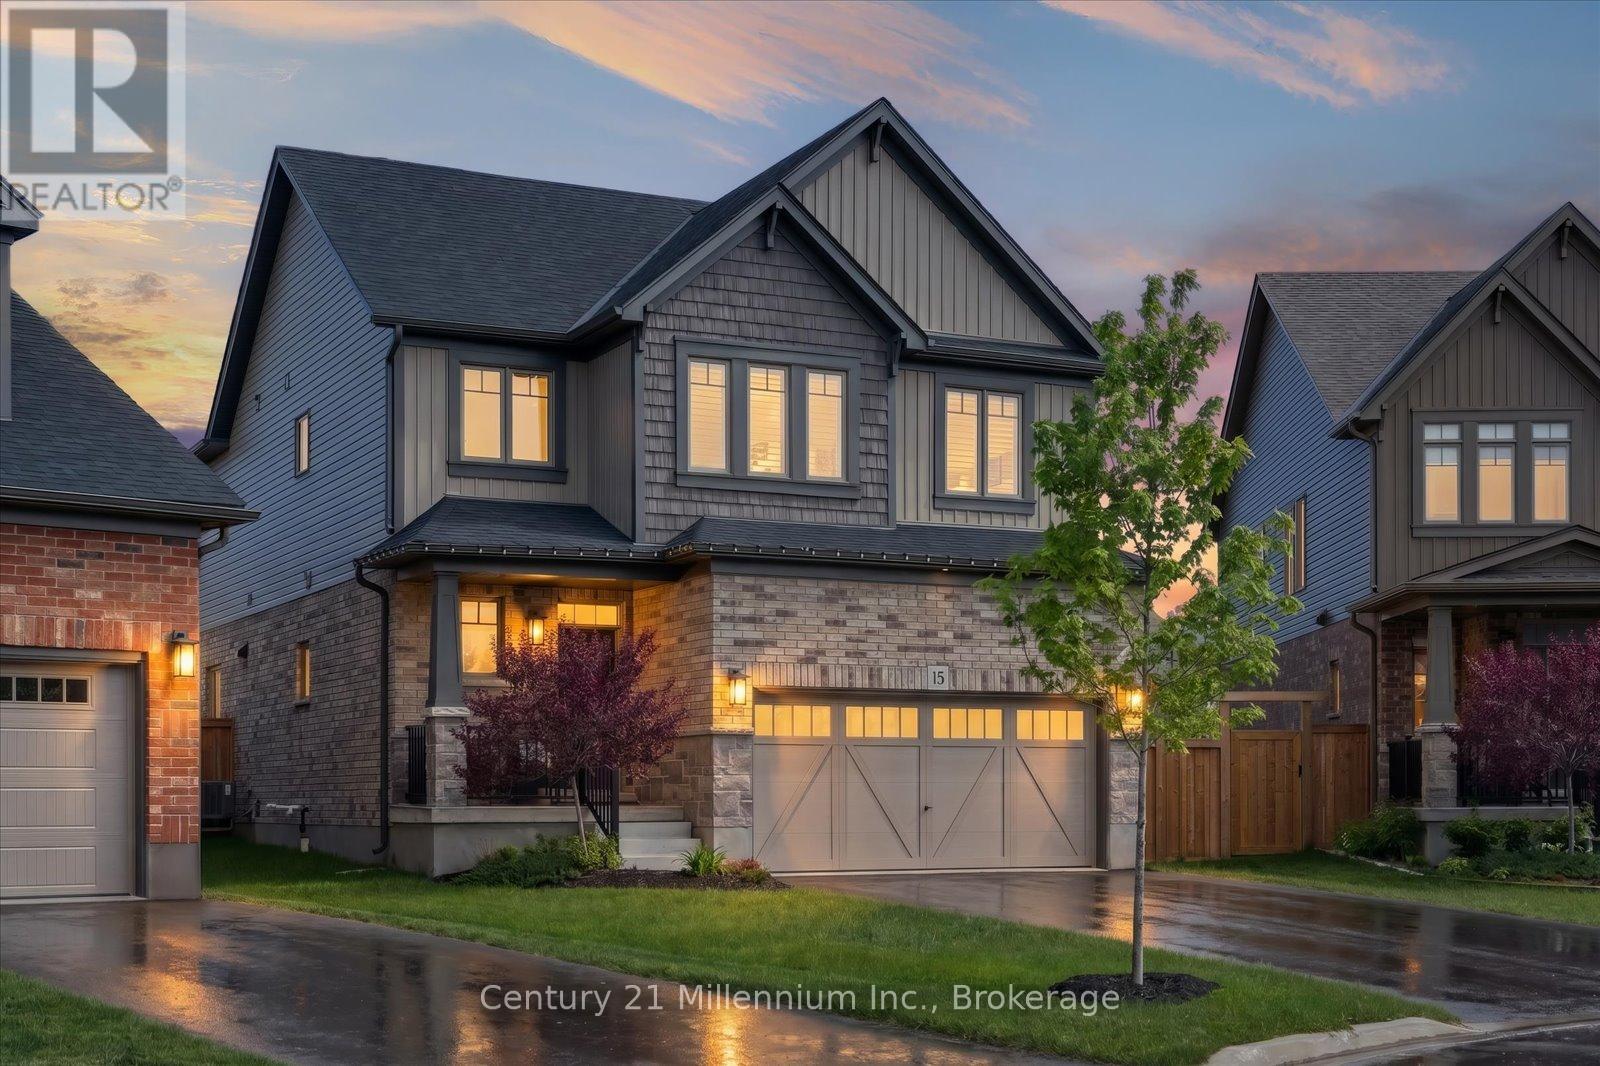
$1,049,000
15 MAIDENS CRESCENT
Collingwood, Collingwood
4 bed · 3 bath
MLS® S13793626

$620,000
38 SILVER GLEN BOULEVARD
Collingwood, Collingwood
3 bed · 3 bath
MLS® S13793314
$1,385,000
2 SHIPYARD LANE
Collingwood, Collingwood
6 bed · 4 bath
MLS® S13790600
Want more homes like this?
Tell Mohammed what you would change about this property and get a personally reviewed shortlist of active MLS® matches.
Quick fit check
Find Out If This Home Is Right for You
Three quick questions. Get a personalized read on this listing, and a private showing if it fits.
Own a home nearby?
This listing is part of the active competition a nearby seller is pricing against. Ask Mohammed for a local pricing review of your own property.
Review my home valueVisualize This Home
Explore staging, colours and renovation ideas using AI.
Optional and separate from the official listing photography. For visualization purposes only. Furniture, colours, finishes, layouts, renovations and features shown may not exist at the property. Verify all property details independently.
Source board: OnePoint Association of REALTORS®.
Listing data is provided by the Canadian Real Estate Association (CREA) through the REALTOR.ca Data Distribution Facility (DDF®) and is deemed reliable but not guaranteed accurate. The trademarks REALTOR®, REALTORS® and the REALTOR® logo are controlled by CREA and identify real estate professionals who are members of CREA. The trademarks MLS®, Multiple Listing Service® and the associated logos are owned by CREA and identify the quality of services provided by real estate professionals who are members of CREA. Listings displayed may be held by brokerages other than Hamodi Realty / HomeLife Miracle Realty.