
45 LOGGERS TRAIL, Whitchurch-Stouffville
$2,880,000 · 5 Bed 5 Bath
About this property
Rare Modern French Luxury Bungalow Estate. A rare offering in today's market, this exceptional Modern French-inspired luxury bungalow redefines high-end living by seamlessly combining estate-level luxury with unparalleled everyday convenience-all on one expansive level. Set on a 2-acre private lot backing onto an endless forest, the home welcomes you with a crescent-shaped driveway and refined architectural detailing. Inside 12' ceiling (Main), solid walnut chevron flooring, custom plaster wall trims, medallion ceilings, and a dramatic floating marble TV and fireplace wall reflect timeless Modern French craftsmanship. The gourmet kitchen is fully equipped with elite appliances, including a 72" see-through Sub-Zero refrigerator and freezer, Wolf gas cooktop, and Miele built-in coffee machine, steam oven, and dishwasher-designed to elevate daily living hile supporting effortless entertaining. The main-level primary suite offers a true spa retreat, featuring a luxury ensuite bathroom with wet sauna, premium fixtures, and smart toilets that enhance comfort and hygiene throughout. An elegant entryway with floating custom cabinetry provides discreet and functional storage. What truly sets this bungalow apart is its fully developed 3,000-square-foot lower level, thoughtfully designed for both lifestyle and recreation. It includes a professional dance studio (10'), gym, walk-in temperature-controlled wine cellar, traditional wood sauna, snooker area, private Home Theater, and an additional ensuite bedroom-ensuring space for every passion without sacrificing main-floor convenience. The three-car garage features a golf simulator room and an upper loft offering exceptional flexibility. Outdoor living is elevated with a super-sized concrete rooftop deck, creating a four-season retreat surrounded by nature. An extended concrete driveway into the backyard further enhances functionality and scale. (id:66939)
Property details
- Price
- $2,880,000
- Bedrooms
- 5
- Bathrooms
- 5
- Parking
- 13
- Property type
- Single Family
- Basement
- Finished, Walk out, N/A
- MLS® number
- N14029378
Location
Tools for this property
Mortgage estimate
Estimated monthly payment: $12,806
Educational estimate only, principal and interest at the rate you enter. Not a lender approval, quote or financial advice. Taxes, insurance, condo fees and mortgage insurance are not included.
Open the full buyer calculatorSimilar listings in Whitchurch-Stouffville
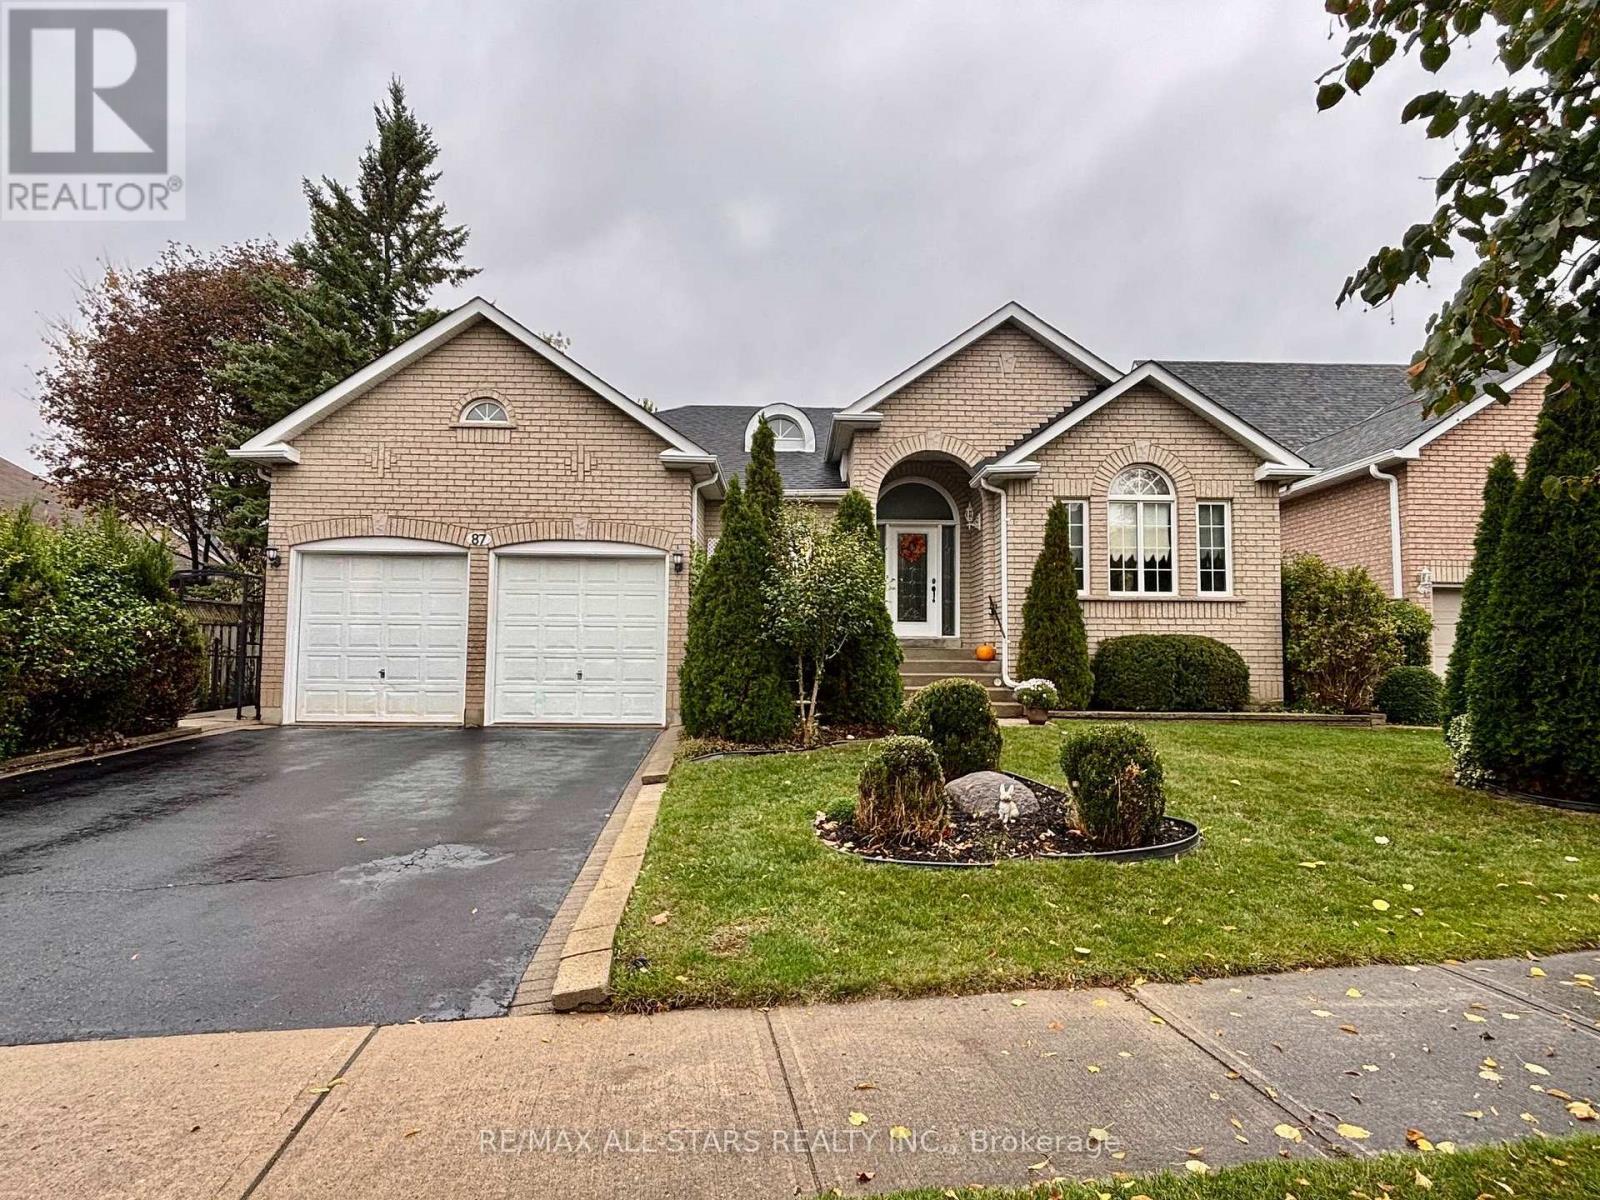
$1,190,000
87 LORI AVENUE
Stouffville, Whitchurch-Stouffville (Stouffville)
3 bed · 2 bath
MLS® N14028058
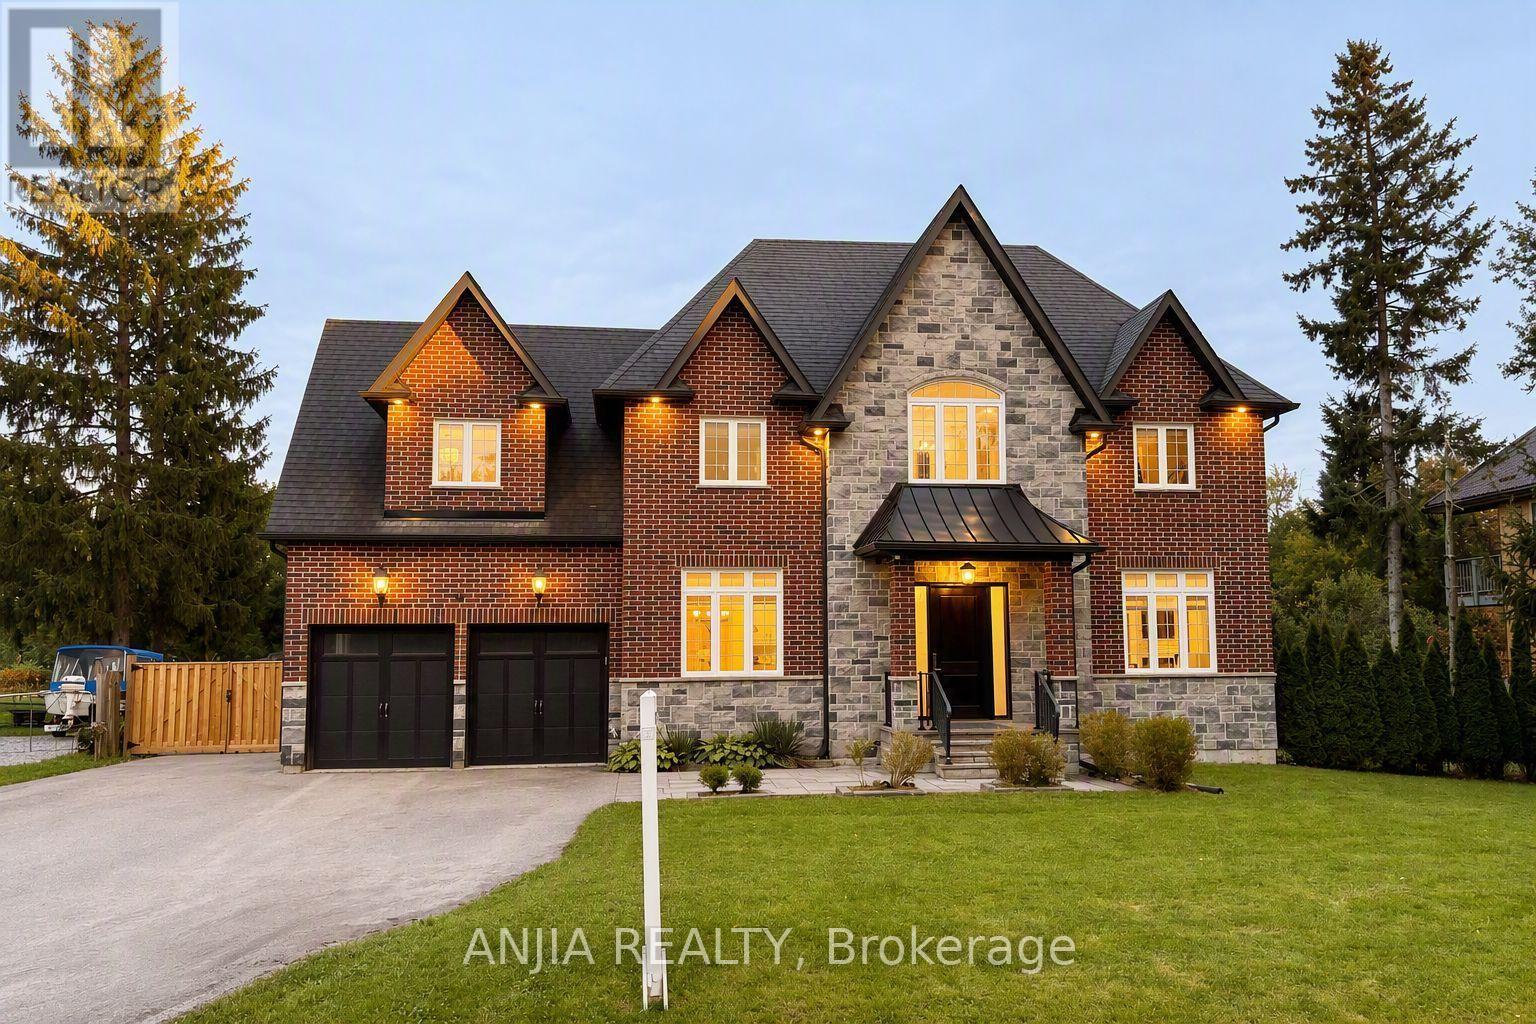
$1,098,000
41 VALLEY ROAD
Rural Whitchurch-Stouffville, Whitchurch-Stouffville
4 bed · 4 bath
MLS® N14014898
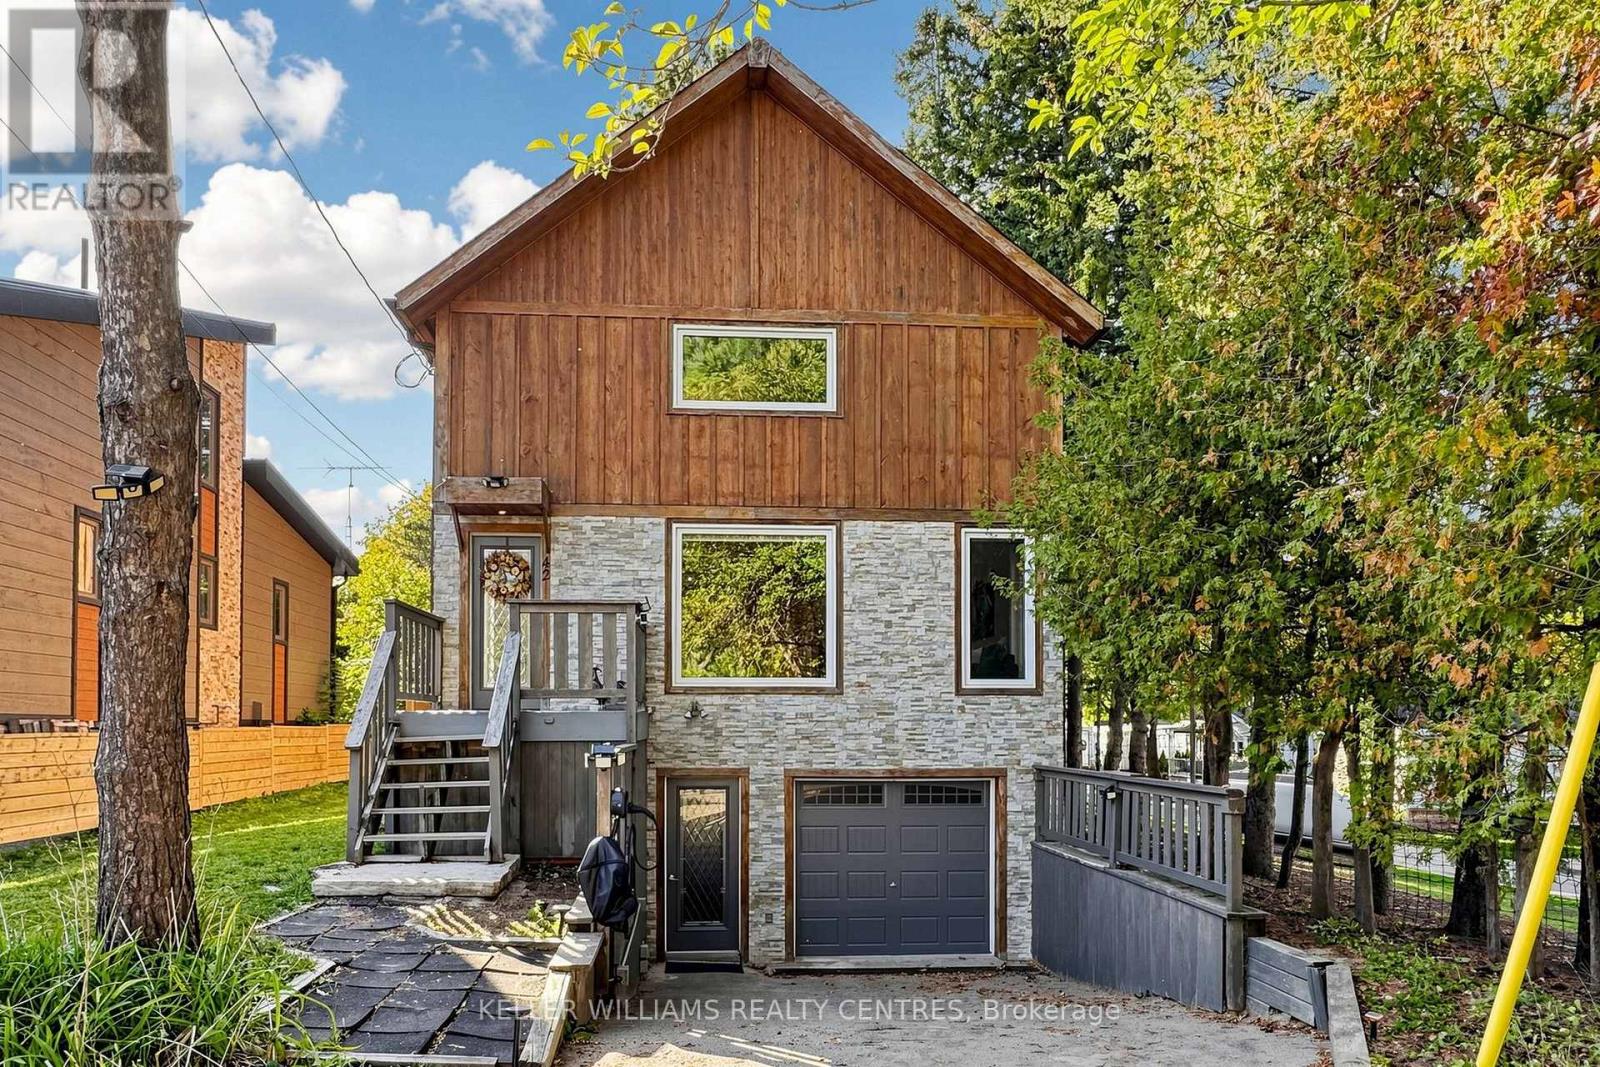
$919,000
42 BALSON BOULEVARD
Rural Whitchurch-Stouffville, Whitchurch-Stouffville
3 bed · 2 bath
MLS® N14008790
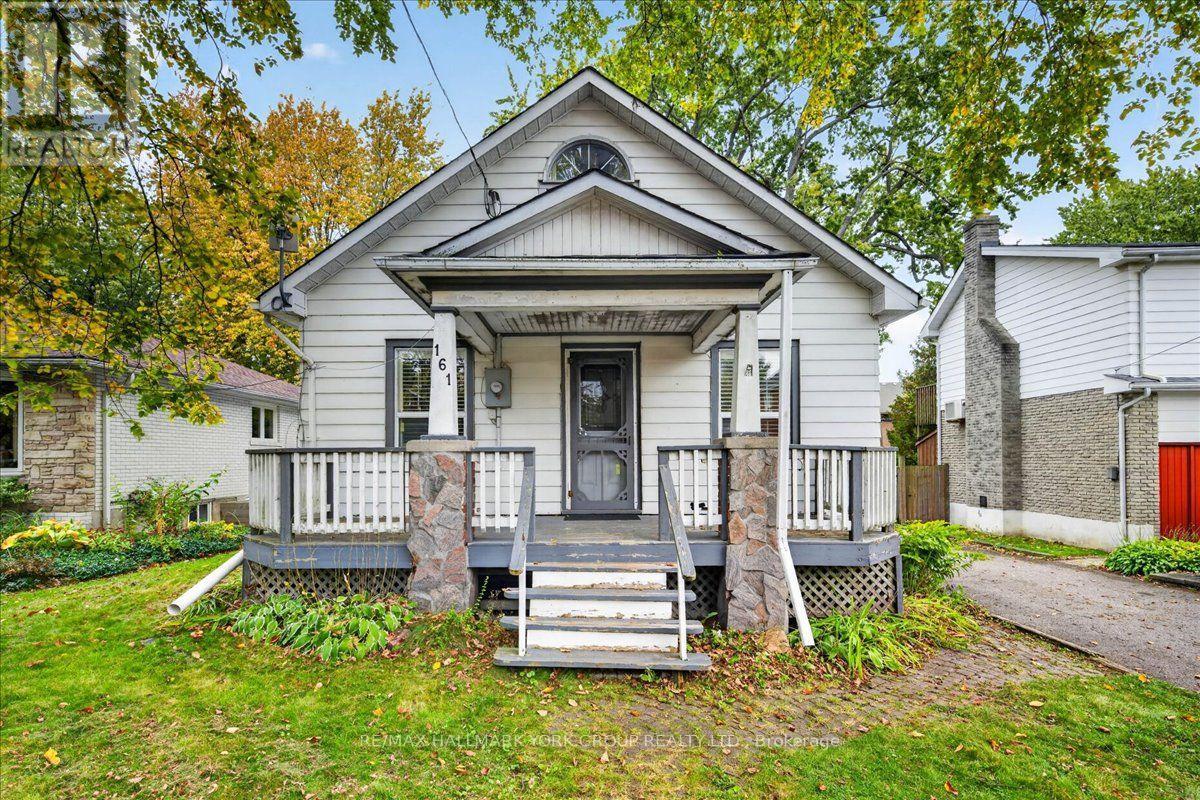
$749,000
161 CHURCH STREET
Stouffville, Whitchurch-Stouffville (Stouffville)
3 bed · 2 bath
MLS® N13998066
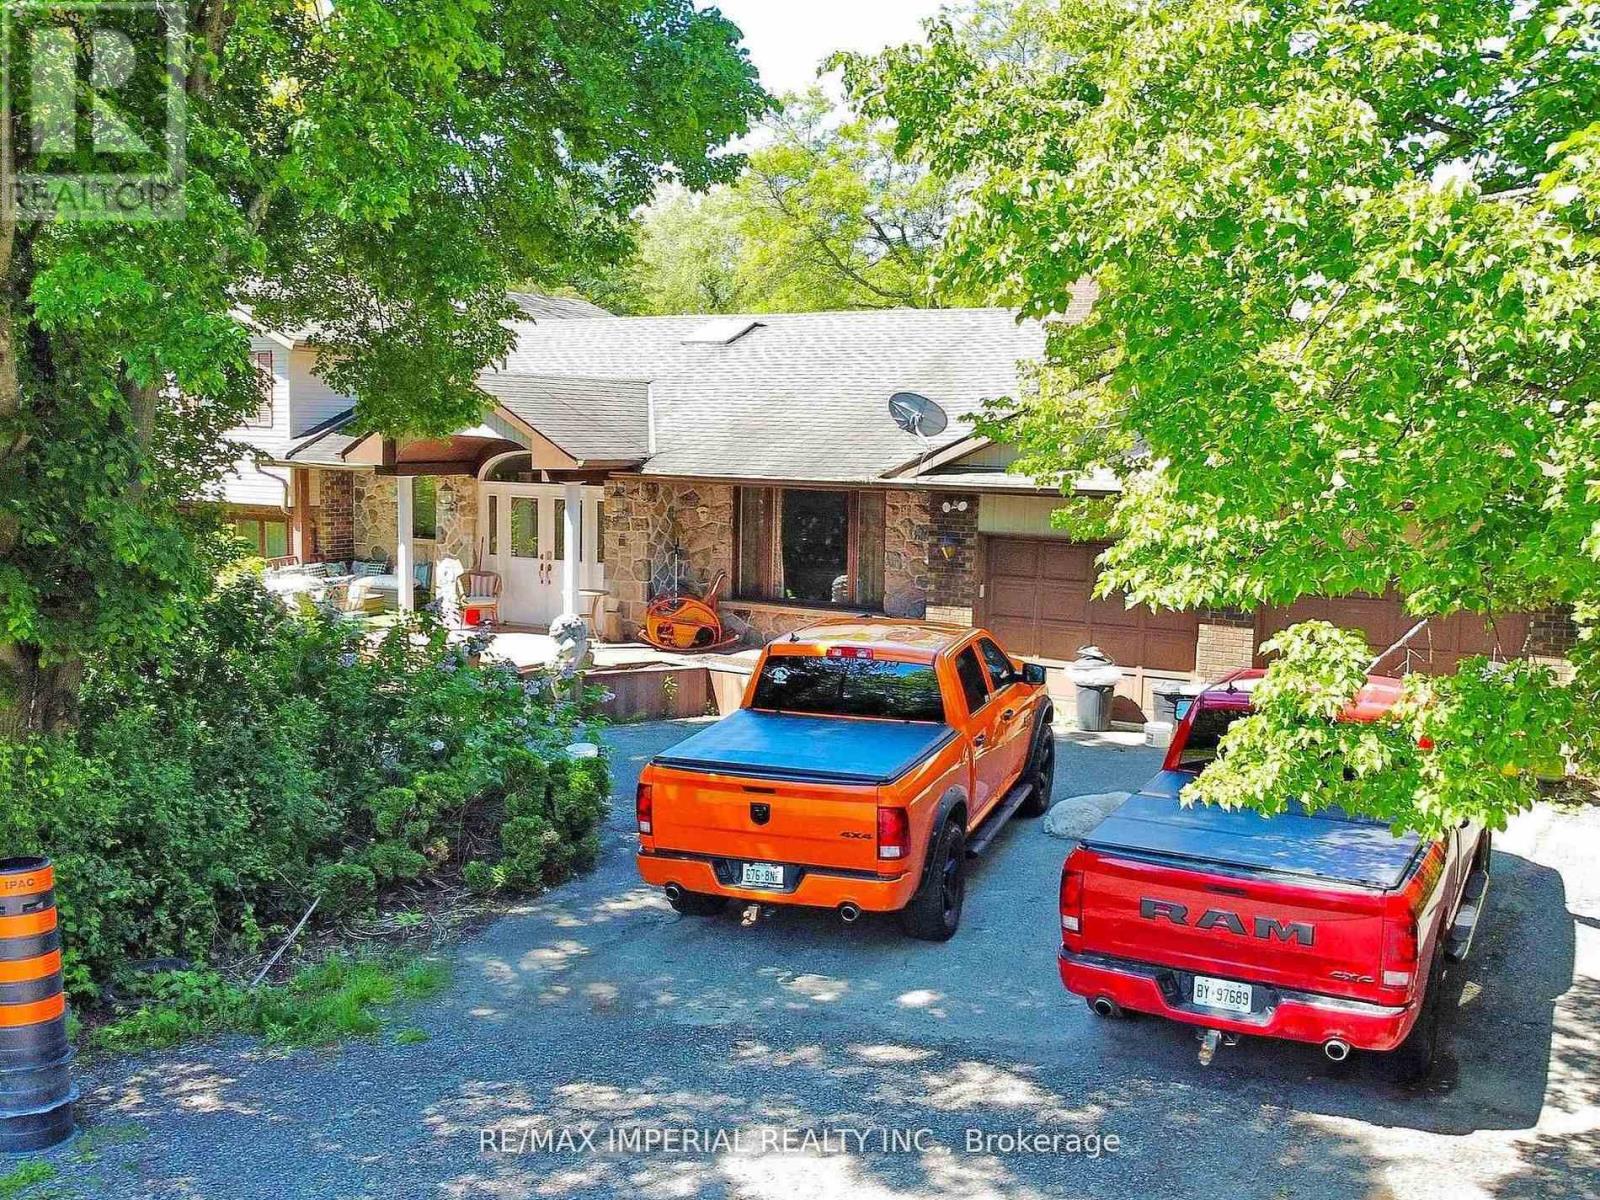
$2,290,000
22 RATCLIFF ROAD
Rural Whitchurch-Stouffville, Whitchurch-Stouffville
4 bed · 5 bath
MLS® N13886806
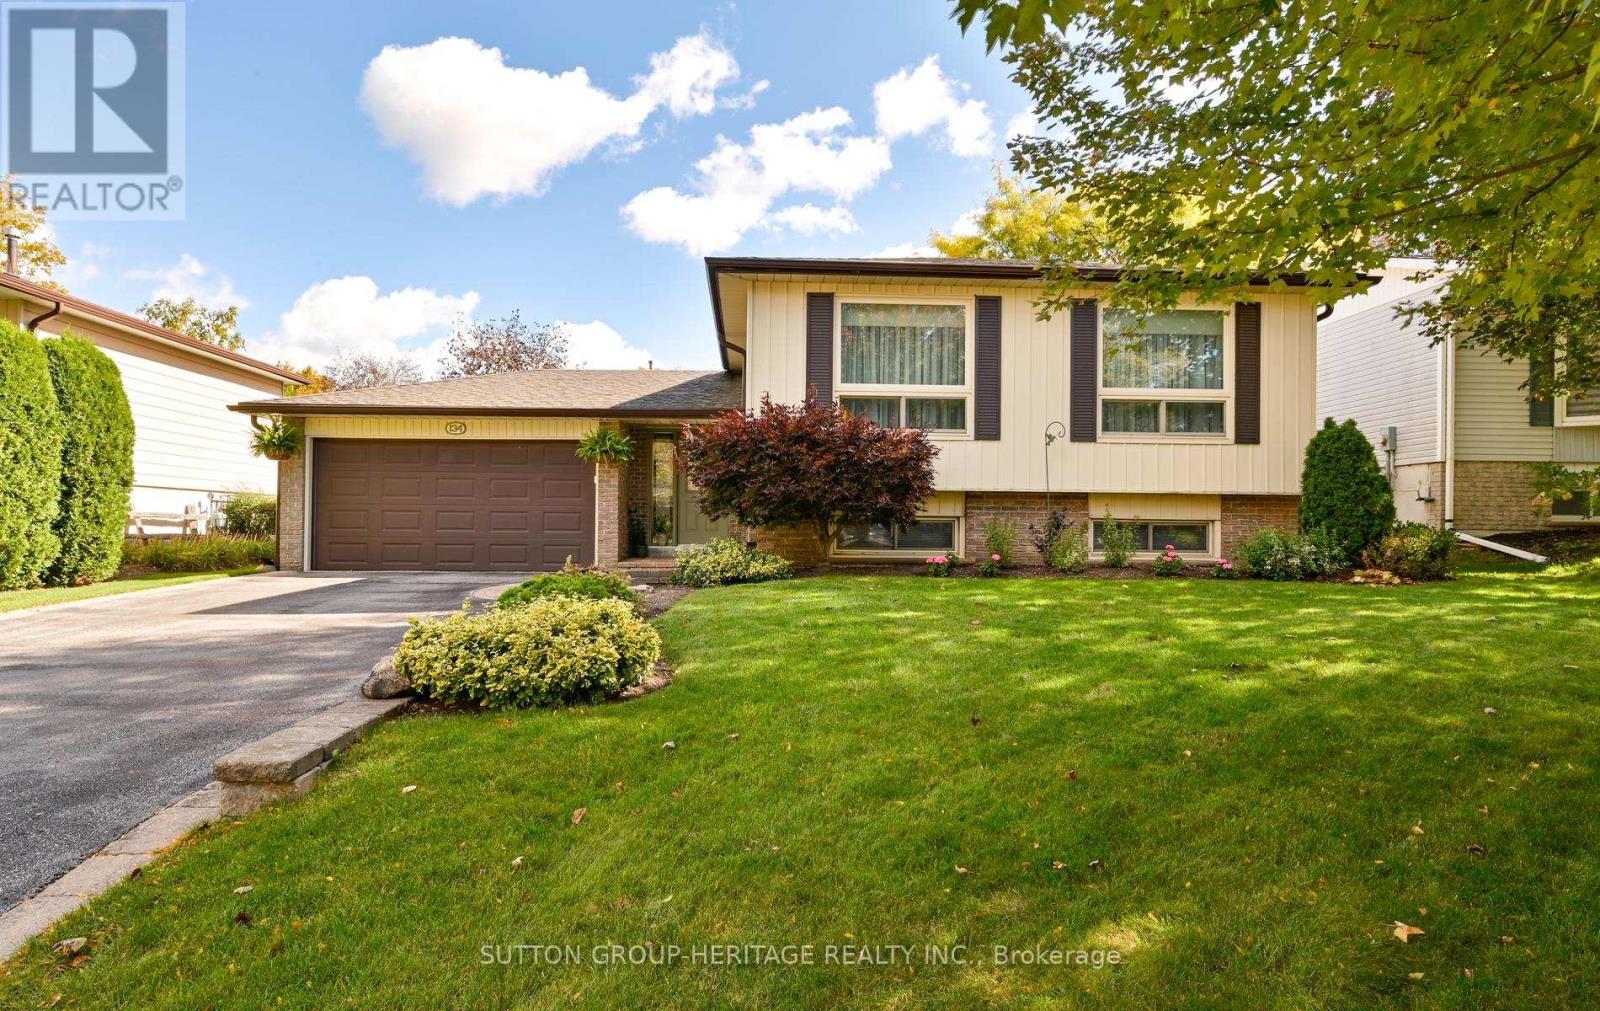
$1,050,000
134 BOOTH DRIVE
Stouffville, Whitchurch-Stouffville (Stouffville)
4 bed · 2 bath
MLS® N13883474
Want more homes like this?
Tell Mohammed what you would change about this property and get a personally reviewed shortlist of active MLS® matches.
Quick fit check
Find Out If This Home Is Right for You
Three quick questions. Get a personalized read on this listing, and a private showing if it fits.
Own a home nearby?
This listing is part of the active competition a nearby seller is pricing against. Ask Mohammed for a local pricing review of your own property.
Review my home valueVisualize This Home
Explore staging, colours and renovation ideas using AI.
Optional and separate from the official listing photography. For visualization purposes only. Furniture, colours, finishes, layouts, renovations and features shown may not exist at the property. Verify all property details independently.
Helpful Hamodi Realty resources
Chosen for this property's location, type and transaction.
Source board: Toronto Regional Real Estate Board.
Listing data is provided by the Canadian Real Estate Association (CREA) through the REALTOR.ca Data Distribution Facility (DDF®) and is deemed reliable but not guaranteed accurate. The trademarks REALTOR®, REALTORS® and the REALTOR® logo are controlled by CREA and identify real estate professionals who are members of CREA. The trademarks MLS®, Multiple Listing Service® and the associated logos are owned by CREA and identify the quality of services provided by real estate professionals who are members of CREA. Listings displayed may be held by brokerages other than Hamodi Realty / HomeLife Miracle Realty.