
41 VALLEY ROAD, Whitchurch-Stouffville
$1,098,000 · 4 Bed 4 Bath
About this property
Welcome to 41 Valley Road! Modern custom-built 4-bedroom, 4-bathroom home offering approx. 2,500 sq. ft. above grade on an exceptional 95-ft frontage in sought-after Musselman's Lake. Striking curb appeal features a full stone and brick exterior, covered front porch, expansive windows, exterior pot lights and impressive 8-ft entry door. Heated 2-car built-in garage and paved driveway extending through a new (2025) double sliding gate provide parking for up to 11 vehicles. Fully fenced, cedar-lined backyard offers privacy and access from both sides. Bright open-concept main floor features 10-ft ceilings, hardwood floors, oversized windows and quality finishes throughout. Chef-inspired kitchen boasts full-height white cabinetry, glass display uppers, crown moulding, pantry, quartz countertops and island, and premium stainless-steel appliances, including gas range and professional twin side-by-side refrigerator/freezer. Walk out to an entertainment-sized rear deck with glass railings overlooking the private yard. Upstairs offers 4 spacious bedrooms, heated bathroom floors and second-floor laundry with built-in cabinetry and sink. Primary suite features a walk-in closet and luxurious 5-piece ensuite with soaker tub and glass-enclosed shower. Bedroom 4 offers a private ensuite and double closet, while Bedrooms 2 and 3 share a 5-piece bath. Additional features include a 240V EV-ready outlet in the garage, sump pump with emergency battery backup, owned hot water tank, water softener, smart thermostat, doorbell and lighting controls, and central vacuum. Steps to Windsor Lake and Musselman's Lake, with easy access to Hwy 404, downtown Stouffville, restaurants, amenities and premier golf courses. (id:66939)
Property details
- Price
- $1,098,000
- Bedrooms
- 4
- Bathrooms
- 4
- Parking
- 11
- Property type
- Single Family
- Basement
- Unfinished, Full
- MLS® number
- N14014898
Location
Tools for this property
Mortgage estimate
Estimated monthly payment: $5,632
Educational estimate only, principal and interest at the rate you enter. Not a lender approval, quote or financial advice. Taxes, insurance, condo fees and mortgage insurance are not included.
Open the full buyer calculatorSimilar listings in Whitchurch-Stouffville
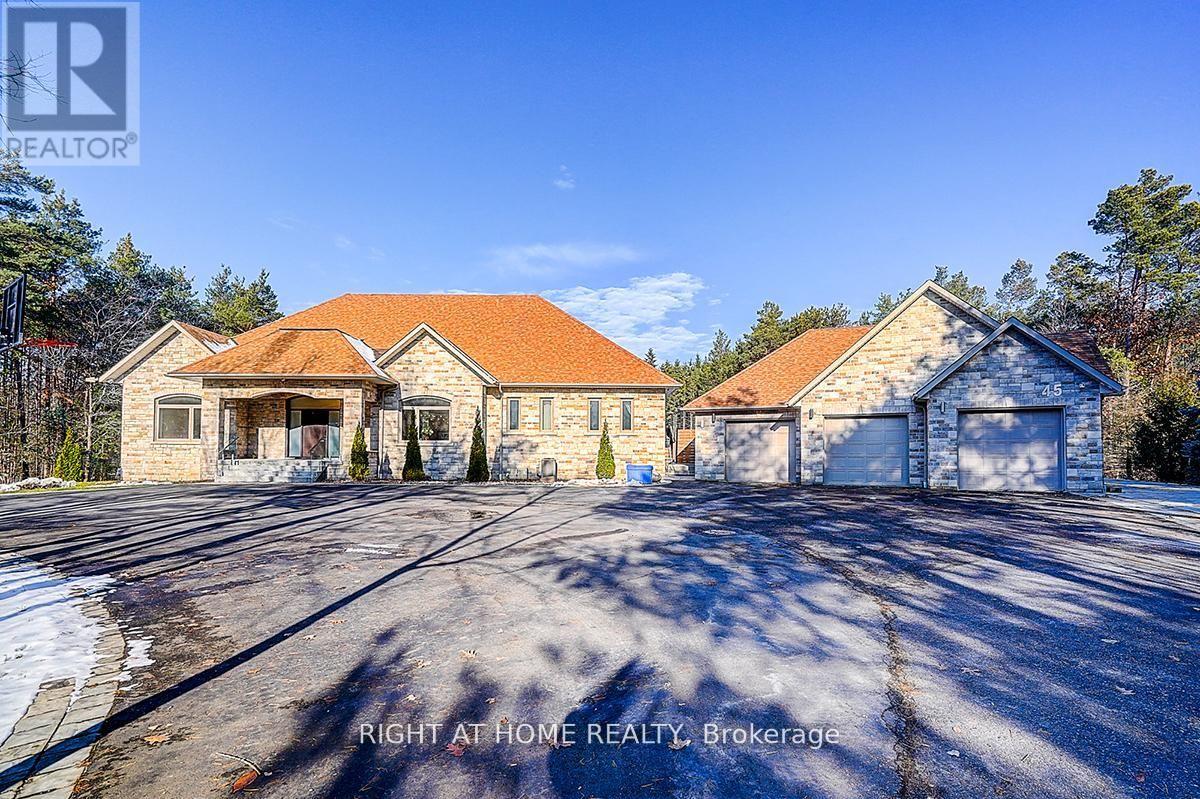
$2,880,000
45 LOGGERS TRAIL
Rural Whitchurch-Stouffville, Whitchurch-Stouffville
5 bed · 5 bath
MLS® N14029378
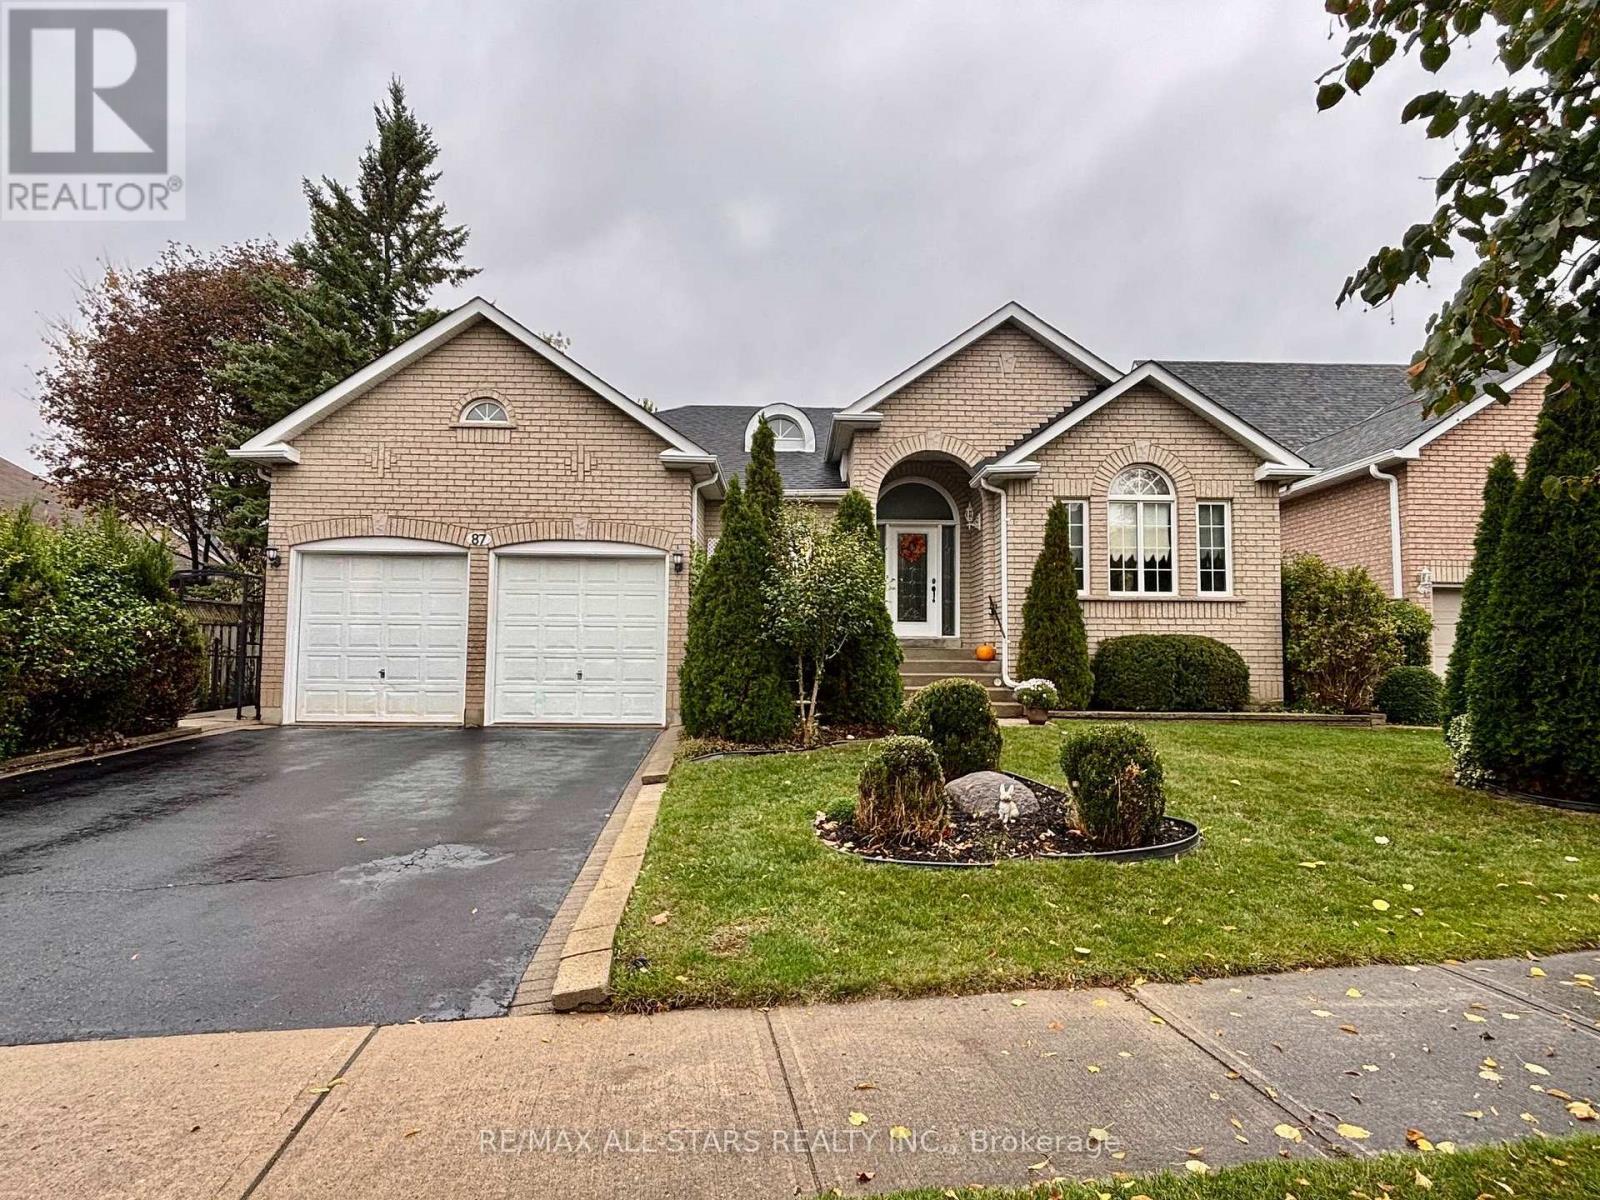
$1,190,000
87 LORI AVENUE
Stouffville, Whitchurch-Stouffville (Stouffville)
3 bed · 2 bath
MLS® N14028058
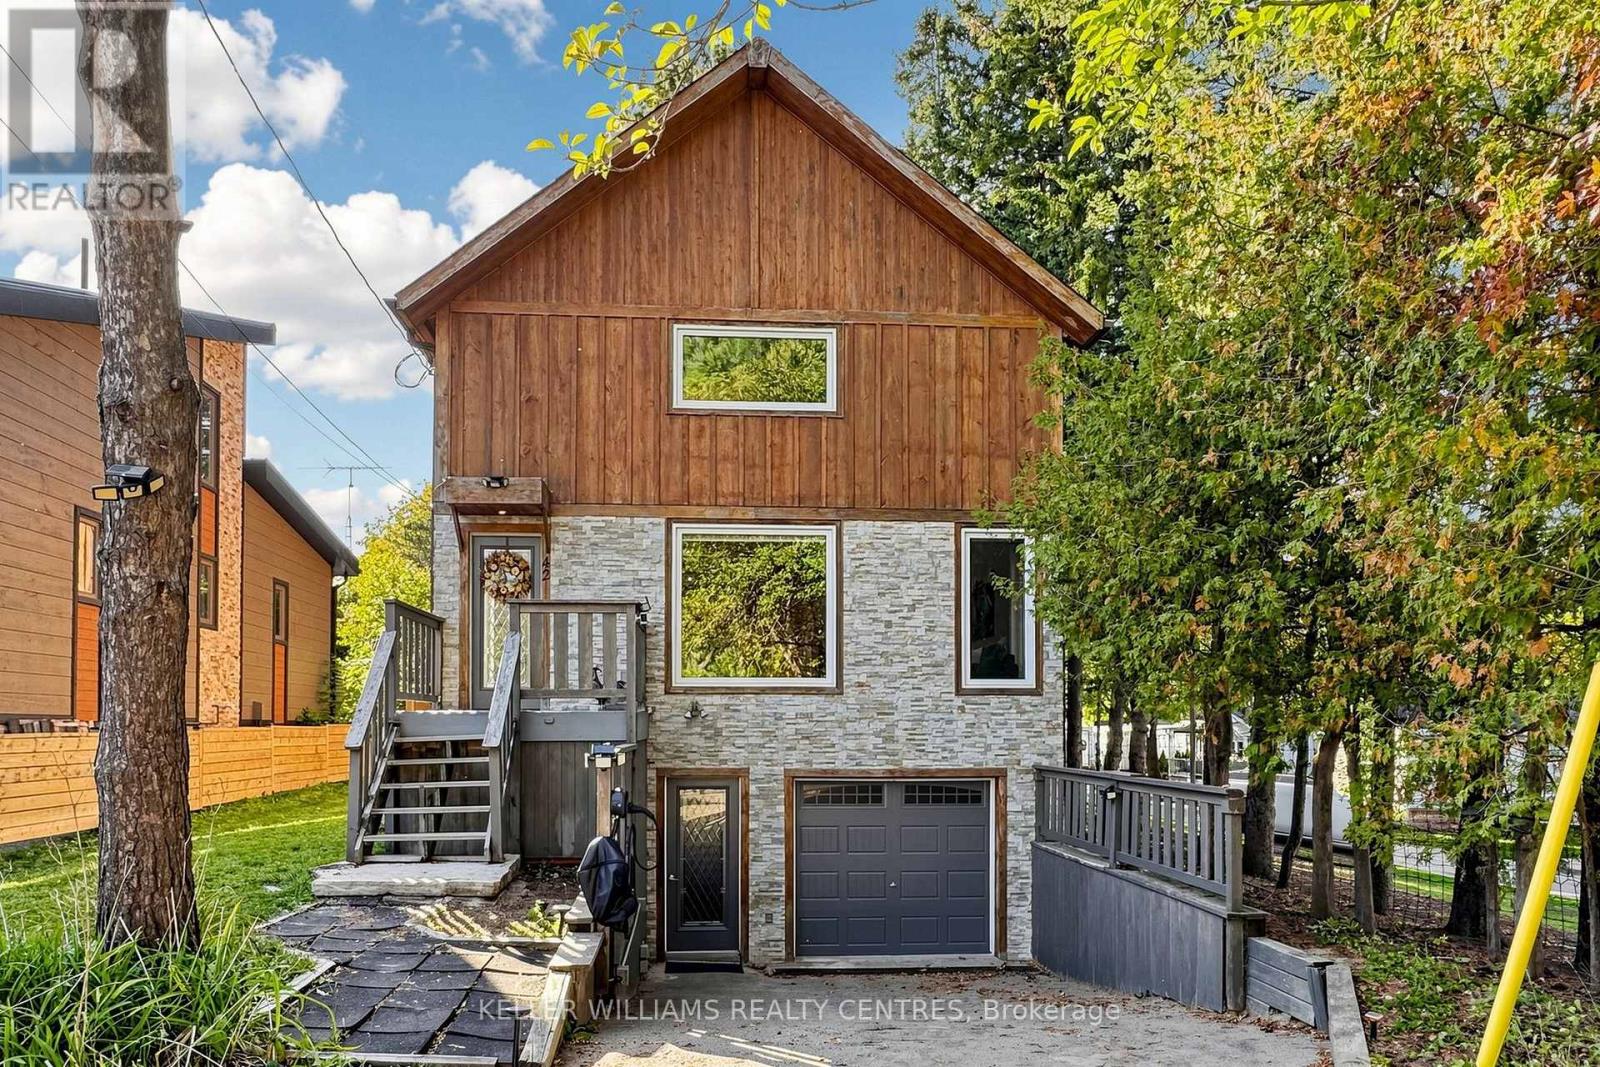
$919,000
42 BALSON BOULEVARD
Rural Whitchurch-Stouffville, Whitchurch-Stouffville
3 bed · 2 bath
MLS® N14008790
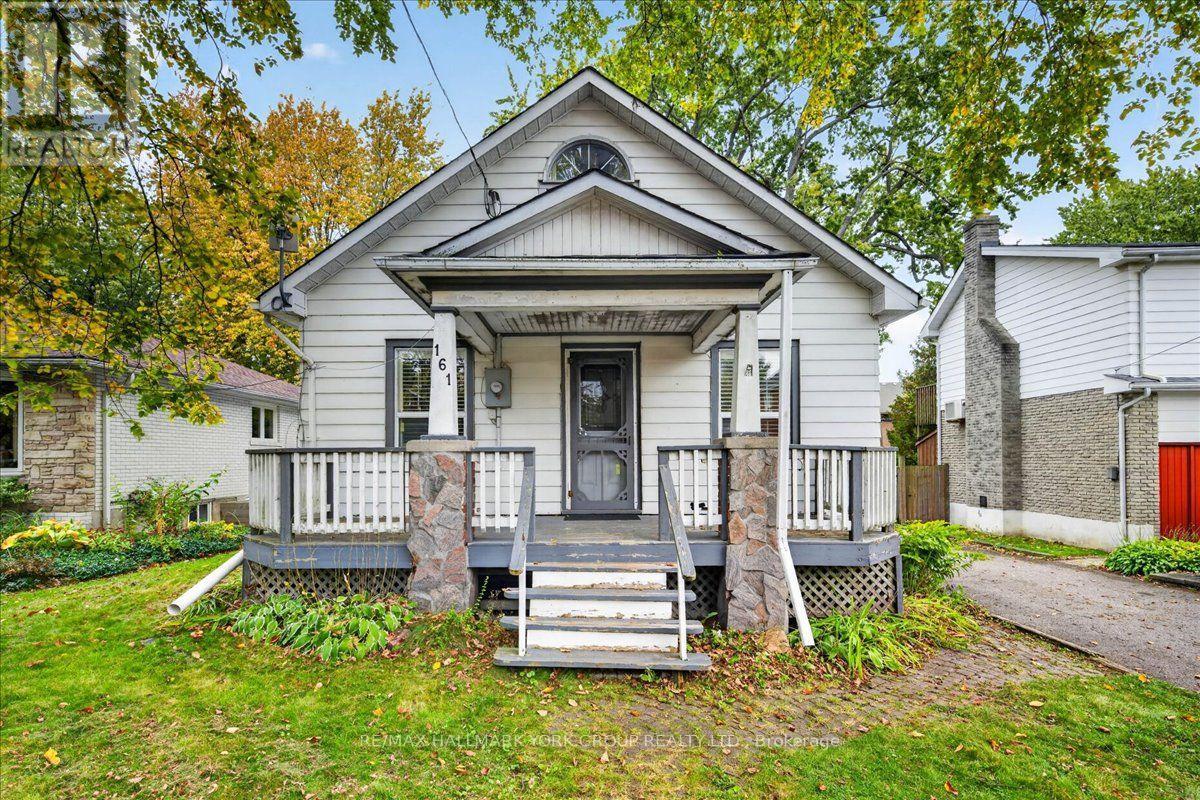
$749,000
161 CHURCH STREET
Stouffville, Whitchurch-Stouffville (Stouffville)
3 bed · 2 bath
MLS® N13998066
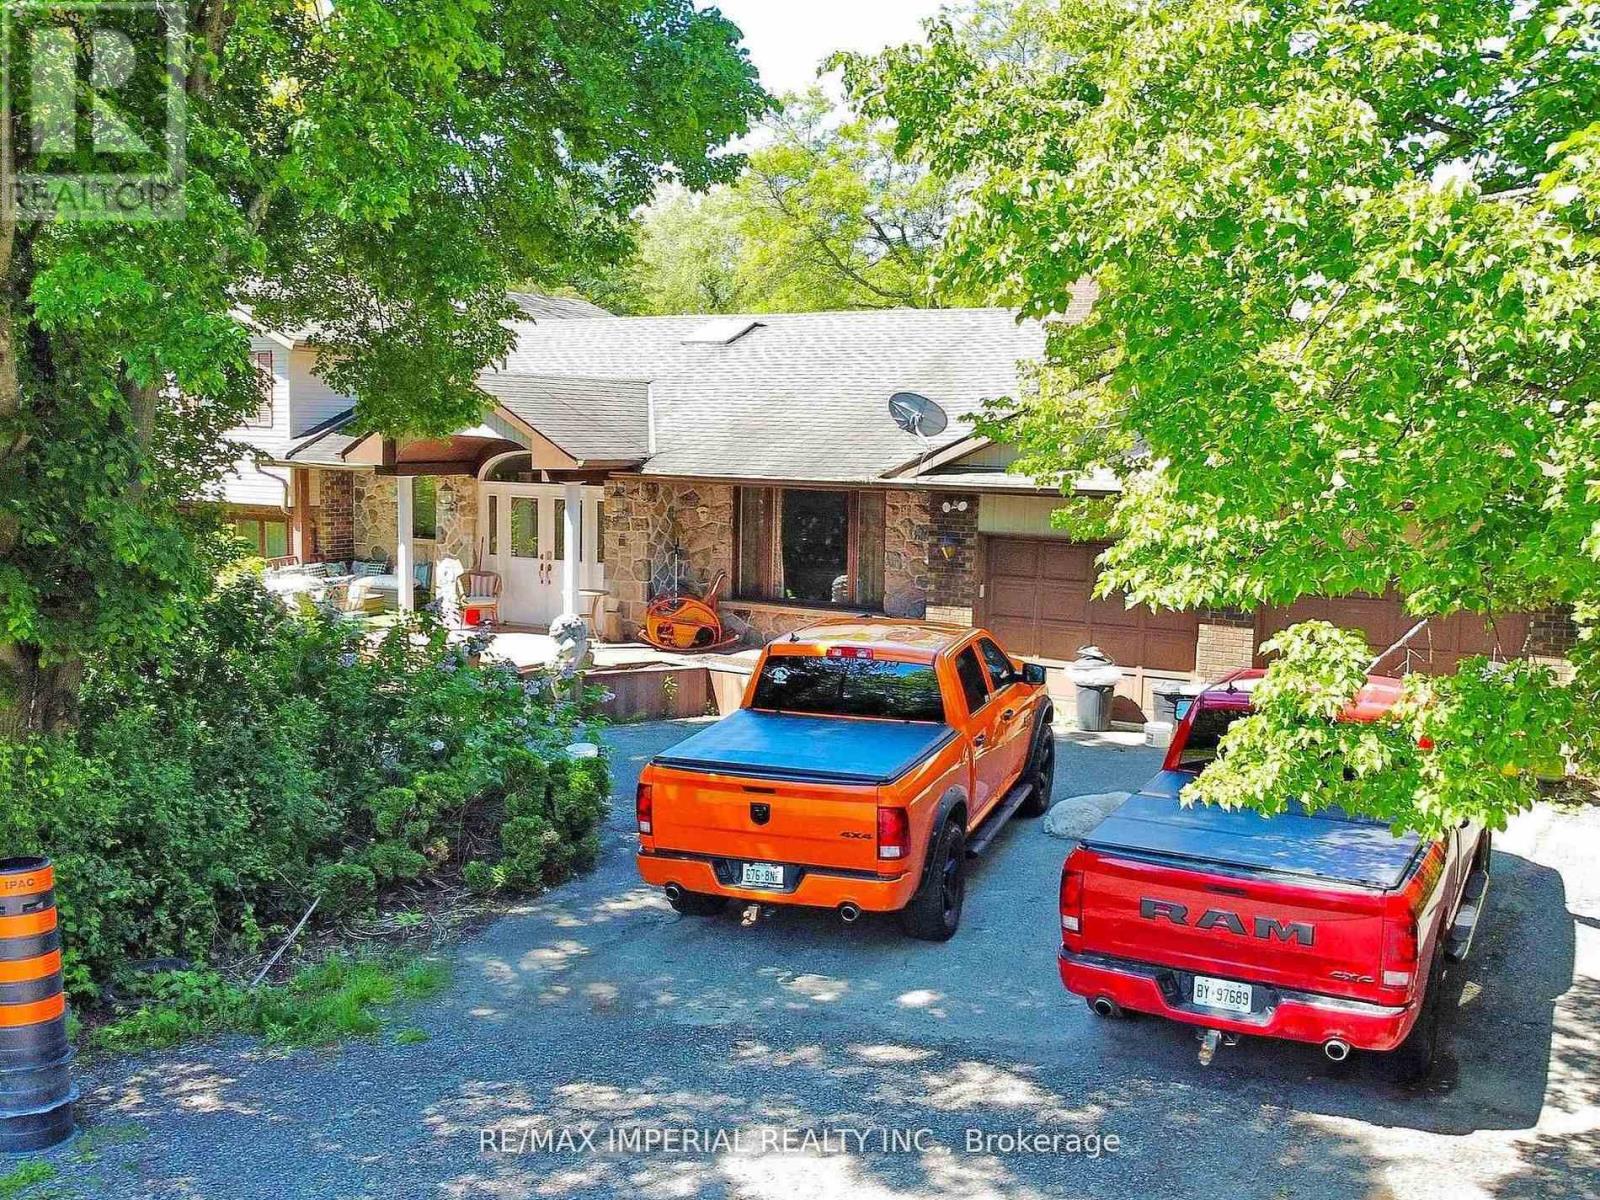
$2,290,000
22 RATCLIFF ROAD
Rural Whitchurch-Stouffville, Whitchurch-Stouffville
4 bed · 5 bath
MLS® N13886806
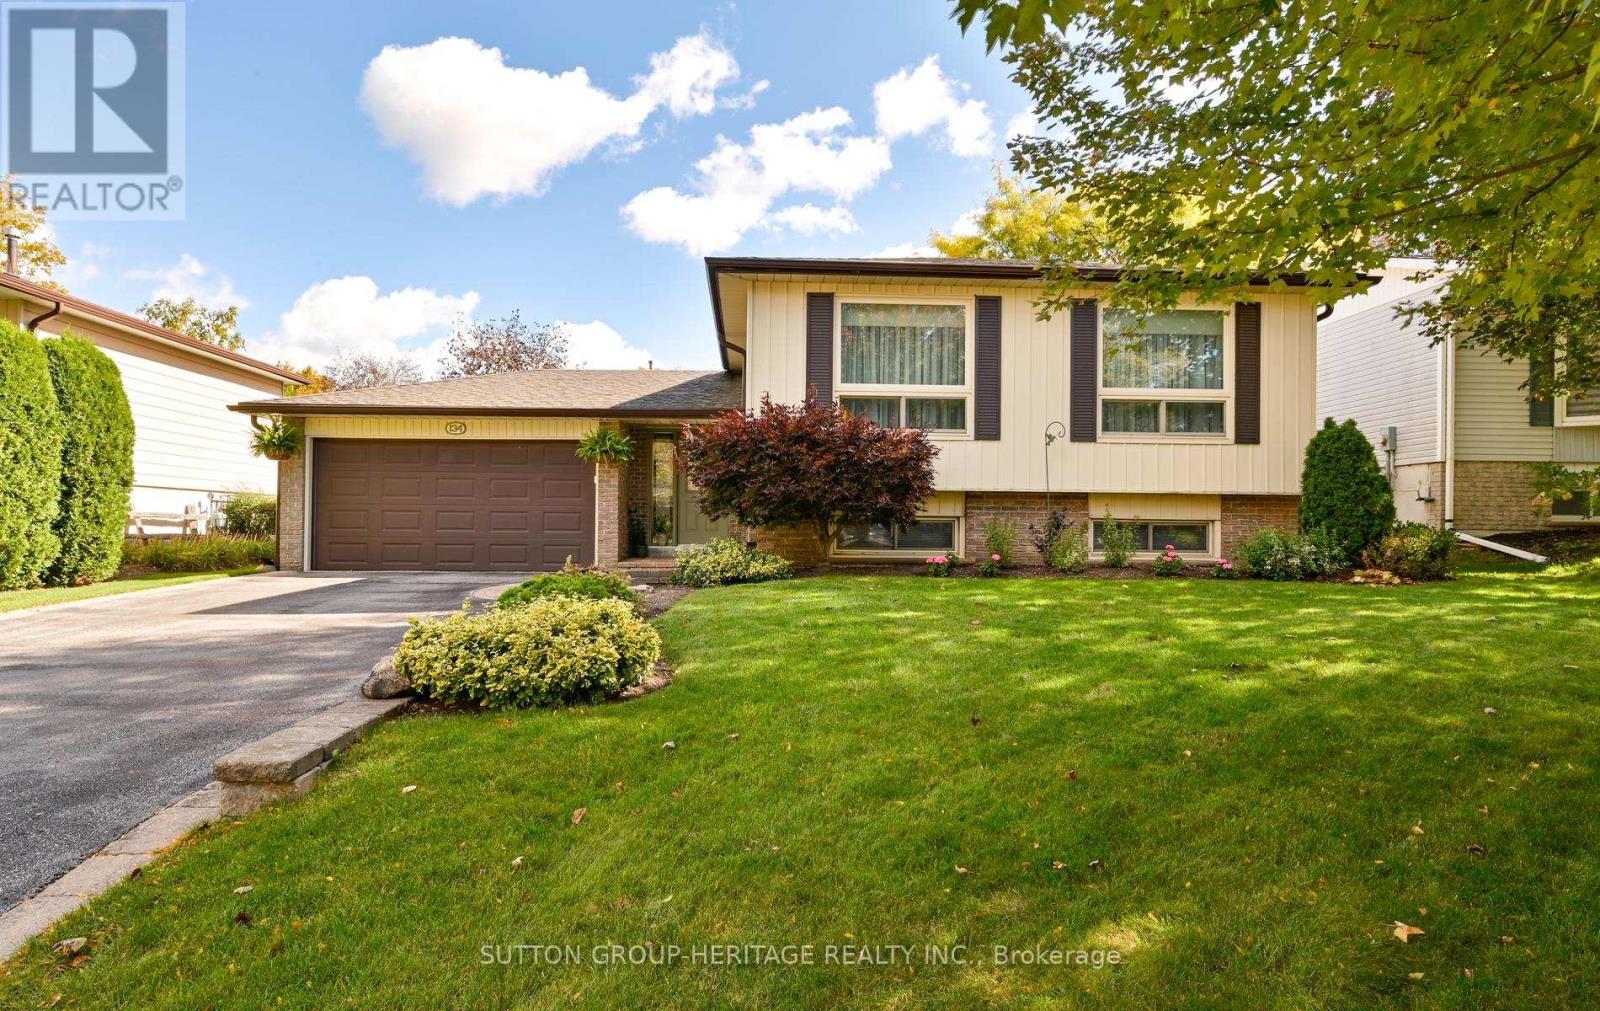
$1,050,000
134 BOOTH DRIVE
Stouffville, Whitchurch-Stouffville (Stouffville)
4 bed · 2 bath
MLS® N13883474
Want more homes like this?
Tell Mohammed what you would change about this property and get a personally reviewed shortlist of active MLS® matches.
Quick fit check
Find Out If This Home Is Right for You
Three quick questions. Get a personalized read on this listing, and a private showing if it fits.
Own a home nearby?
This listing is part of the active competition a nearby seller is pricing against. Ask Mohammed for a local pricing review of your own property.
Review my home valueVisualize This Home
Explore staging, colours and renovation ideas using AI.
Optional and separate from the official listing photography. For visualization purposes only. Furniture, colours, finishes, layouts, renovations and features shown may not exist at the property. Verify all property details independently.
Helpful Hamodi Realty resources
Chosen for this property's location, type and transaction.
Source board: Toronto Regional Real Estate Board.
Listing data is provided by the Canadian Real Estate Association (CREA) through the REALTOR.ca Data Distribution Facility (DDF®) and is deemed reliable but not guaranteed accurate. The trademarks REALTOR®, REALTORS® and the REALTOR® logo are controlled by CREA and identify real estate professionals who are members of CREA. The trademarks MLS®, Multiple Listing Service® and the associated logos are owned by CREA and identify the quality of services provided by real estate professionals who are members of CREA. Listings displayed may be held by brokerages other than Hamodi Realty / HomeLife Miracle Realty.