
134 BOOTH DRIVE, Whitchurch-Stouffville (Stouffville)
$1,050,000 · 4 Bed 2 Bath
About this property
Welcome to 134 Booth Dr. Nestled on a premium 60 x 100 ft. lot with extensive landscaping, perennial beds, privacy and fenced rear yard on one of the most desirable streets in Stouffville. The foyer has easy care ceramic floors and access out to the stone patio and rear yard. This smart layout offers bright above-grade living with large windows, comfortable separation between living spaces, and great flow inside and out. This immaculate raised bungalow is bright and airy, has tasteful decor and is beautifully maintained inside and out. The main level features an open concept floor plan, living and dining room with crown moulding and Anderson picture windows, eat-in kitchen with stainless steel appliances, 3 generous size bedrooms and a 4 pc bath. The lower level offers a large recreation room with above grade windows, wet bar with beverage fridge, gas fireplace a great area in which to entertain. There also is a 4th bedroom with an above grade window, laundry with easy luxury vinyl flooring and a lovely updated 4 pc bath with heated flooring, perfect space for family, guests and a home office. Double car garage, no sidewalks and paved parking for four cars. Step outside to what really sets this one apart: the lot, private, mature, great for entertaining, kids and pets, and just enjoy the quiet. A solid, practical home with that hard-to find combination of low maintenance bungalow living and a great lot. Pride of ownership, High demand neighbourhood. Close to Shops, Amenities, Transportation, Restaurants, Theater, Schools and More! Just steps to Memorial Park, Community centre and Trails. Eaves 2022 and have leaf guards, Shingles 2020, Furnace 2012. (id:66939)
Property details
- Price
- $1,050,000
- Bedrooms
- 4
- Bathrooms
- 2
- Parking
- 6
- Property type
- Single Family
- Basement
- Finished, N/A
- MLS® number
- N13883474
Location
Tools for this property
Mortgage estimate
Estimated monthly payment: $5,392
Educational estimate only, principal and interest at the rate you enter. Not a lender approval, quote or financial advice. Taxes, insurance, condo fees and mortgage insurance are not included.
Open the full buyer calculatorSimilar listings in Whitchurch-Stouffville (Stouffville)
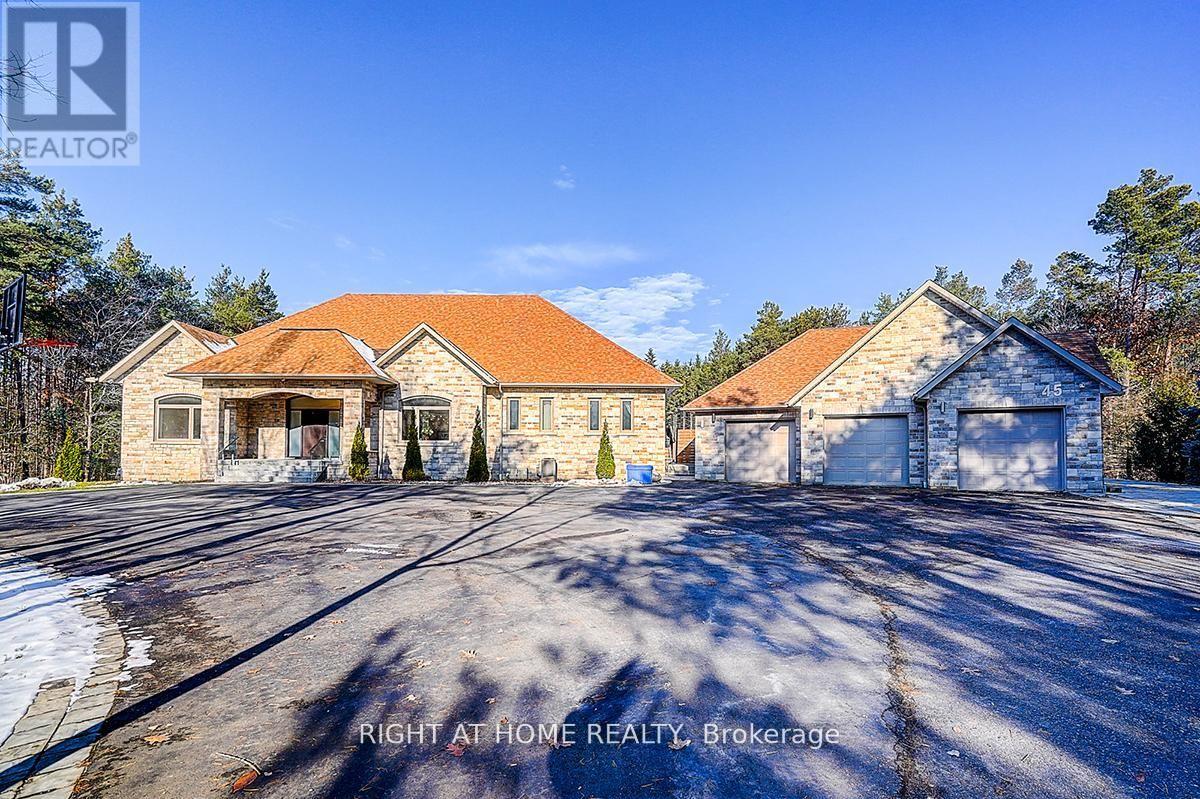
$2,880,000
45 LOGGERS TRAIL
Rural Whitchurch-Stouffville, Whitchurch-Stouffville
5 bed · 5 bath
MLS® N14029378
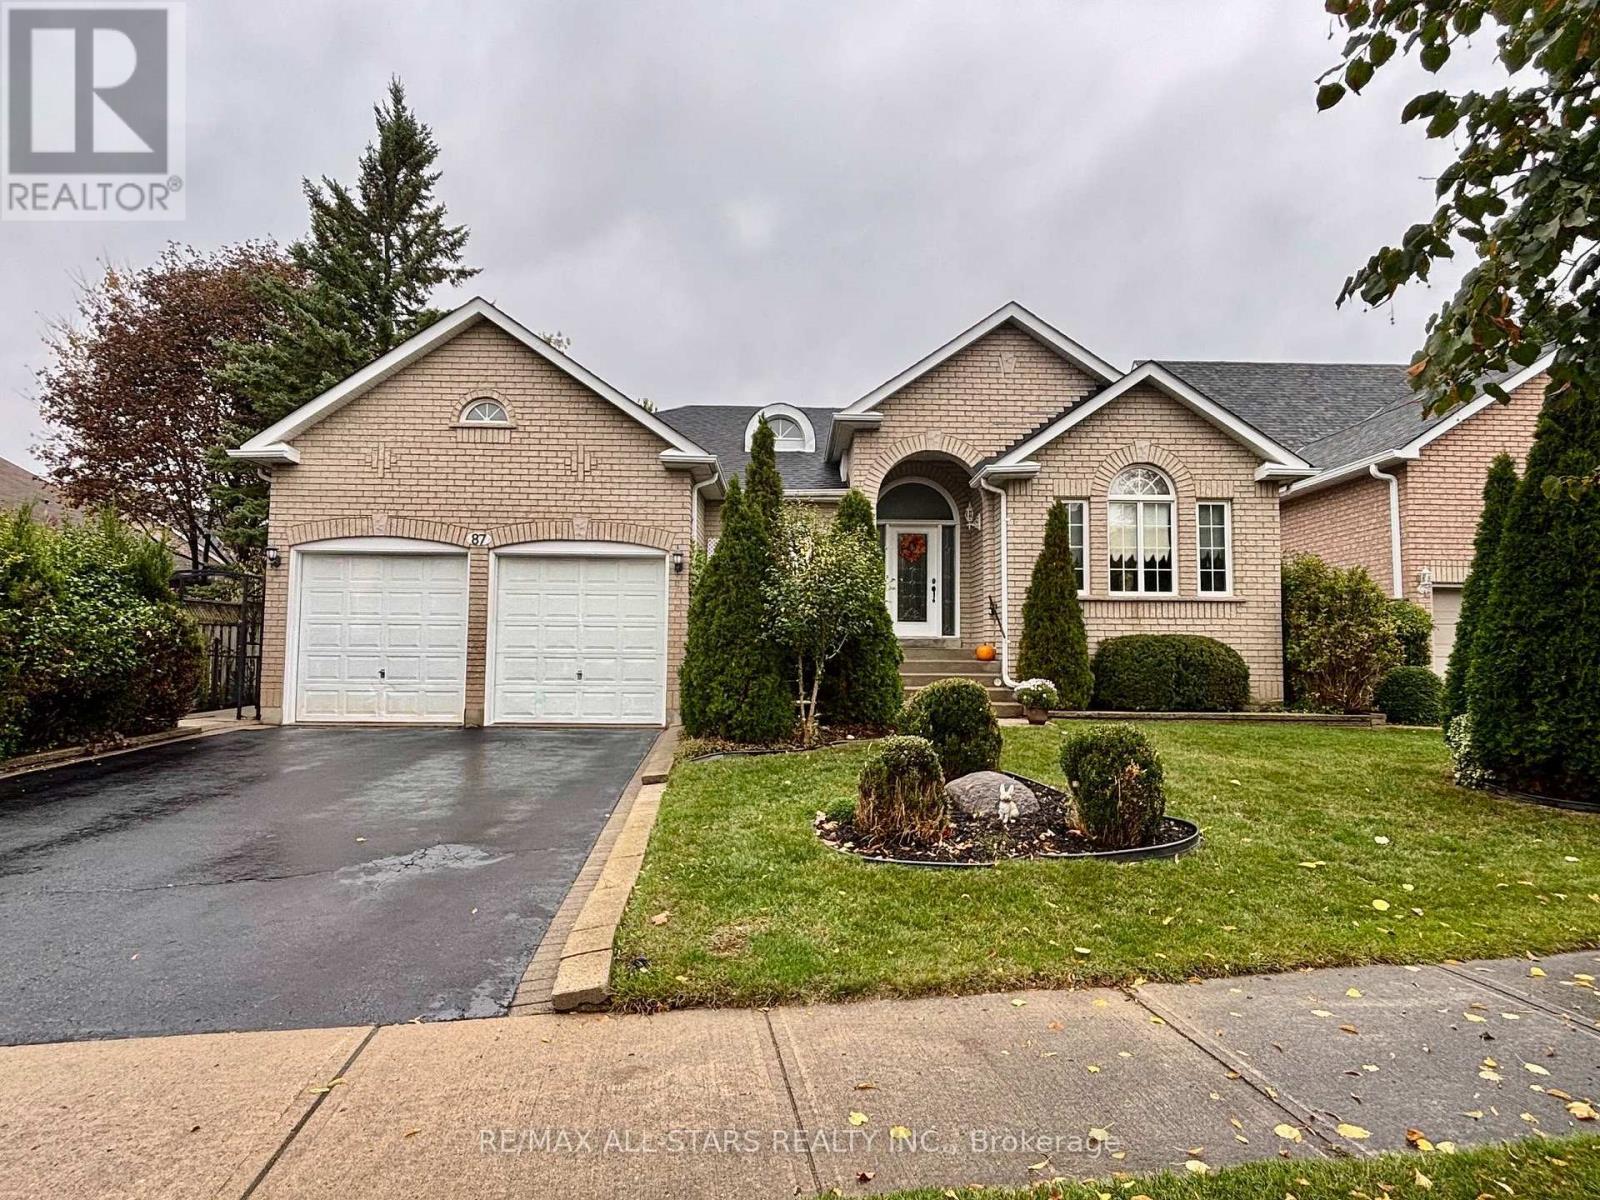
$1,190,000
87 LORI AVENUE
Stouffville, Whitchurch-Stouffville (Stouffville)
3 bed · 2 bath
MLS® N14028058
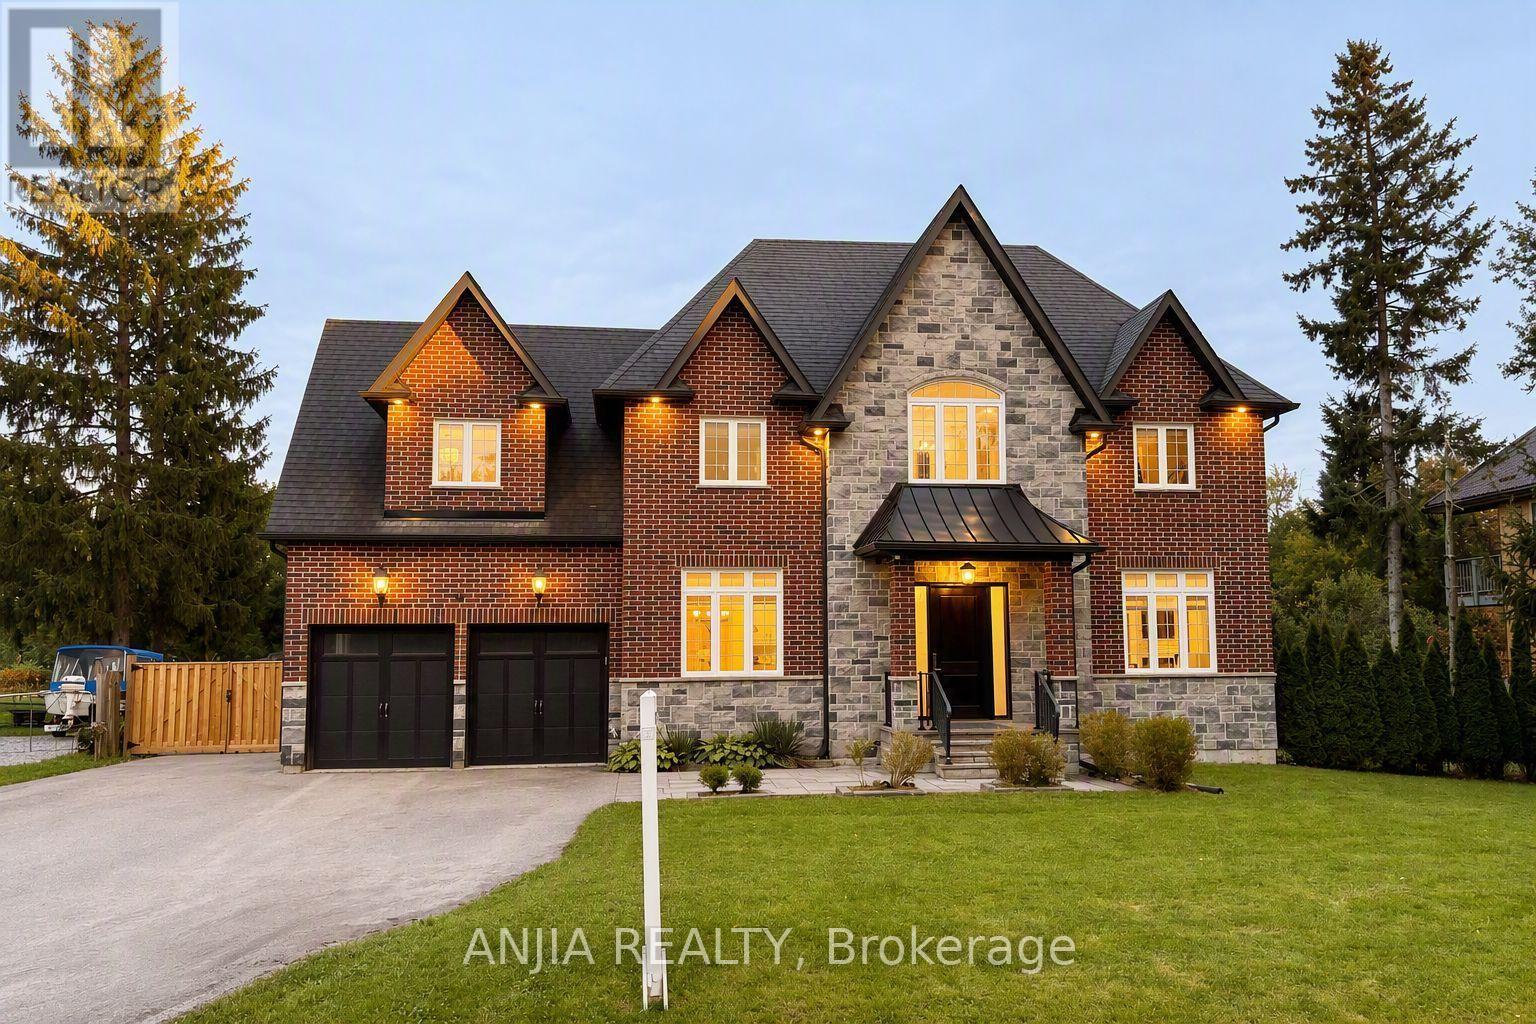
$1,098,000
41 VALLEY ROAD
Rural Whitchurch-Stouffville, Whitchurch-Stouffville
4 bed · 4 bath
MLS® N14014898
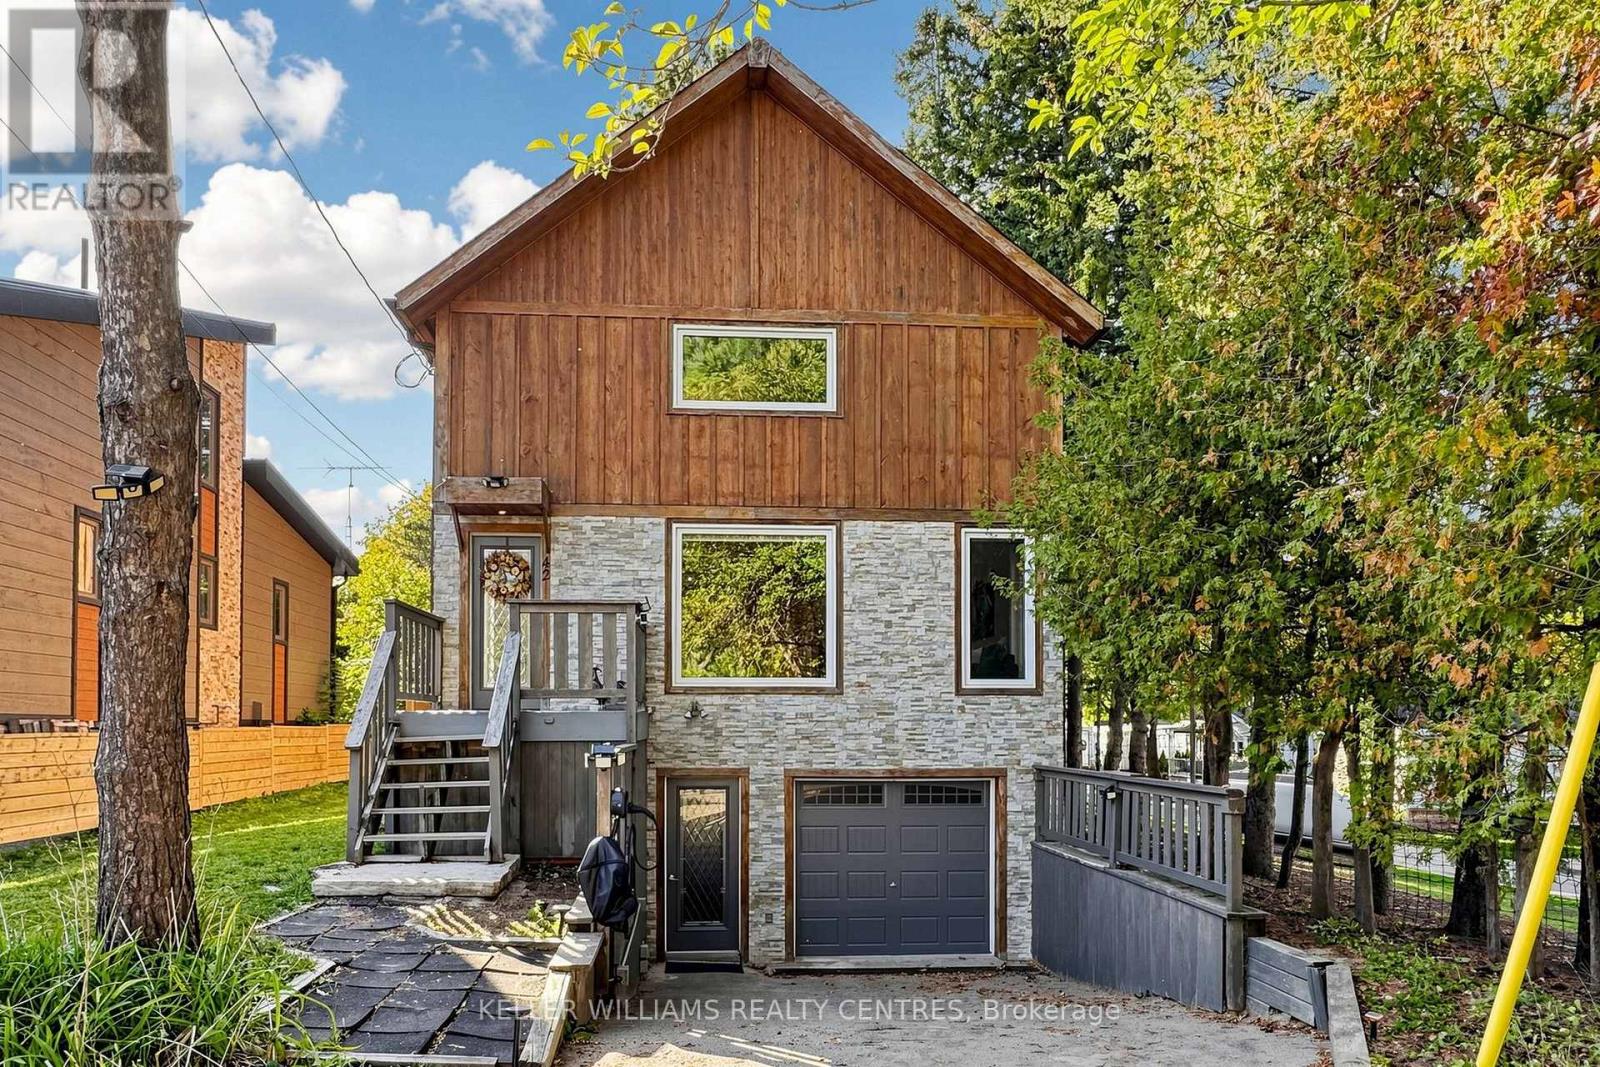
$919,000
42 BALSON BOULEVARD
Rural Whitchurch-Stouffville, Whitchurch-Stouffville
3 bed · 2 bath
MLS® N14008790
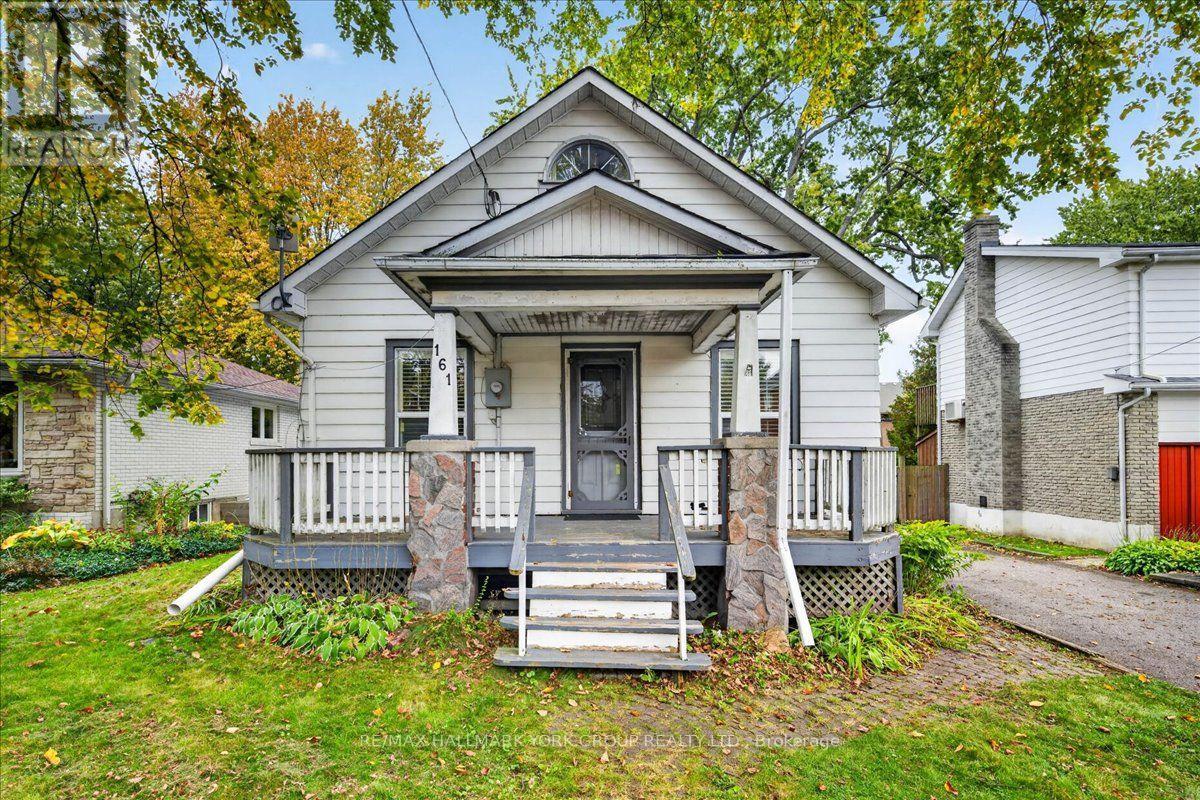
$749,000
161 CHURCH STREET
Stouffville, Whitchurch-Stouffville (Stouffville)
3 bed · 2 bath
MLS® N13998066
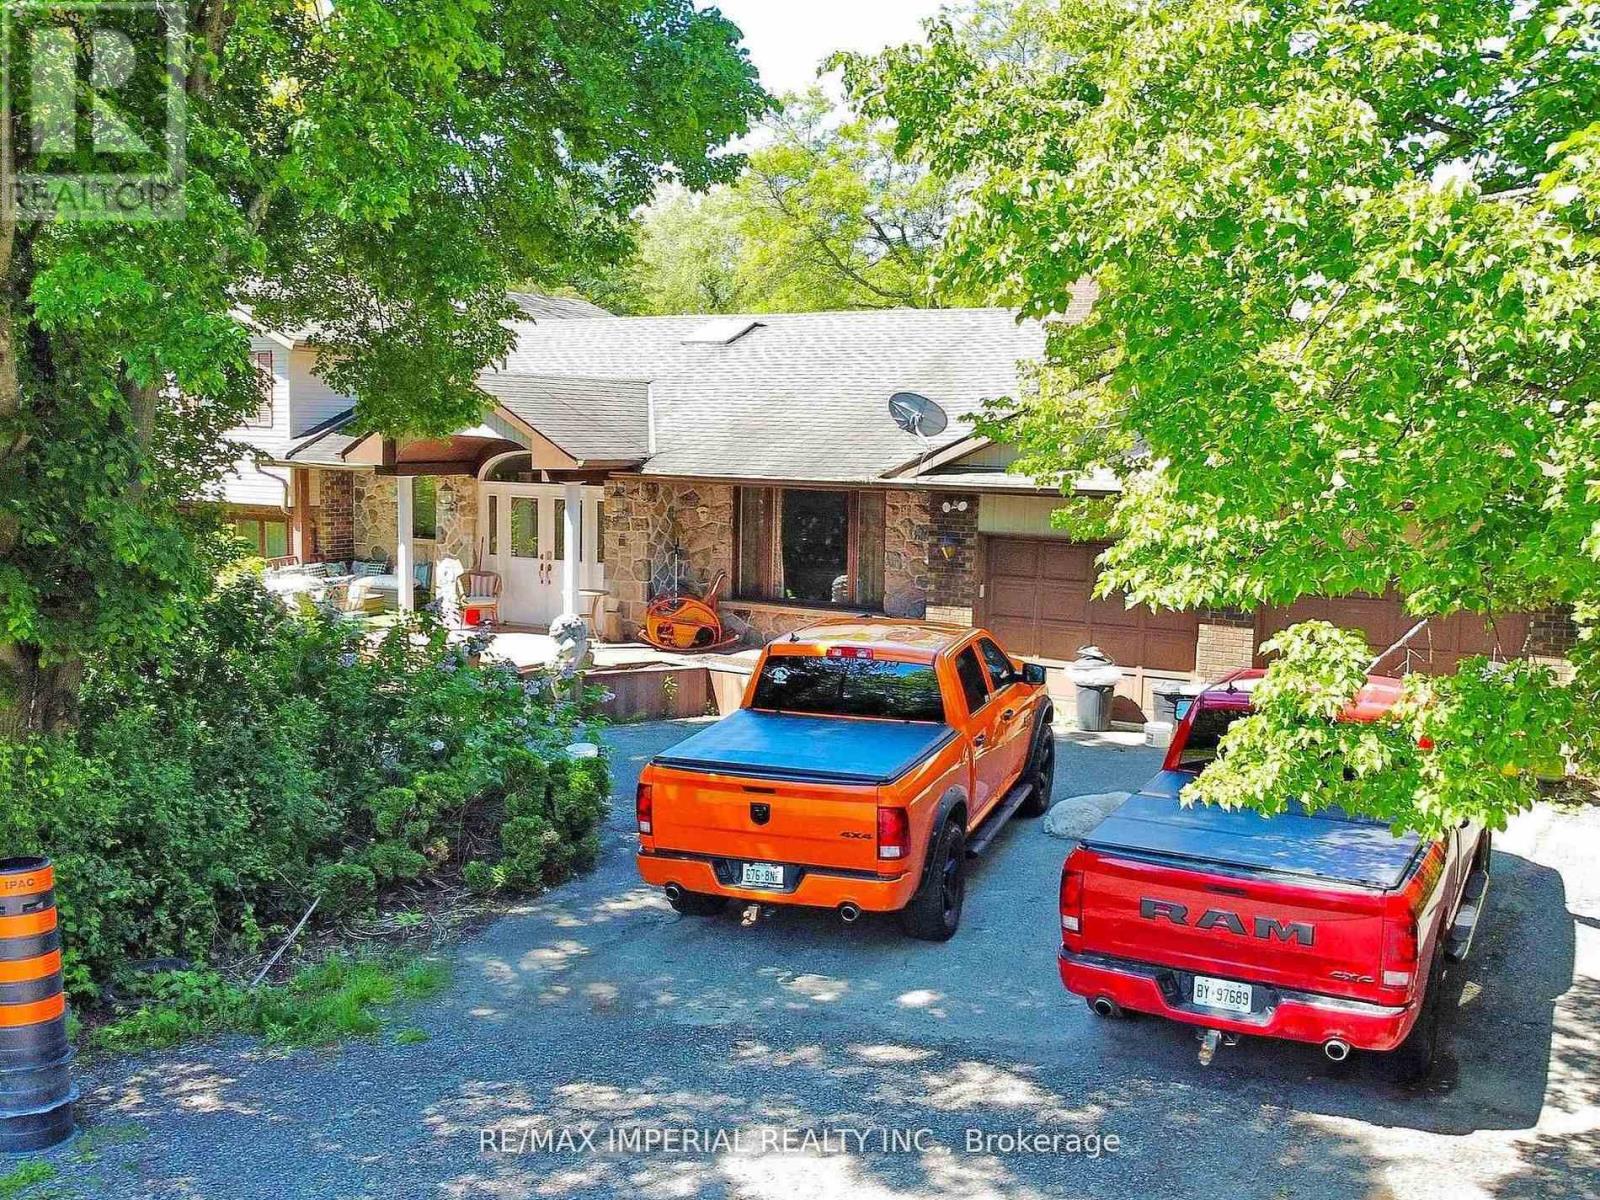
$2,290,000
22 RATCLIFF ROAD
Rural Whitchurch-Stouffville, Whitchurch-Stouffville
4 bed · 5 bath
MLS® N13886806
Want more homes like this?
Tell Mohammed what you would change about this property and get a personally reviewed shortlist of active MLS® matches.
Quick fit check
Find Out If This Home Is Right for You
Three quick questions. Get a personalized read on this listing, and a private showing if it fits.
Own a home nearby?
This listing is part of the active competition a nearby seller is pricing against. Ask Mohammed for a local pricing review of your own property.
Review my home valueVisualize This Home
Explore staging, colours and renovation ideas using AI.
Optional and separate from the official listing photography. For visualization purposes only. Furniture, colours, finishes, layouts, renovations and features shown may not exist at the property. Verify all property details independently.
Helpful Hamodi Realty resources
Chosen for this property's location, type and transaction.
Source board: Toronto Regional Real Estate Board.
Listing data is provided by the Canadian Real Estate Association (CREA) through the REALTOR.ca Data Distribution Facility (DDF®) and is deemed reliable but not guaranteed accurate. The trademarks REALTOR®, REALTORS® and the REALTOR® logo are controlled by CREA and identify real estate professionals who are members of CREA. The trademarks MLS®, Multiple Listing Service® and the associated logos are owned by CREA and identify the quality of services provided by real estate professionals who are members of CREA. Listings displayed may be held by brokerages other than Hamodi Realty / HomeLife Miracle Realty.