
108 HOLLINGSWORTH DRIVE, King (King City)
$4,338,000 · 6 Bed 6 Bath
About this property
A spectacular custom-built estate in one of King City's most sought-after neighbourhoods. Set on an impressive 90-foot frontage, this exceptional residence offers over 7,700 sq. ft. of finished living space, showcasing striking modern design, sophisticated technology and luxurious comfort. Featuring 5 bedrooms, 6 bathrooms and a private elevator serving multiple levels. Control4 and Lutron smart-home automation seamlessly integrate throughout. The fully finished walk-up lower level features a soundproofed 120" Dolby Atmos theatre and infrared sauna. The backyard features a heated saltwater pool and heated loggia, perfect for year-round entertaining. Heated driveway, porch and walkways provide effortless four-season convenience. Minutes to Highway 400, prestigious private schools, golf clubs, parks, trails and King City amenities. A truly exceptional modern estate offering luxury, technology and elevated living. (id:66939)
Property details
- Price
- $4,338,000
- Bedrooms
- 6
- Bathrooms
- 6
- Parking
- 7
- Property type
- Single Family
- Basement
- Finished, Walk-up, N/A, N/A
- MLS® number
- N14028626
Location
Tools for this property
Mortgage estimate
Estimated monthly payment: $19,290
Educational estimate only, principal and interest at the rate you enter. Not a lender approval, quote or financial advice. Taxes, insurance, condo fees and mortgage insurance are not included.
Open the full buyer calculatorSimilar listings in King (King City)
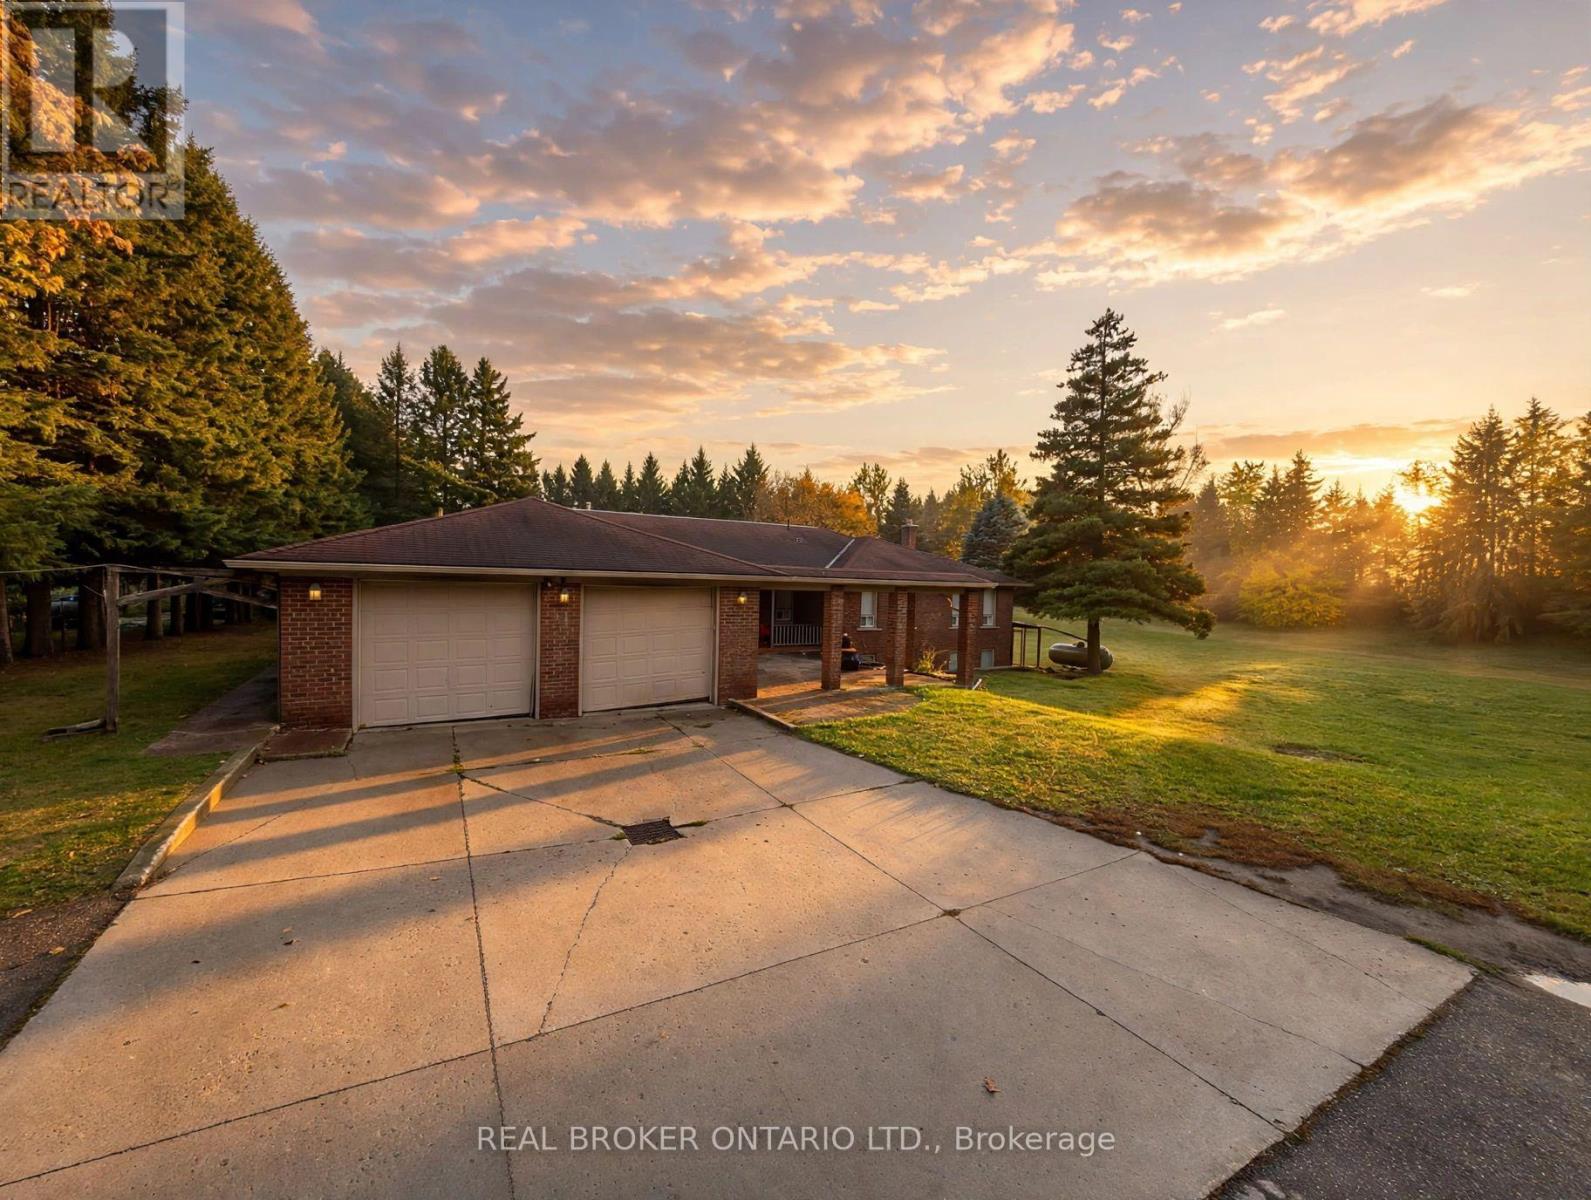
$1,588,800
2955 16TH SIDE ROAD
Rural King, King
4 bed · 3 bath
MLS® N14029116
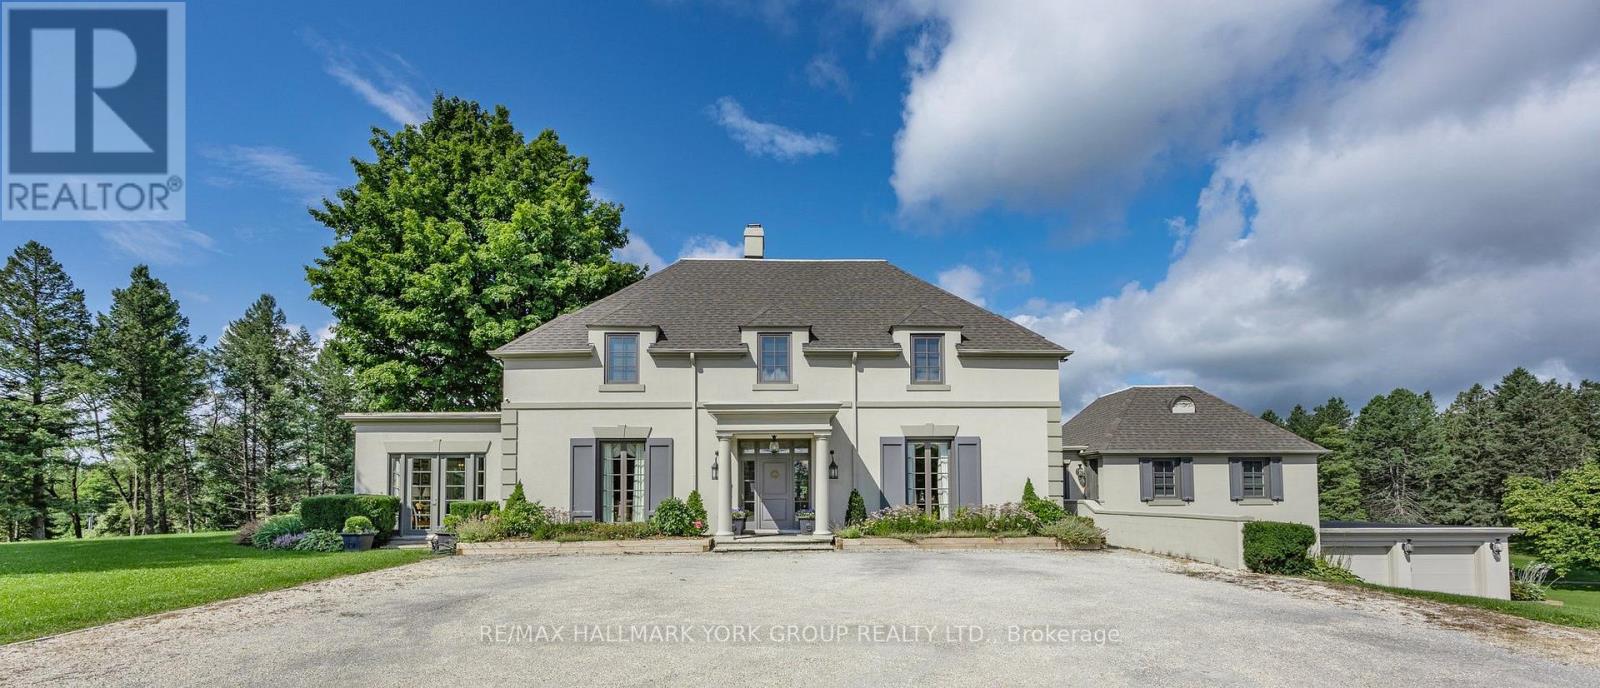
$9,900,000
14455 DUFFERIN STREET
Rural King, King
6 bed · 5 bath
MLS® N14028794
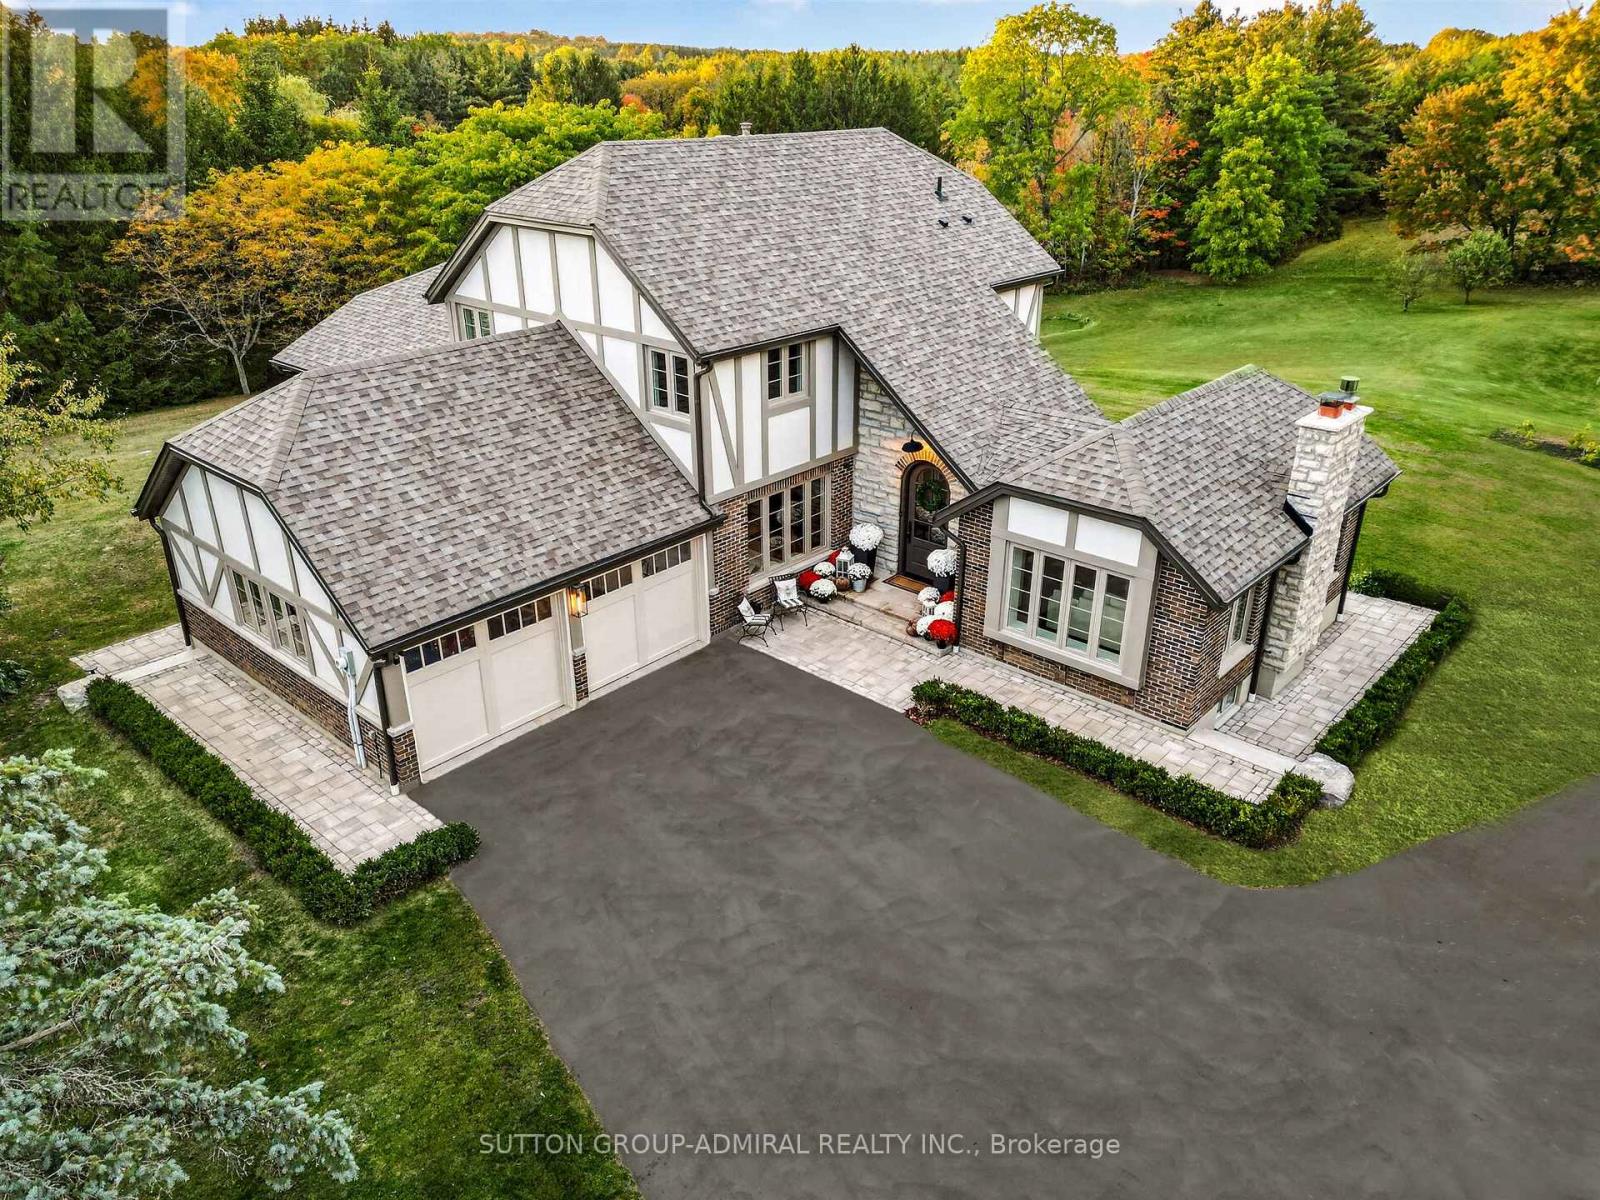
$3,488,800
8400 19TH SIDEROAD
Schomberg, King (Schomberg)
4 bed · 4 bath
MLS® N14028476
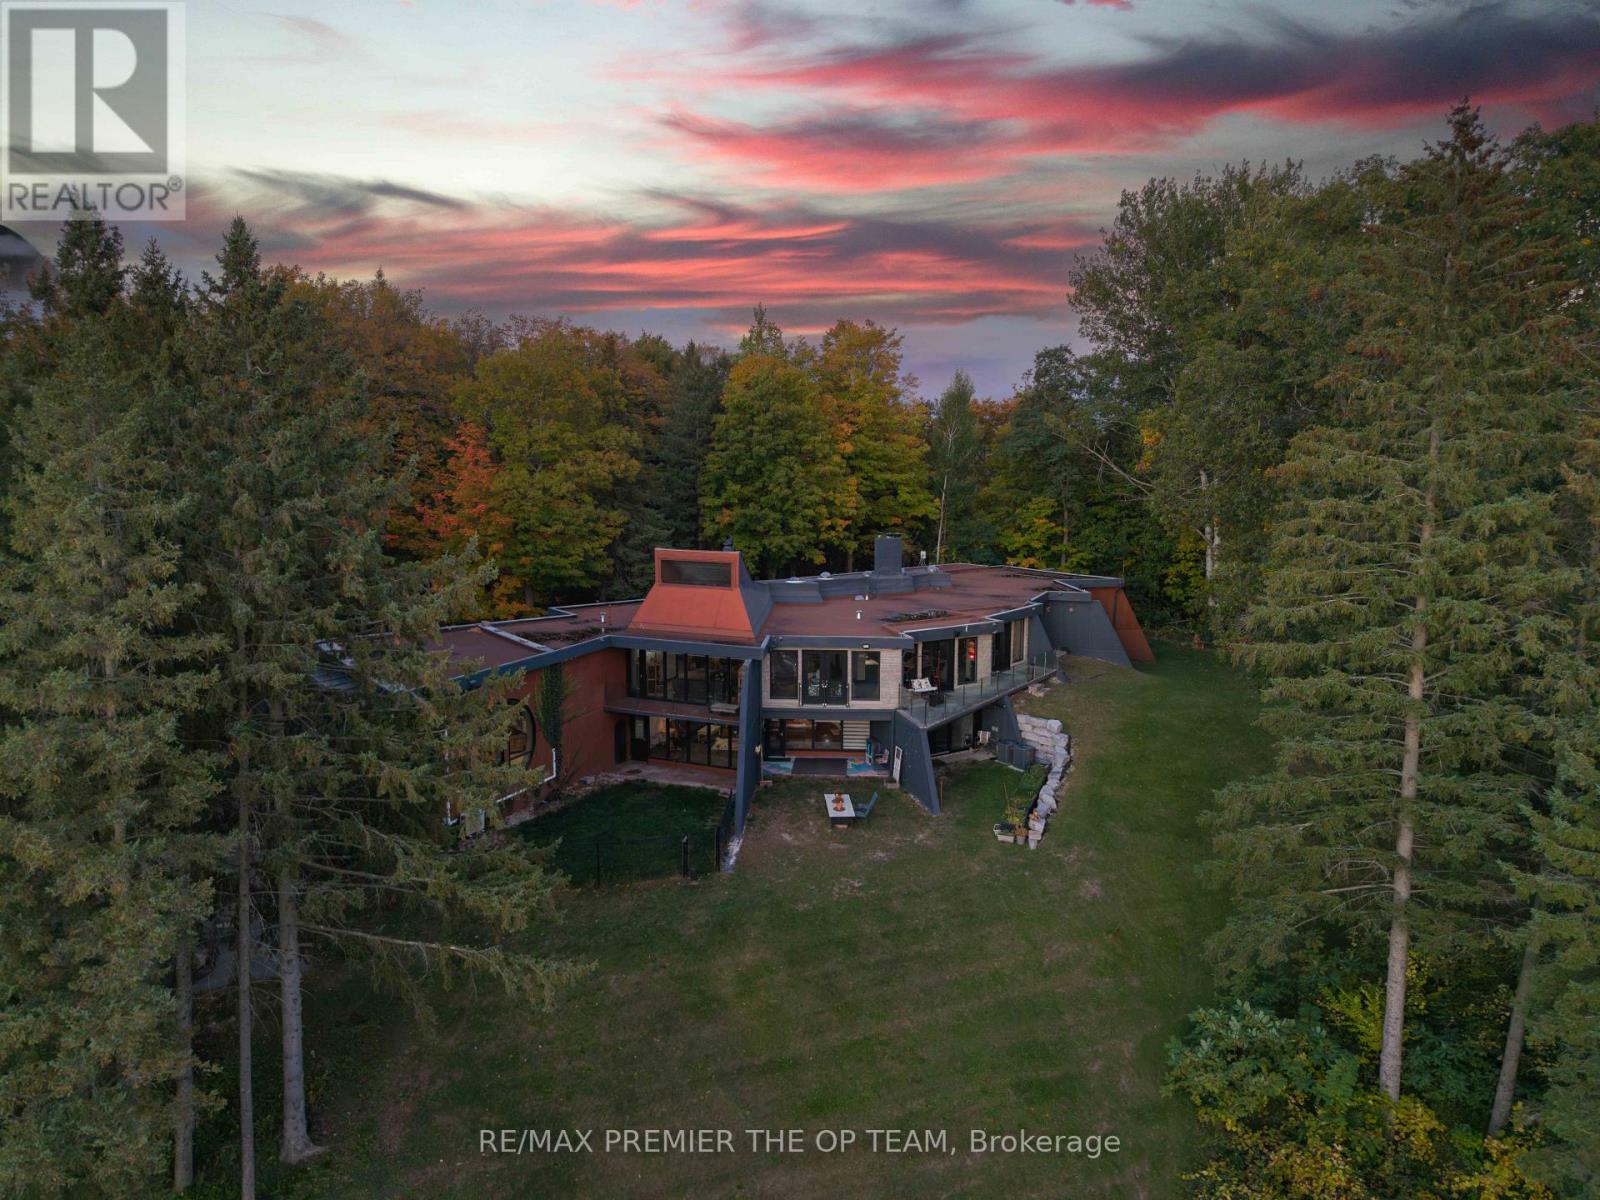
$3,499,999
13280 7TH CONCESSION
Rural King, King
6 bed · 6 bath
MLS® N14027714
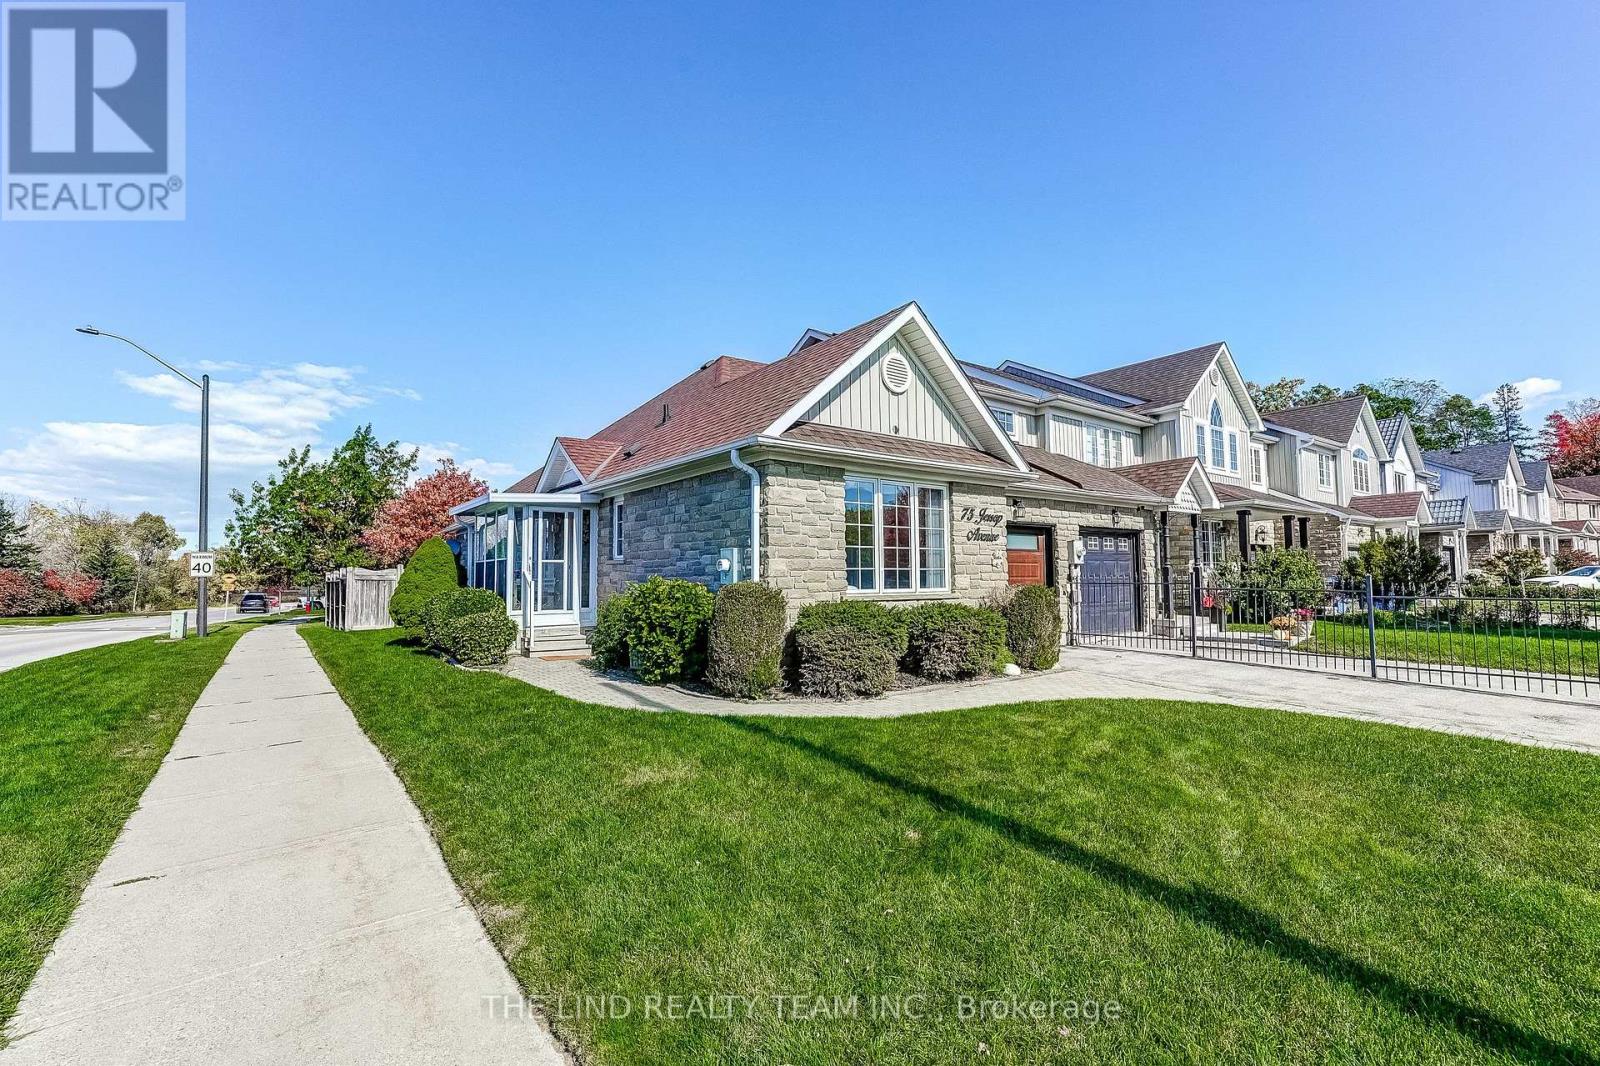
$899,000
75 JESSOP AVENUE
Schomberg, King (Schomberg)
4 bed · 3 bath
MLS® N14009548
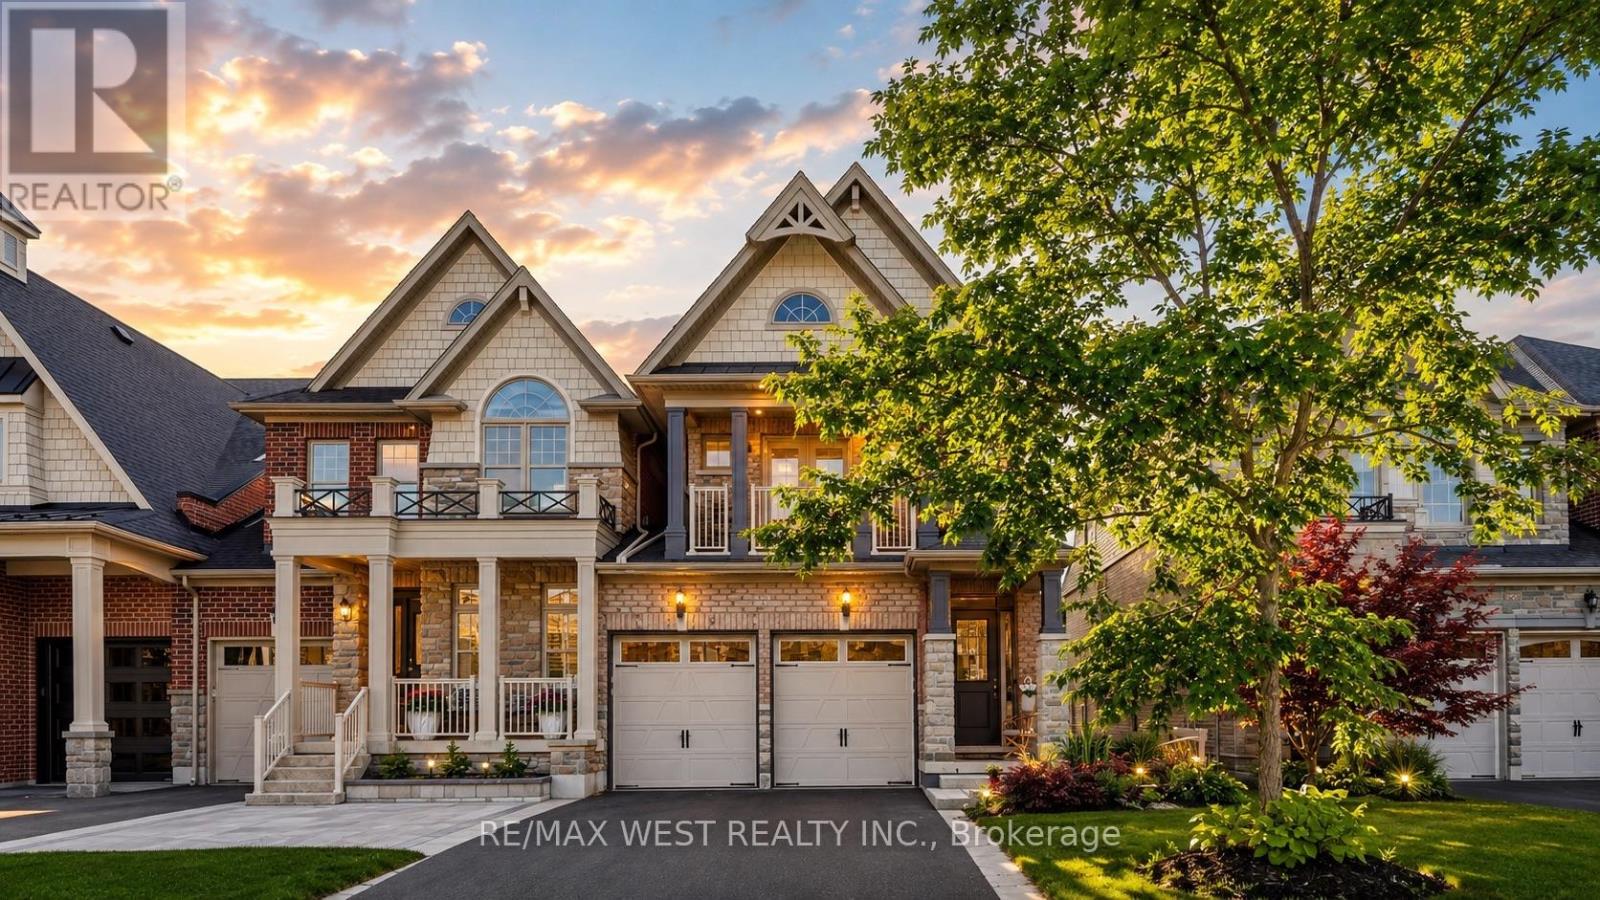
$1,428,000
57 ALEX CAMPBELL CRESCENT
King City, King (King City)
4 bed · 4 bath
MLS® N13885978
Want more homes like this?
Tell Mohammed what you would change about this property and get a personally reviewed shortlist of active MLS® matches.
Quick fit check
Find Out If This Home Is Right for You
Three quick questions. Get a personalized read on this listing, and a private showing if it fits.
Own a home nearby?
This listing is part of the active competition a nearby seller is pricing against. Ask Mohammed for a local pricing review of your own property.
Review my home valueVisualize This Home
Explore staging, colours and renovation ideas using AI.
Optional and separate from the official listing photography. For visualization purposes only. Furniture, colours, finishes, layouts, renovations and features shown may not exist at the property. Verify all property details independently.
Helpful Hamodi Realty resources
Chosen for this property's location, type and transaction.
Source board: Toronto Regional Real Estate Board.
Listing data is provided by the Canadian Real Estate Association (CREA) through the REALTOR.ca Data Distribution Facility (DDF®) and is deemed reliable but not guaranteed accurate. The trademarks REALTOR®, REALTORS® and the REALTOR® logo are controlled by CREA and identify real estate professionals who are members of CREA. The trademarks MLS®, Multiple Listing Service® and the associated logos are owned by CREA and identify the quality of services provided by real estate professionals who are members of CREA. Listings displayed may be held by brokerages other than Hamodi Realty / HomeLife Miracle Realty.