
13280 7TH CONCESSION, King
$3,499,999 · 6 Bed 6 Bath
About this property
Welcome to Sundial Estate-an extraordinary country retreat in the heart of King Township. Beyond a long, winding, tree-lined drive, this architectural masterpiece unfolds across 17 private acres of forest, open countryside and a picturesque pond. Inspired by the iconic designs of Frank Lloyd Wright and Le Corbusier, its striking concrete-and-glass architecture offers a rare blend of modern elegance and natural beauty. Completely renovated, the approximately 10,000 sq. ft. residence features 6 bedrooms, 5 bathroom & Powder Room, soaring ceilings, radiant in-floor heating and expansive windows framing peaceful views. Multiple walkouts lead to private terraces, creating a seamless connection to the surrounding landscape. Generous living spaces offer exceptional flexibility for extended or multigenerational families, with room to envision a private studio or wellness retreat. Close to prestigious private schools and renowned equestrian farms, Sundial Estate is a distinctive expression of country luxury-where architectural character, privacy and an exceptional setting come together. (id:66939)
Property details
- Price
- $3,499,999
- Bedrooms
- 6
- Bathrooms
- 6
- Parking
- 15
- Property type
- Single Family
- Basement
- Finished, Walk out, N/A
- MLS® number
- N14027714
Location
Tools for this property
Mortgage estimate
Estimated monthly payment: $15,563
Educational estimate only, principal and interest at the rate you enter. Not a lender approval, quote or financial advice. Taxes, insurance, condo fees and mortgage insurance are not included.
Open the full buyer calculatorSimilar listings in King
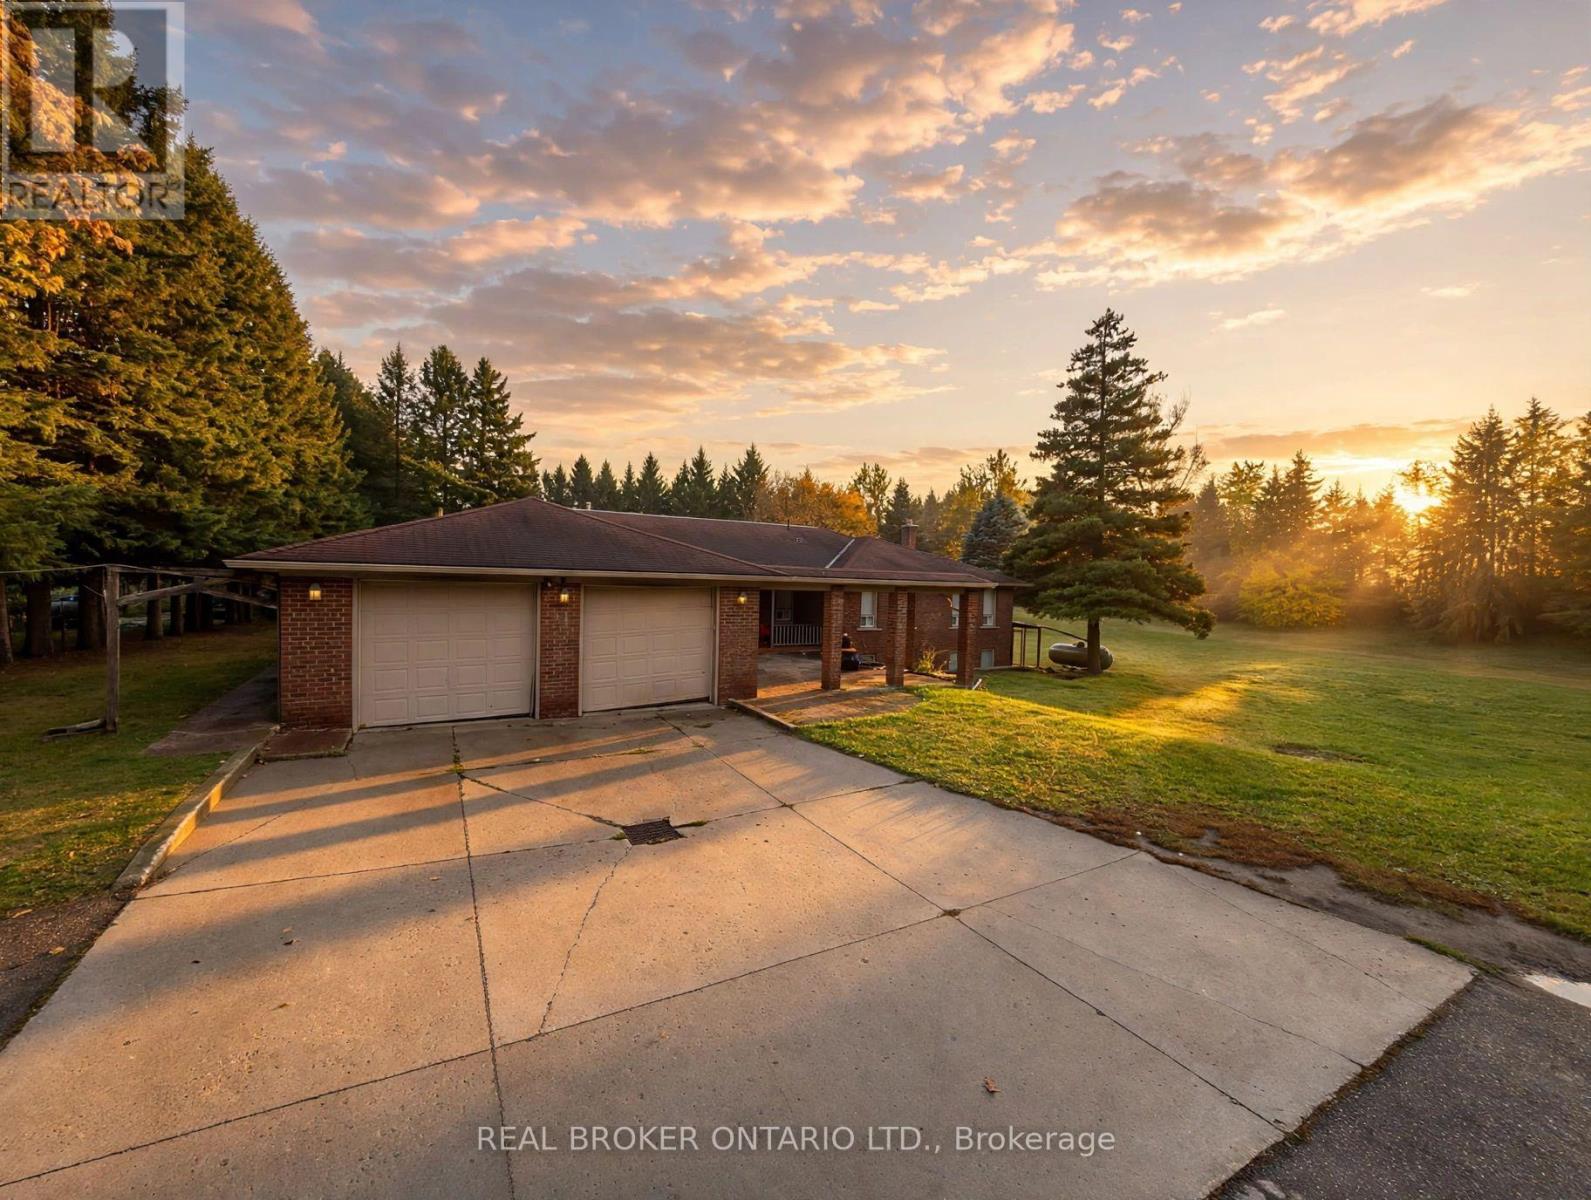
$1,588,800
2955 16TH SIDE ROAD
Rural King, King
4 bed · 3 bath
MLS® N14029116
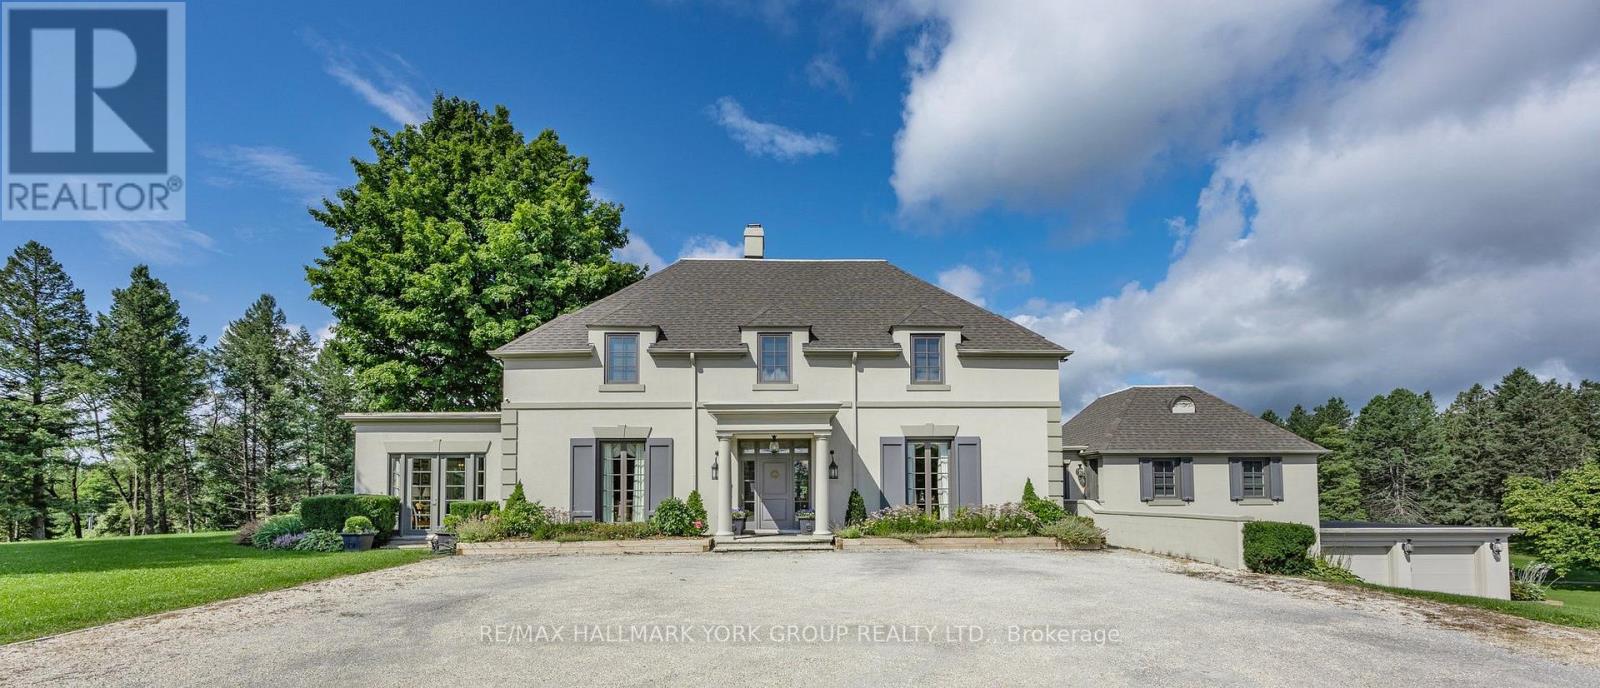
$9,900,000
14455 DUFFERIN STREET
Rural King, King
6 bed · 5 bath
MLS® N14028794
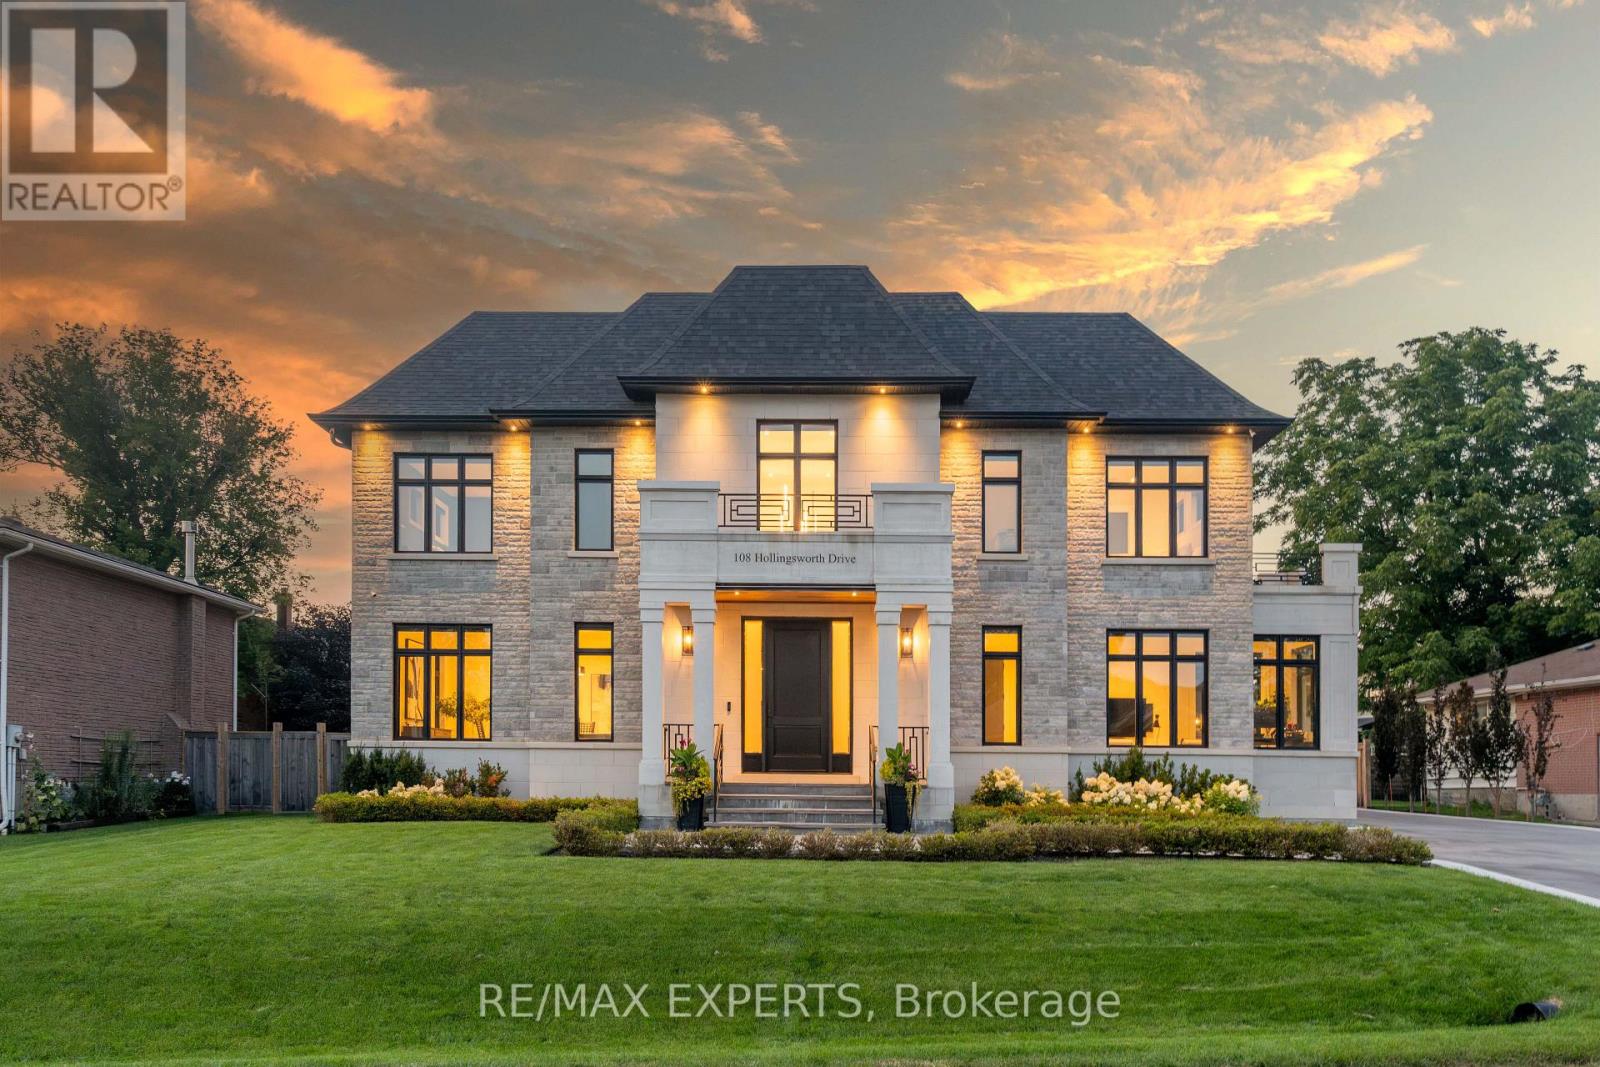
$4,338,000
108 HOLLINGSWORTH DRIVE
King City, King (King City)
6 bed · 6 bath
MLS® N14028626
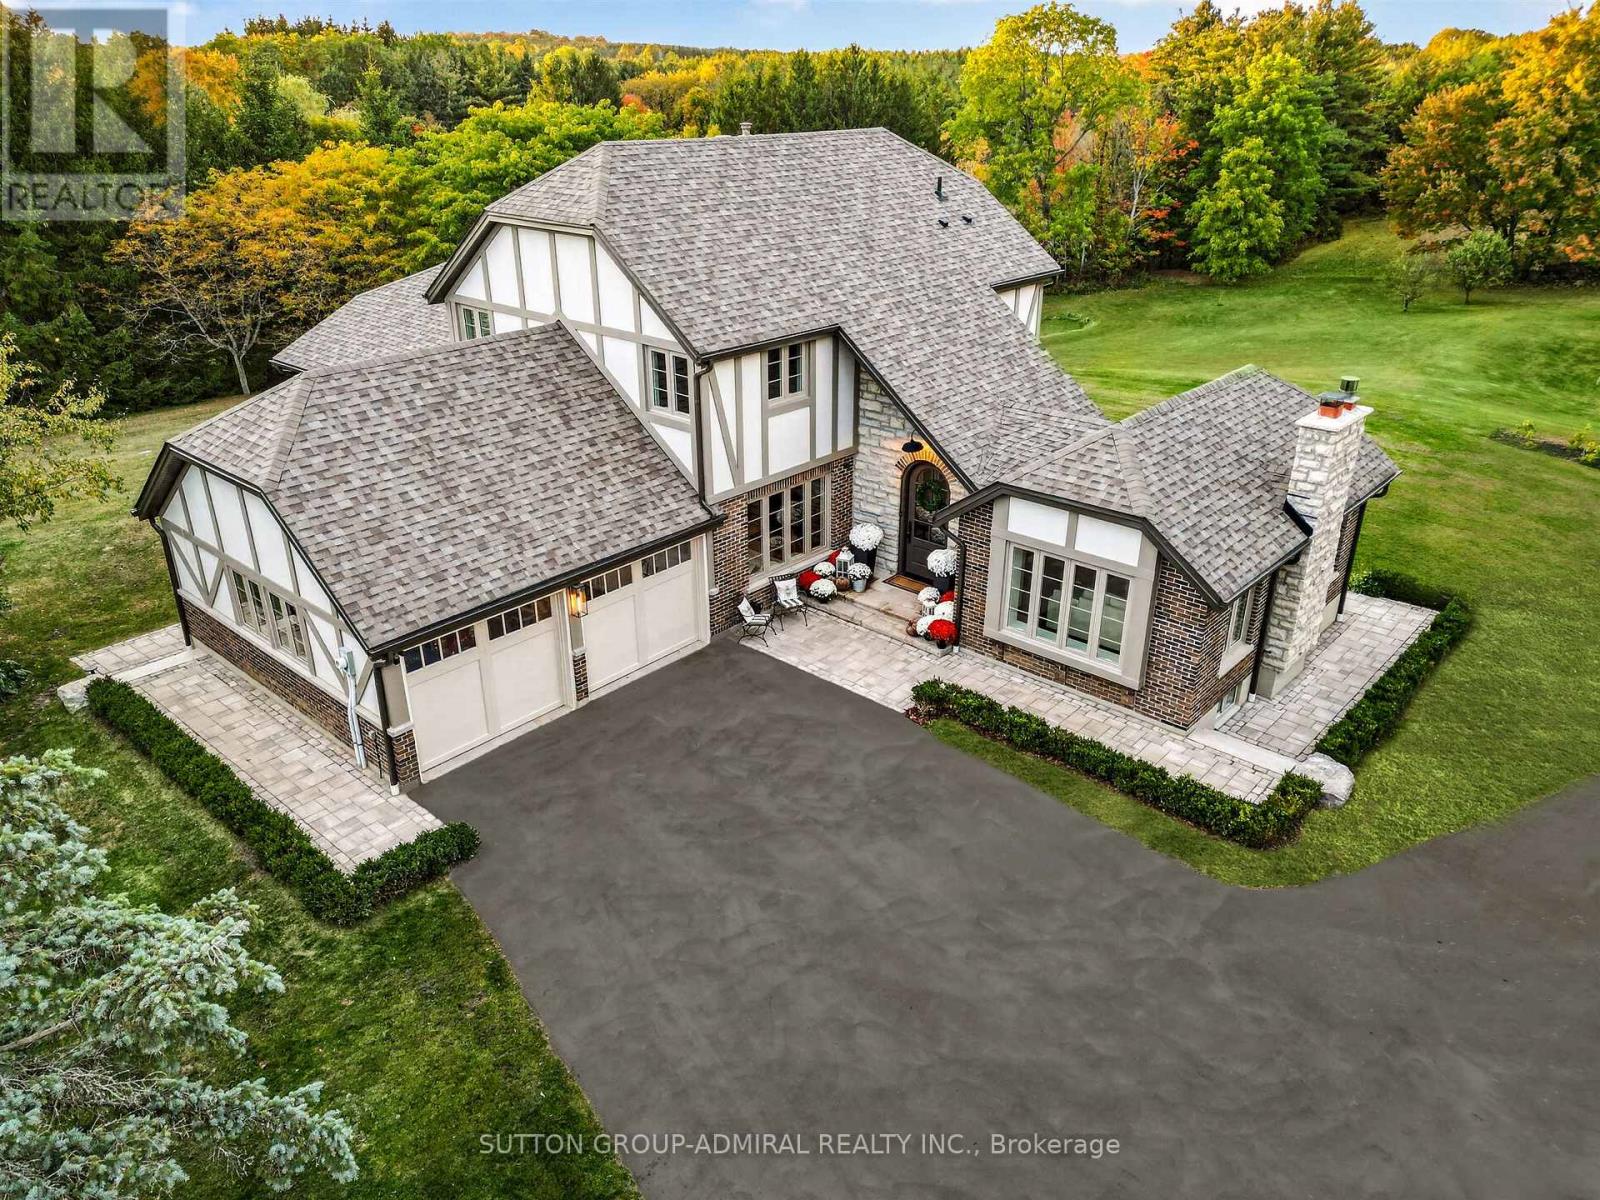
$3,488,800
8400 19TH SIDEROAD
Schomberg, King (Schomberg)
4 bed · 4 bath
MLS® N14028476
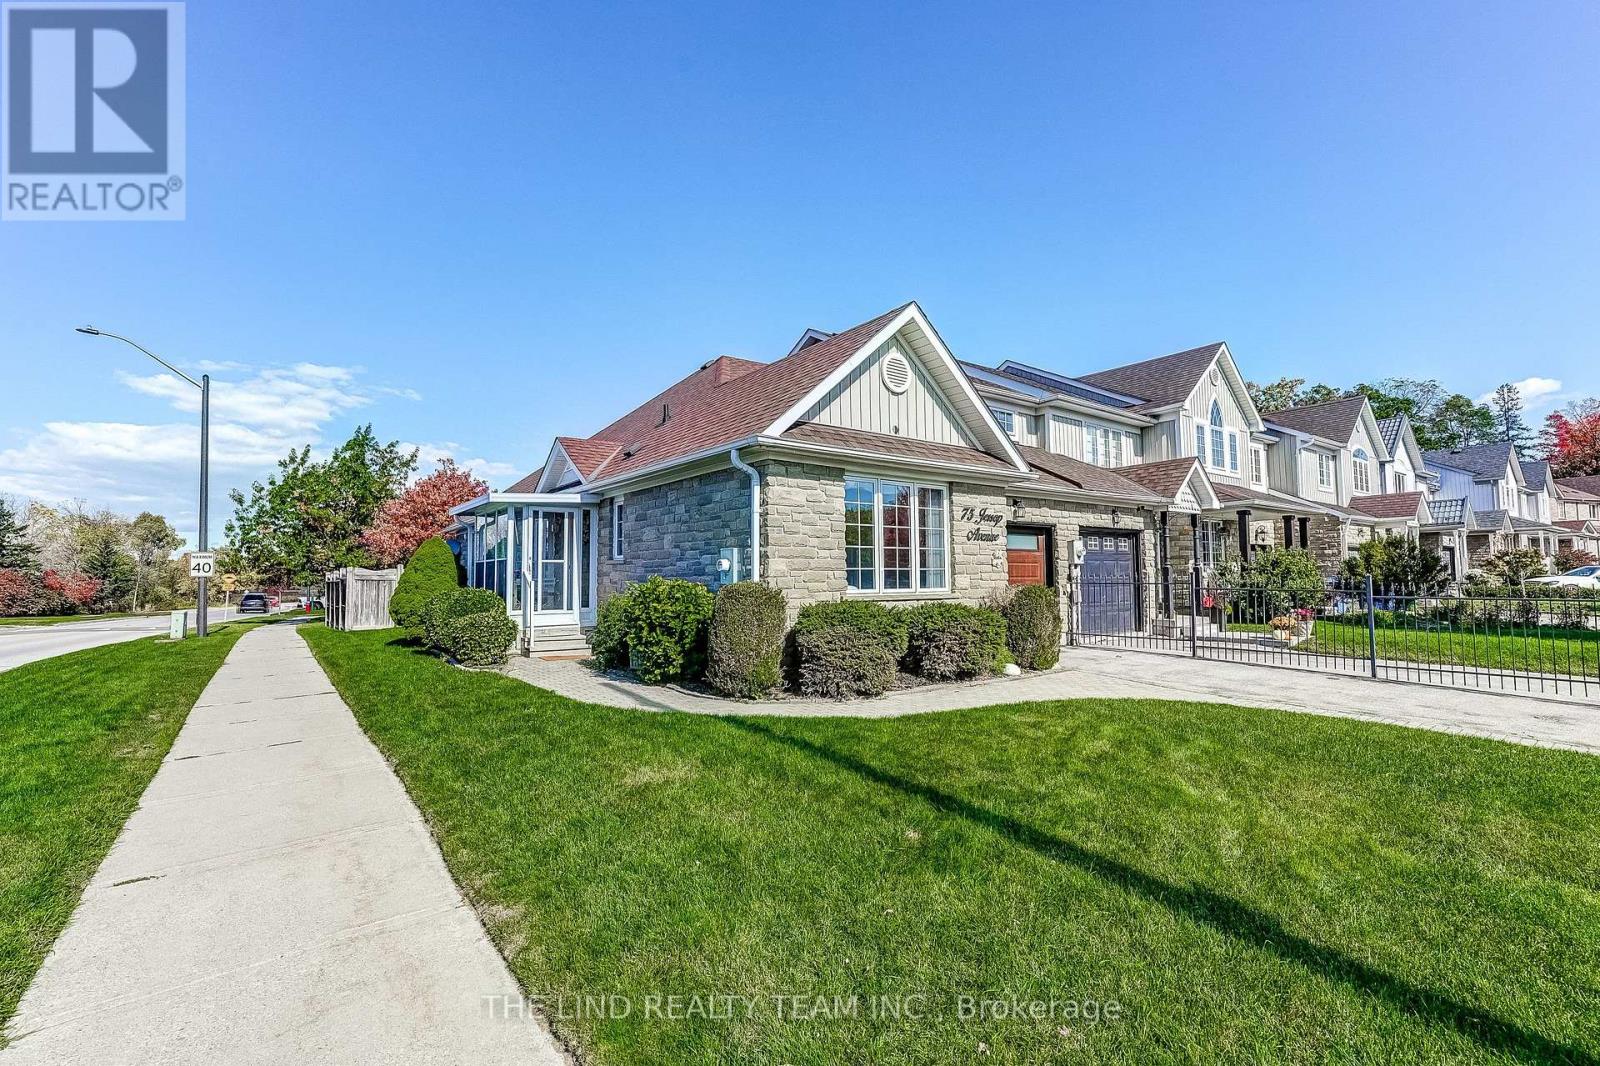
$899,000
75 JESSOP AVENUE
Schomberg, King (Schomberg)
4 bed · 3 bath
MLS® N14009548
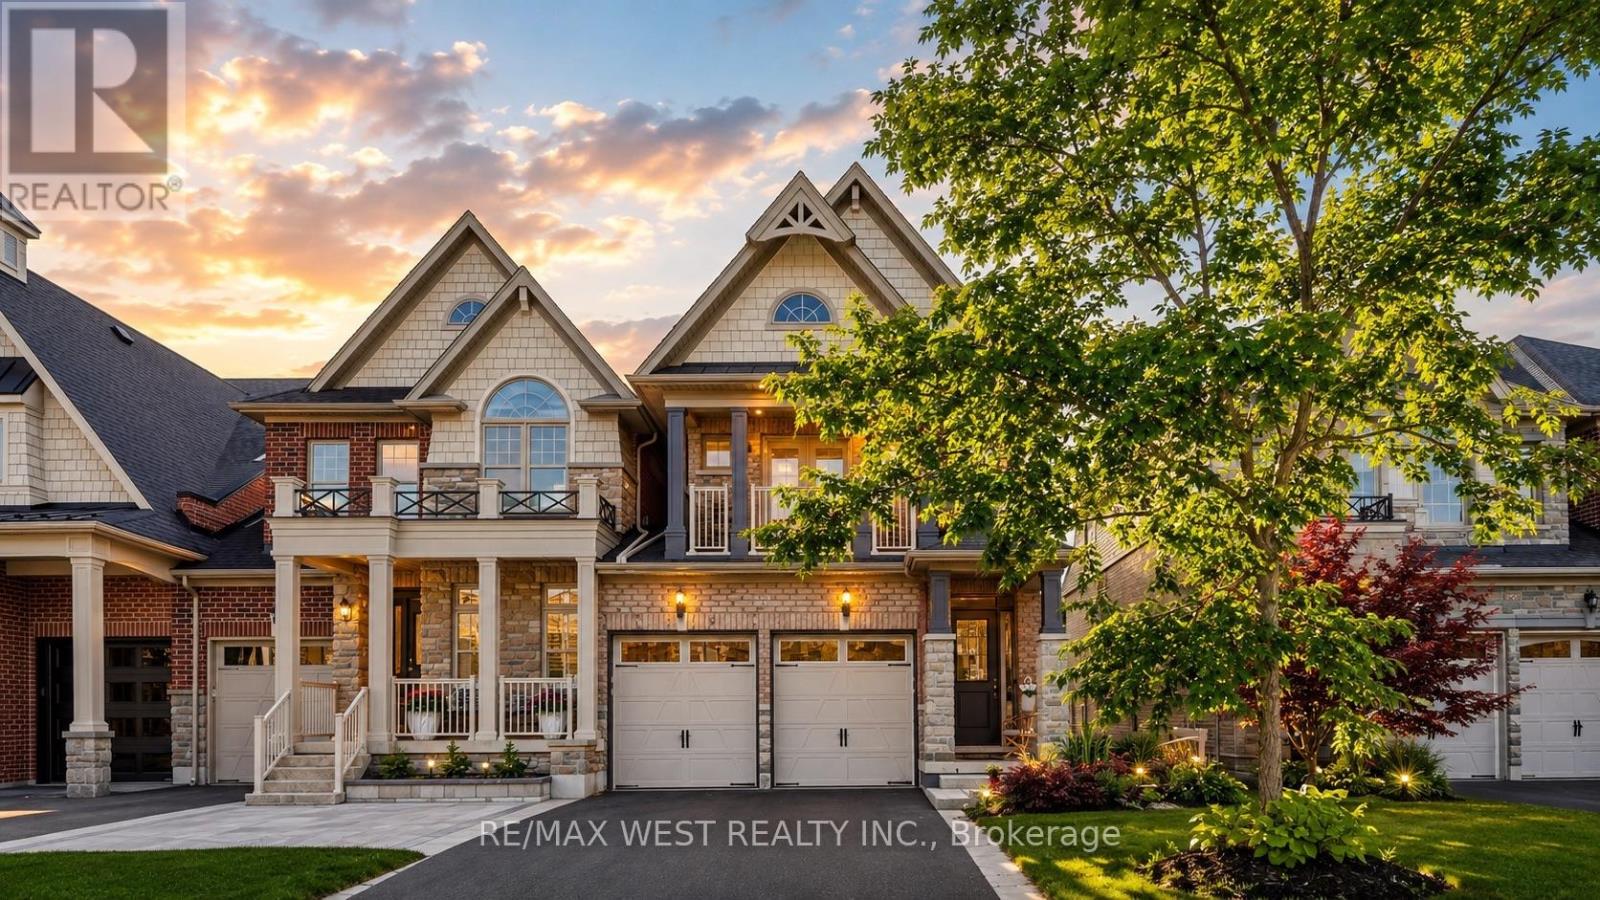
$1,428,000
57 ALEX CAMPBELL CRESCENT
King City, King (King City)
4 bed · 4 bath
MLS® N13885978
Want more homes like this?
Tell Mohammed what you would change about this property and get a personally reviewed shortlist of active MLS® matches.
Quick fit check
Find Out If This Home Is Right for You
Three quick questions. Get a personalized read on this listing, and a private showing if it fits.
Own a home nearby?
This listing is part of the active competition a nearby seller is pricing against. Ask Mohammed for a local pricing review of your own property.
Review my home valueVisualize This Home
Explore staging, colours and renovation ideas using AI.
Optional and separate from the official listing photography. For visualization purposes only. Furniture, colours, finishes, layouts, renovations and features shown may not exist at the property. Verify all property details independently.
Helpful Hamodi Realty resources
Chosen for this property's location, type and transaction.
Source board: Toronto Regional Real Estate Board.
Listing data is provided by the Canadian Real Estate Association (CREA) through the REALTOR.ca Data Distribution Facility (DDF®) and is deemed reliable but not guaranteed accurate. The trademarks REALTOR®, REALTORS® and the REALTOR® logo are controlled by CREA and identify real estate professionals who are members of CREA. The trademarks MLS®, Multiple Listing Service® and the associated logos are owned by CREA and identify the quality of services provided by real estate professionals who are members of CREA. Listings displayed may be held by brokerages other than Hamodi Realty / HomeLife Miracle Realty.