
57 ALEX CAMPBELL CRESCENT, King (King City)
$1,428,000 · 4 Bed 4 Bath
About this property
Discover An Exceptional Opportunity In One Of King City's Most Desirable Communities! Welcome To 57 Alex Campbell Crescent, A Rarely Offered Premium End-Unit Residence That Stands Among The Largest Homes In The Neighbourhood, Boasting Nearly 3,000 Sq. Ft. Of Beautifully Designed Living Space On An Oversized Lot. Offering The Perfect Blend Of Luxury, Comfort, And Privacy, This Home Is Filled With Natural Light And Features An Expansive Open-Concept Design, Generously Sized Principal Rooms, And Elegant Finishes Throughout. At The Heart Of The Home, A Beautifully Appointed Kitchen Seamlessly Extends To A Private Outdoor Deck And Lounge Area, Creating The Perfect Setting For Entertaining Or Relaxing In Your Own Backyard Retreat. Meticulously Maintained And Truly Move-In Ready, This Exceptional Residence Also Features A Professionally Finished Garage With Sleek Epoxy Flooring And A Spacious Basement Currently Designed As A Home Gym, Offering Endless Possibilities To Suit Your Lifestyle. Nestled Within A Peaceful, Family-Friendly Enclave Surrounded By Mature Trees, And Just Minutes From Excellent Schools, Prestigious Golf Courses, Scenic Trails, Boutique Shopping, Fine Dining, And Major Highways. A Rare Opportunity To Enjoy The Space And Privacy Of A Larger Home With The Convenience Of Low-Maintenance Living, All In The Heart Of King City! (id:66939)
Property details
- Price
- $1,428,000
- Bedrooms
- 4
- Bathrooms
- 4
- Parking
- 6
- Property type
- Single Family
- Basement
- Unfinished, N/A
- MLS® number
- N13885978
Location
Tools for this property
Mortgage estimate
Estimated monthly payment: $7,283
Educational estimate only, principal and interest at the rate you enter. Not a lender approval, quote or financial advice. Taxes, insurance, condo fees and mortgage insurance are not included.
Open the full buyer calculatorSimilar listings in King (King City)
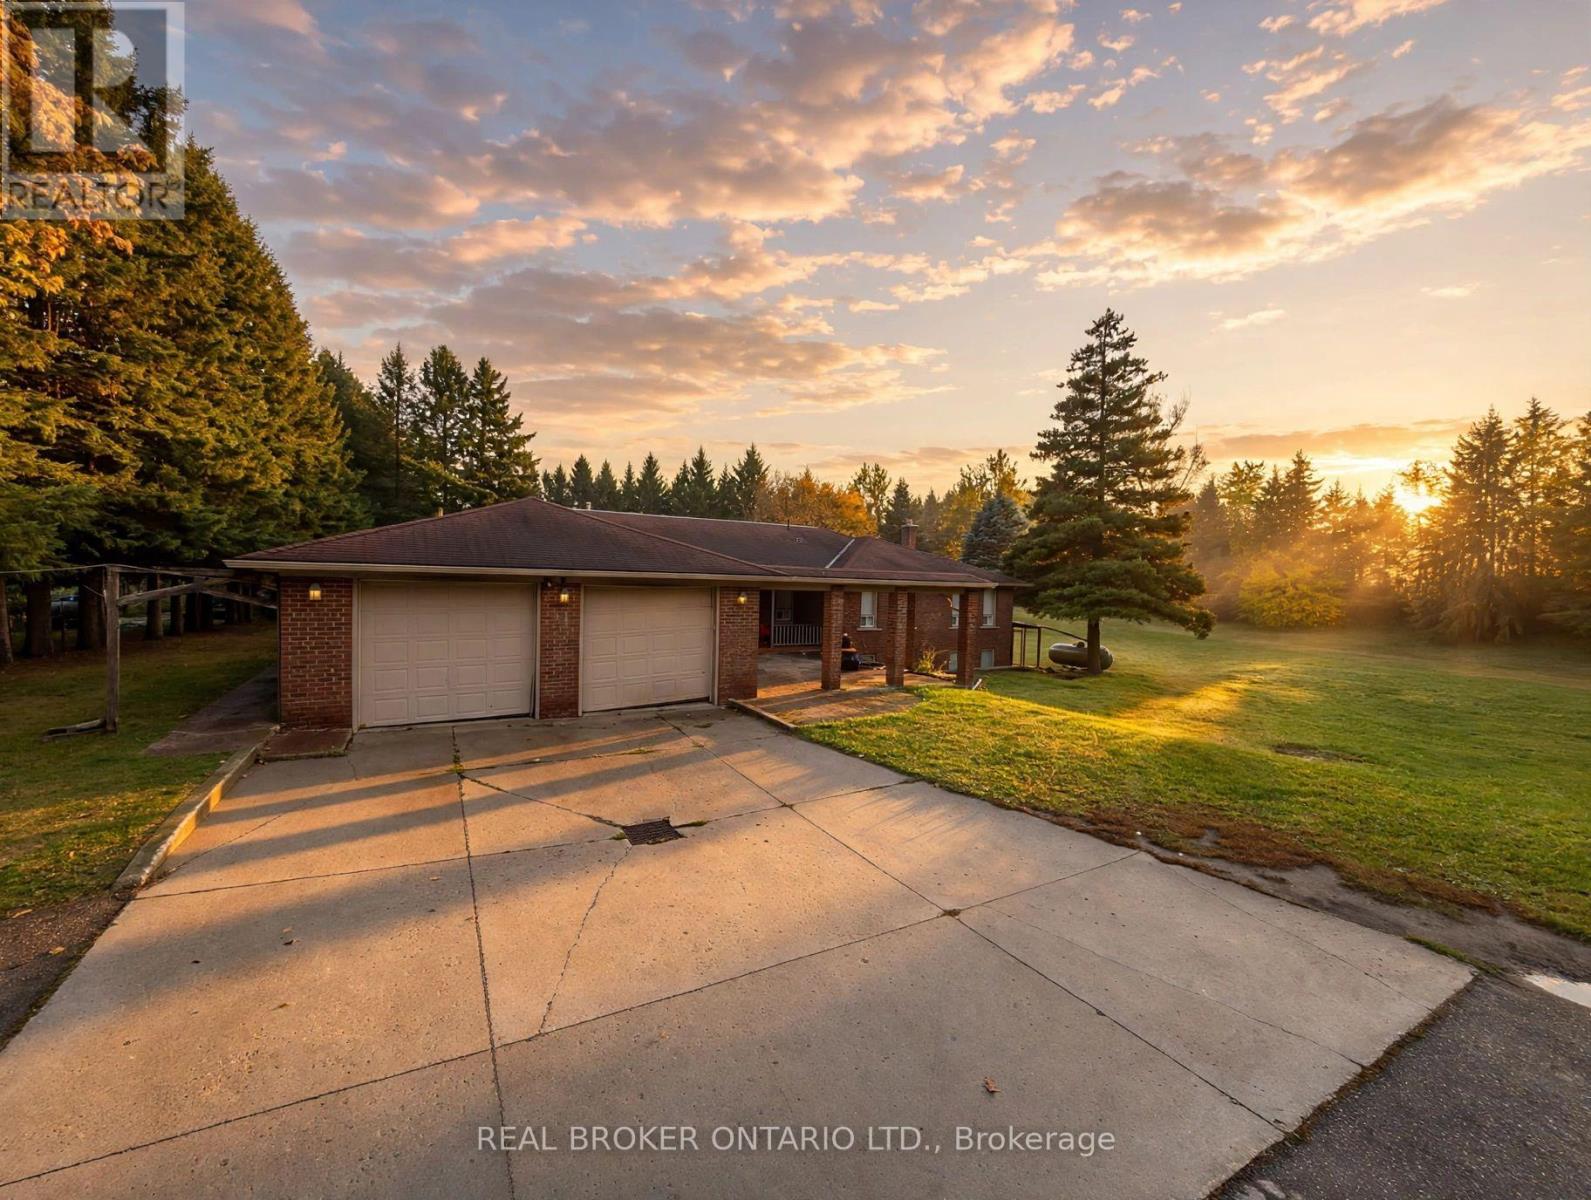
$1,588,800
2955 16TH SIDE ROAD
Rural King, King
4 bed · 3 bath
MLS® N14029116
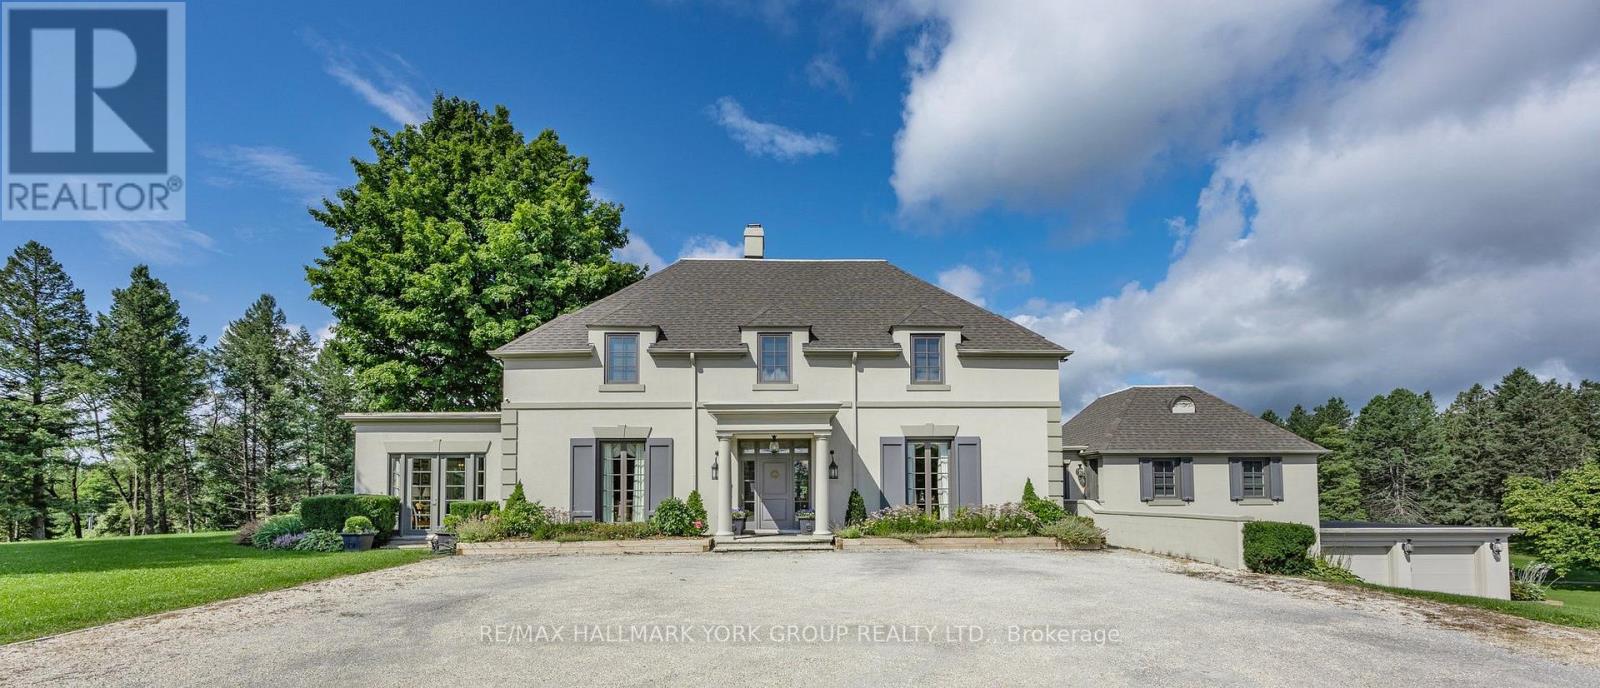
$9,900,000
14455 DUFFERIN STREET
Rural King, King
6 bed · 5 bath
MLS® N14028794
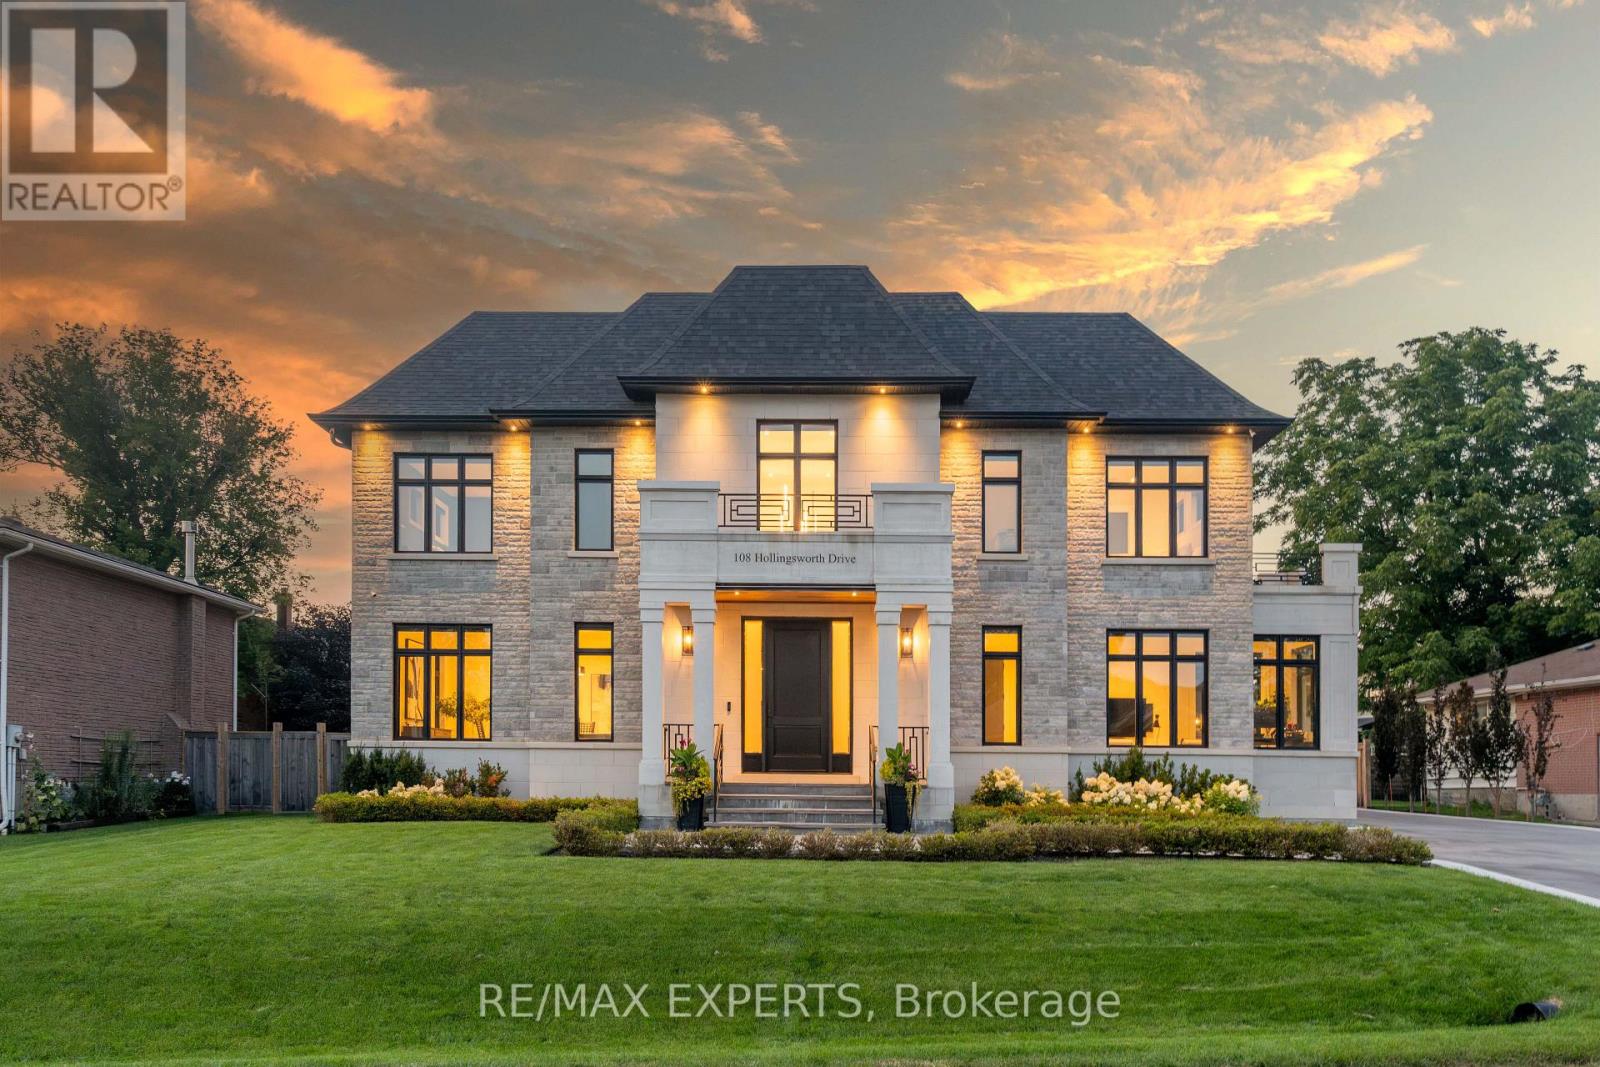
$4,338,000
108 HOLLINGSWORTH DRIVE
King City, King (King City)
6 bed · 6 bath
MLS® N14028626
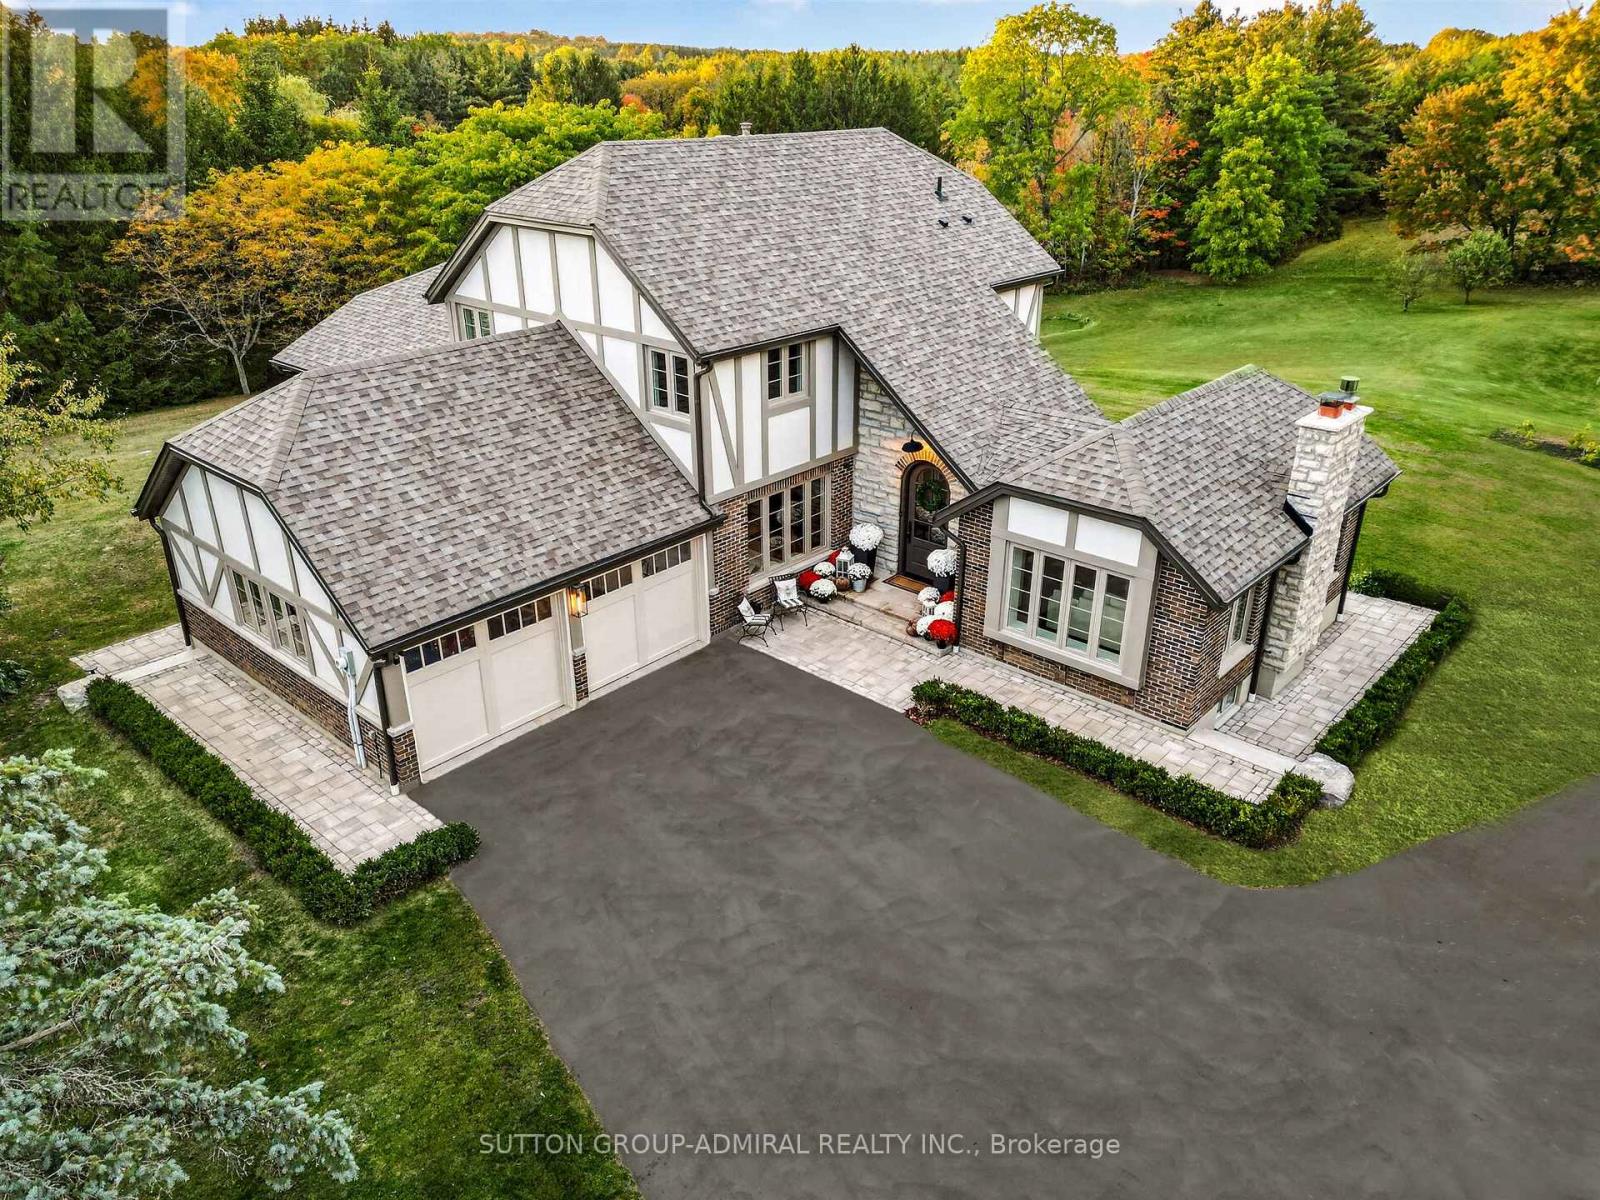
$3,488,800
8400 19TH SIDEROAD
Schomberg, King (Schomberg)
4 bed · 4 bath
MLS® N14028476
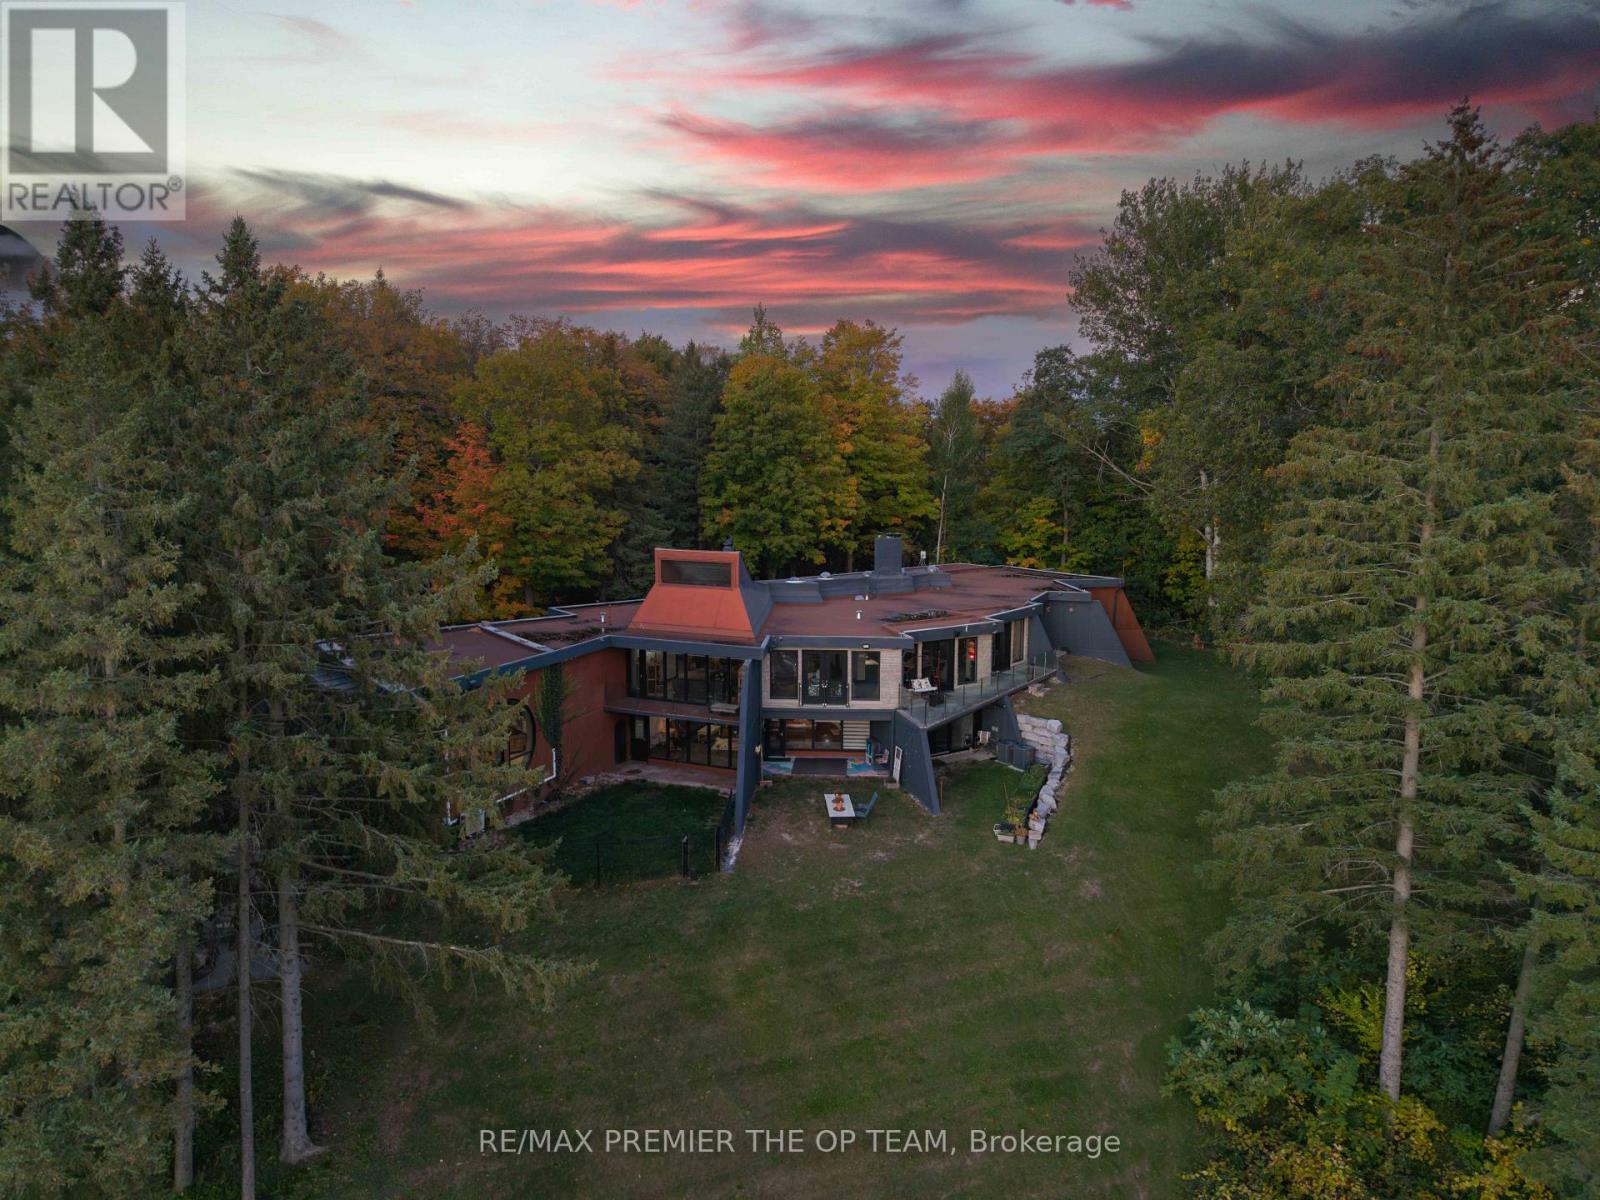
$3,499,999
13280 7TH CONCESSION
Rural King, King
6 bed · 6 bath
MLS® N14027714
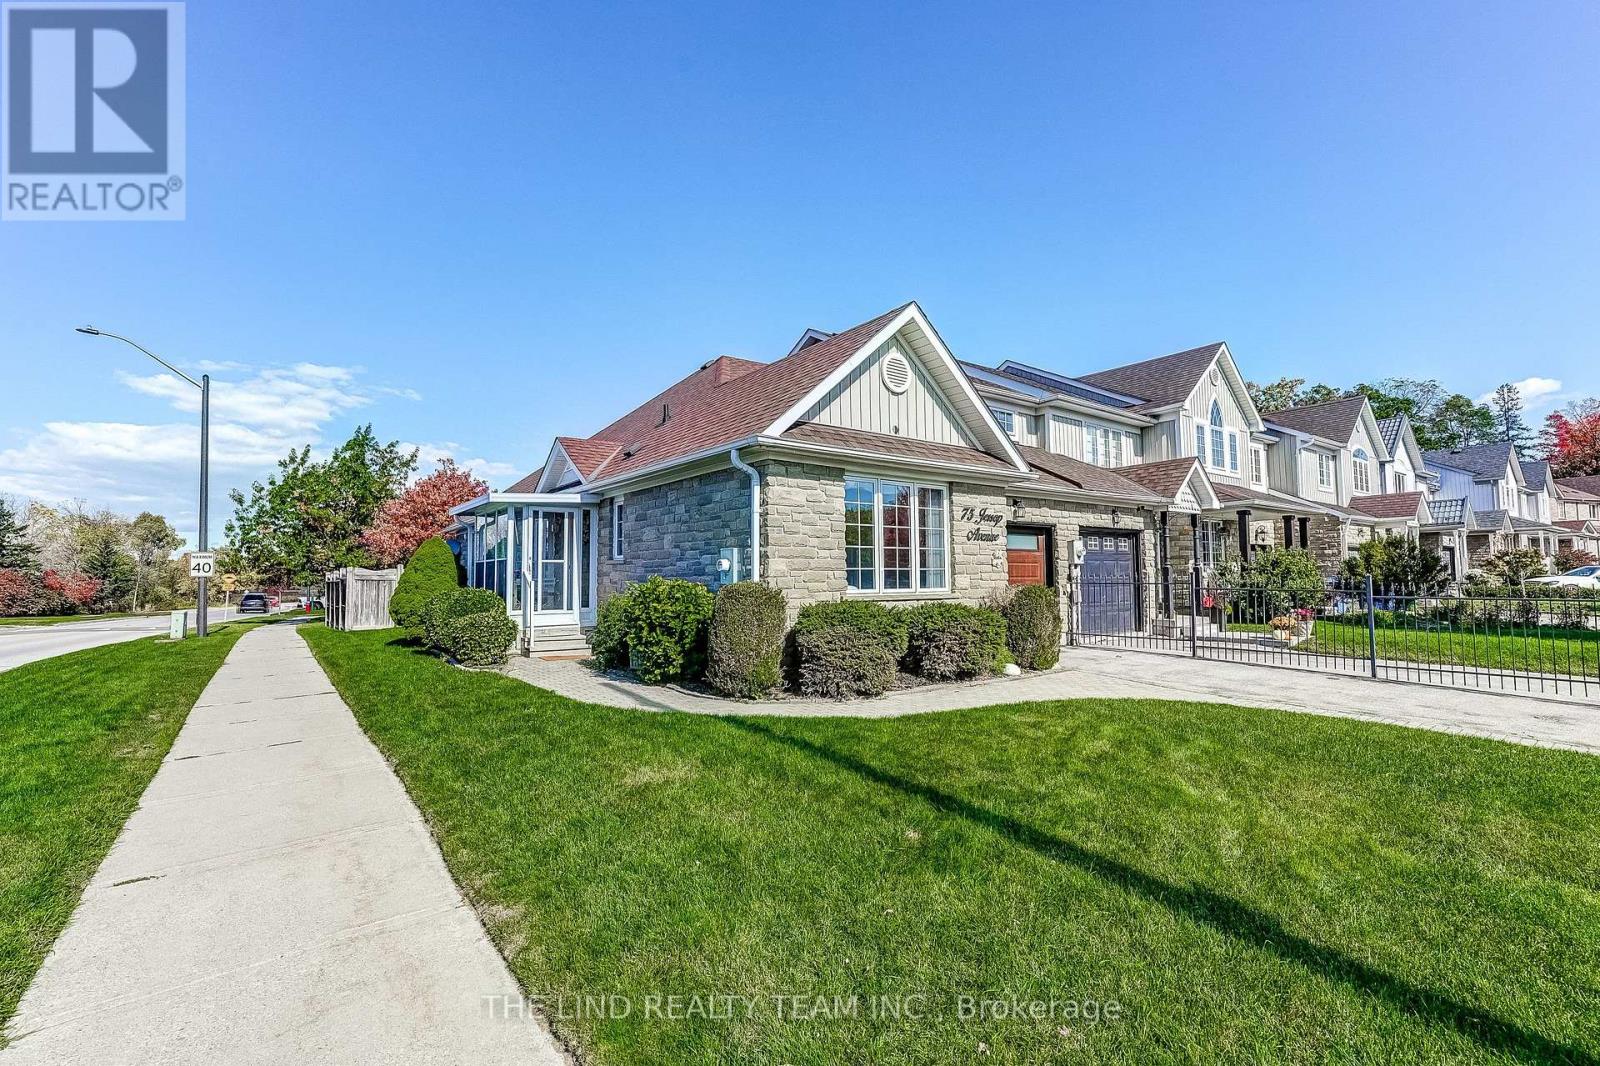
$899,000
75 JESSOP AVENUE
Schomberg, King (Schomberg)
4 bed · 3 bath
MLS® N14009548
Want more homes like this?
Tell Mohammed what you would change about this property and get a personally reviewed shortlist of active MLS® matches.
Quick fit check
Find Out If This Home Is Right for You
Three quick questions. Get a personalized read on this listing, and a private showing if it fits.
Own a home nearby?
This listing is part of the active competition a nearby seller is pricing against. Ask Mohammed for a local pricing review of your own property.
Review my home valueVisualize This Home
Explore staging, colours and renovation ideas using AI.
Optional and separate from the official listing photography. For visualization purposes only. Furniture, colours, finishes, layouts, renovations and features shown may not exist at the property. Verify all property details independently.
Helpful Hamodi Realty resources
Chosen for this property's location, type and transaction.
Source board: Toronto Regional Real Estate Board.
Listing data is provided by the Canadian Real Estate Association (CREA) through the REALTOR.ca Data Distribution Facility (DDF®) and is deemed reliable but not guaranteed accurate. The trademarks REALTOR®, REALTORS® and the REALTOR® logo are controlled by CREA and identify real estate professionals who are members of CREA. The trademarks MLS®, Multiple Listing Service® and the associated logos are owned by CREA and identify the quality of services provided by real estate professionals who are members of CREA. Listings displayed may be held by brokerages other than Hamodi Realty / HomeLife Miracle Realty.