
309 - 125 VILLAGE GREEN SQUARE, Toronto (Agincourt South-Malvern West)
$2,900 / monthly · 3 Bed 2 Bath
About this property
Welcome to Solaris I, where comfort, convenience, and exceptional outdoor living come together in this rare terrace-level corner suite. Offering 3 bedrooms, 2 full bathrooms, and an intelligently designed open-concept layout, this bright and spacious residence features soaring 9-foot ceilings, hardwood flooring throughout, and expansive windows that fill the home with natural light. The contemporary kitchen is equipped with granite countertops, a breakfast bar, ample storage, and seamless sightlines to the living and dining areas-perfect for both everyday living and entertaining. The spacious primary retreat features a large walk-in closet and a beautifully appointed 4-piece ensuite with granite finishes and a glass-enclosed shower. What truly sets this home apart is its exceptional outdoor space. Enjoy two private terraces, including an expansive terrace-level outdoor living area overlooking the landscaped garden space, creating a rare extension of your living area that is ideal for entertaining, relaxing, or enjoying outdoor dining. Residents of Solaris I enjoy an impressive array of resort-inspired amenities, including 24-hour concierge and security, an indoor pool, fitness centre, rooftop terrace and garden, party room, games room, theatre/media room, guest suites, visitor parking, and more. Ideally located in the heart of Agincourt South-Malvern West, just moments from public transit, shopping, restaurants, parks, and everyday conveniences, this unique offering combines the space and privacy of a townhouse with the ease and amenities of luxury condominium living. (id:66939)
Property details
- Price
- $2,900 / monthly
- Bedrooms
- 3
- Bathrooms
- 2
- Parking
- 1
- Property type
- Single Family
- Basement
- None
- MLS® number
- E13847934
Location
Similar listings in Toronto (Agincourt South-Malvern West)
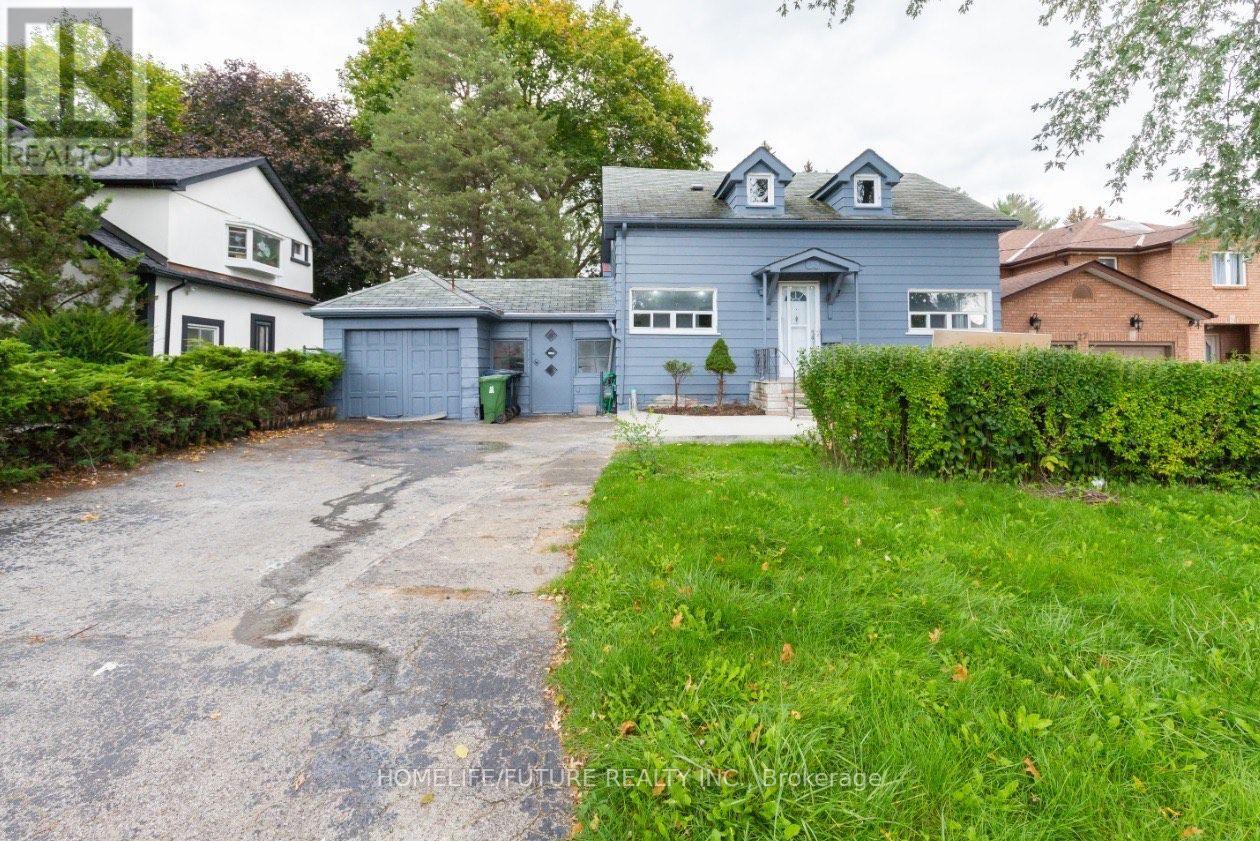
$2,950 / monthly
29 MEGAN AVENUE
West Hill, Toronto (West Hill)
3 bed · 3 bath
MLS® E14029492
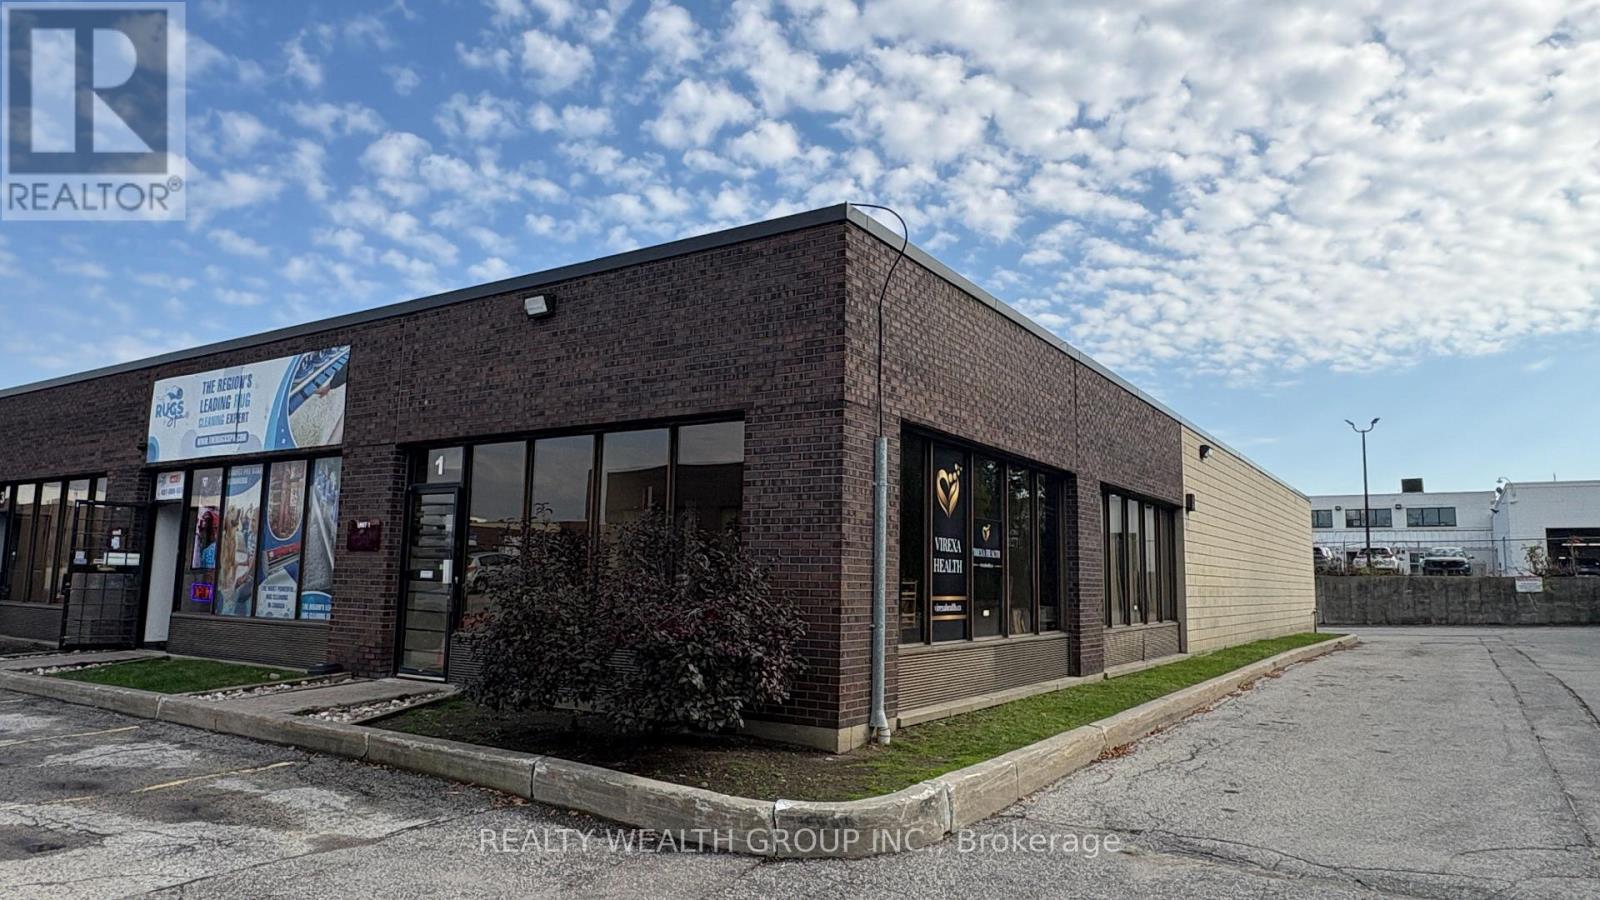
$17 / month
1 - 21 PROGRESS AVENUE
Dorset Park, Toronto (Dorset Park)
1 bath · 2,208 square feet
MLS® E14029486
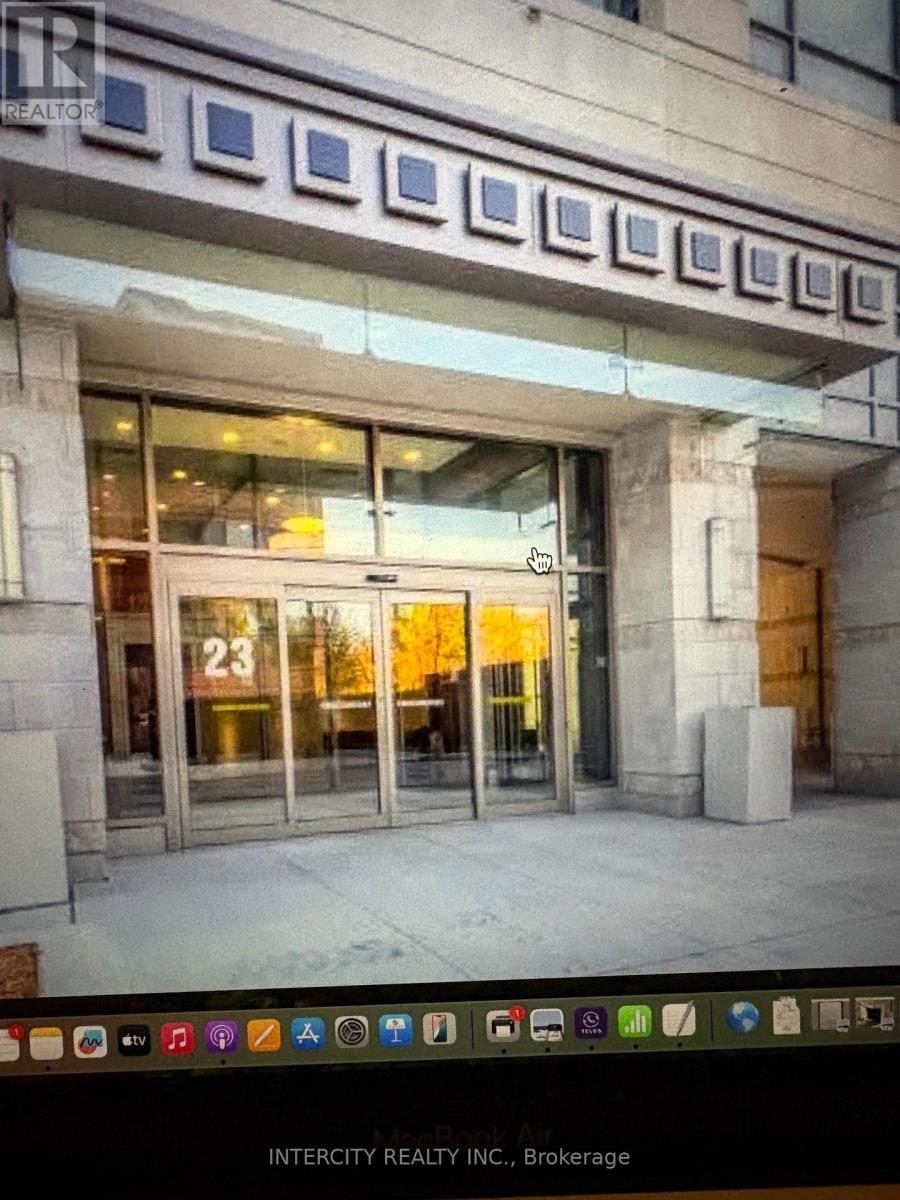
$2,100 / monthly
1018 - 23 GLEBE ROAD W
Yonge-Eglinton, Toronto (Yonge-Eglinton)
1 bed · 1 bath
MLS® C14029500
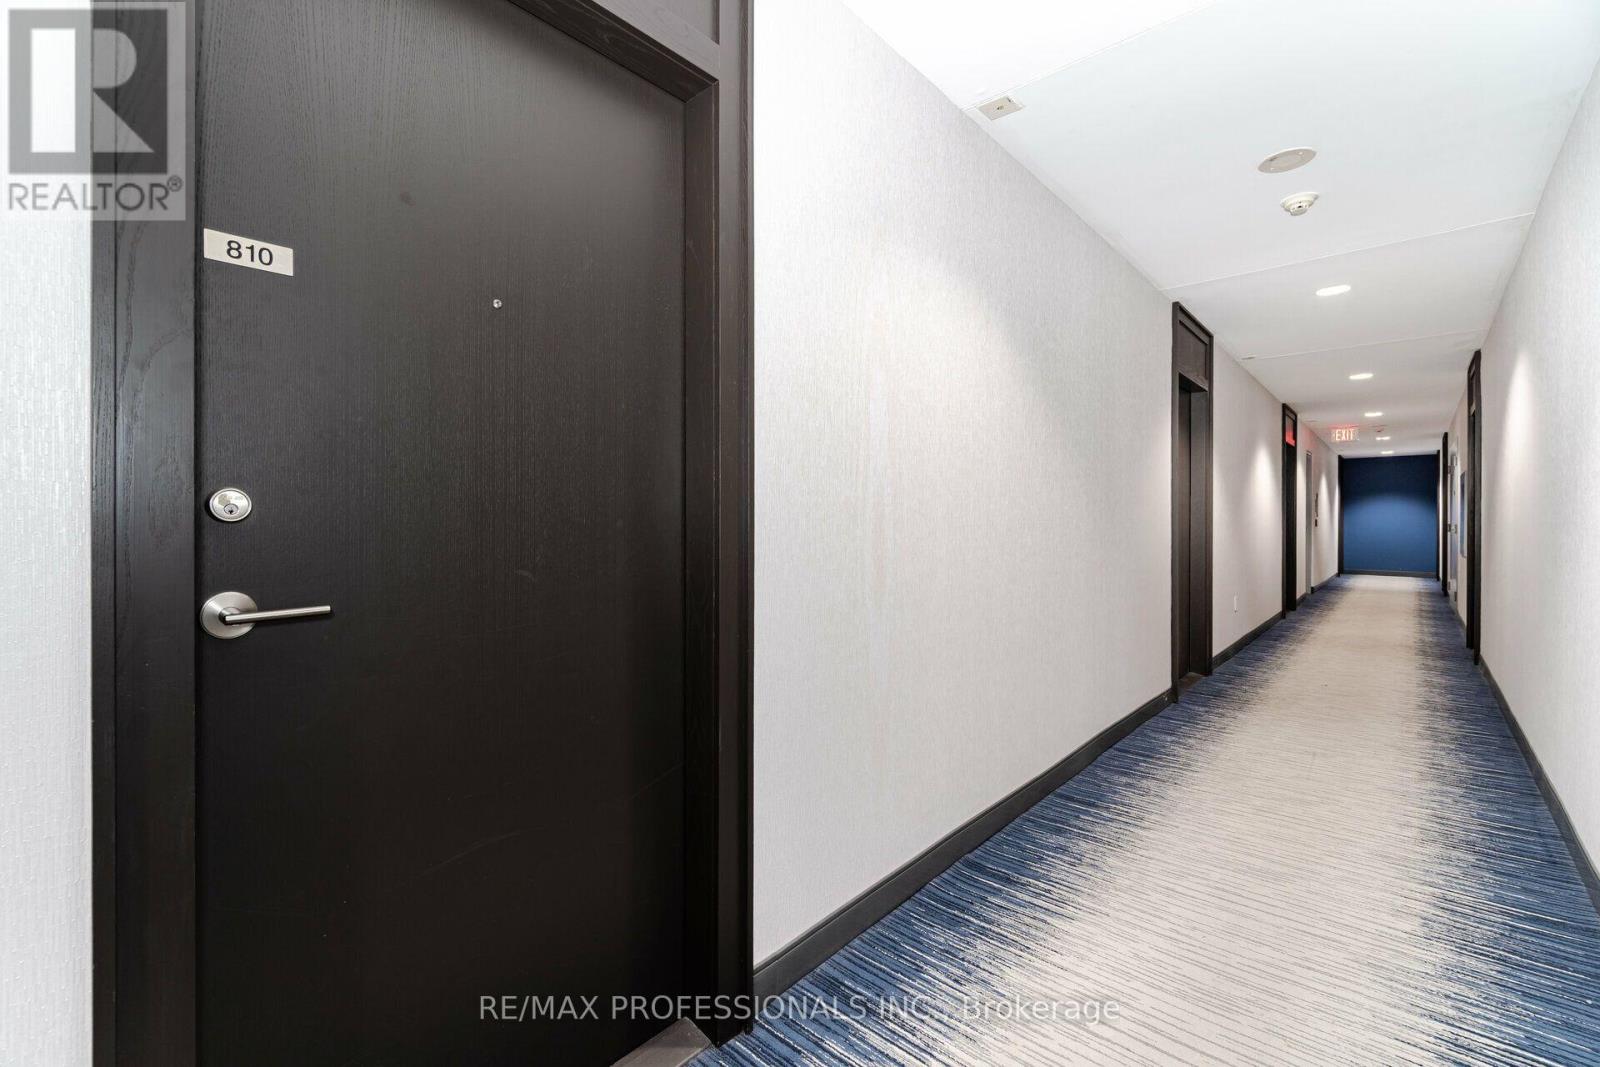
$2,200 / monthly
810 - 103 THE QUEENSWAY AVENUE
High Park-Swansea, Toronto (High Park-Swansea)
1 bed · 1 bath
MLS® W14029392
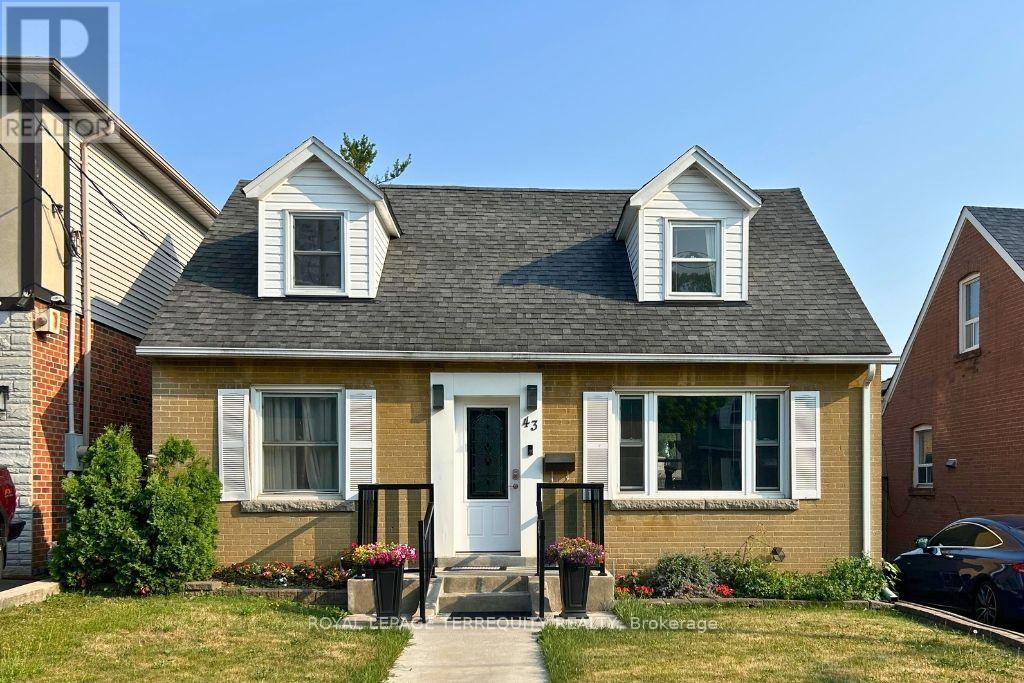
$1,300 / monthly
BASEMENT - 43 HOLLAND AVENUE
O'Connor-Parkview, Toronto (O'Connor-Parkview)
1 bed · 1 bath
MLS® E14029398
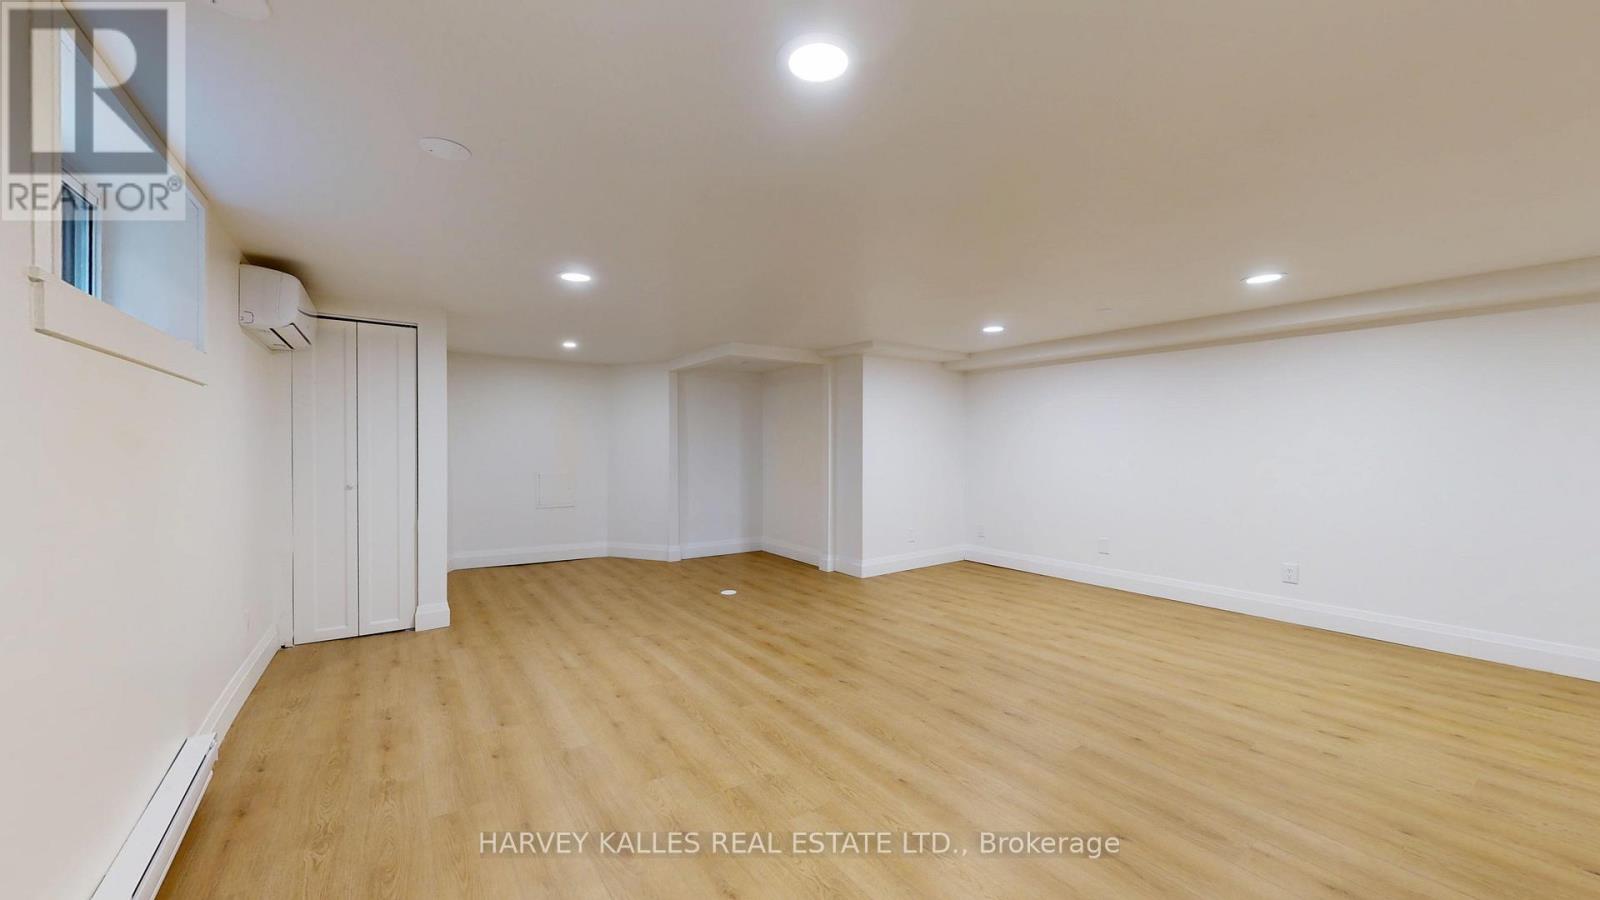
$1,899 / monthly
3 - 1214 AVENUE ROAD
Lawrence Park South, Toronto (Lawrence Park South)
1 bed · 1 bath
MLS® C14029416
Want more homes like this?
Tell Mohammed what you would change about this property and get a personally reviewed shortlist of active MLS® matches.
Quick fit check
Find Out If This Home Is Right for You
Three quick questions. Get a personalized read on this listing, and a private showing if it fits.
Own a home nearby?
This listing is part of the active competition a nearby seller is pricing against. Ask Mohammed for a local pricing review of your own property.
Review my home valueVisualize This Home
Explore staging, colours and renovation ideas using AI.
Optional and separate from the official listing photography. For visualization purposes only. Furniture, colours, finishes, layouts, renovations and features shown may not exist at the property. Verify all property details independently.
Helpful Hamodi Realty resources
Chosen for this property's location, type and transaction.
Source board: Toronto Regional Real Estate Board.
Listing data is provided by the Canadian Real Estate Association (CREA) through the REALTOR.ca Data Distribution Facility (DDF®) and is deemed reliable but not guaranteed accurate. The trademarks REALTOR®, REALTORS® and the REALTOR® logo are controlled by CREA and identify real estate professionals who are members of CREA. The trademarks MLS®, Multiple Listing Service® and the associated logos are owned by CREA and identify the quality of services provided by real estate professionals who are members of CREA. Listings displayed may be held by brokerages other than Hamodi Realty / HomeLife Miracle Realty.