
688 SAMMON AVENUE, Toronto (Danforth Village-East York)
$849,999 · 4 Bed 2 Bath
About this property
Golden Opportunity! Offer Deadline Sept 30 at 5pm. Fabulous 2+2 Bedroom Starter Home Nestled In Woodbine Heights Area Of Danforth Village. Tastefully Renovated Top To Bottom. Single Car Garage. Featuring Open Concept Modern Kitchen. New Baths. Combined Living/Dining Room. Spacious Finished Basement Two Bedrooms, 3-Piece Bath, Open Concept Kitchen/Living and Laundry, Basement bright with big windows. Private Drive. Private Yard. Airy North East Corner Lot. Convenient Location close to subway. Not To Be Missed! Upgrades: Main Water Line Copper Upgrade (2020), New Windows (2020), Gas Stove Bosch Dishwasher (2020), Samsung Washer & Dryer (2020), New Exterior Door (2021), Chimney Removal (2021), Tankless Water Heater (2022). (id:66939)
Property details
- Price
- $849,999
- Bedrooms
- 4
- Bathrooms
- 2
- Parking
- 2
- Property type
- Single Family
- Basement
- Finished, N/A
- MLS® number
- E13794580
Location
Similar listings in Toronto (Danforth Village-East York)
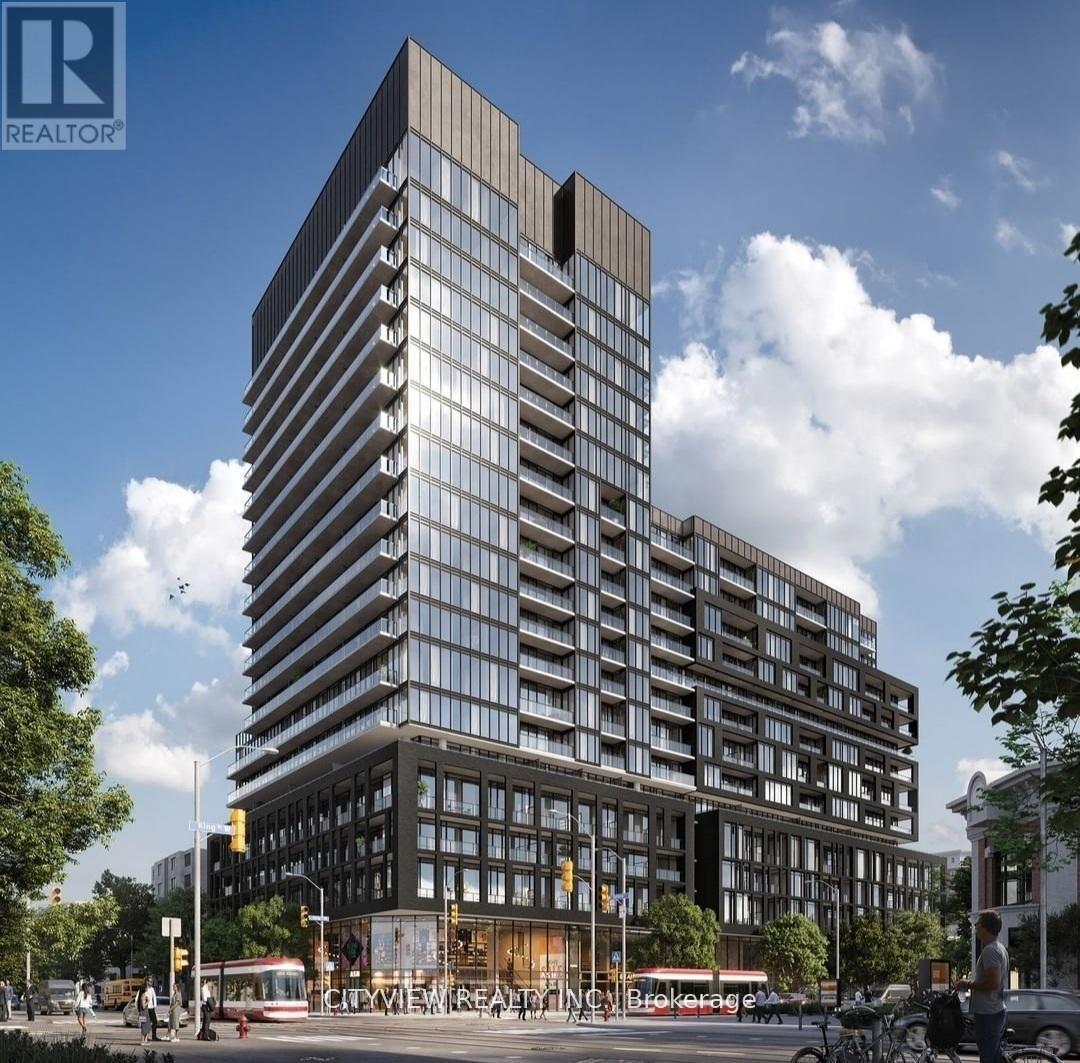
$553,098
913 - 285 DUFFERIN STREET
South Parkdale, Toronto (South Parkdale)
2 bed · 2 bath
MLS® W13794692
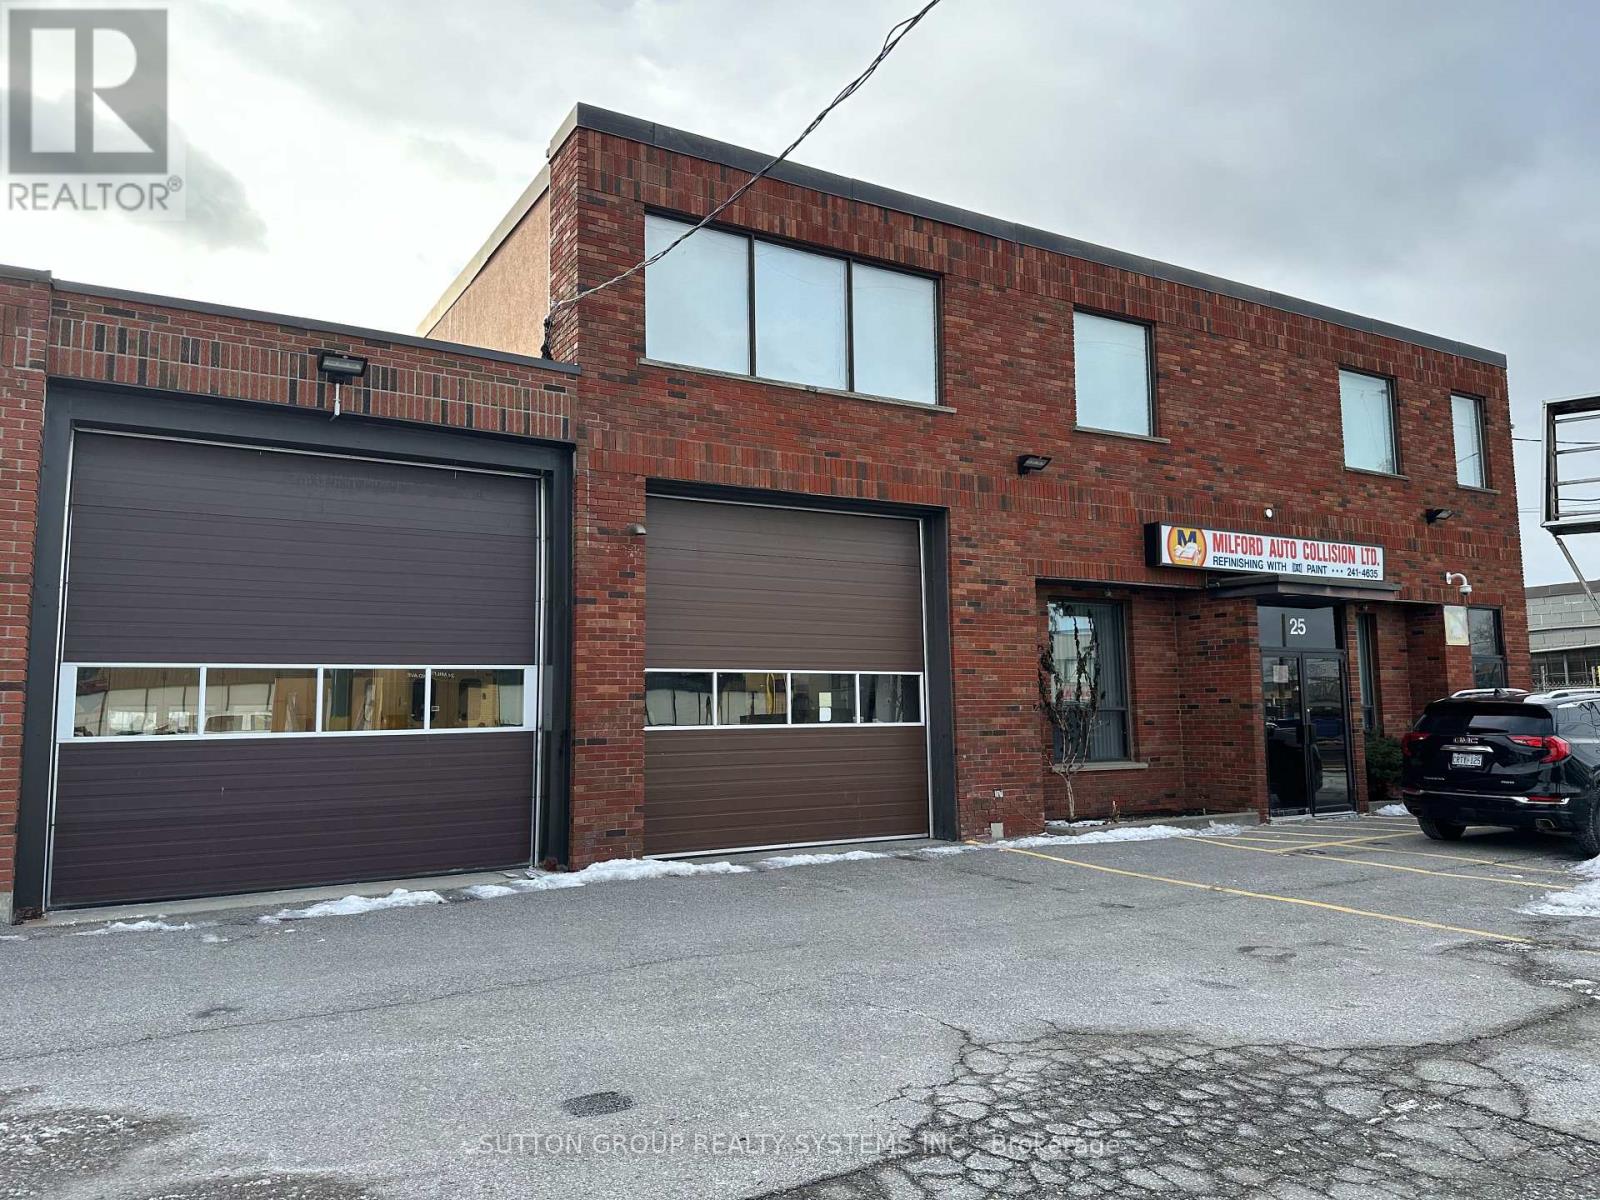
$6,900,000
25 & 29 MILFORD AVENUE
Brookhaven-Amesbury, Toronto (Brookhaven-Amesbury)
2 bath · 16,151 square feet
MLS® W13794644
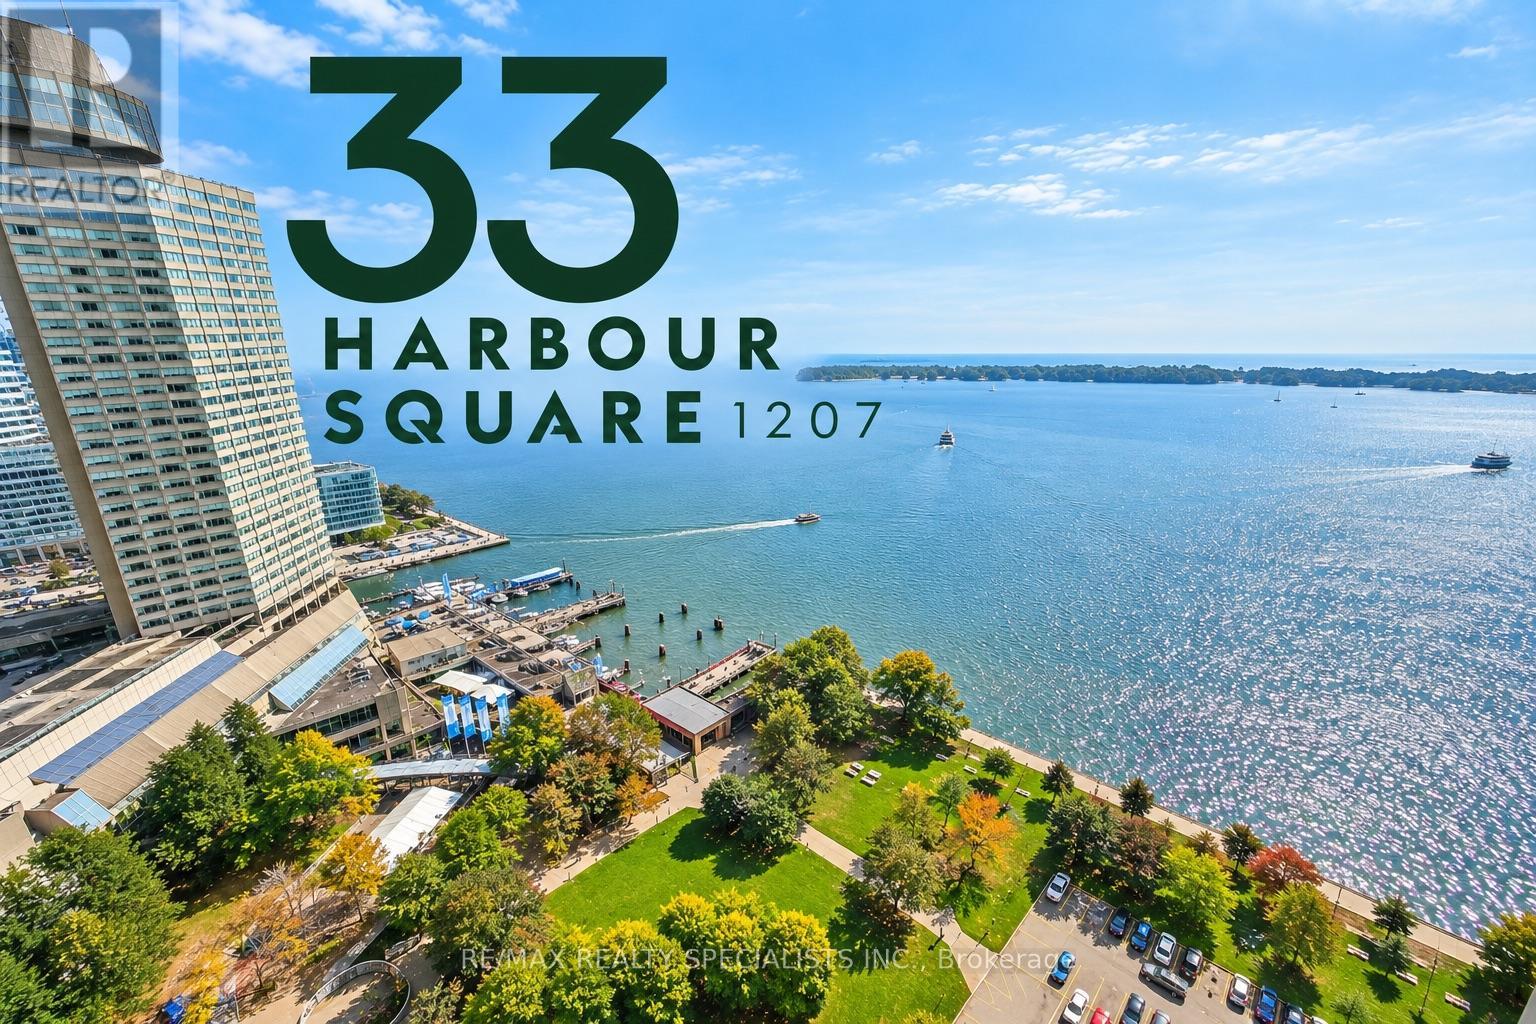
$849,000
1207 - 33 HARBOUR SQUARE
Waterfront Communities C1, Toronto (Waterfront Communities)
1 bed · 1 bath
MLS® C13794634
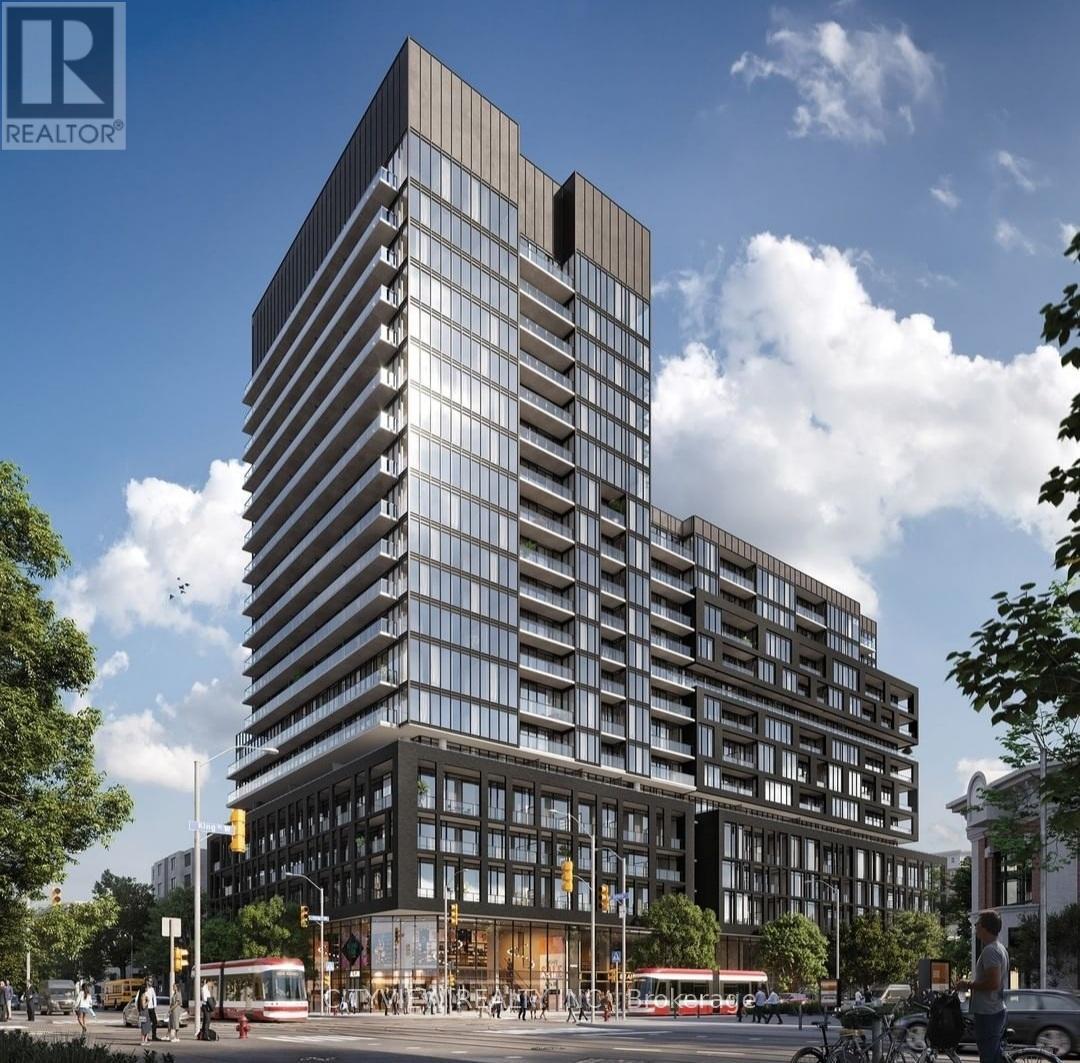
$438,054
1121 - 285 DUFFERIN STREET
South Parkdale, Toronto (South Parkdale)
2 bed · 1 bath
MLS® W13794618
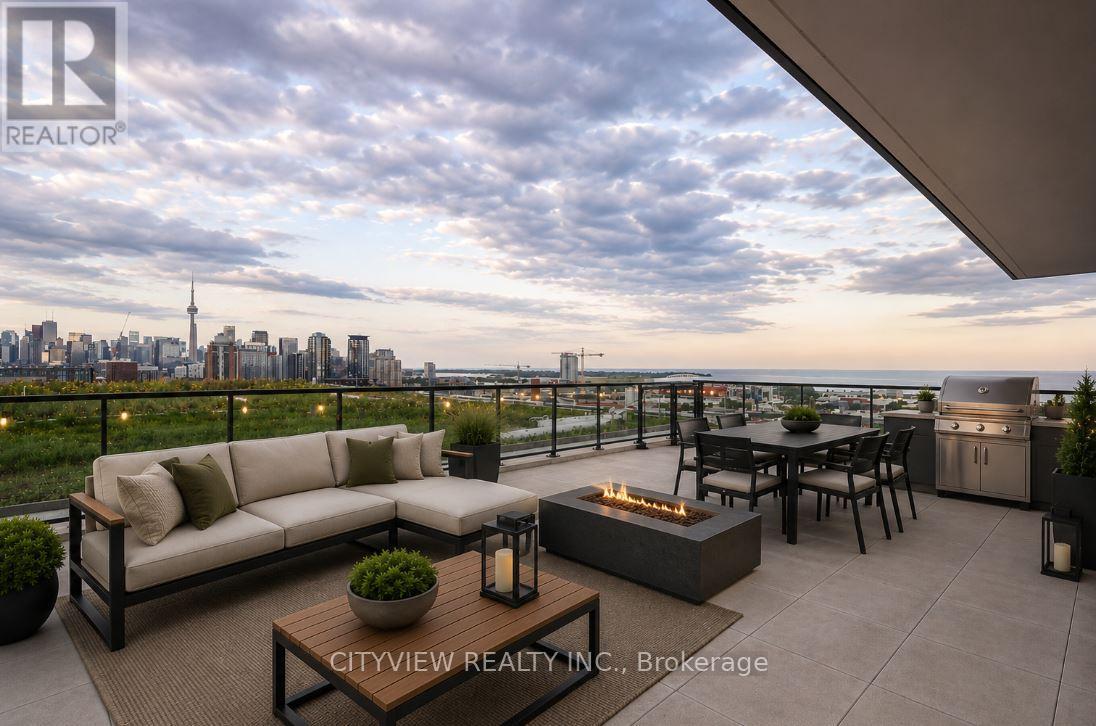
$974,248
1402 - 285 DUFFERIN STREET
South Parkdale, Toronto (South Parkdale)
3 bed · 2 bath
MLS® W13794606
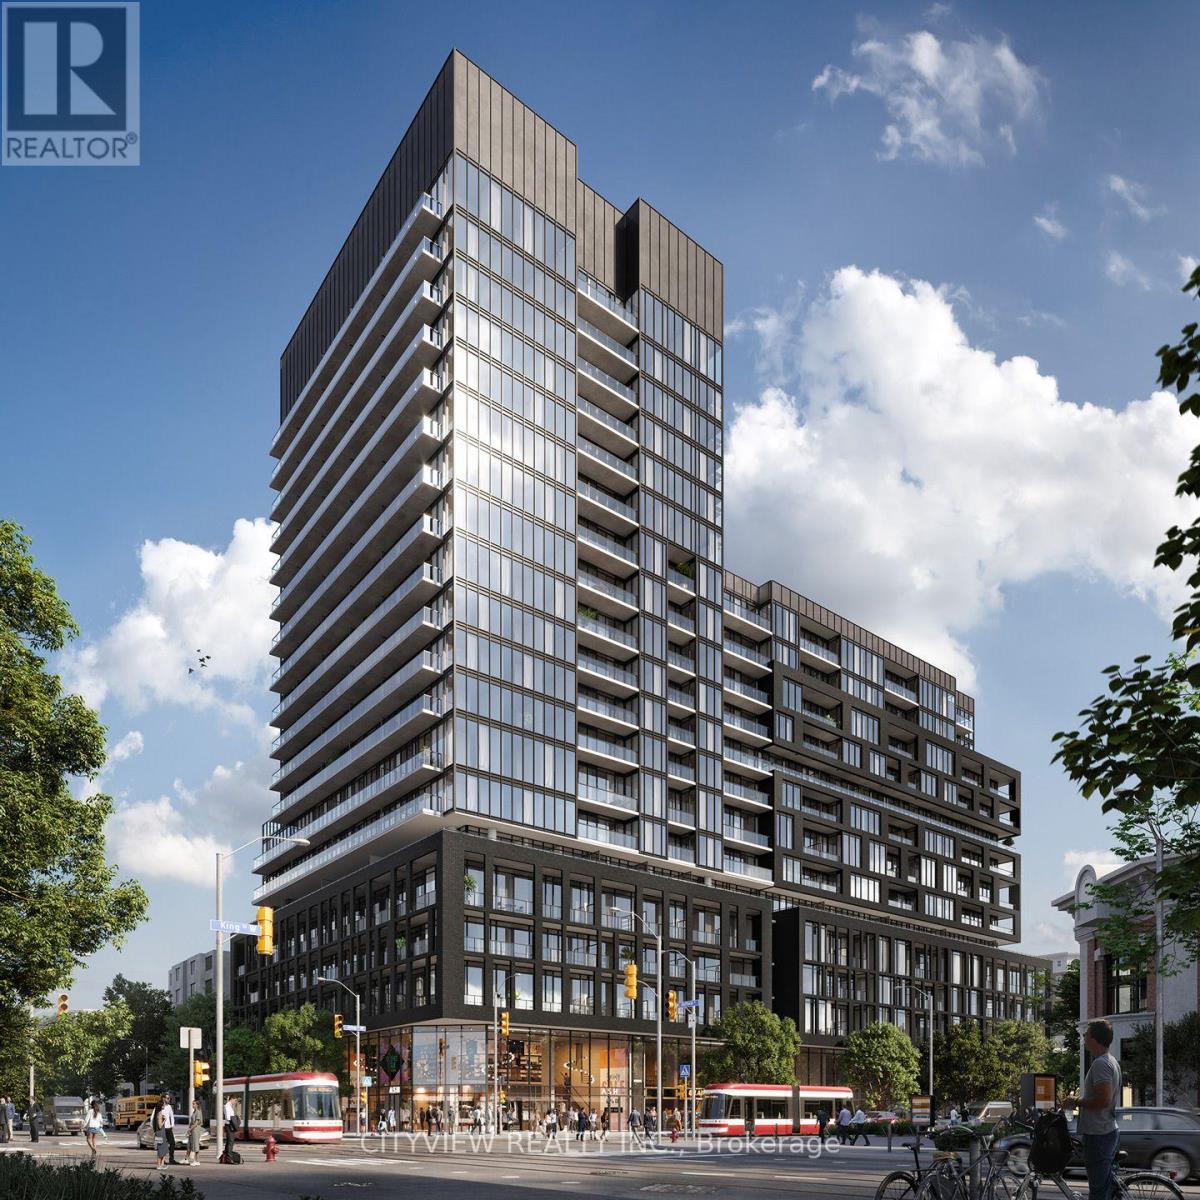
$606,195
1127 - 285 DUFFERIN STREET
South Parkdale, Toronto (South Parkdale)
2 bed · 2 bath
MLS® W13794598
Want more homes like this?
Tell Mohammed what you would change about this property and get a personally reviewed shortlist of active MLS® matches.
Quick fit check
Find Out If This Home Is Right for You
Three quick questions. Get a personalized read on this listing, and a private showing if it fits.
Own a home nearby?
This listing is part of the active competition a nearby seller is pricing against. Ask Mohammed for a local pricing review of your own property.
Review my home valueVisualize This Home
Explore staging, colours and renovation ideas using AI.
Optional and separate from the official listing photography. For visualization purposes only. Furniture, colours, finishes, layouts, renovations and features shown may not exist at the property. Verify all property details independently.
Source board: Toronto Regional Real Estate Board.
Listing data is provided by the Canadian Real Estate Association (CREA) through the REALTOR.ca Data Distribution Facility (DDF®) and is deemed reliable but not guaranteed accurate. The trademarks REALTOR®, REALTORS® and the REALTOR® logo are controlled by CREA and identify real estate professionals who are members of CREA. The trademarks MLS®, Multiple Listing Service® and the associated logos are owned by CREA and identify the quality of services provided by real estate professionals who are members of CREA. Listings displayed may be held by brokerages other than Hamodi Realty / HomeLife Miracle Realty.