
25 & 29 MILFORD AVENUE, Toronto (Brookhaven-Amesbury)
$6,900,000 · 2 Bath
About this property
Two Freestanding industrial properties in Lawrence and Keele area, comprised of two adjacent parcels at 25 & 29 Milford Avenue (two municipal addresses, two separate PINs - to be sold together). 140.18' of Frontage. Vacant possession can be provided, ideal for owner-users seeking immediate occupancy with future flexibility or passive investor. Easy access to 401, 400, DVP, 427. Additional Photos, Floor Plans, Financials, and Data available. (id:66939)
Property details
- Price
- $6,900,000
- Bathrooms
- 2
- Living area
- 16,151 square feet
- Property type
- Industrial
- MLS® number
- W13794644
Location
Similar listings in Toronto (Brookhaven-Amesbury)
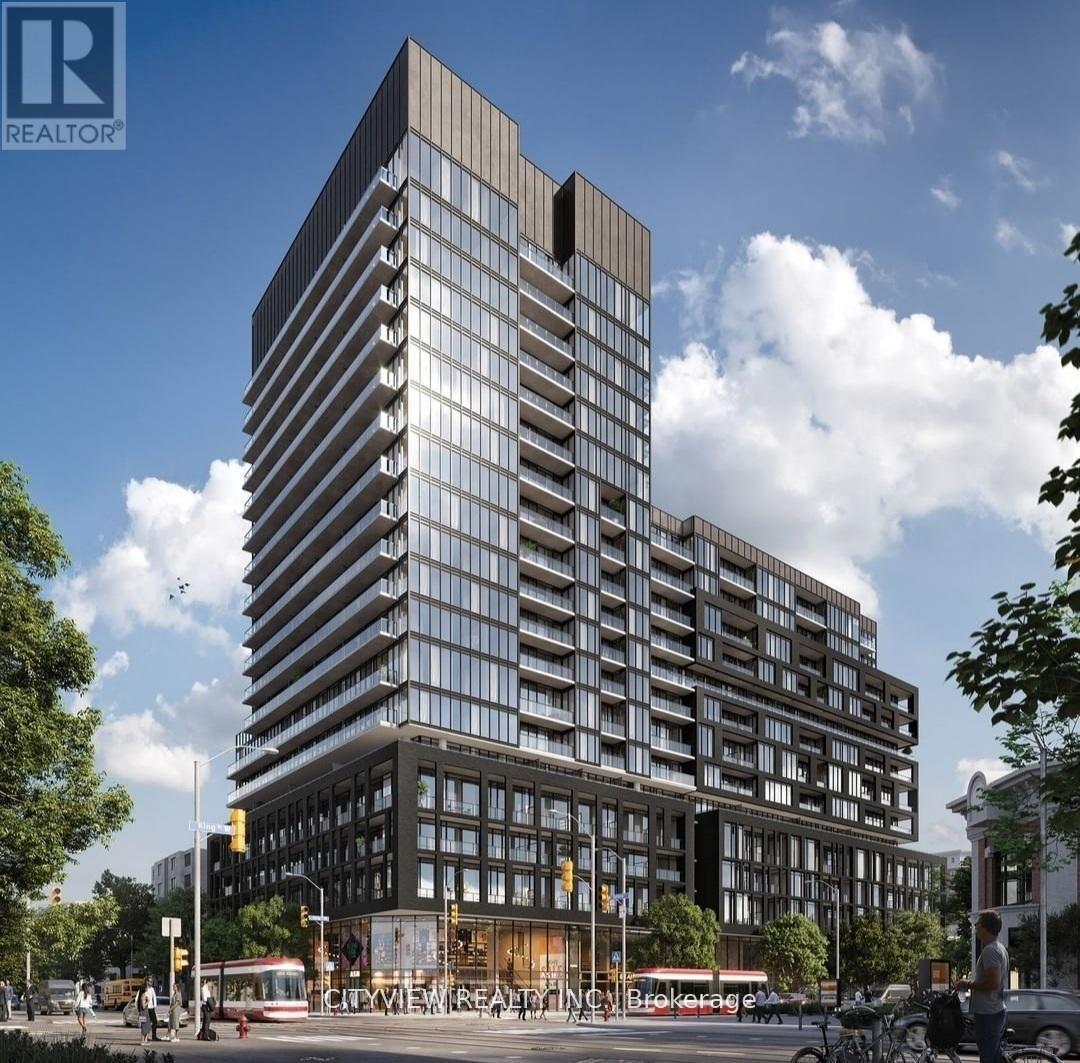
$553,098
913 - 285 DUFFERIN STREET
South Parkdale, Toronto (South Parkdale)
2 bed · 2 bath
MLS® W13794692
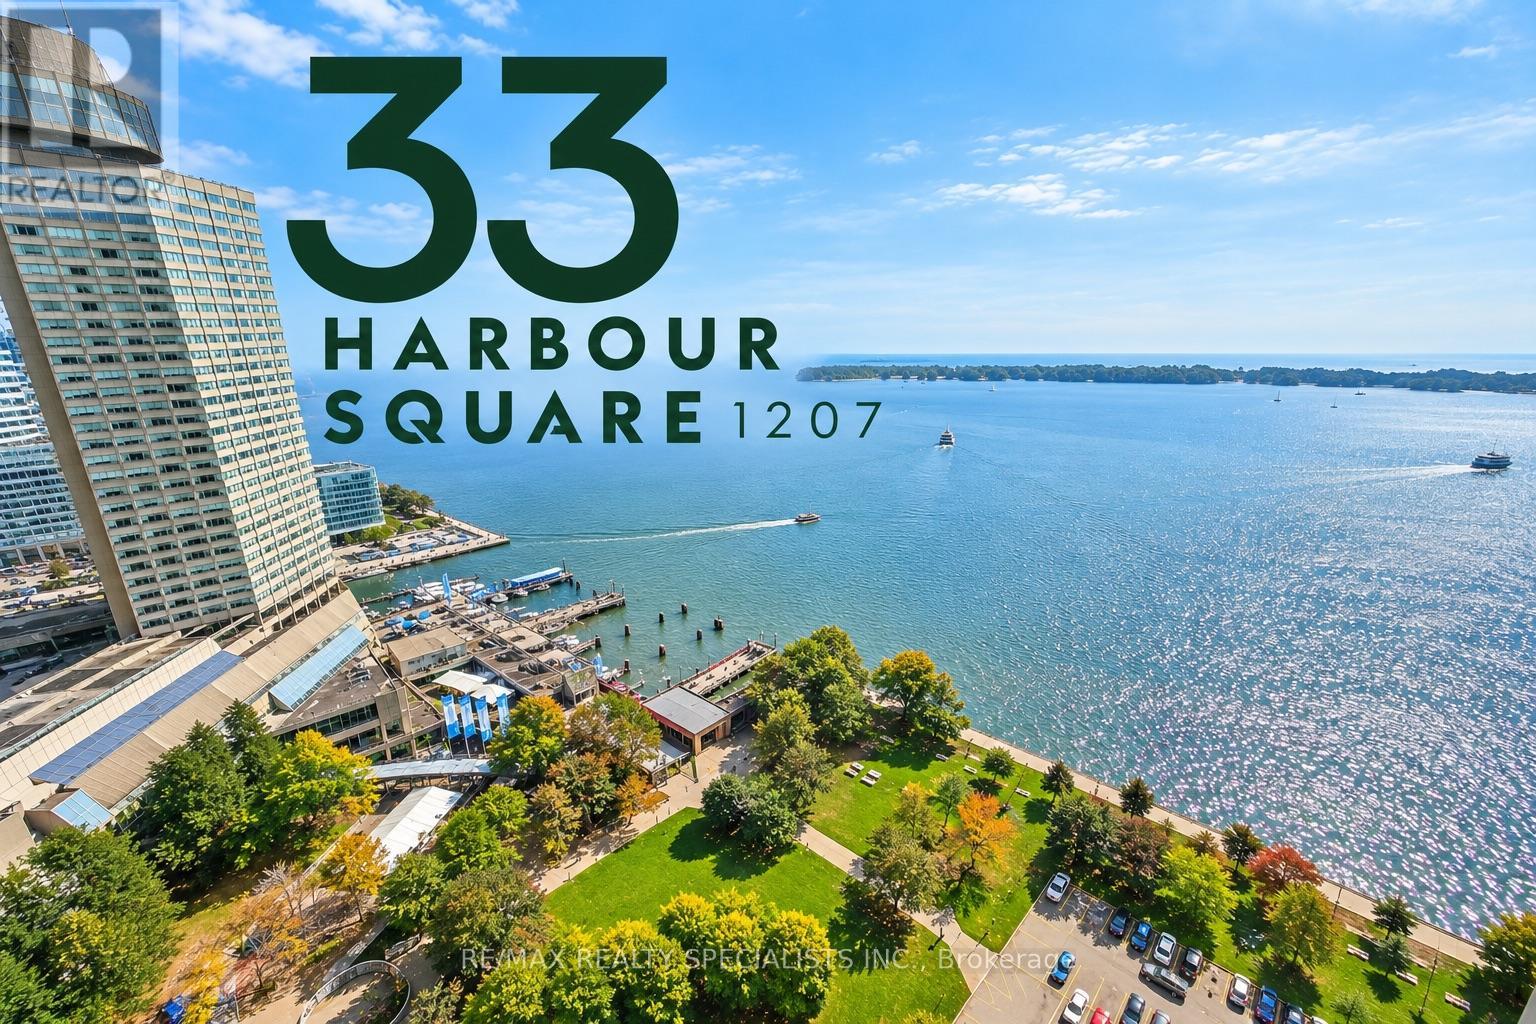
$849,000
1207 - 33 HARBOUR SQUARE
Waterfront Communities C1, Toronto (Waterfront Communities)
1 bed · 1 bath
MLS® C13794634
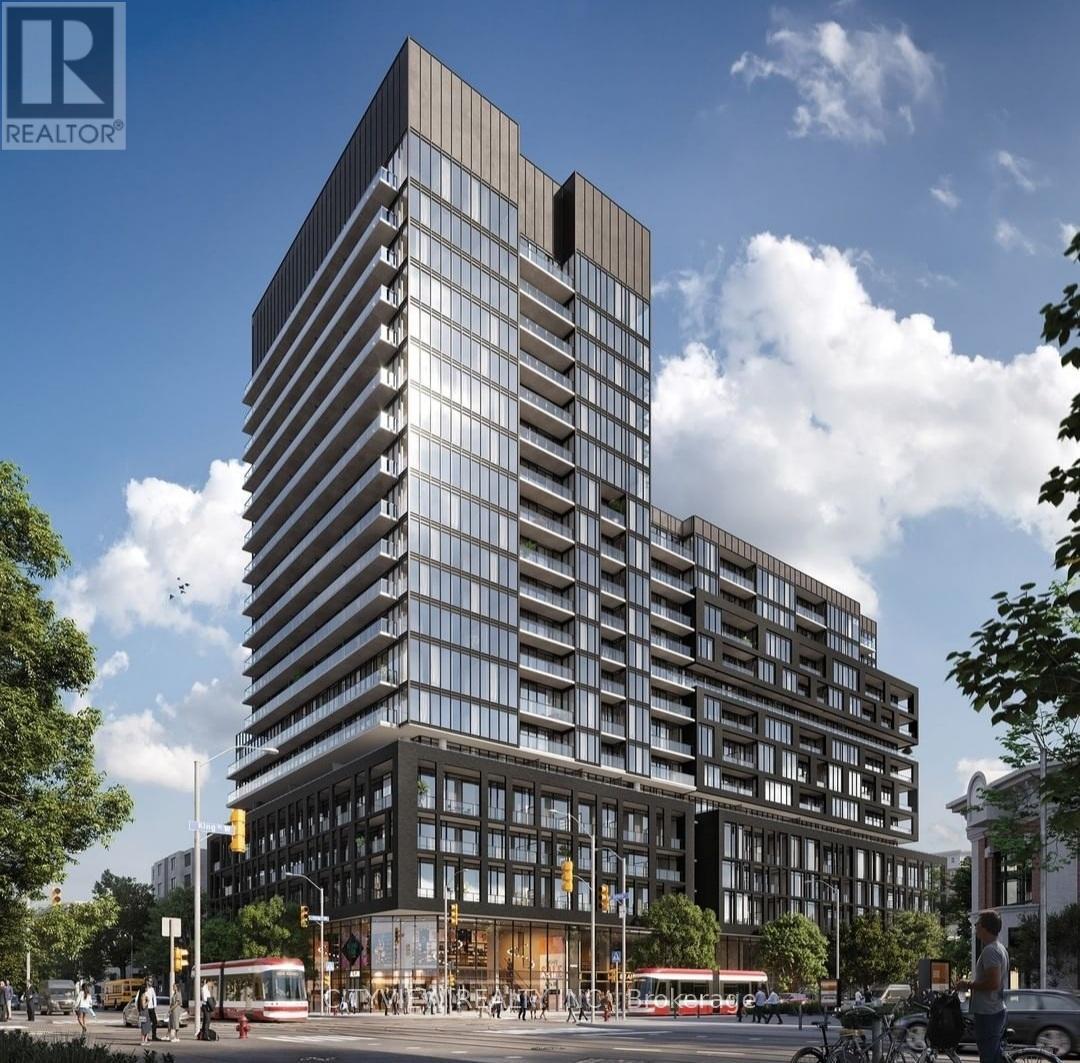
$438,054
1121 - 285 DUFFERIN STREET
South Parkdale, Toronto (South Parkdale)
2 bed · 1 bath
MLS® W13794618
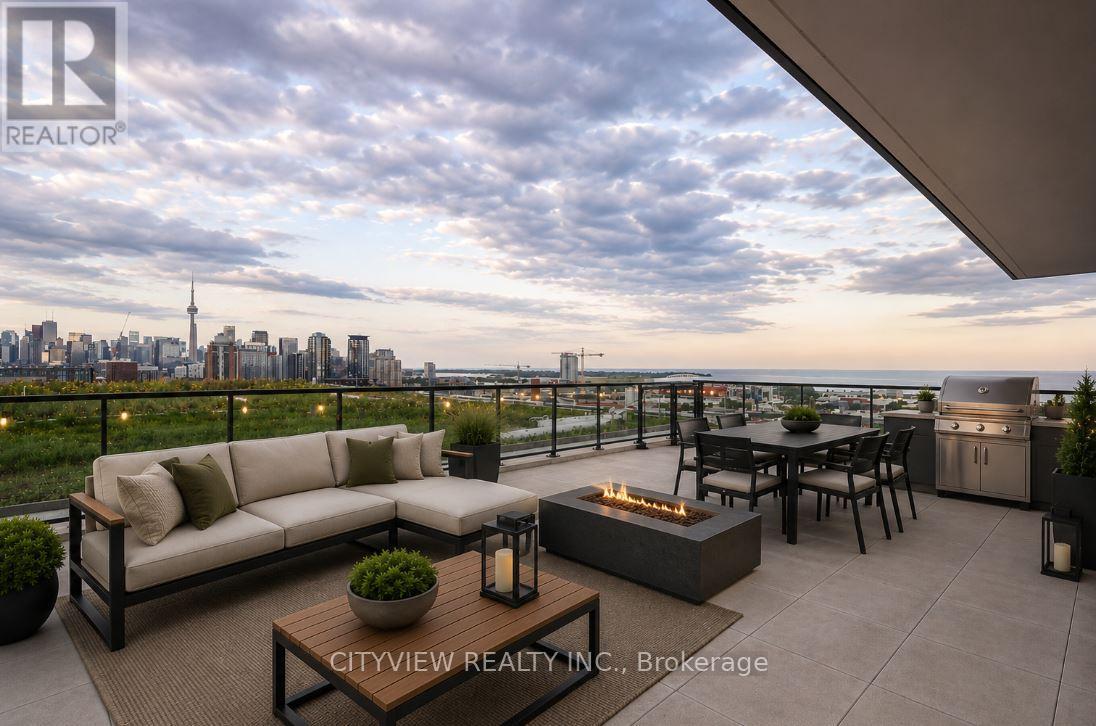
$974,248
1402 - 285 DUFFERIN STREET
South Parkdale, Toronto (South Parkdale)
3 bed · 2 bath
MLS® W13794606
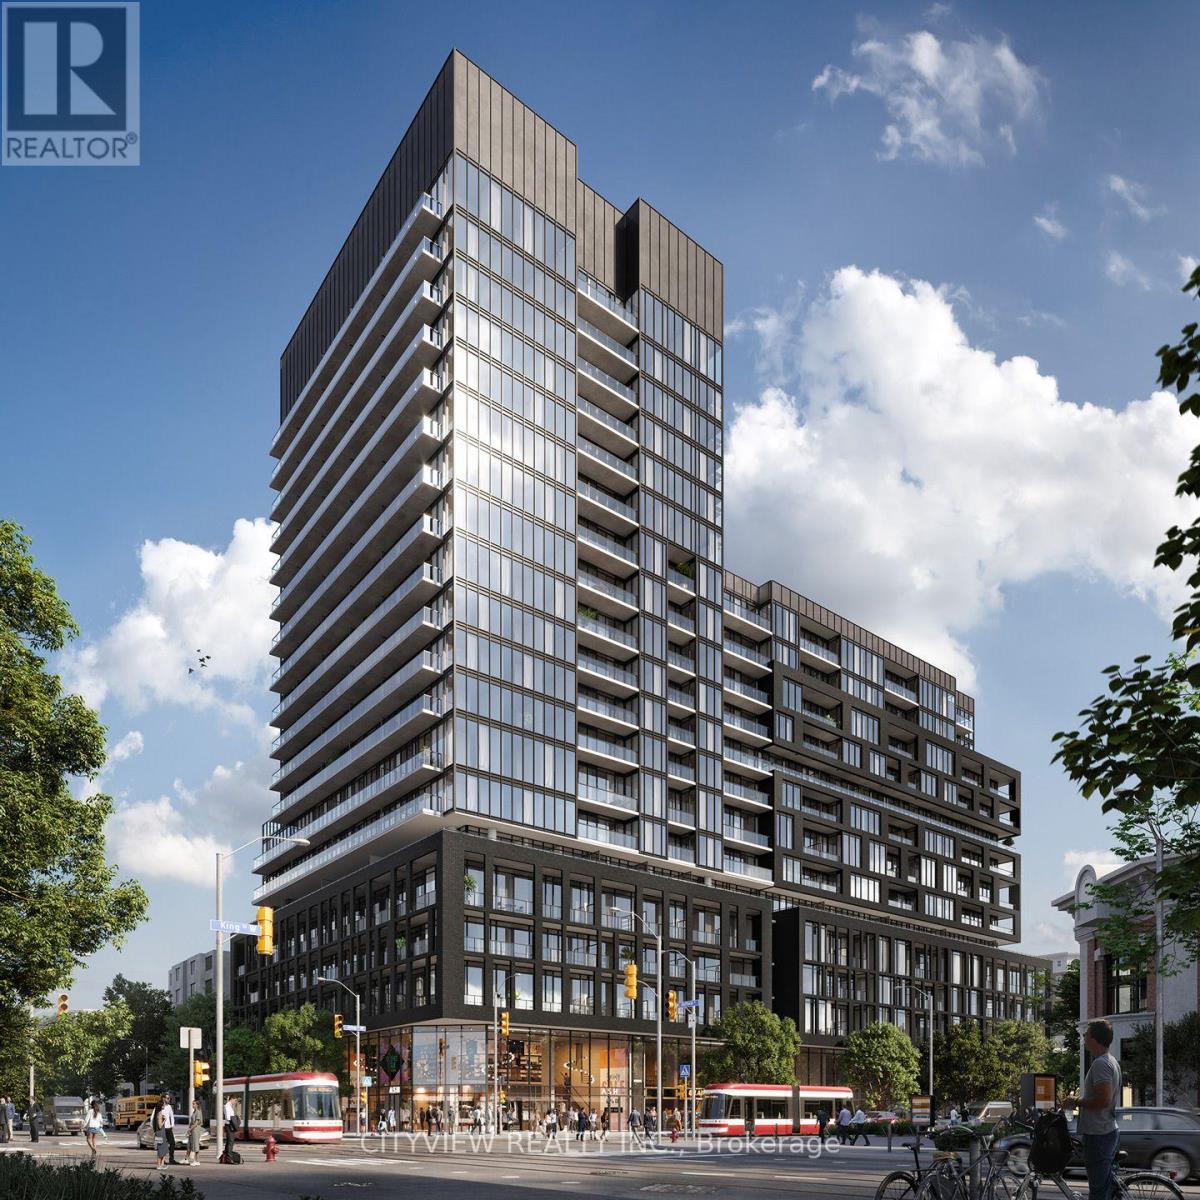
$606,195
1127 - 285 DUFFERIN STREET
South Parkdale, Toronto (South Parkdale)
2 bed · 2 bath
MLS® W13794598
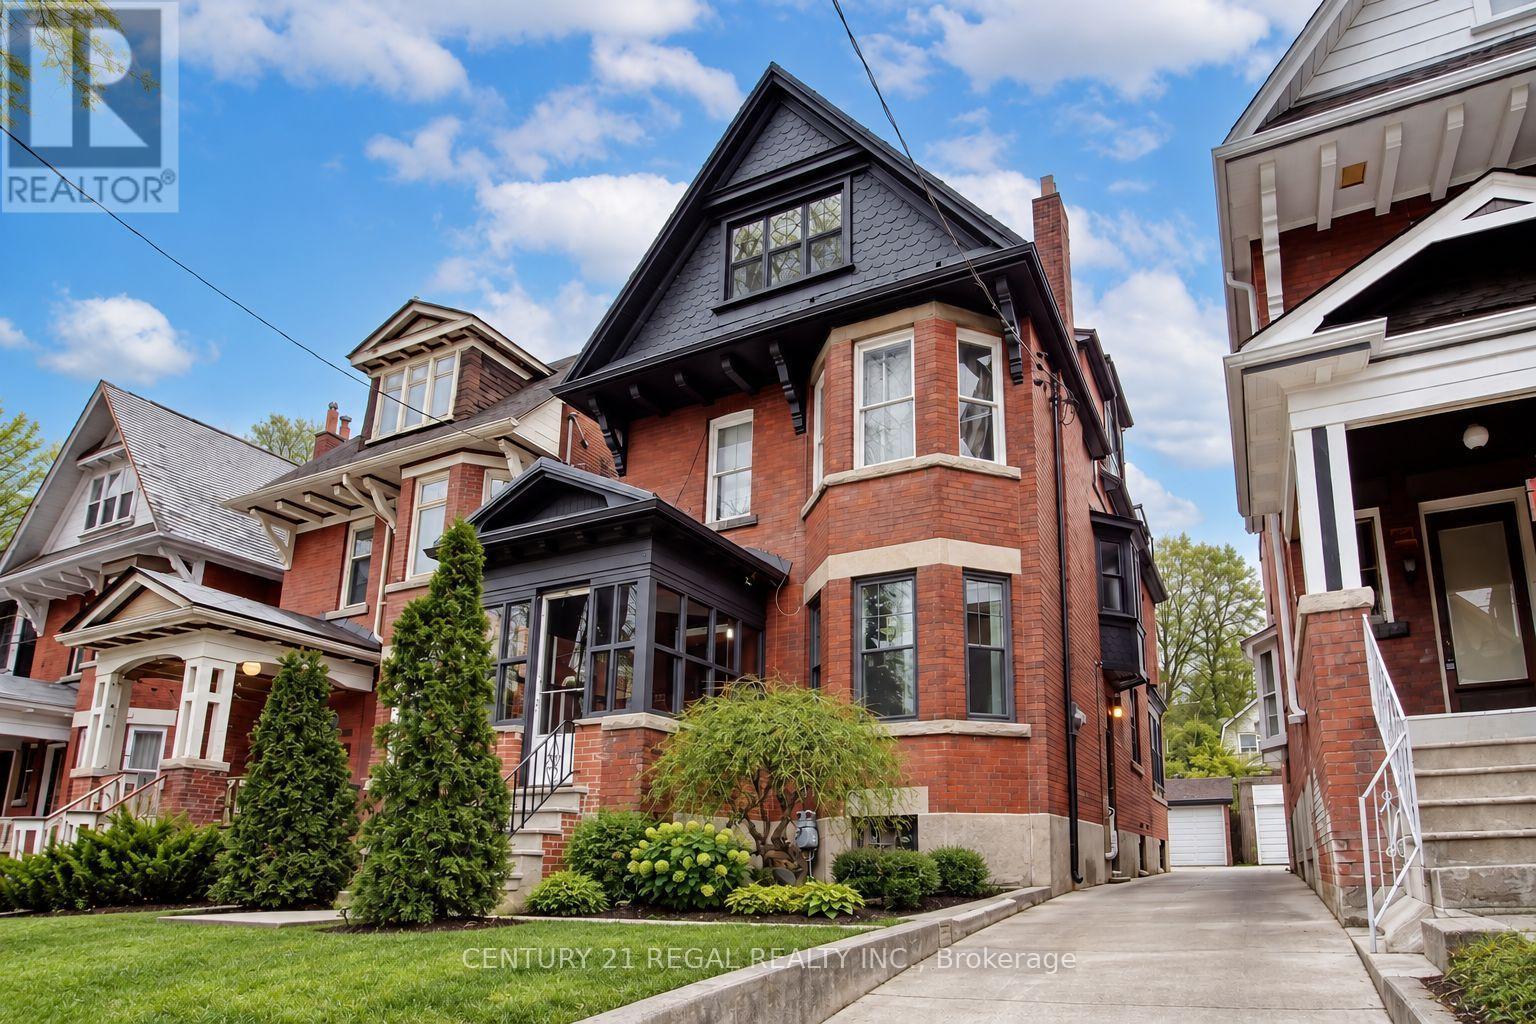
$1,799,999
186 GRENADIER ROAD
High Park-Swansea, Toronto (High Park-Swansea)
7 bed · 5 bath
MLS® W13794534
Want more homes like this?
Tell Mohammed what you would change about this property and get a personally reviewed shortlist of active MLS® matches.
Quick fit check
Find Out If This Home Is Right for You
Three quick questions. Get a personalized read on this listing, and a private showing if it fits.
Own a home nearby?
This listing is part of the active competition a nearby seller is pricing against. Ask Mohammed for a local pricing review of your own property.
Review my home valueVisualize This Home
Explore staging, colours and renovation ideas using AI.
Optional and separate from the official listing photography. For visualization purposes only. Furniture, colours, finishes, layouts, renovations and features shown may not exist at the property. Verify all property details independently.
Source board: Toronto Regional Real Estate Board.
Listing data is provided by the Canadian Real Estate Association (CREA) through the REALTOR.ca Data Distribution Facility (DDF®) and is deemed reliable but not guaranteed accurate. The trademarks REALTOR®, REALTORS® and the REALTOR® logo are controlled by CREA and identify real estate professionals who are members of CREA. The trademarks MLS®, Multiple Listing Service® and the associated logos are owned by CREA and identify the quality of services provided by real estate professionals who are members of CREA. Listings displayed may be held by brokerages other than Hamodi Realty / HomeLife Miracle Realty.