
1127 - 285 DUFFERIN STREET, Toronto (South Parkdale)
$606,195 · 2 Bed 2 Bath
About this property
Stunning Never Before Lived in 2 bedroom 2 bath in a prime location and king and dufferin! Modern finishes and a functional floorplan! Unit features 703 sqft of livable space with a 83 sqft balcony! Modern kitchen with an upgraded kitchen island with quartz counter tops. Spacious primary bedroom with a 3pc ensuite and large closet! 2nd room has sliding door perfect as a 2nd bedroom or office space! XO2 boasts a total of 11,300 ft of facilities and amenities which includes the city's only tree-lined outdoor rooftop terrace complete with a bocce ball court, fire pit lounges, barbecue stations, a massive art mural, and an outdoor kids playground fitted with its own sandbox and track. (id:66939)
Property details
- Price
- $606,195
- Bedrooms
- 2
- Bathrooms
- 2
- Parking
- 1
- Property type
- Single Family
- Basement
- None
- MLS® number
- W13794598
Location
Similar listings in Toronto (South Parkdale)
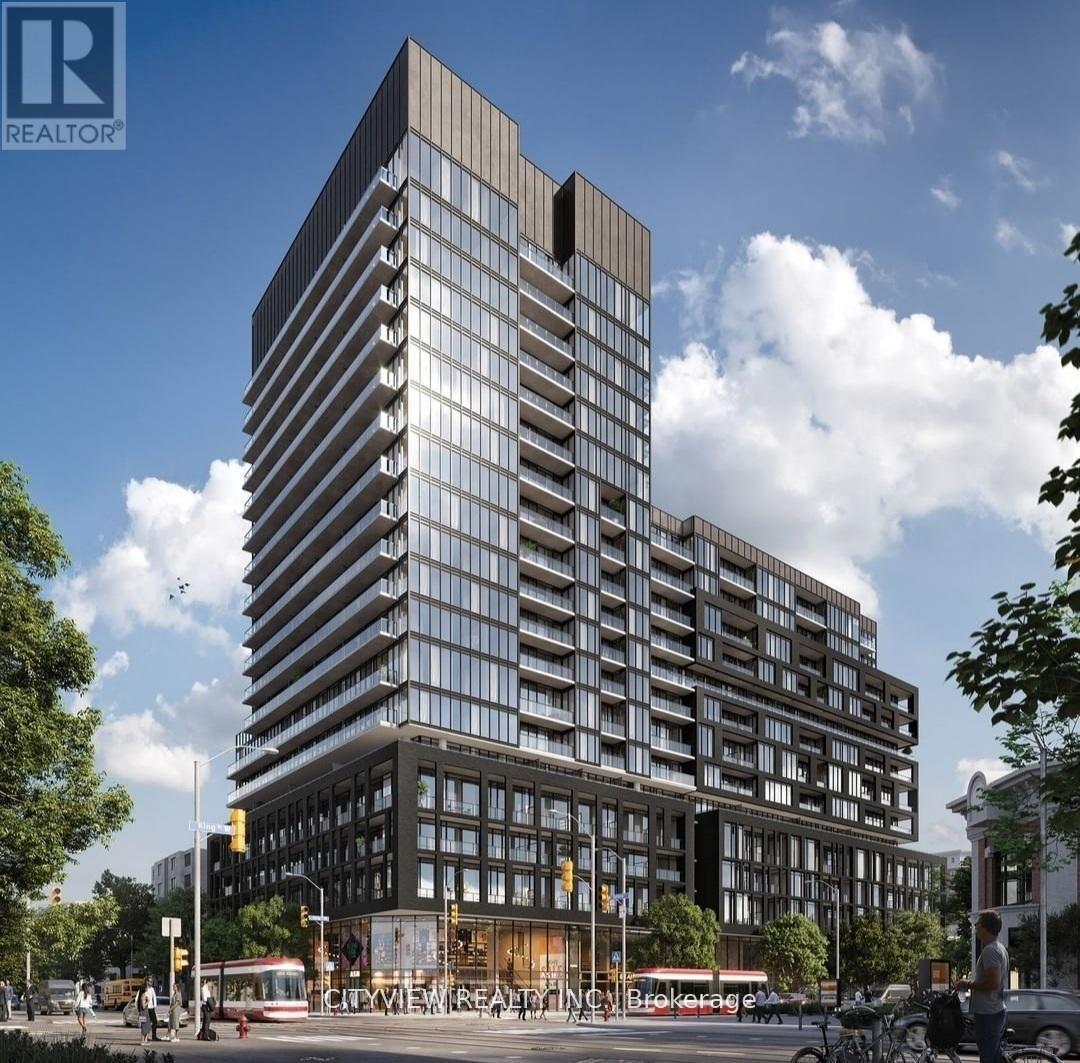
$553,098
913 - 285 DUFFERIN STREET
South Parkdale, Toronto (South Parkdale)
2 bed · 2 bath
MLS® W13794692
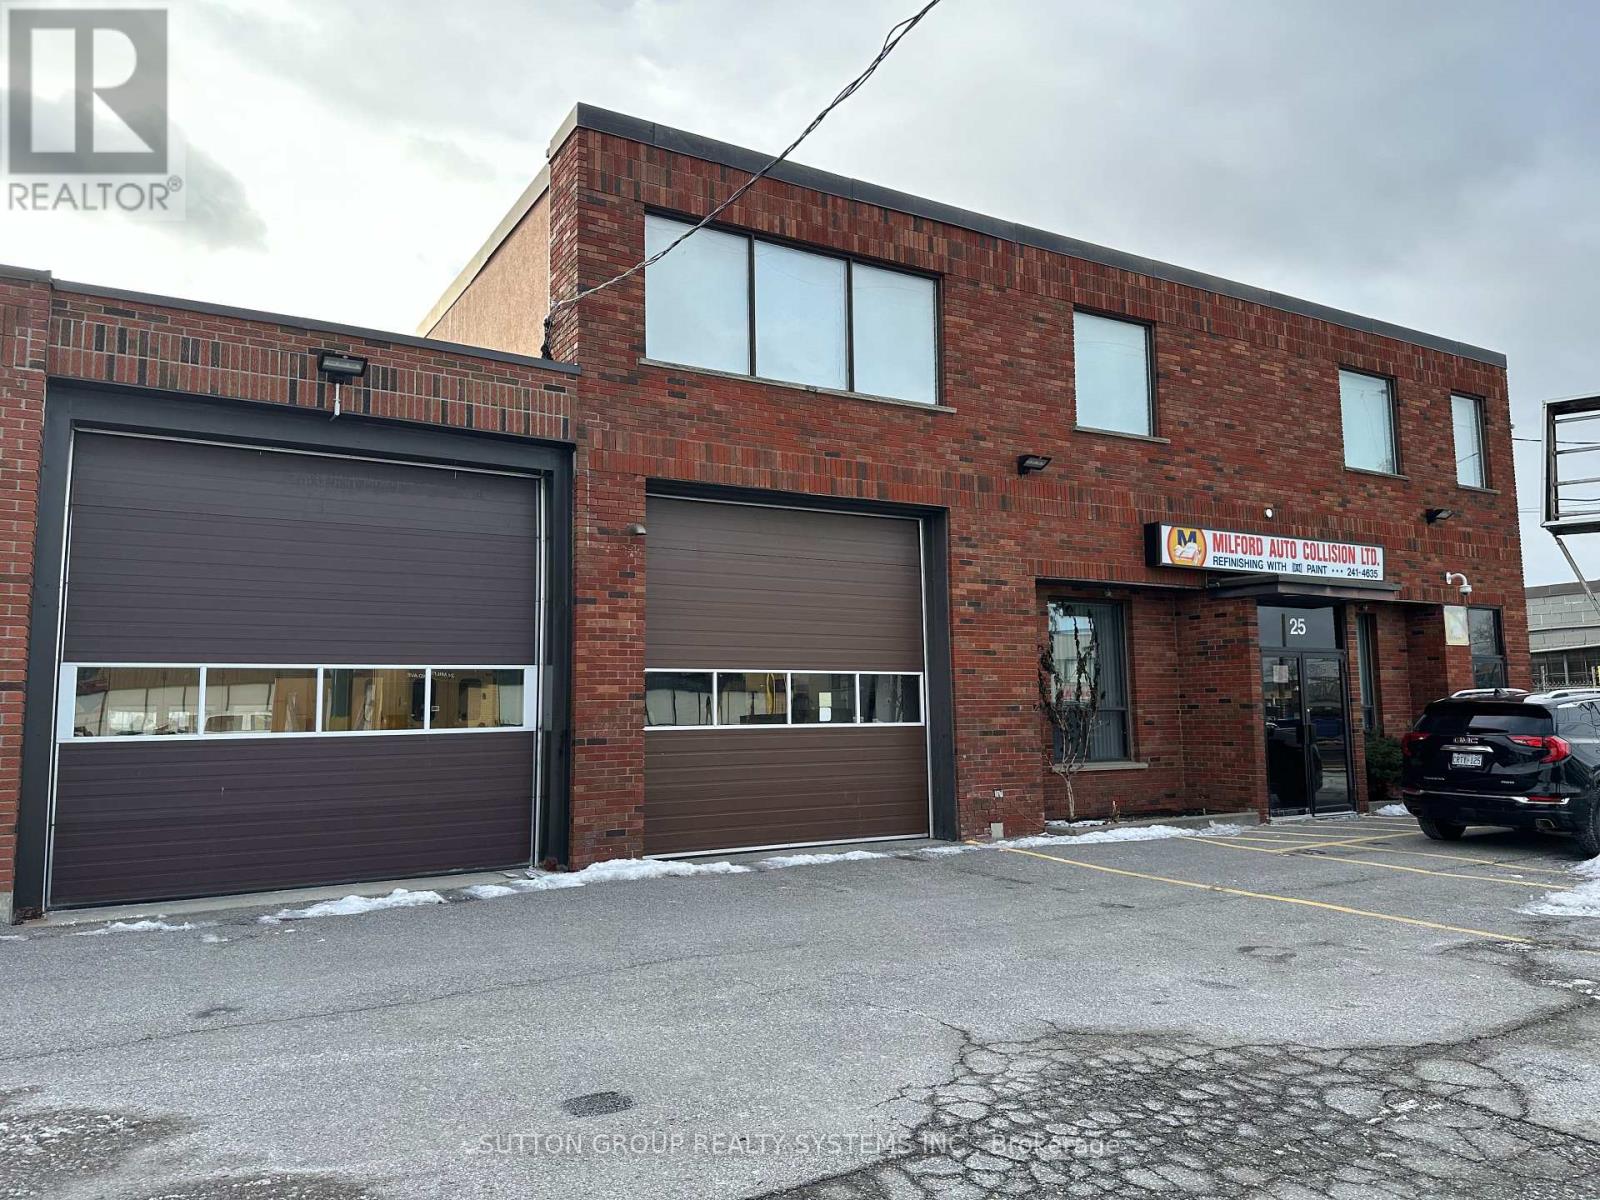
$6,900,000
25 & 29 MILFORD AVENUE
Brookhaven-Amesbury, Toronto (Brookhaven-Amesbury)
2 bath · 16,151 square feet
MLS® W13794644
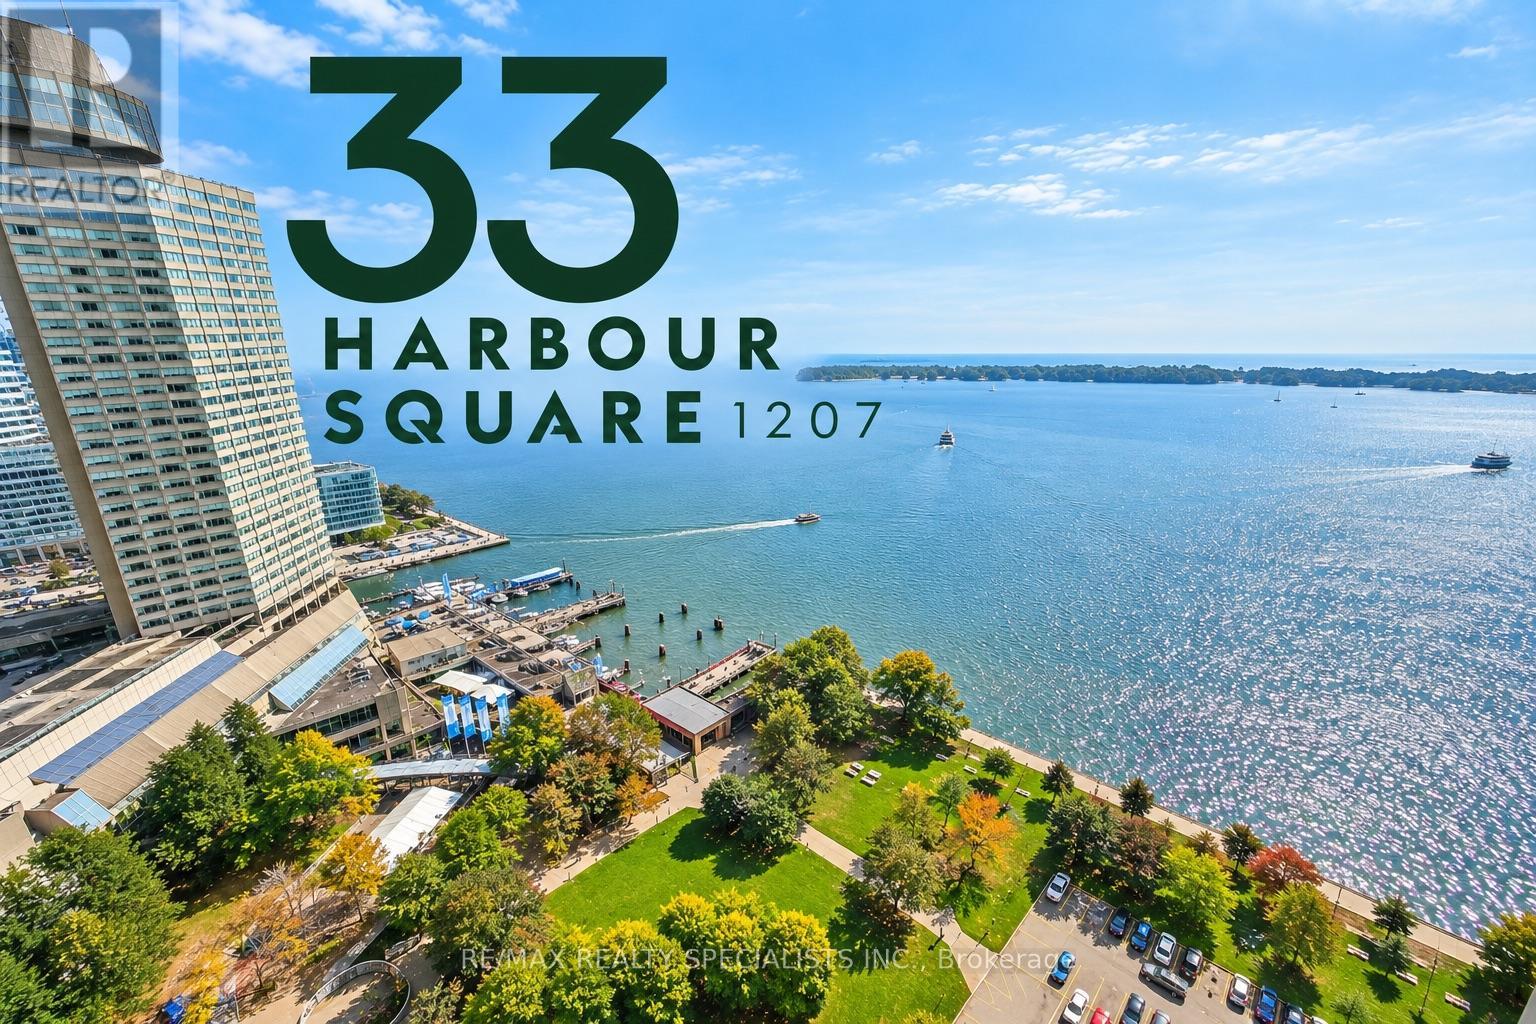
$849,000
1207 - 33 HARBOUR SQUARE
Waterfront Communities C1, Toronto (Waterfront Communities)
1 bed · 1 bath
MLS® C13794634
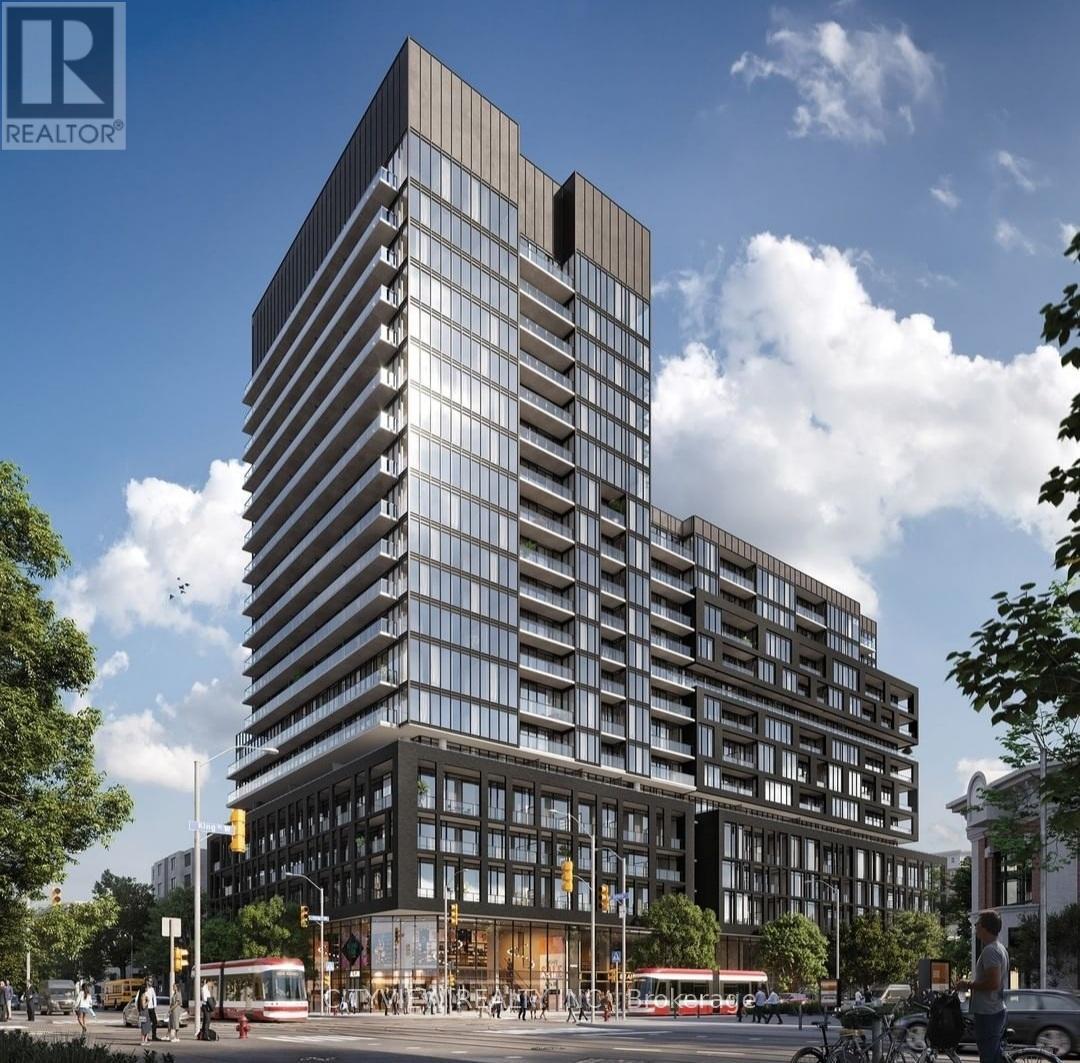
$438,054
1121 - 285 DUFFERIN STREET
South Parkdale, Toronto (South Parkdale)
2 bed · 1 bath
MLS® W13794618
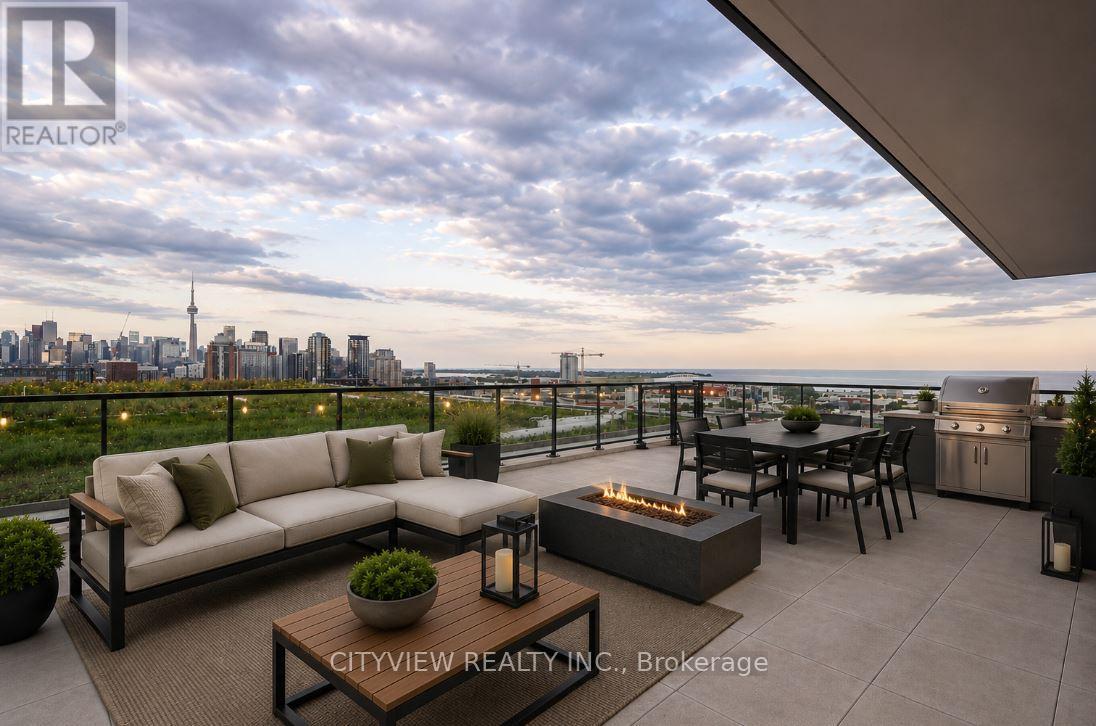
$974,248
1402 - 285 DUFFERIN STREET
South Parkdale, Toronto (South Parkdale)
3 bed · 2 bath
MLS® W13794606
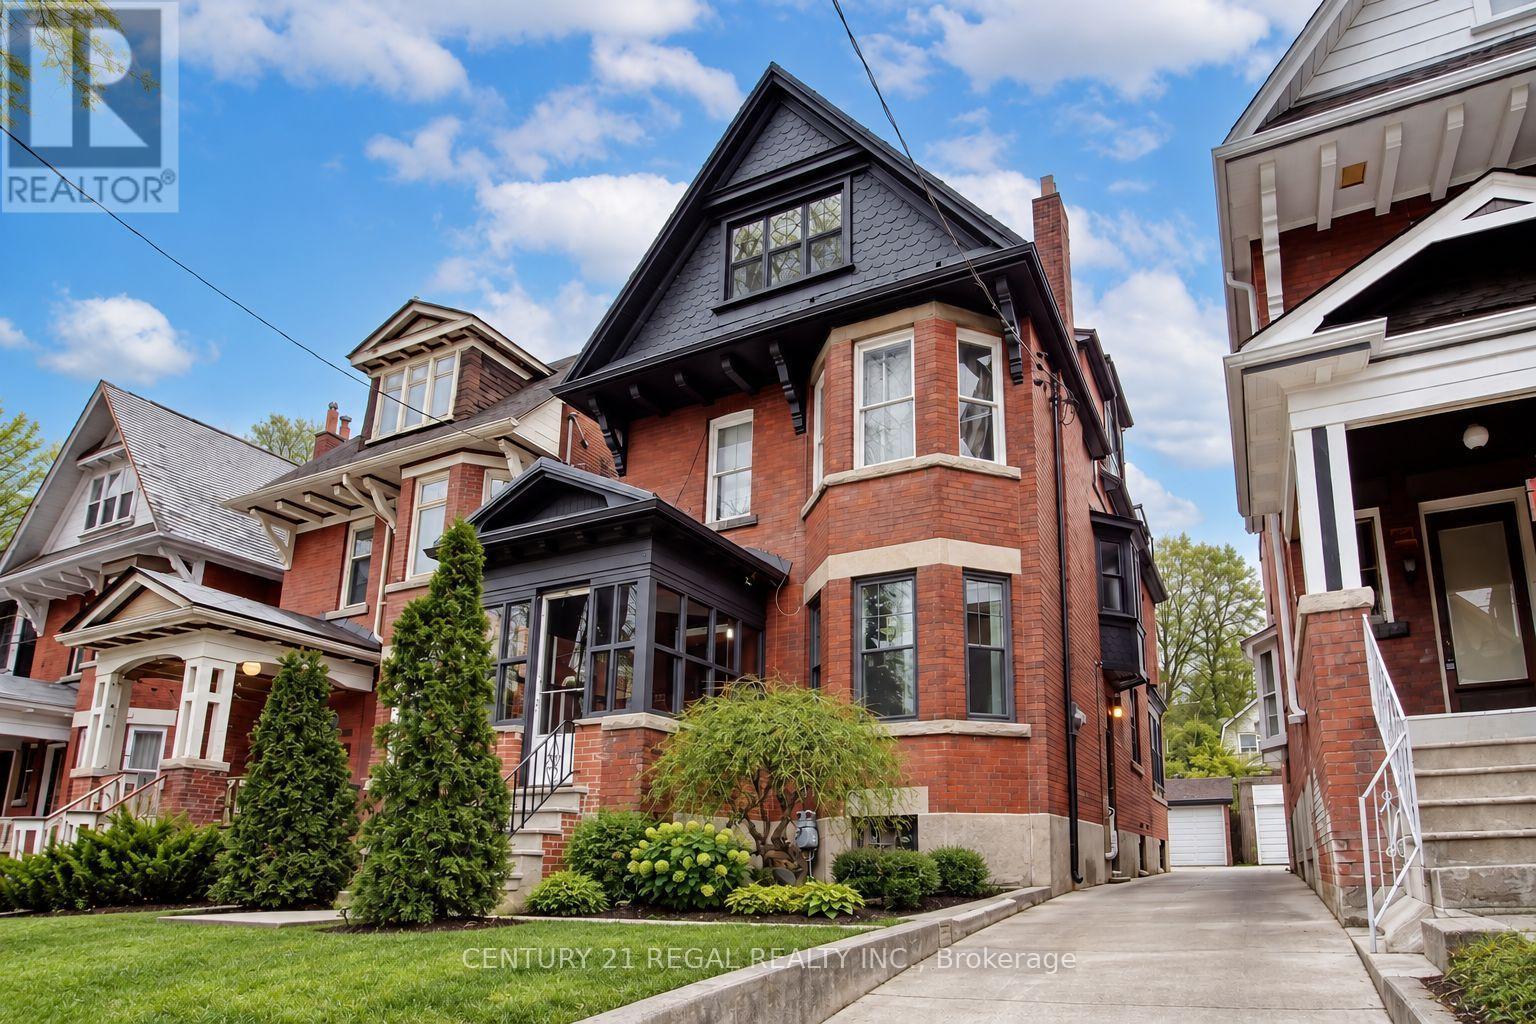
$1,799,999
186 GRENADIER ROAD
High Park-Swansea, Toronto (High Park-Swansea)
7 bed · 5 bath
MLS® W13794534
Want more homes like this?
Tell Mohammed what you would change about this property and get a personally reviewed shortlist of active MLS® matches.
Quick fit check
Find Out If This Home Is Right for You
Three quick questions. Get a personalized read on this listing, and a private showing if it fits.
Own a home nearby?
This listing is part of the active competition a nearby seller is pricing against. Ask Mohammed for a local pricing review of your own property.
Review my home valueVisualize This Home
Explore staging, colours and renovation ideas using AI.
Optional and separate from the official listing photography. For visualization purposes only. Furniture, colours, finishes, layouts, renovations and features shown may not exist at the property. Verify all property details independently.
Source board: Toronto Regional Real Estate Board.
Listing data is provided by the Canadian Real Estate Association (CREA) through the REALTOR.ca Data Distribution Facility (DDF®) and is deemed reliable but not guaranteed accurate. The trademarks REALTOR®, REALTORS® and the REALTOR® logo are controlled by CREA and identify real estate professionals who are members of CREA. The trademarks MLS®, Multiple Listing Service® and the associated logos are owned by CREA and identify the quality of services provided by real estate professionals who are members of CREA. Listings displayed may be held by brokerages other than Hamodi Realty / HomeLife Miracle Realty.