
12 NEWMARKET AVENUE, Toronto (Woodbine-Lumsden)
$749,000 · 3 Bed 2 Bath
About this property
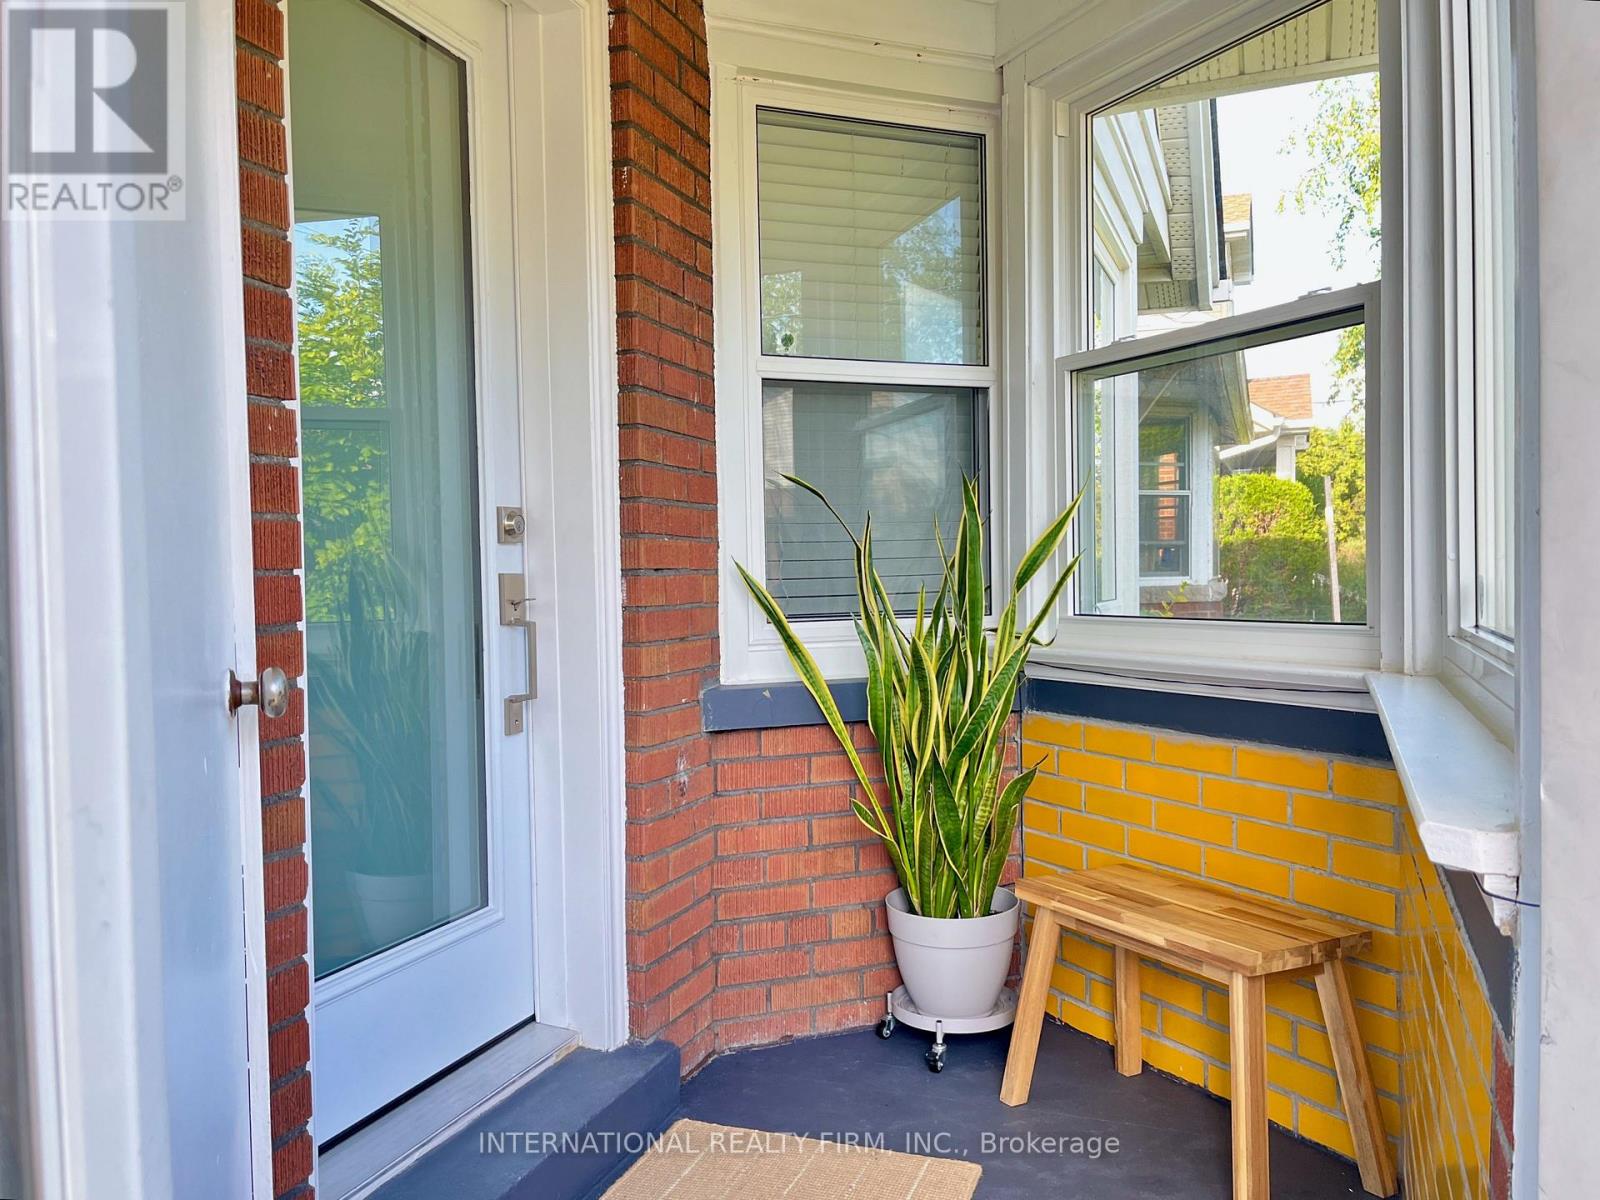
Upgraded & welcoming detached bungalow that retains its original charm, situated on quiet leafy green street steps to vibrant Danforth! Boasting a versatile layout with efficient use of space on both main & lower levels & a private backyard escape. This timeless red brick bungalow gives off great first impressions with a welcoming front porch, mature gardens & trees. Practical front foyer features built-in shelving with hooks & storage. The living room is flooded with light from oversized windows overlooking front yard & features a decorative fireplace & original stained glass windows. Large dining room is finished with hardwood, pot lighting & plate rail. The kitchen boasts stainless steel appliances (Maytag Fridge, Whirlpool gas stove, Samsung B/I microwave & Kitchenaid Dishwasher), granite counters, upgraded cabinetry with undermount lighting & subway tile backsplash. The main floor features 2 bedrooms including the main floor primary overlooking the backyard. Upgraded 4 pc main bath with subway tiling & updated plumbing fixtures including rain shower head. Lower level 3 pc bath has been recently renovated with a glass enclosed shower with textured tile, travertine tile floor & oversized vanity. Convenient rec room with pot lighting, TV mount & electric fireplace. Lower level primary bedroom includes an above grade window & walk-in closet with organizers. Fully fenced backyard features wood deck, BBQ Gas Line, Tojagrid Pergola, stone patio & grass lawn. The location provides the best qualities of living on a quiet family-friendly street while still accessing all the amazing amenities of the Danforth & Toronto at large. Walk to cafes, restaurants, parks, schools & easy access to the rest of the city via easy public transit (subway & GO train). Short drive to access the Don Valley. A perfect home for young families, couples, singles & downsizers. Own a move-in ready detached home with a yard in a fantastic neighbourhood in the city of Toronto! Amazing Value! (id:66939)
Property details
- Price
- $749,000
- Bedrooms
- 3
- Bathrooms
- 2
- Parking
- 1
- Property type
- Single Family
- Basement
- Finished, Full
- MLS® number
- E13793724
Location
Similar listings in Toronto (Woodbine-Lumsden)
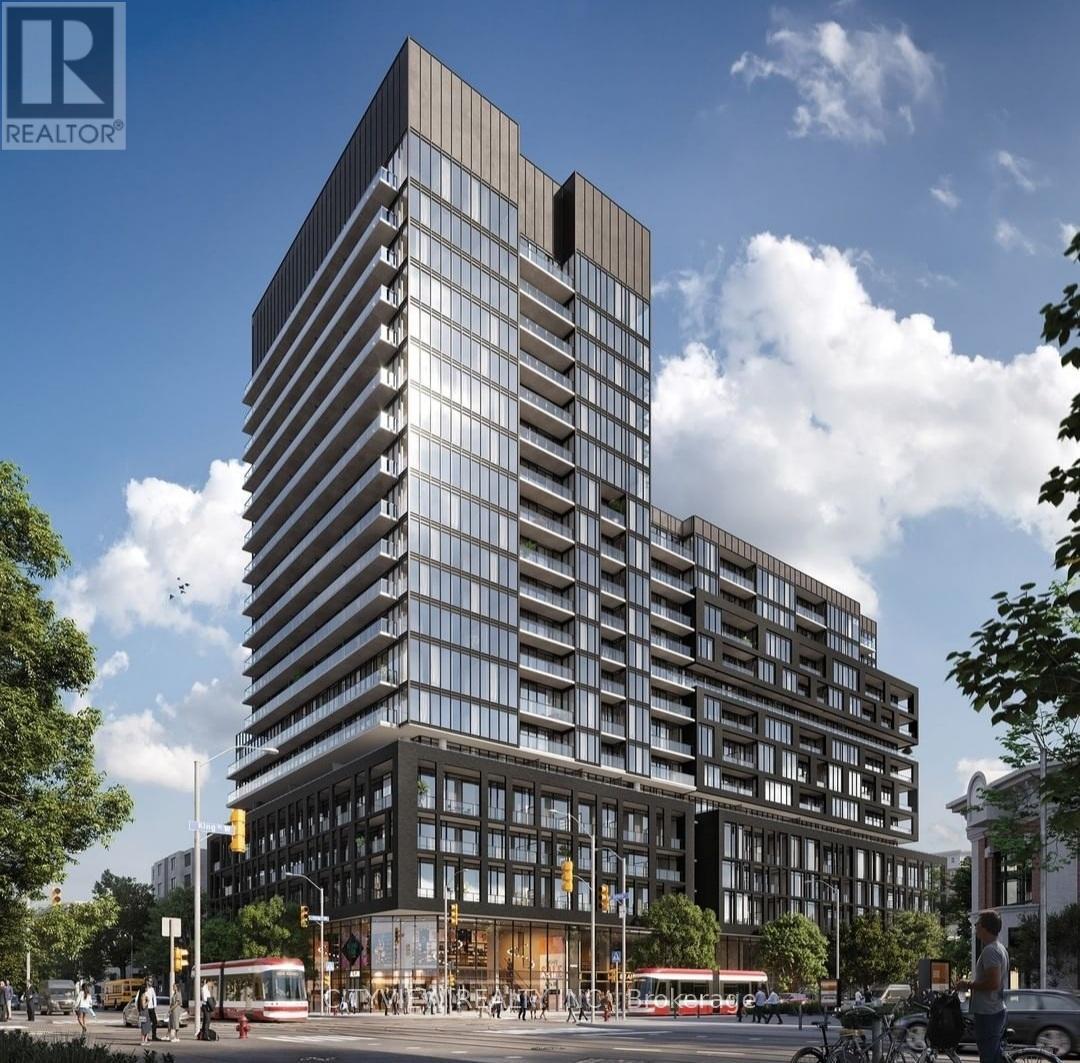
$438,054
1121 - 285 DUFFERIN STREET
South Parkdale, Toronto (South Parkdale)
2 bed · 1 bath
MLS® W13794618
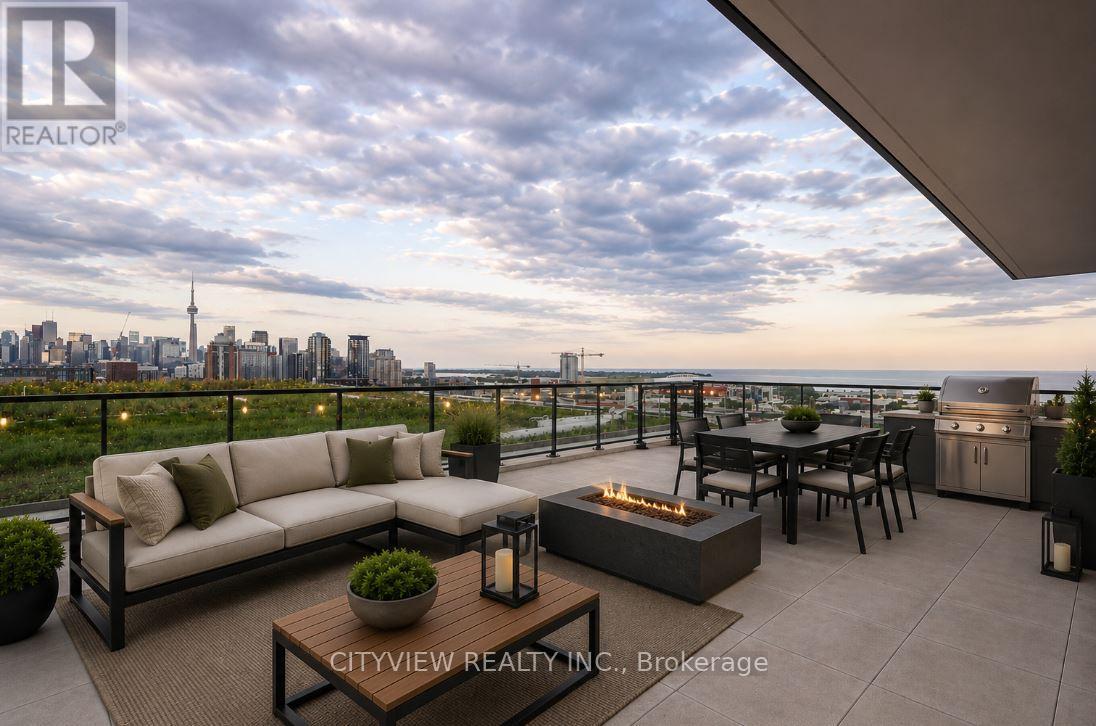
$974,248
1402 - 285 DUFFERIN STREET
South Parkdale, Toronto (South Parkdale)
3 bed · 2 bath
MLS® W13794606
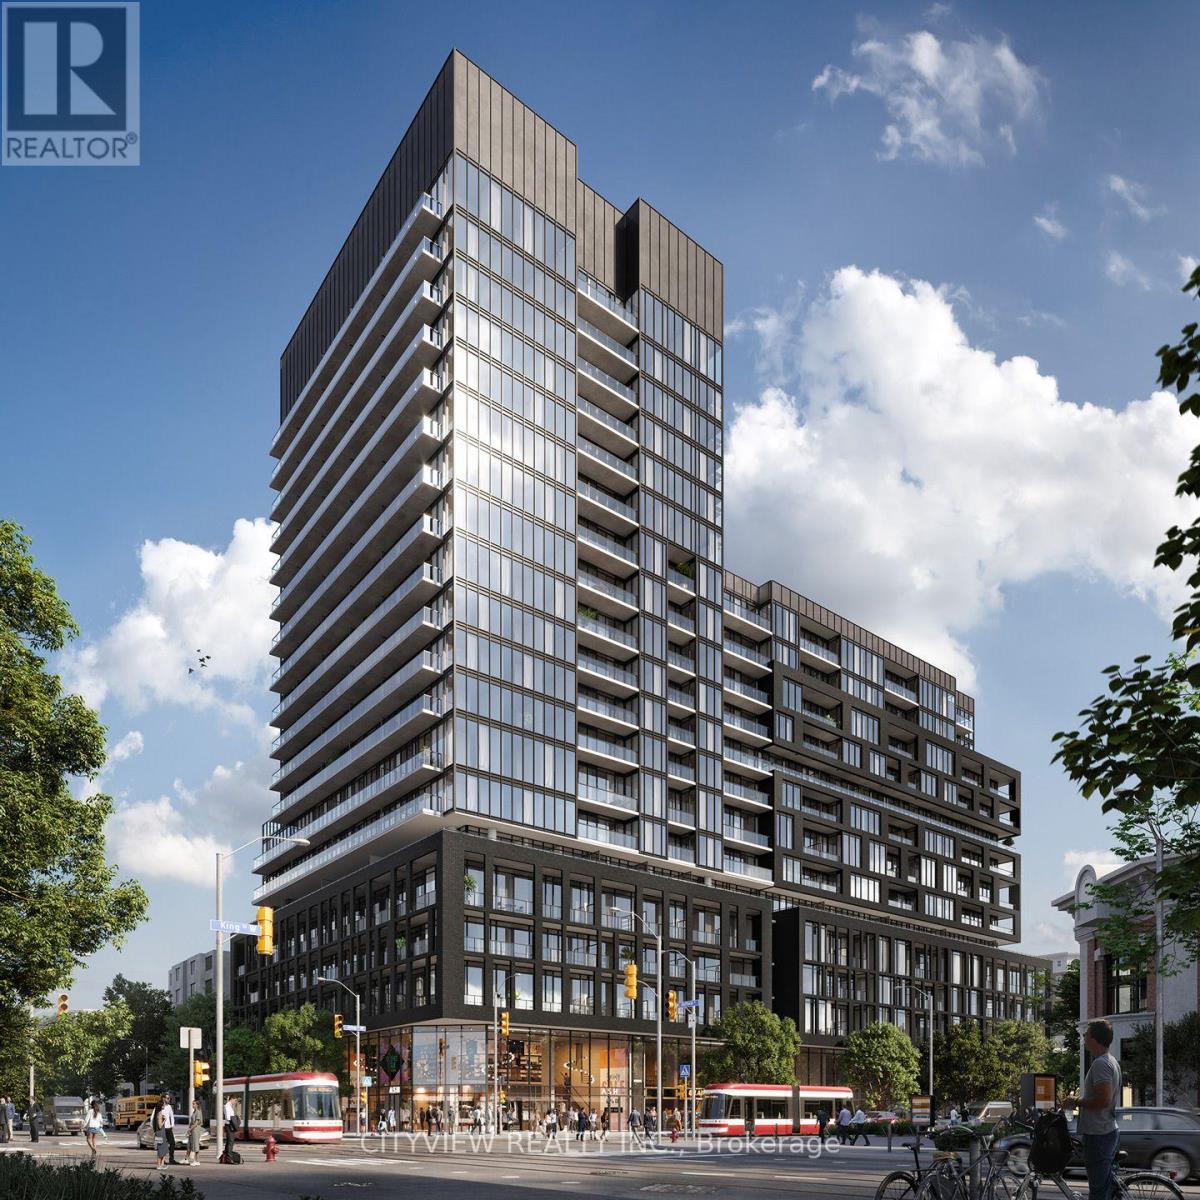
$606,195
1127 - 285 DUFFERIN STREET
South Parkdale, Toronto (South Parkdale)
2 bed · 2 bath
MLS® W13794598
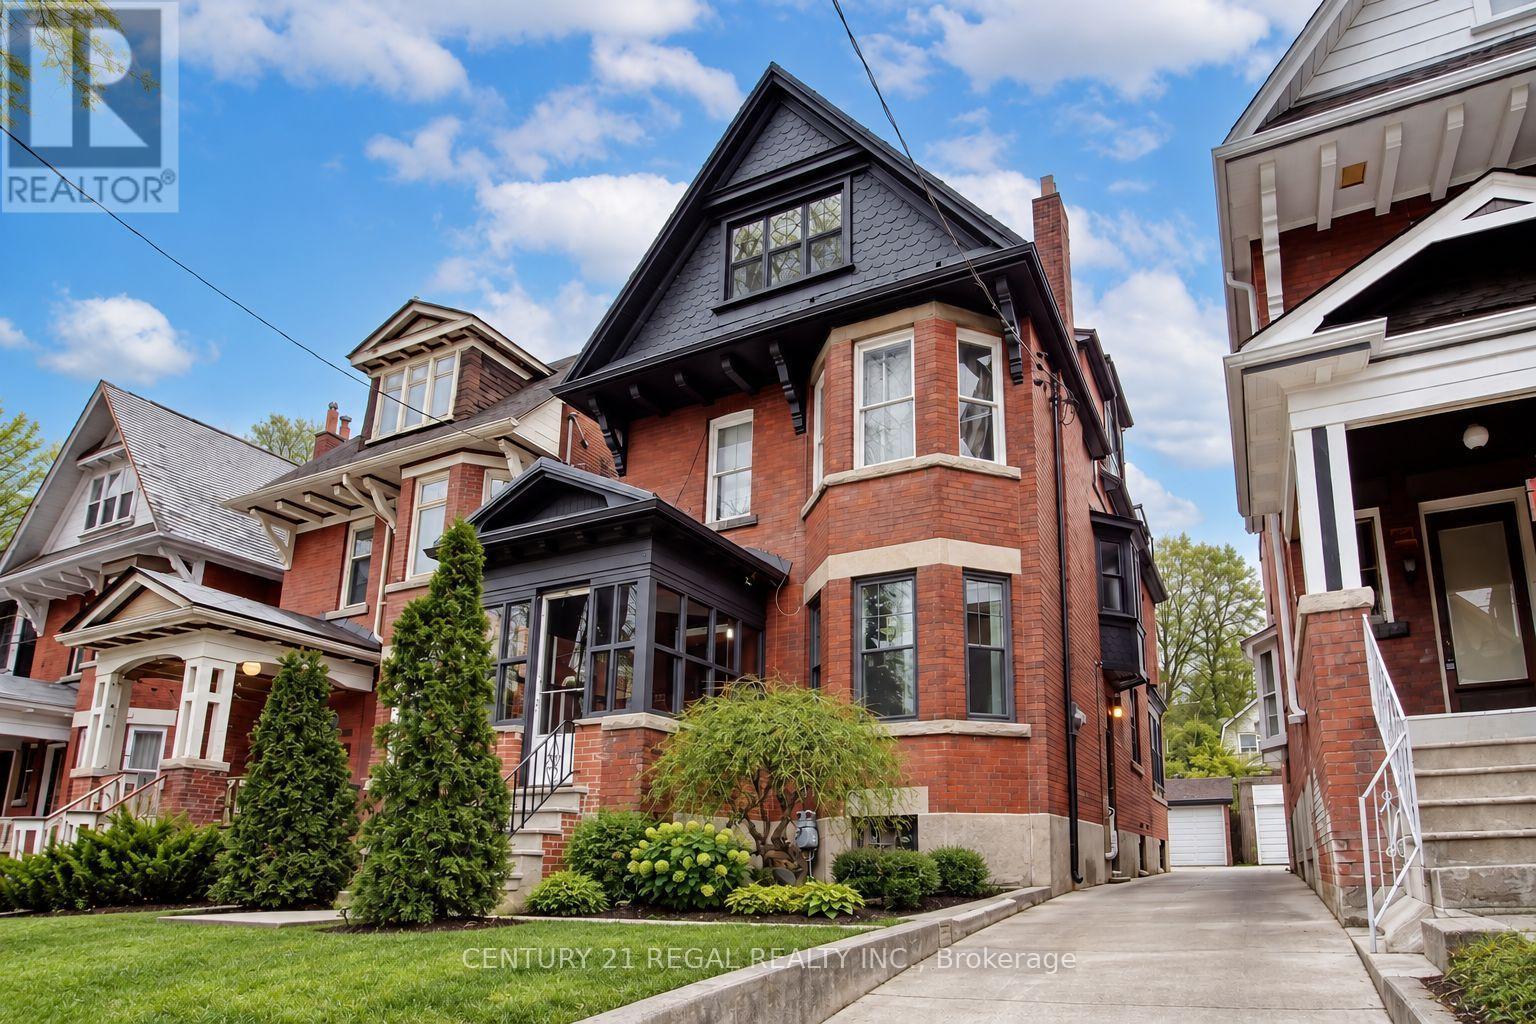
$1,799,999
186 GRENADIER ROAD
High Park-Swansea, Toronto (High Park-Swansea)
7 bed · 5 bath
MLS® W13794534
$849,999
688 SAMMON AVENUE
Danforth Village-East York, Toronto (Danforth Village-East York)
4 bed · 2 bath
MLS® E13794580

$600,000
409 - 77 MAITLAND PLACE
Cabbagetown-South St. James Town, Toronto (Cabbagetown-South St. James Town)
2 bed · 2 bath
MLS® C13794550
Want more homes like this?
Tell Mohammed what you would change about this property and get a personally reviewed shortlist of active MLS® matches.
Quick fit check
Find Out If This Home Is Right for You
Three quick questions. Get a personalized read on this listing, and a private showing if it fits.
Own a home nearby?
This listing is part of the active competition a nearby seller is pricing against. Ask Mohammed for a local pricing review of your own property.
Review my home valueVisualize This Home
Explore staging, colours and renovation ideas using AI.
Optional and separate from the official listing photography. For visualization purposes only. Furniture, colours, finishes, layouts, renovations and features shown may not exist at the property. Verify all property details independently.
Source board: The Oakville, Milton & District Real Estate Board.
Listing data is provided by the Canadian Real Estate Association (CREA) through the REALTOR.ca Data Distribution Facility (DDF®) and is deemed reliable but not guaranteed accurate. The trademarks REALTOR®, REALTORS® and the REALTOR® logo are controlled by CREA and identify real estate professionals who are members of CREA. The trademarks MLS®, Multiple Listing Service® and the associated logos are owned by CREA and identify the quality of services provided by real estate professionals who are members of CREA. Listings displayed may be held by brokerages other than Hamodi Realty / HomeLife Miracle Realty.