
#4 - 29 FRANCES LORING LANE, Toronto (South Riverdale)
$669,000 · 2 Bed 2 Bath
About this property
Stunning 3-Storey Modern Townhome with panoramic roof top terrace in South Riverdale! This 2 bedroom, 2 bathroom townhome has everything you want and is nestled in a quiet, family-friendly Neighbourhood. Tons of Upgrades Including: Smooth Ceilings Through Out, Hardwood Floors on Both Levels, Custom Made Zebra Blinds, New Washer/Dryer & Dishwasher (Year 2026). Freshly Painted Walls. Murphy Bed in 2nd Bedroom With Lots of Storages and Shelvings. Hot Water Tank is Owned, No Rental Fee! Huge rooftop terrace in perfect time for summer sun and evening entertaining. Included with the property is an underground parking space and Bike locker, while maintenance fees include water, building insurance, parking, common elements, and internet! Located just steps from the trendy shops and restaurants of Leslieville and Riverside, and only minutes from the Canary District, Distillery District, Beaches, and Danforth, you're at the center of it all! Easy access to the DVP and Gardiner Expressway, with public transit practically at your doorstep. This is the perfect starter home for those seeking a combination of urban living, comfort, and style in one of Toronto's most coveted neighborhoods. (id:66939)
Property details
- Price
- $669,000
- Bedrooms
- 2
- Bathrooms
- 2
- Parking
- 1
- Property type
- Single Family
- Basement
- None
- MLS® number
- E13793682
Location
Similar listings in Toronto (South Riverdale)
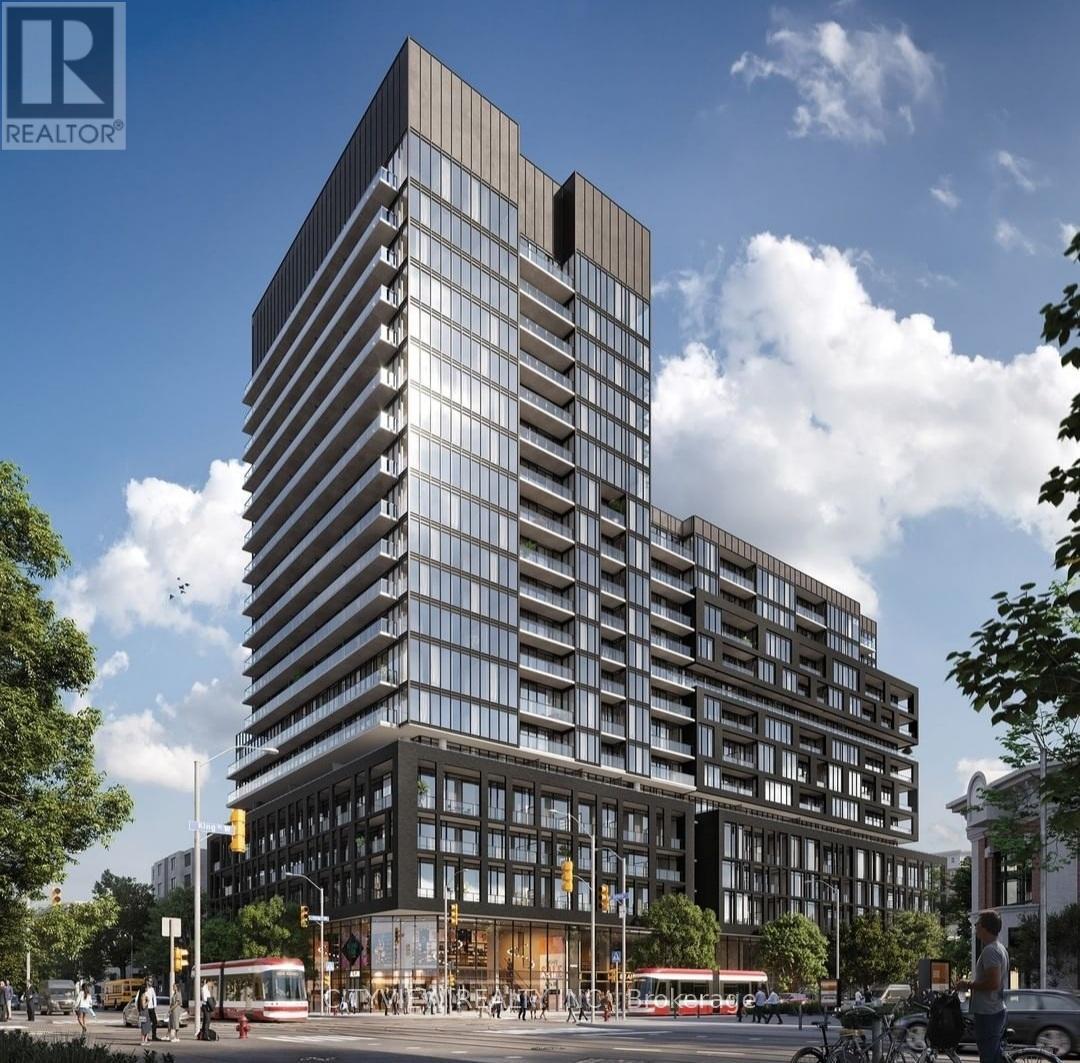
$438,054
1121 - 285 DUFFERIN STREET
South Parkdale, Toronto (South Parkdale)
2 bed · 1 bath
MLS® W13794618
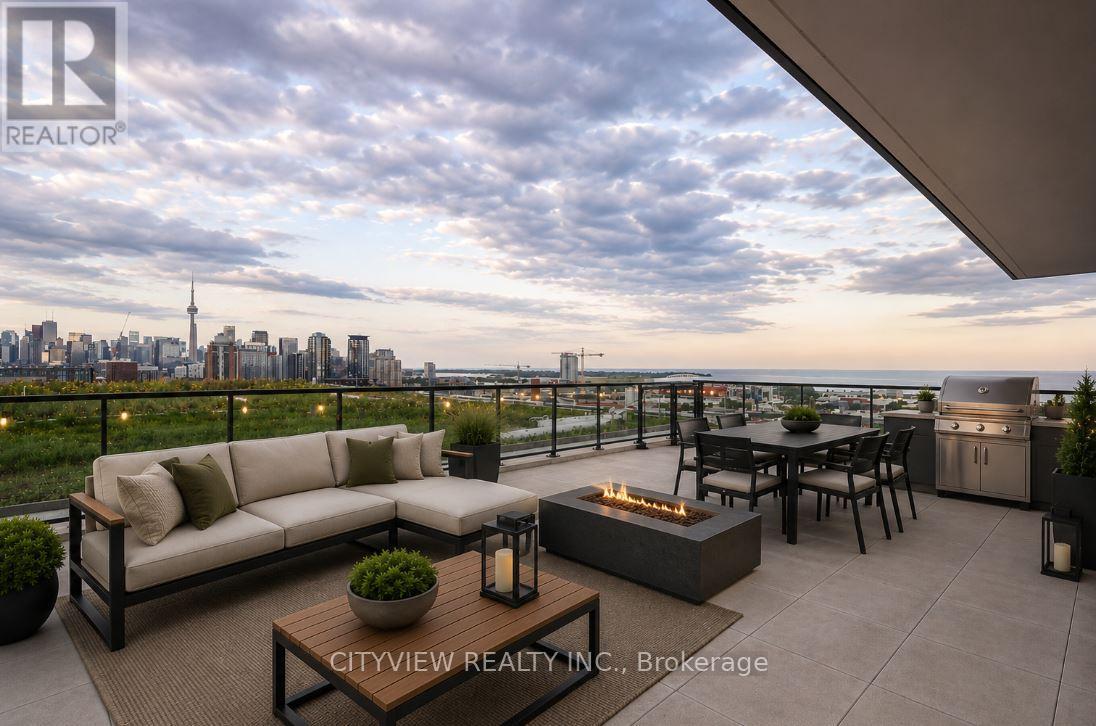
$974,248
1402 - 285 DUFFERIN STREET
South Parkdale, Toronto (South Parkdale)
3 bed · 2 bath
MLS® W13794606
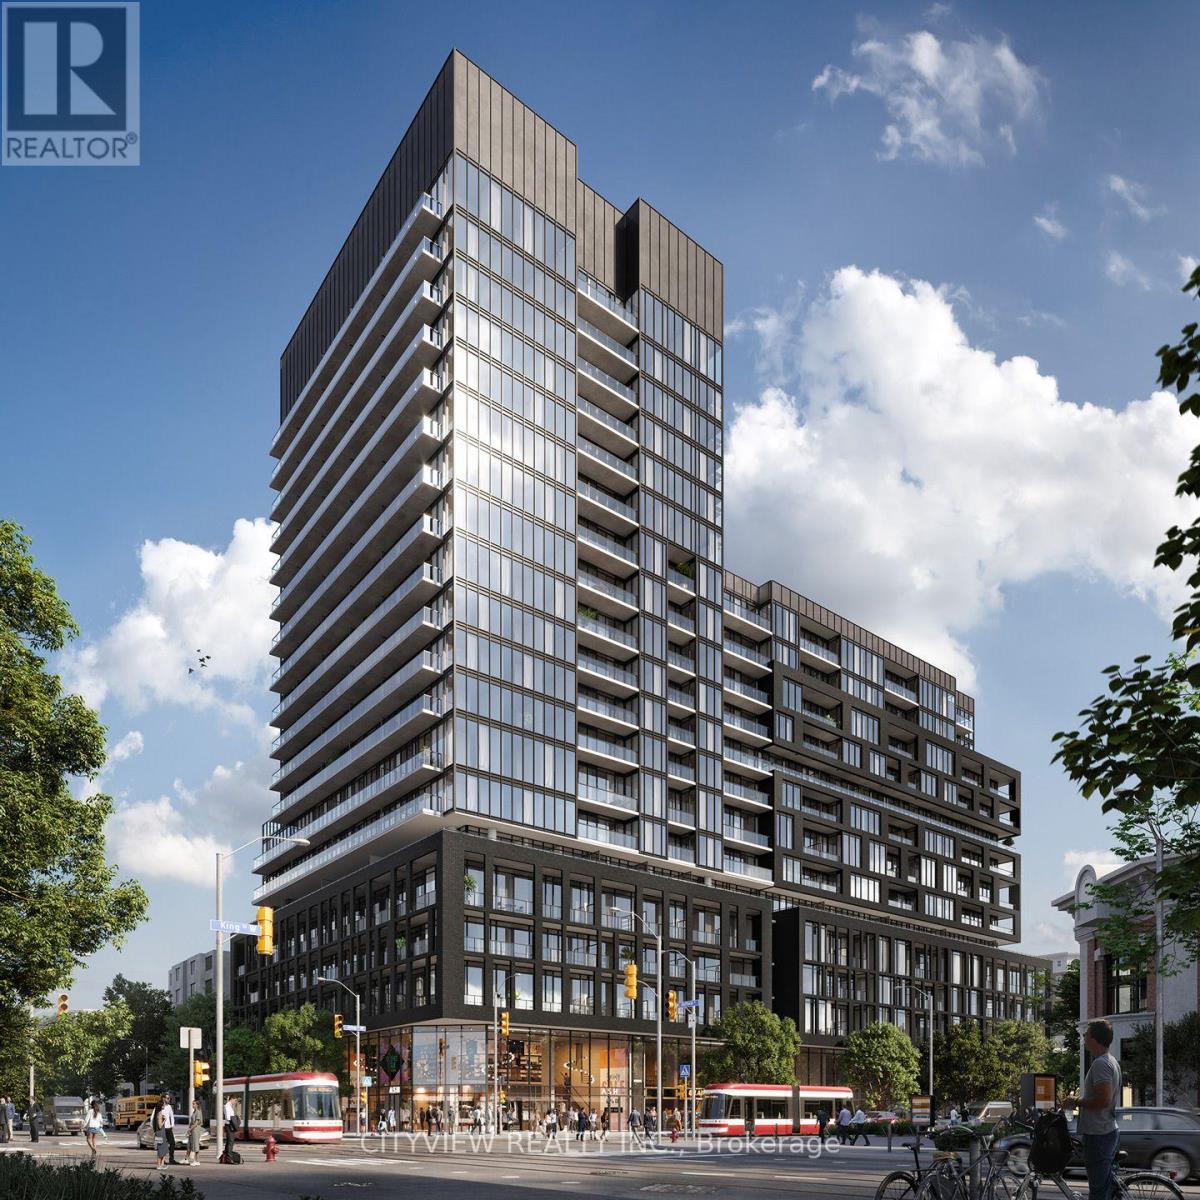
$606,195
1127 - 285 DUFFERIN STREET
South Parkdale, Toronto (South Parkdale)
2 bed · 2 bath
MLS® W13794598
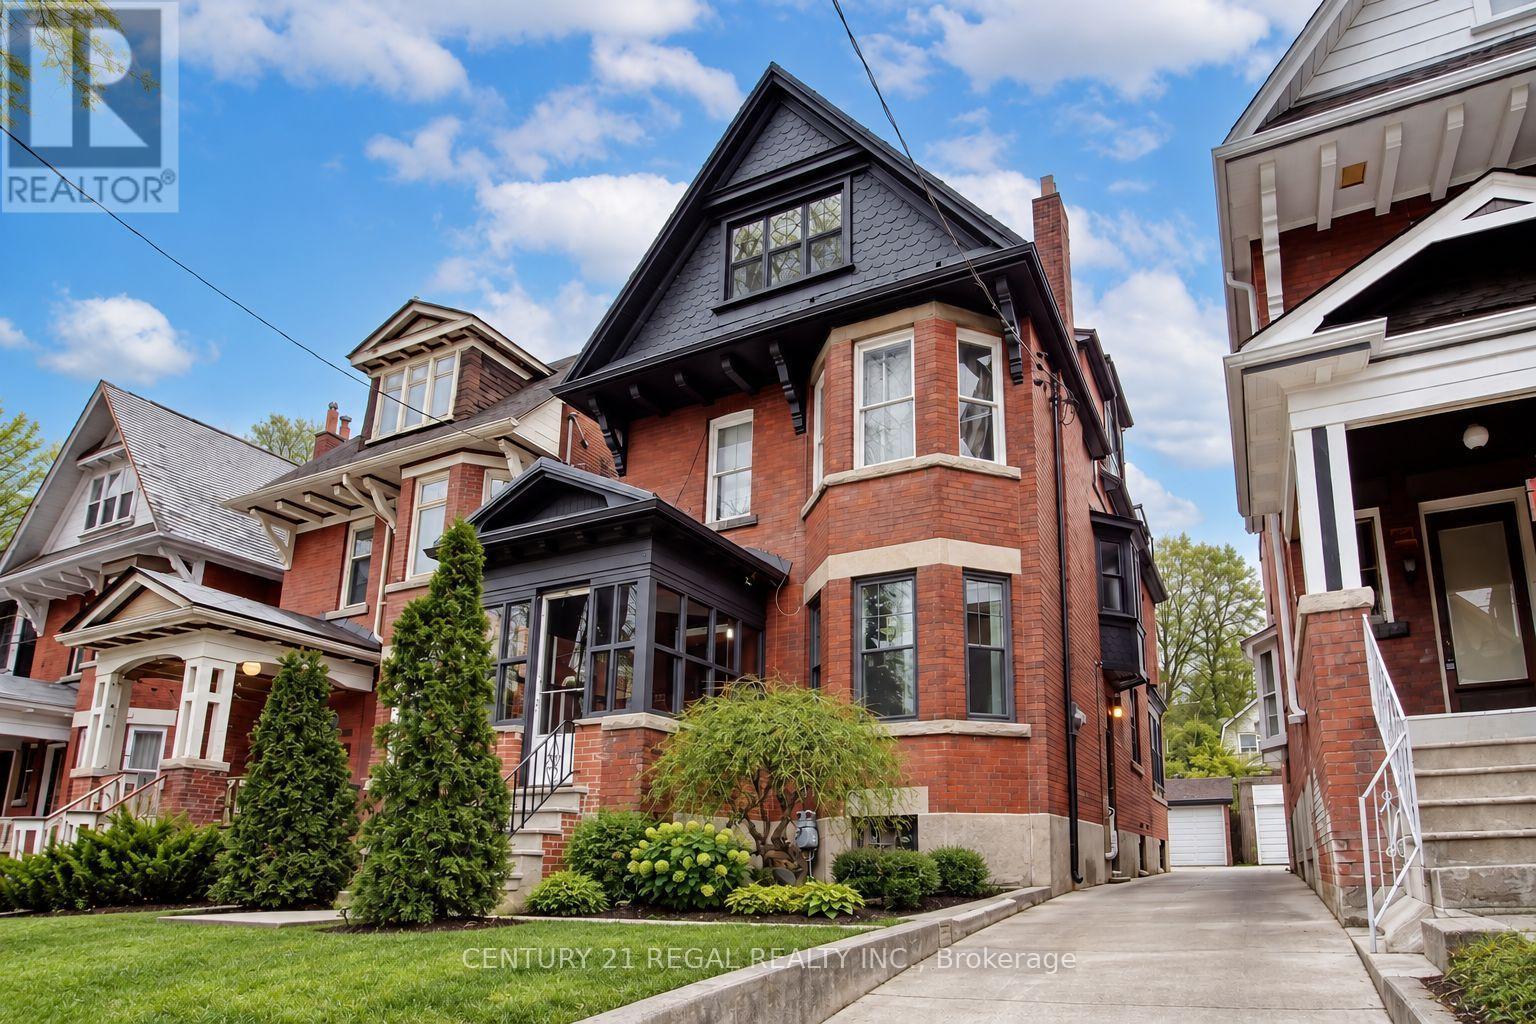
$1,799,999
186 GRENADIER ROAD
High Park-Swansea, Toronto (High Park-Swansea)
7 bed · 5 bath
MLS® W13794534
$849,999
688 SAMMON AVENUE
Danforth Village-East York, Toronto (Danforth Village-East York)
4 bed · 2 bath
MLS® E13794580

$600,000
409 - 77 MAITLAND PLACE
Cabbagetown-South St. James Town, Toronto (Cabbagetown-South St. James Town)
2 bed · 2 bath
MLS® C13794550
Want more homes like this?
Tell Mohammed what you would change about this property and get a personally reviewed shortlist of active MLS® matches.
Quick fit check
Find Out If This Home Is Right for You
Three quick questions. Get a personalized read on this listing, and a private showing if it fits.
Own a home nearby?
This listing is part of the active competition a nearby seller is pricing against. Ask Mohammed for a local pricing review of your own property.
Review my home valueVisualize This Home
Explore staging, colours and renovation ideas using AI.
Optional and separate from the official listing photography. For visualization purposes only. Furniture, colours, finishes, layouts, renovations and features shown may not exist at the property. Verify all property details independently.
Source board: Toronto Regional Real Estate Board.
Listing data is provided by the Canadian Real Estate Association (CREA) through the REALTOR.ca Data Distribution Facility (DDF®) and is deemed reliable but not guaranteed accurate. The trademarks REALTOR®, REALTORS® and the REALTOR® logo are controlled by CREA and identify real estate professionals who are members of CREA. The trademarks MLS®, Multiple Listing Service® and the associated logos are owned by CREA and identify the quality of services provided by real estate professionals who are members of CREA. Listings displayed may be held by brokerages other than Hamodi Realty / HomeLife Miracle Realty.