
2411 - 8 WIDMER STREET, Toronto (Waterfront Communities)
$2,950 / monthly · 2 Bed 2 Bath
About this property
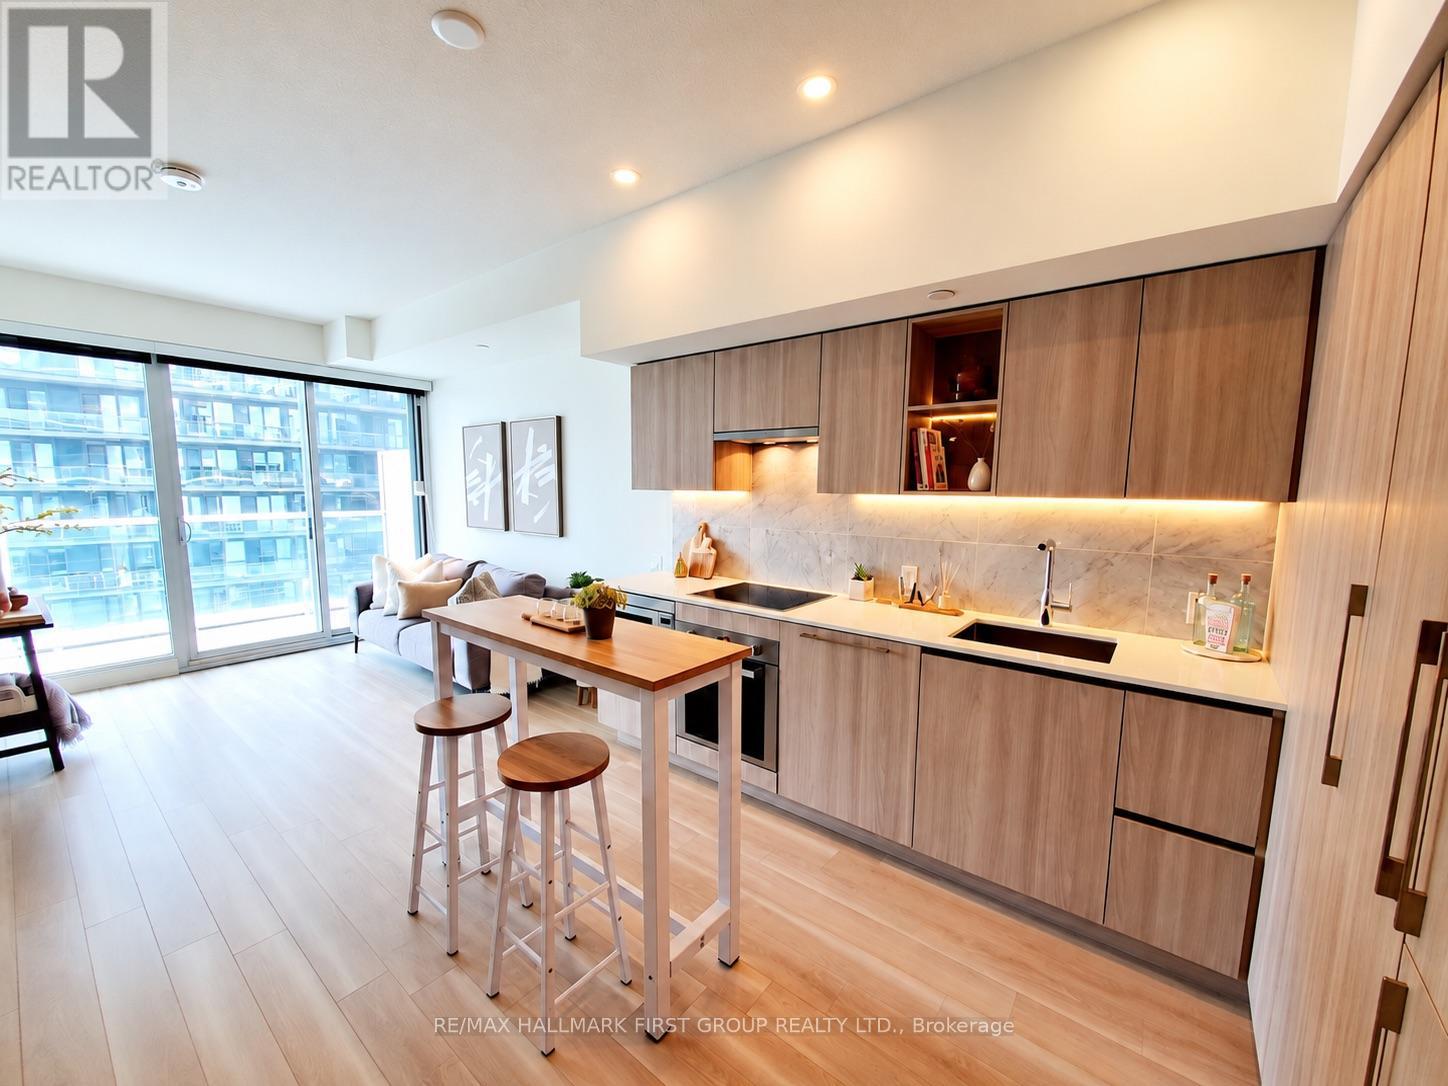
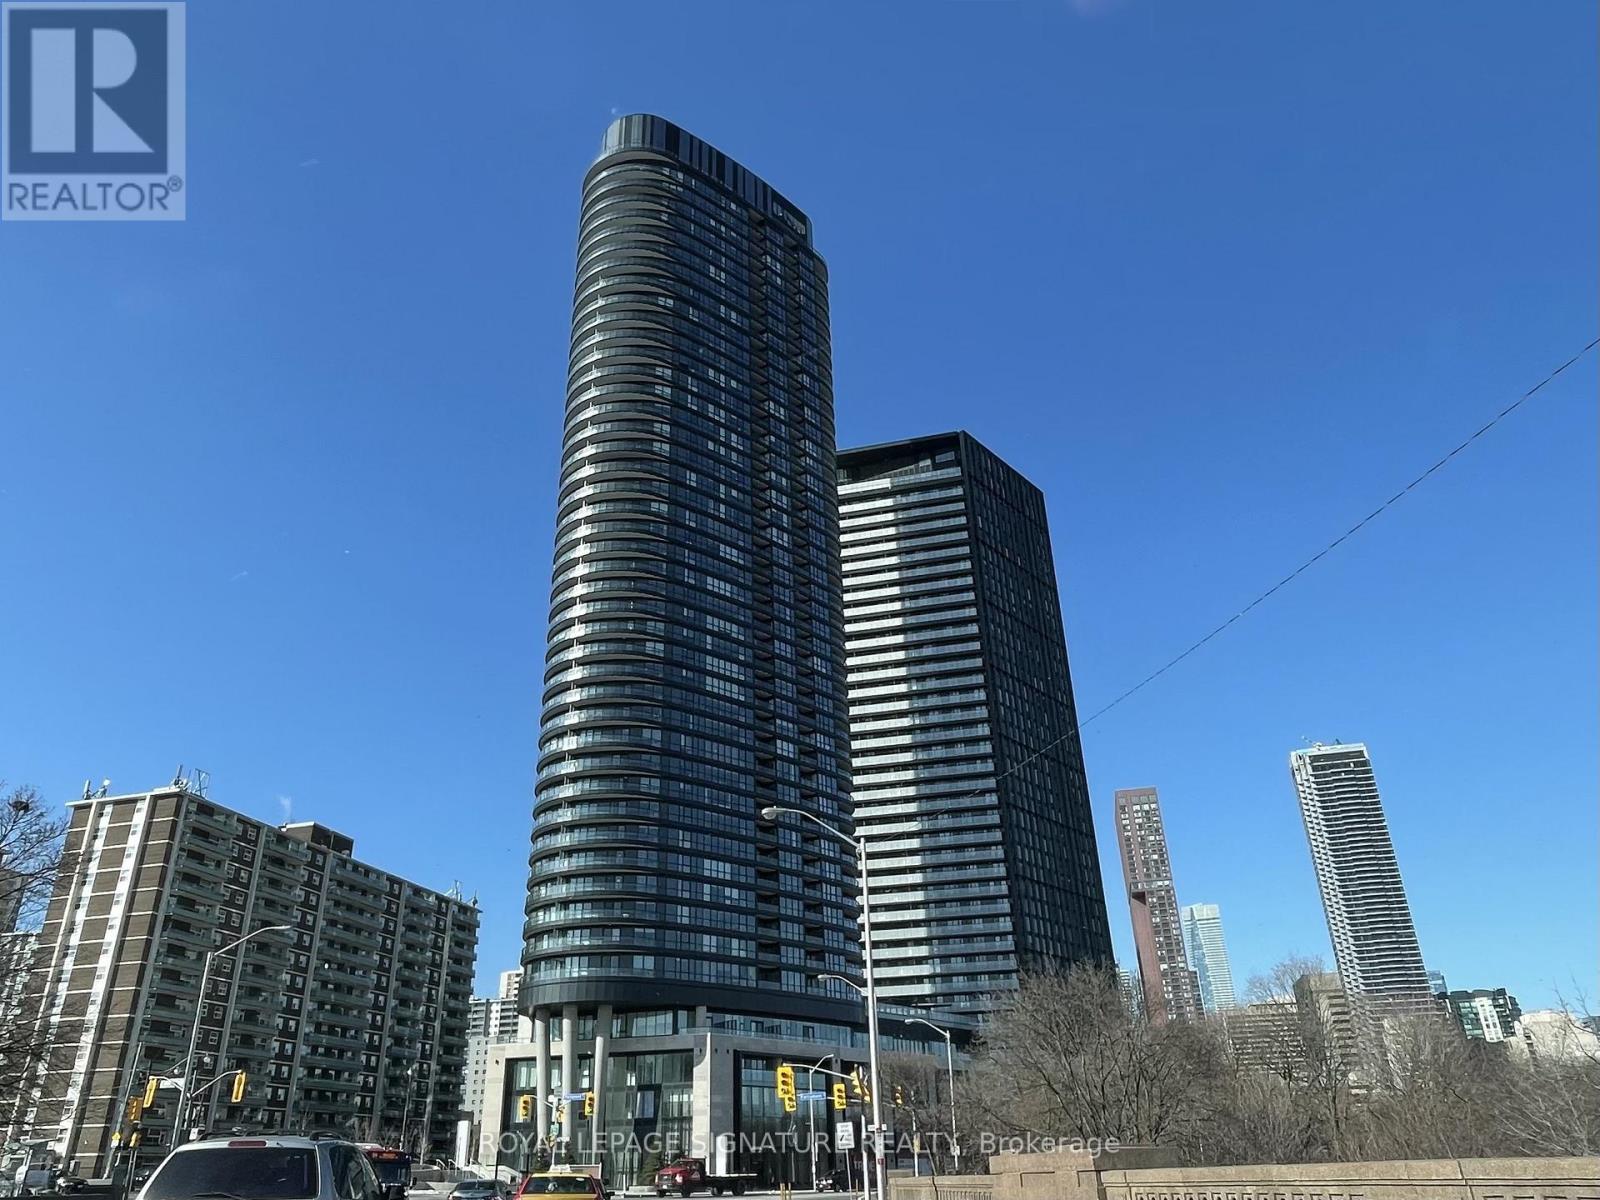
Theatre District Residences* Luxury Modern 2 Bedrm + 2 bath Suite + Large Size Balcony* Laminated Flr T/O* Floor To Ceiling Windows* Located @ Heart of the Prestigious Entertainment District*Amazing Facilities: Outdoor Pool, Theatre, Fitness Centre etc * 24-Hour Concierge* Steps To TTC Streetcar, Financial District, Roy Thompson Hall, Metro Convention Ctr, CN Tower, Rogers Centre. Near U of T, Shopping And Dining Near By* Excellent For Professionals/Small Families + Students Are Welcome* (id:66939)
Property details
- Price
- $2,950 / monthly
- Bedrooms
- 2
- Bathrooms
- 2
- Parking
- 0
- Property type
- Single Family
- Basement
- None
- MLS® number
- C14029970
Location
Similar listings in Toronto (Waterfront Communities)
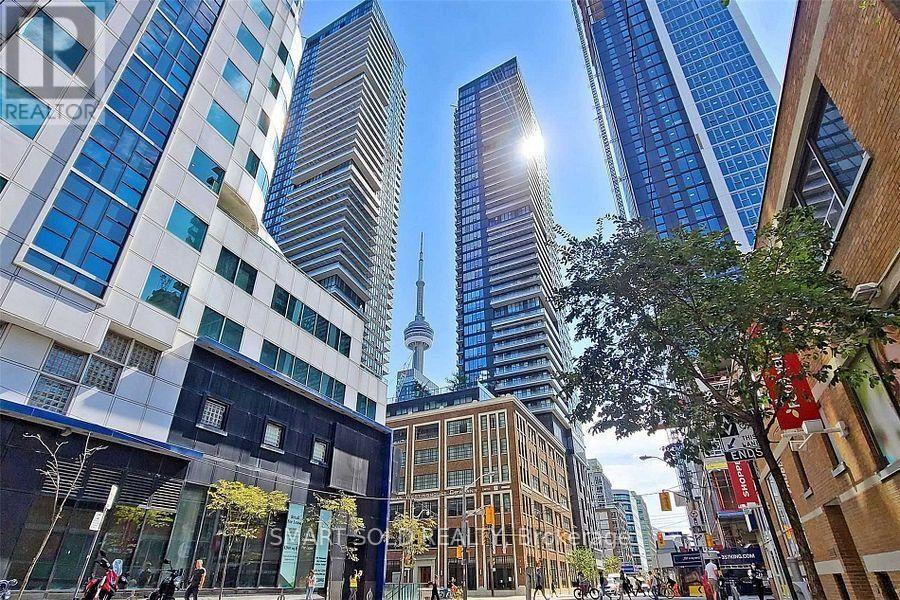
$2,999 / monthly
907 - 115 BLUE JAYS WAY
Waterfront Communities C1, Toronto (Waterfront Communities)
2 bed · 1 bath
MLS® C14030002
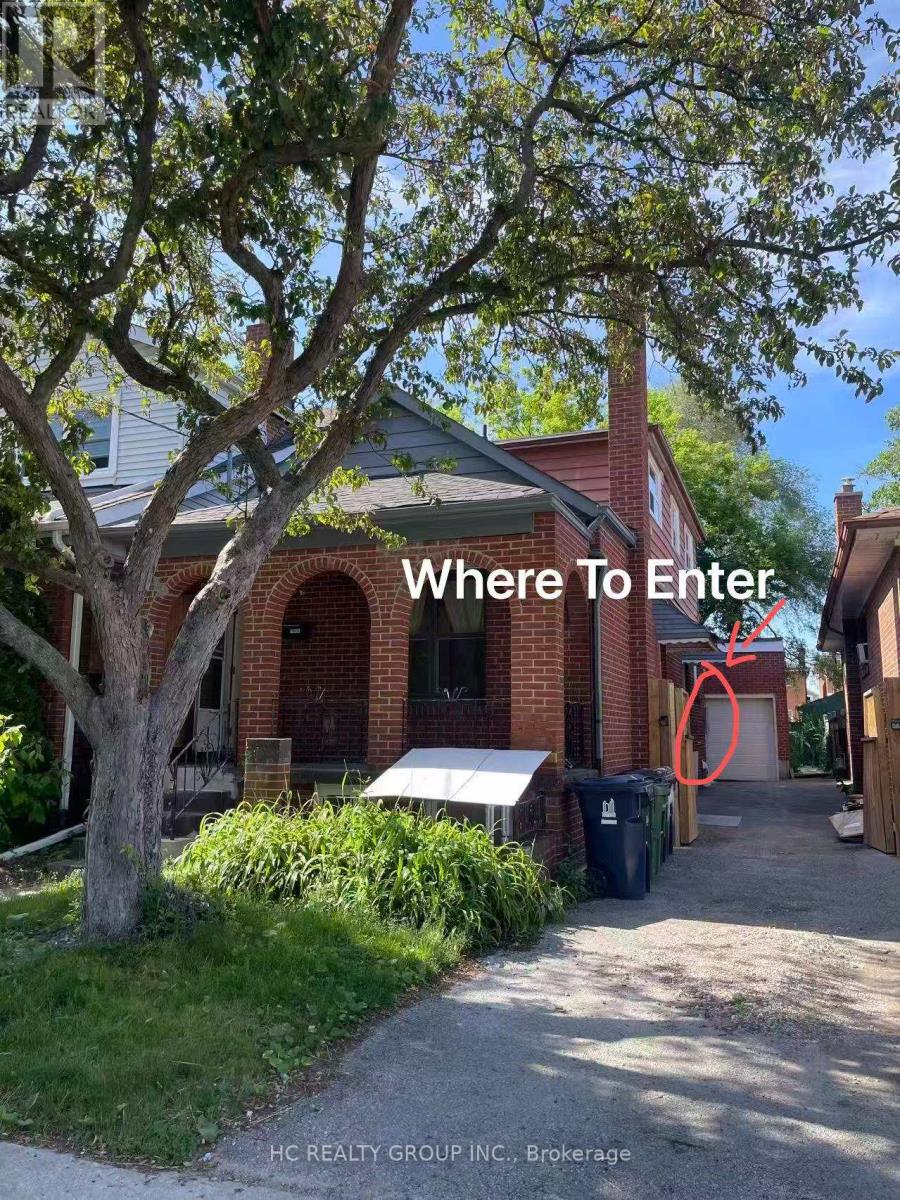
$900 / monthly
UPPER - 48 TORRENS AVENUE
Broadview North, Toronto (Broadview North)
1 bed · 1 bath
MLS® E14029960
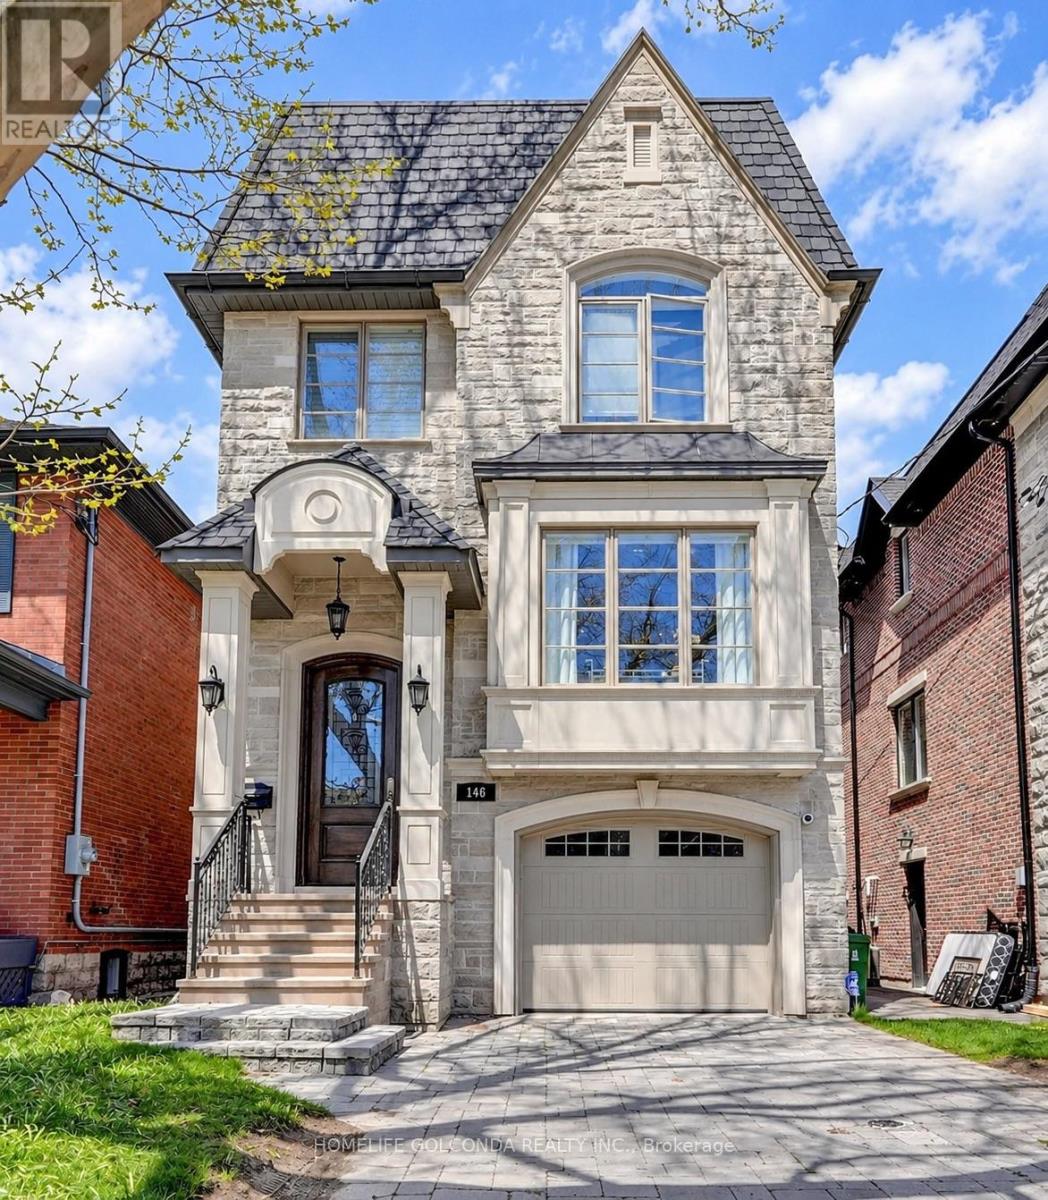
$7,580 / monthly
146 SNOWDON AVENUE
Lawrence Park North, Toronto (Lawrence Park North)
5 bed · 5 bath
MLS® C14029958
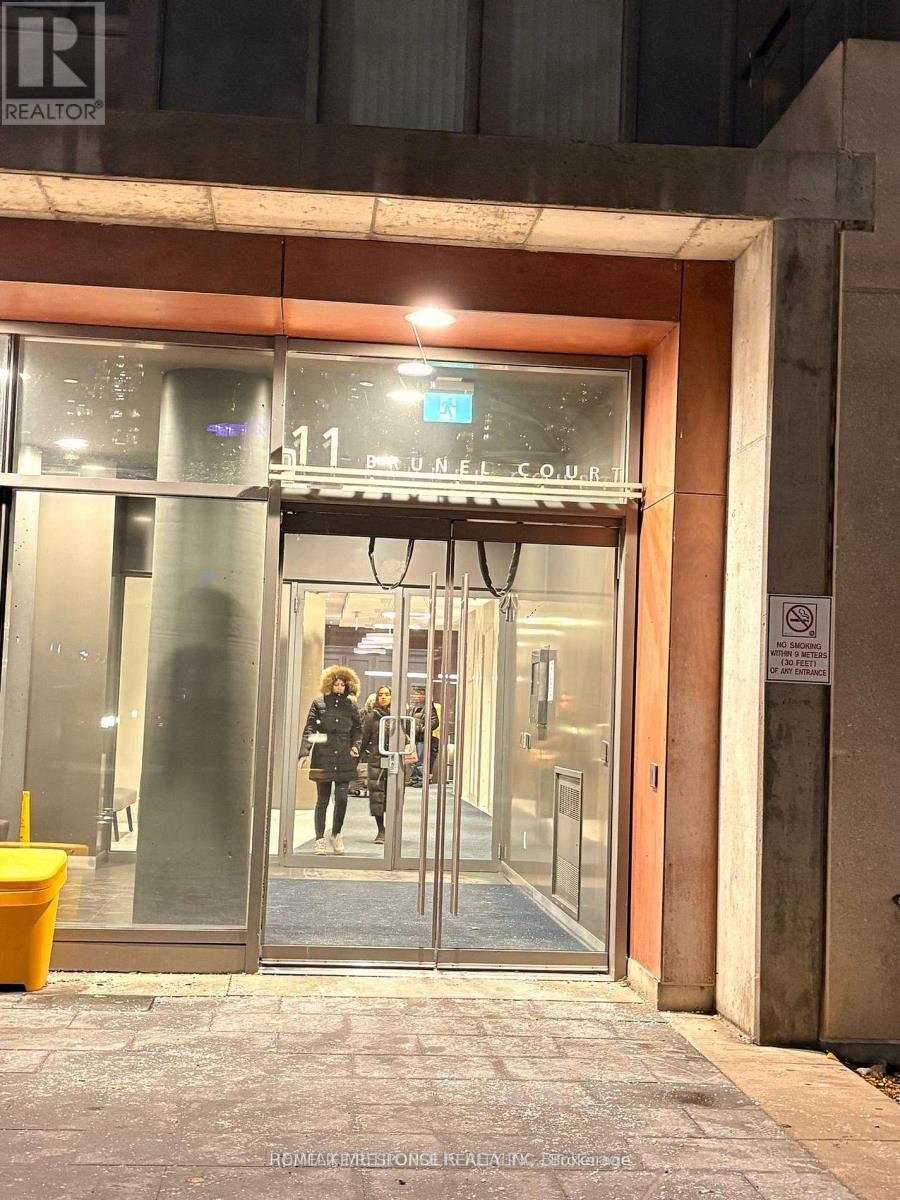
$2,449 / monthly
312 - 11 BRUNEL COURT
Waterfront Communities C1, Toronto (Waterfront Communities)
2 bed · 1 bath
MLS® C14029948
$2,250 / monthly
2701 - 19 BATHURST STREET
Waterfront Communities C1, Toronto (Waterfront Communities)
1 bed · 1 bath
MLS® C14029906
$2,000 / monthly
1916 - 585 BLOOR STREET E
North St. James Town, Toronto (North St. James Town)
0 bed · 1 bath
MLS® C14029882
Want more homes like this?
Tell Mohammed what you would change about this property and get a personally reviewed shortlist of active MLS® matches.
Quick fit check
Find Out If This Home Is Right for You
Three quick questions. Get a personalized read on this listing, and a private showing if it fits.
Own a home nearby?
This listing is part of the active competition a nearby seller is pricing against. Ask Mohammed for a local pricing review of your own property.
Review my home valueVisualize This Home
Explore staging, colours and renovation ideas using AI.
Optional and separate from the official listing photography. For visualization purposes only. Furniture, colours, finishes, layouts, renovations and features shown may not exist at the property. Verify all property details independently.
Helpful Hamodi Realty resources
Chosen for this property's location, type and transaction.
Source board: Toronto Regional Real Estate Board.
Listing data is provided by the Canadian Real Estate Association (CREA) through the REALTOR.ca Data Distribution Facility (DDF®) and is deemed reliable but not guaranteed accurate. The trademarks REALTOR®, REALTORS® and the REALTOR® logo are controlled by CREA and identify real estate professionals who are members of CREA. The trademarks MLS®, Multiple Listing Service® and the associated logos are owned by CREA and identify the quality of services provided by real estate professionals who are members of CREA. Listings displayed may be held by brokerages other than Hamodi Realty / HomeLife Miracle Realty.