
2701 - 19 BATHURST STREET, Toronto (Waterfront Communities)
$2,250 / monthly · 1 Bed 1 Bath
About this property
Welcome to The LakeShore Condos at 19 Bathurst Street, where modern downtown living meets waterfront convenience! This bright and spacious 510 sq. ft. 1-bedroom, 1-bathroom suite offers a functional open-concept layout with 9-ft ceilings, laminate flooring throughout, and beautiful lake and city views. The contemporary kitchen features quartz countertops, a marble backsplash, and built-in stainless steel appliances, while the elegant bathroom boasts marble finishes. The generously sized bedroom offers a large window and ample closet space. Enjoy resort-style building amenities, including a 24-hour concierge, indoor pool, fitness centre, rooftop terrace, and more! Unbeatable location with direct access to flagship Loblaws and Shoppers Drug Mart, plus LCBO, Farm Boy, cafés, and restaurants just steps away. Walk to the waterfront, scenic trails, Coronation Park, The Bentway, STACKT Market, and The Well for incredible shopping, dining, and entertainment. Minutes to Billy Bishop Airport, King West, TTC streetcars, and the Gardiner Expressway. Experience the ultimate downtown lifestyle with everything you need right at your doorstep! (id:66939)
Property details
- Price
- $2,250 / monthly
- Bedrooms
- 1
- Bathrooms
- 1
- Parking
- 0
- Property type
- Single Family
- Basement
- None
- MLS® number
- C14029906
Location
Similar listings in Toronto (Waterfront Communities)
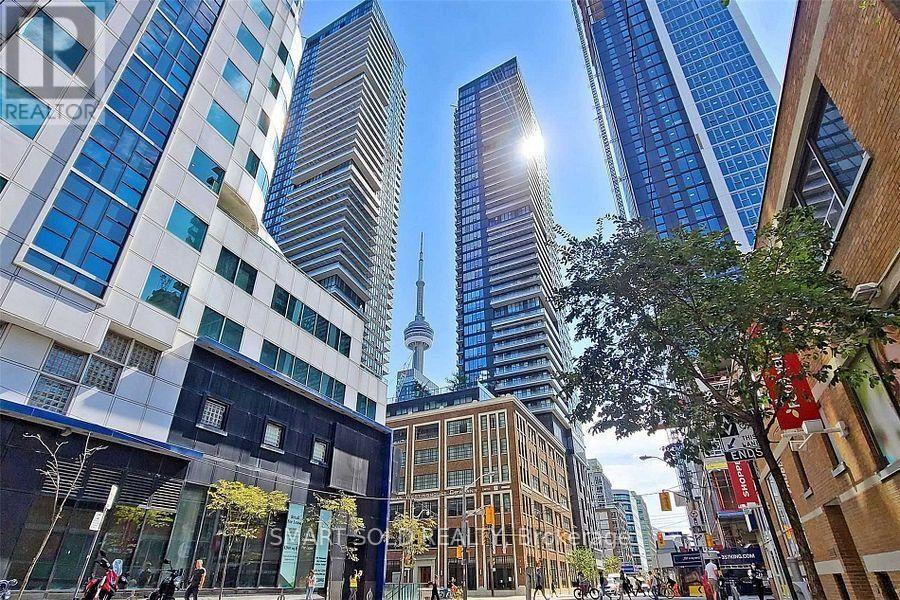
$2,999 / monthly
907 - 115 BLUE JAYS WAY
Waterfront Communities C1, Toronto (Waterfront Communities)
2 bed · 1 bath
MLS® C14030002
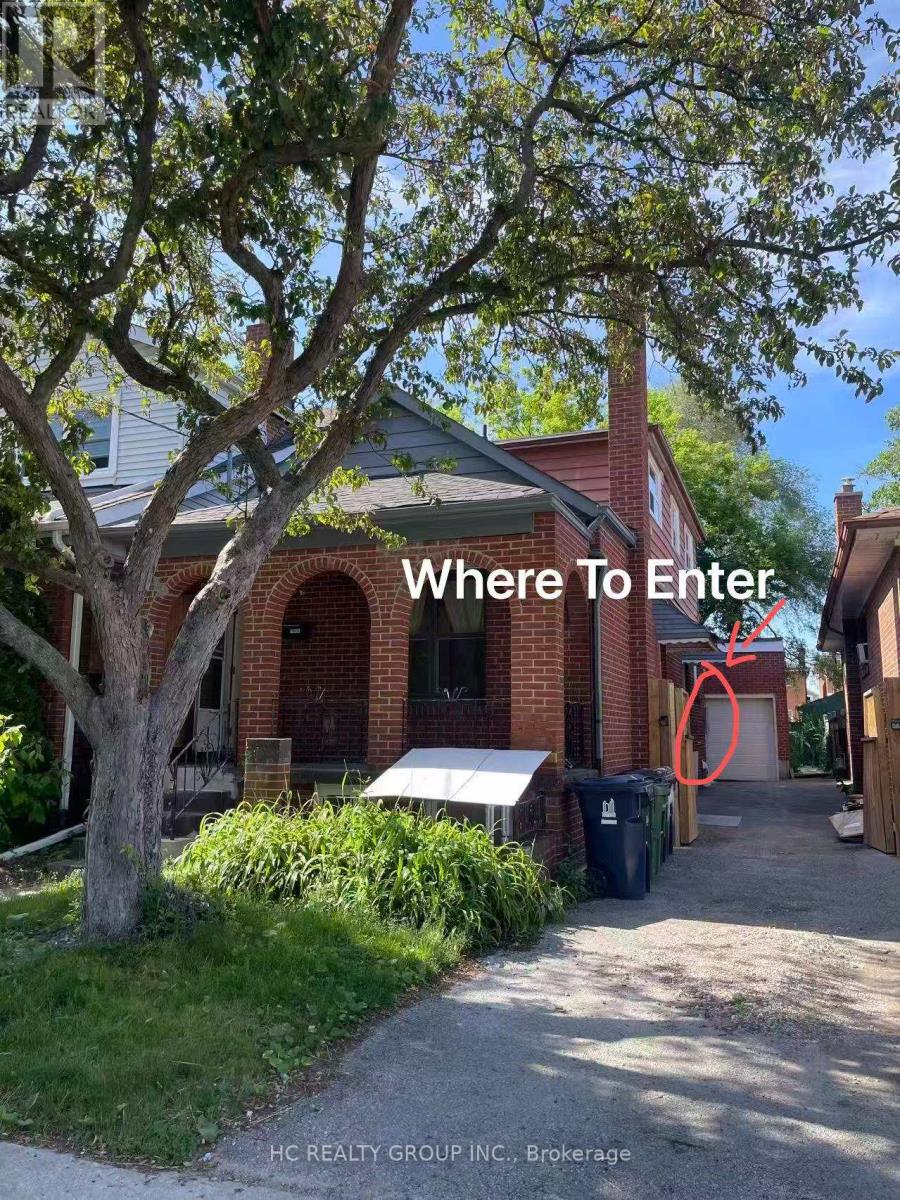
$900 / monthly
UPPER - 48 TORRENS AVENUE
Broadview North, Toronto (Broadview North)
1 bed · 1 bath
MLS® E14029960
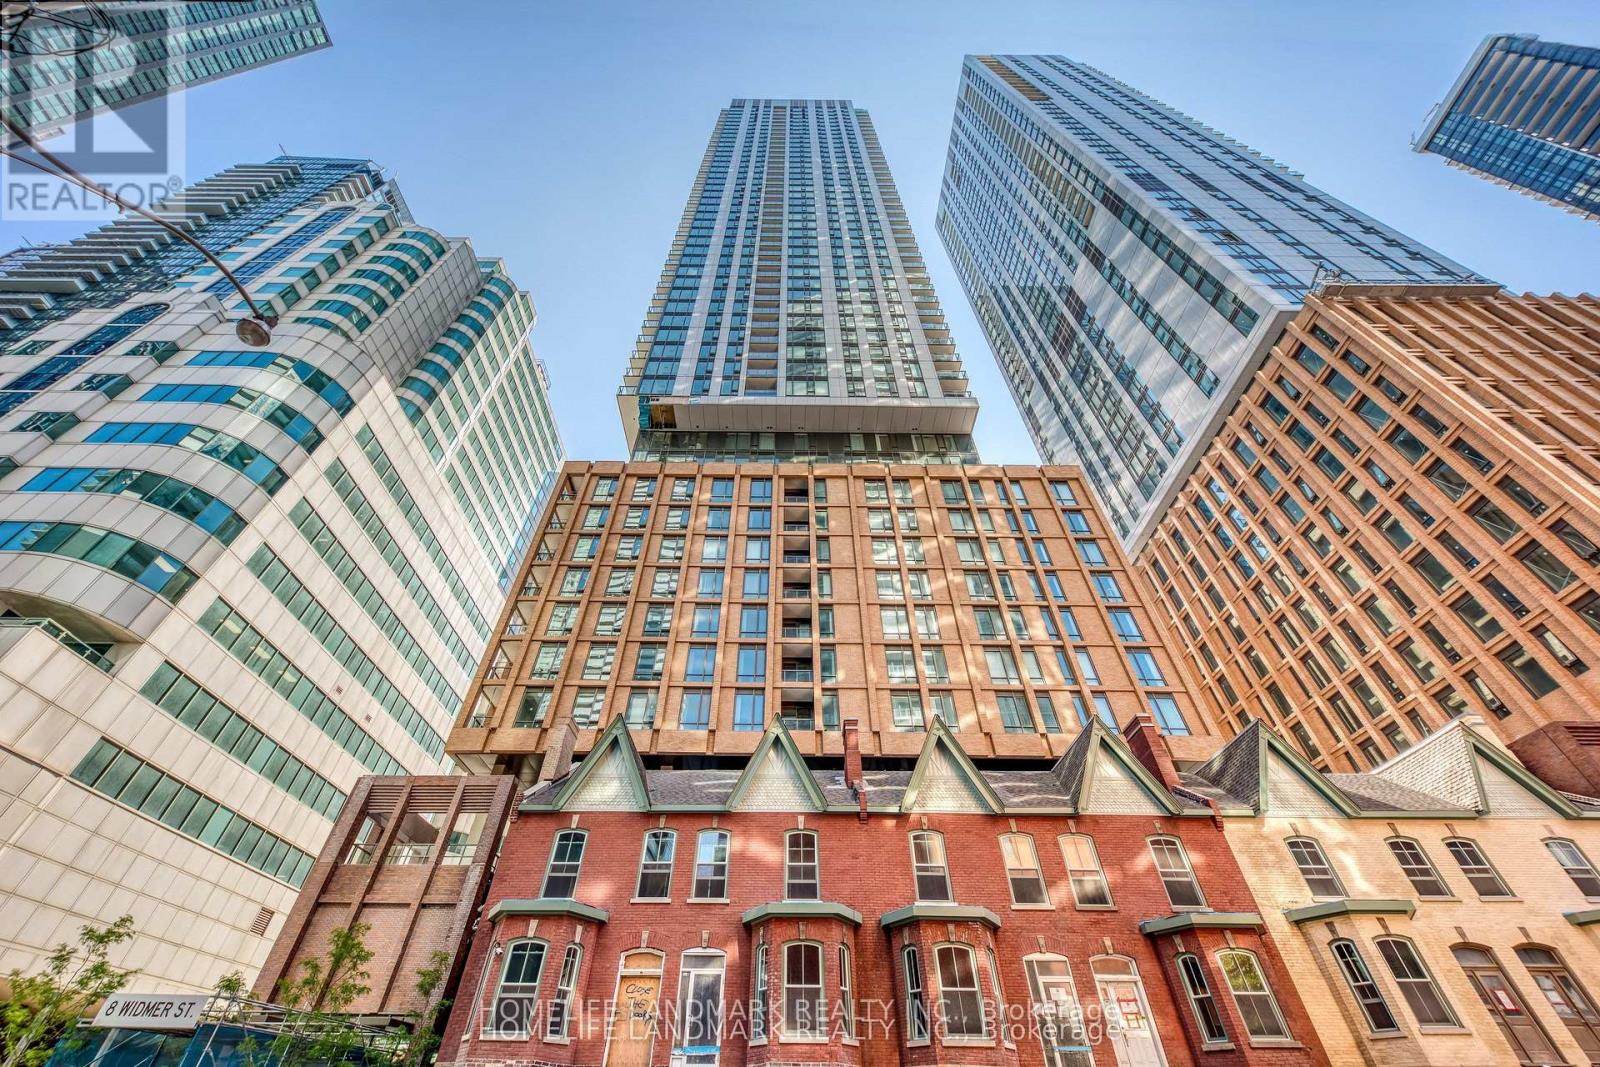
$2,950 / monthly
2411 - 8 WIDMER STREET
Waterfront Communities C1, Toronto (Waterfront Communities)
2 bed · 2 bath
MLS® C14029970
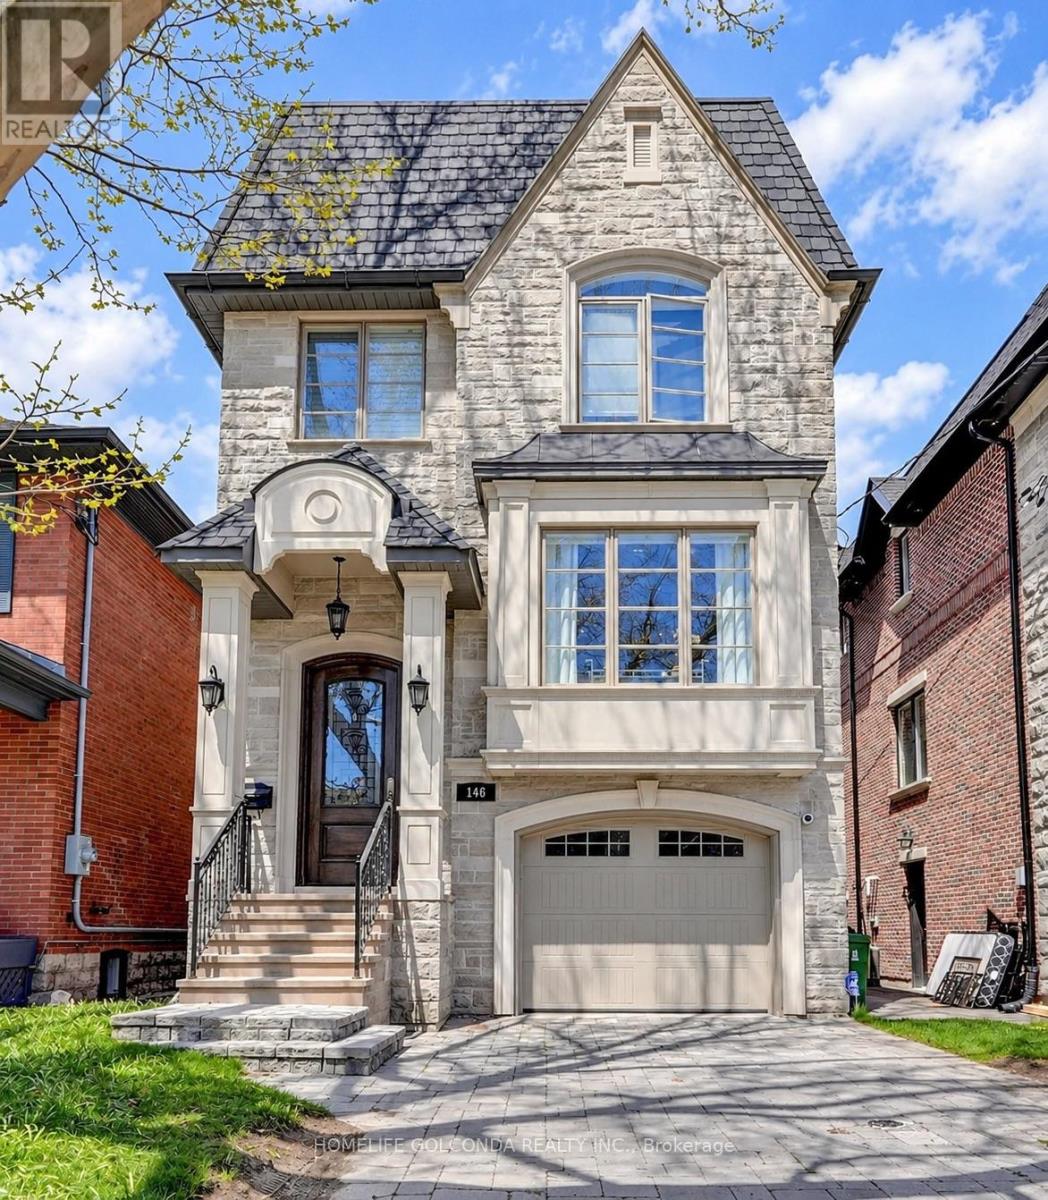
$7,580 / monthly
146 SNOWDON AVENUE
Lawrence Park North, Toronto (Lawrence Park North)
5 bed · 5 bath
MLS® C14029958
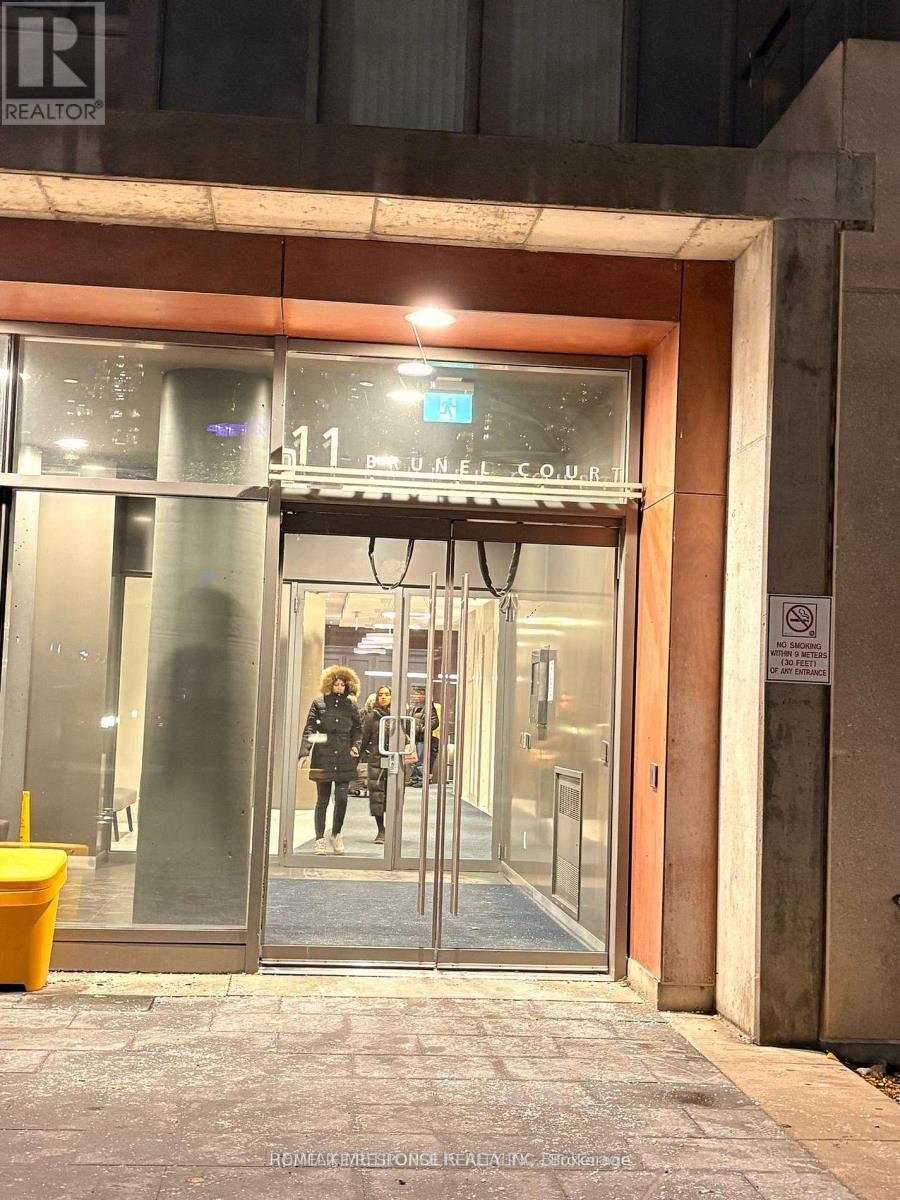
$2,449 / monthly
312 - 11 BRUNEL COURT
Waterfront Communities C1, Toronto (Waterfront Communities)
2 bed · 1 bath
MLS® C14029948
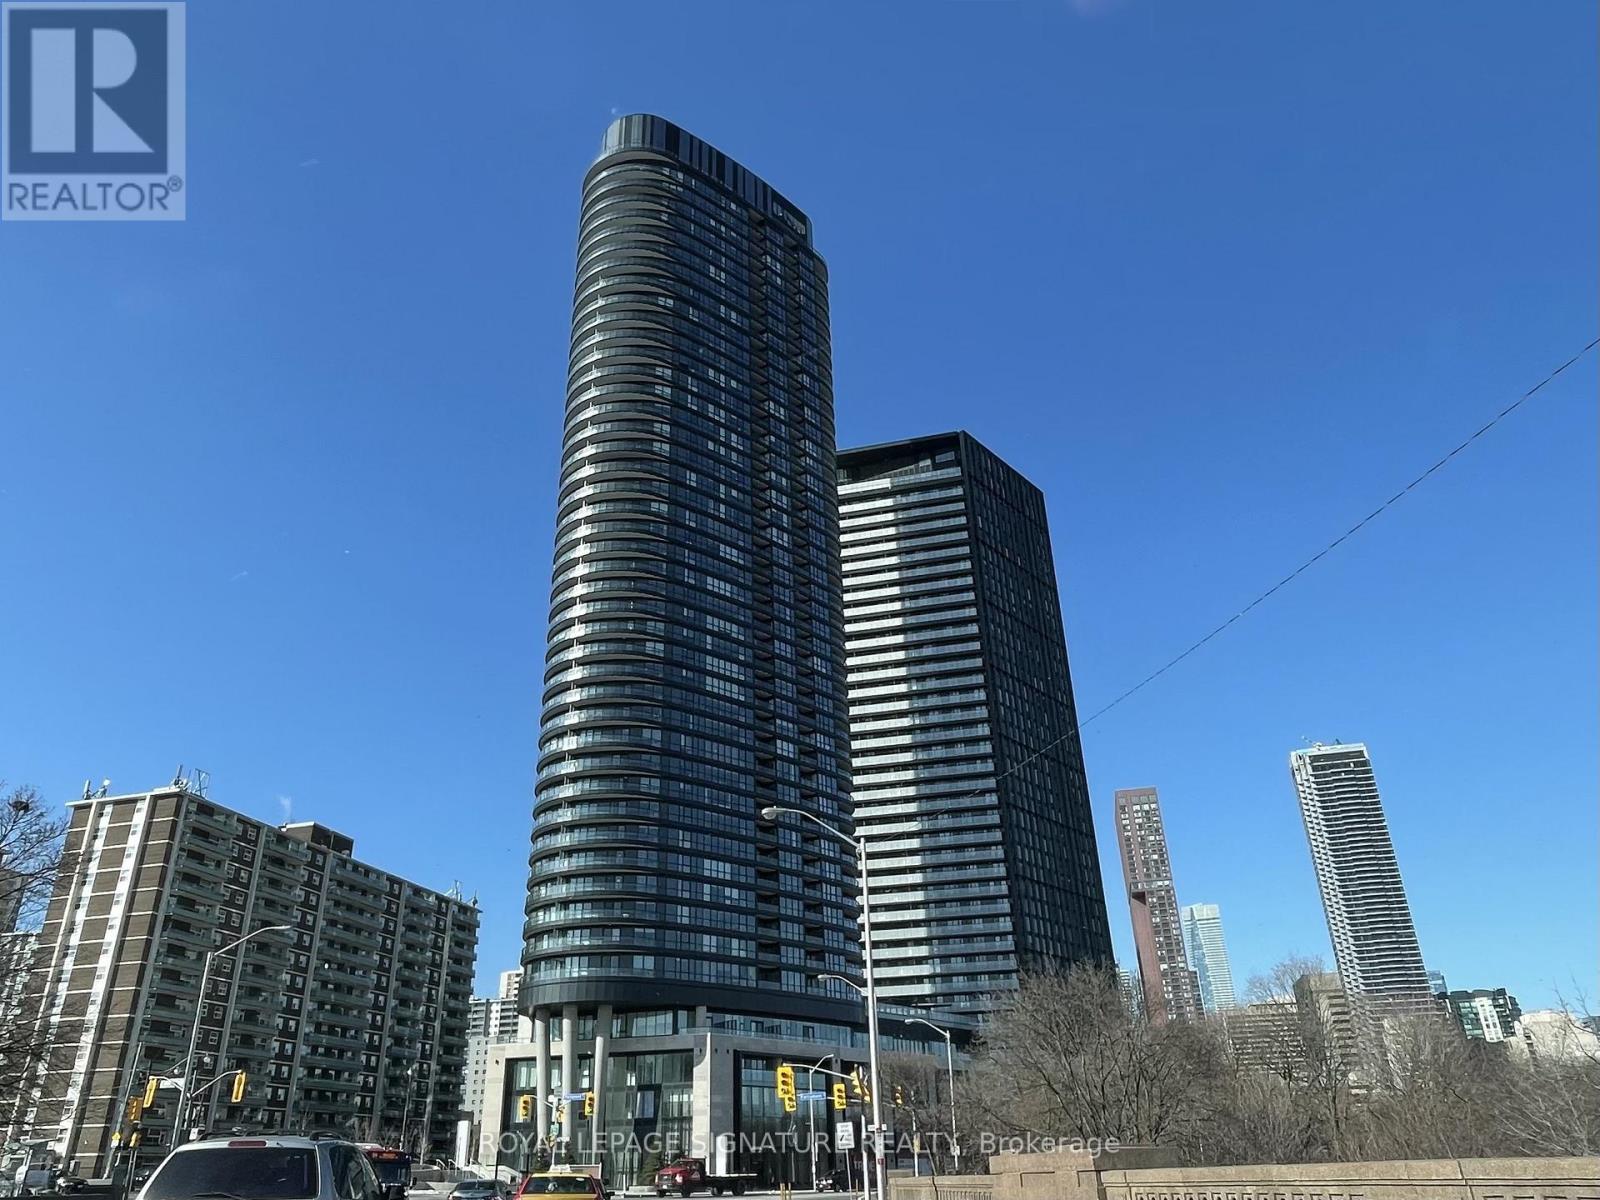
$2,000 / monthly
1916 - 585 BLOOR STREET E
North St. James Town, Toronto (North St. James Town)
0 bed · 1 bath
MLS® C14029882
Want more homes like this?
Tell Mohammed what you would change about this property and get a personally reviewed shortlist of active MLS® matches.
Quick fit check
Find Out If This Home Is Right for You
Three quick questions. Get a personalized read on this listing, and a private showing if it fits.
Own a home nearby?
This listing is part of the active competition a nearby seller is pricing against. Ask Mohammed for a local pricing review of your own property.
Review my home valueVisualize This Home
Explore staging, colours and renovation ideas using AI.
Optional and separate from the official listing photography. For visualization purposes only. Furniture, colours, finishes, layouts, renovations and features shown may not exist at the property. Verify all property details independently.
Helpful Hamodi Realty resources
Chosen for this property's location, type and transaction.
Source board: Toronto Regional Real Estate Board.
Listing data is provided by the Canadian Real Estate Association (CREA) through the REALTOR.ca Data Distribution Facility (DDF®) and is deemed reliable but not guaranteed accurate. The trademarks REALTOR®, REALTORS® and the REALTOR® logo are controlled by CREA and identify real estate professionals who are members of CREA. The trademarks MLS®, Multiple Listing Service® and the associated logos are owned by CREA and identify the quality of services provided by real estate professionals who are members of CREA. Listings displayed may be held by brokerages other than Hamodi Realty / HomeLife Miracle Realty.