
2306 - 215 FORT YORK BOULEVARD, Toronto (Waterfront Communities)
$1,900 / monthly · 0 Bed 1 Bath
About this property
Large Modern Studio with breathtaking lake and sunset views from floor to ceiling windows! Nepture condos - One Of the most popular downtown condo buildings! Very practical layout, separate kitchen area. 9 Ft Ceilings. Recently updated with custom pot lights in the living room and undercabinet lighting in the kitchen. Dark hardwood floors & tall Kitchen Cabinets , Granite Counters, S/S Appliances, Dishwasher, Microwave, Ensuite Laundry, 2 Closets. Very Popular Downtown Condo surrounded by parks! Ttc At The Door, 7 Min To Union. Great Amenities: Indoor Lap Pool, Indoor/Outdoor Hot Tubs, Rooftop Terrace, Gym, Sauna, Party Room, Games room, Guest Suites, Beanfield Internet. Rare free overnight visitor parking. Parking is not Included but can be rented In the building. Steps To The Lake, Parks, Bike Trails, Skating Rink, Huge Loblaws, Farm Boy.***Please note AirBnB and short term rentals are not allowed in this unit at any time*** (id:66939)
Property details
- Price
- $1,900 / monthly
- Bedrooms
- 0
- Bathrooms
- 1
- Parking
- 0
- Property type
- Single Family
- Basement
- None
- MLS® number
- C14029864
Location
Similar listings in Toronto (Waterfront Communities)
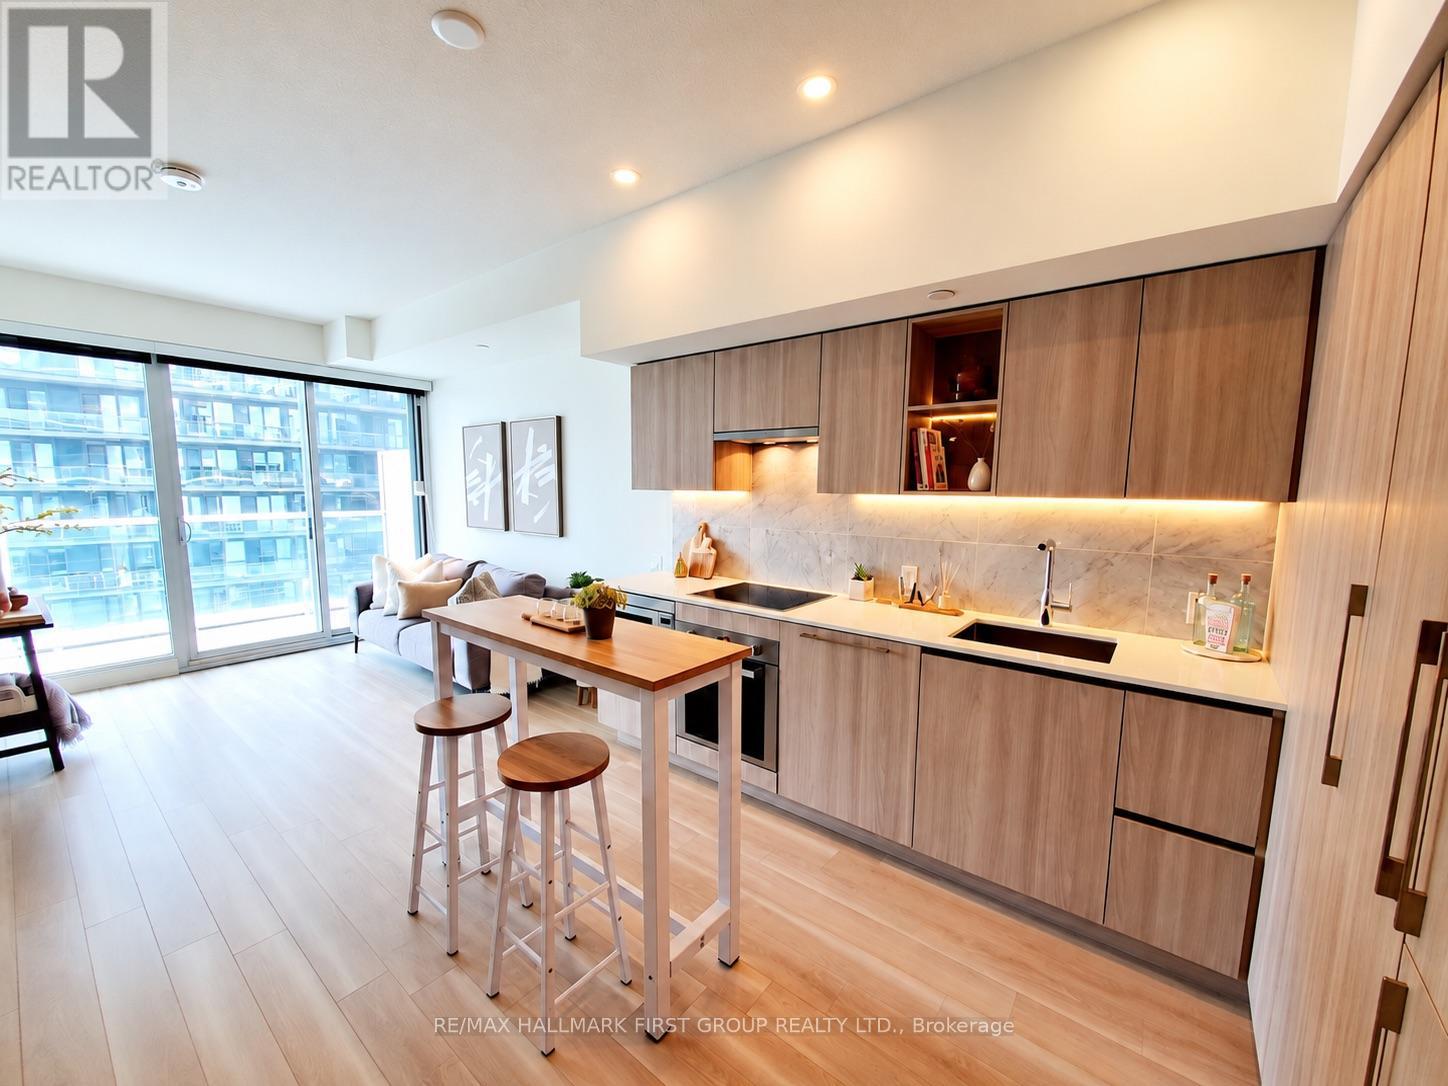
$2,250 / monthly
2701 - 19 BATHURST STREET
Waterfront Communities C1, Toronto (Waterfront Communities)
1 bed · 1 bath
MLS® C14029906
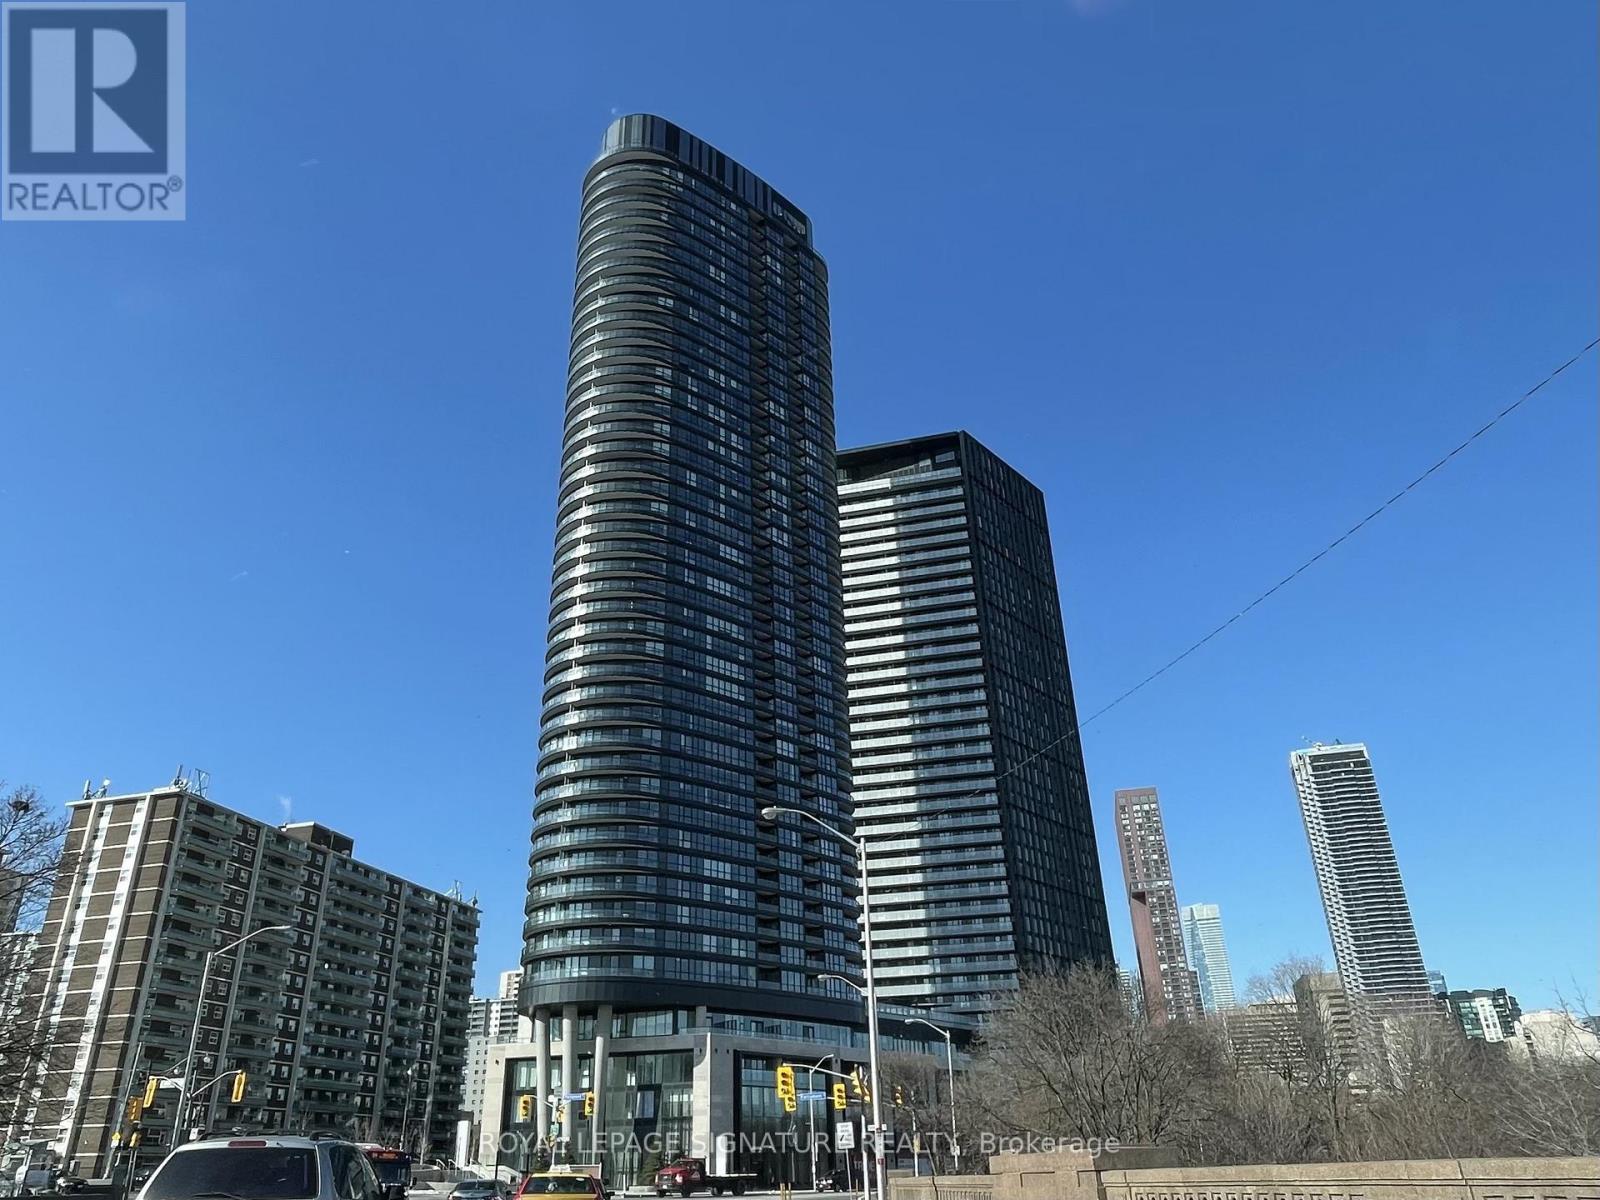
$2,000 / monthly
1916 - 585 BLOOR STREET E
North St. James Town, Toronto (North St. James Town)
0 bed · 1 bath
MLS® C14029882
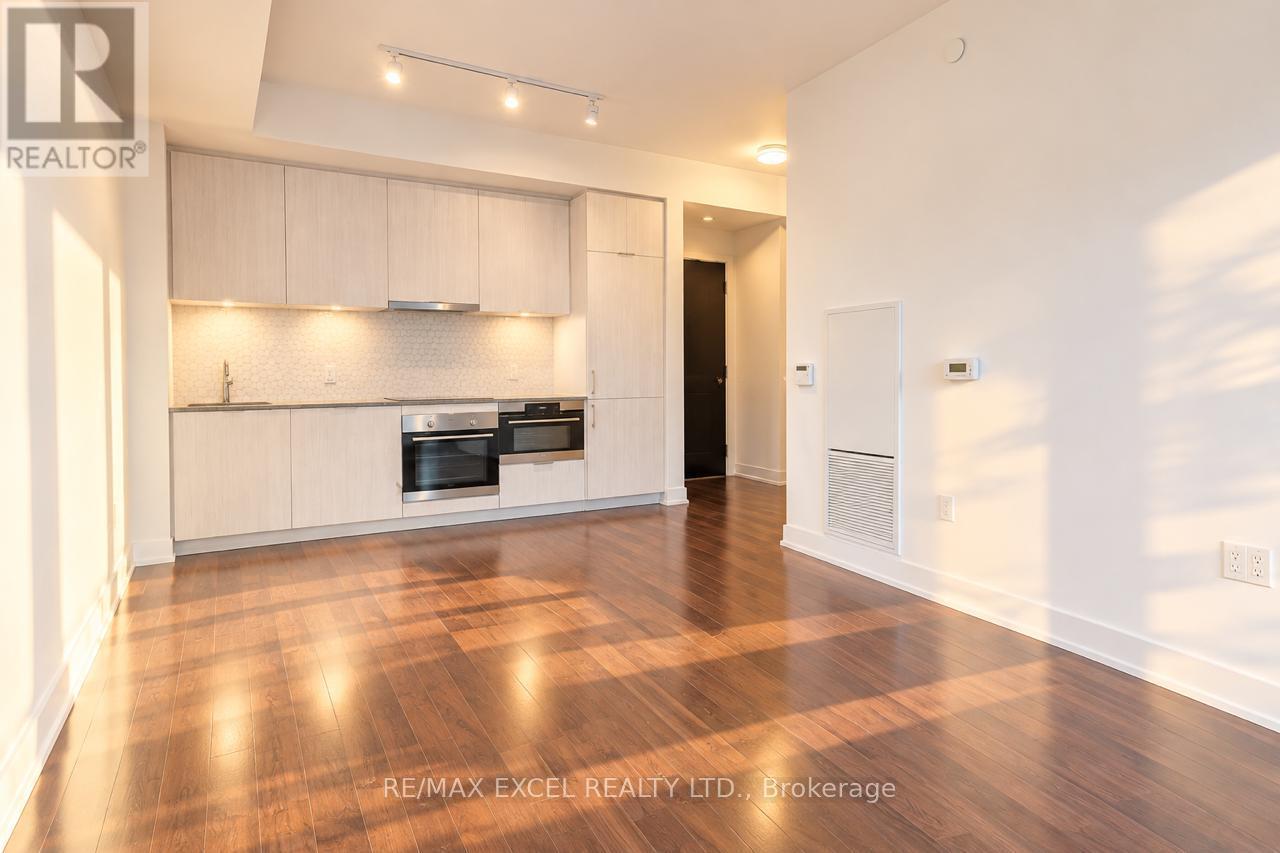
$2,250 / monthly
1917 - 158 FRONT STREET E
Bay Street Corridor, Toronto (Bay Street Corridor)
1 bed · 1 bath
MLS® C14029842
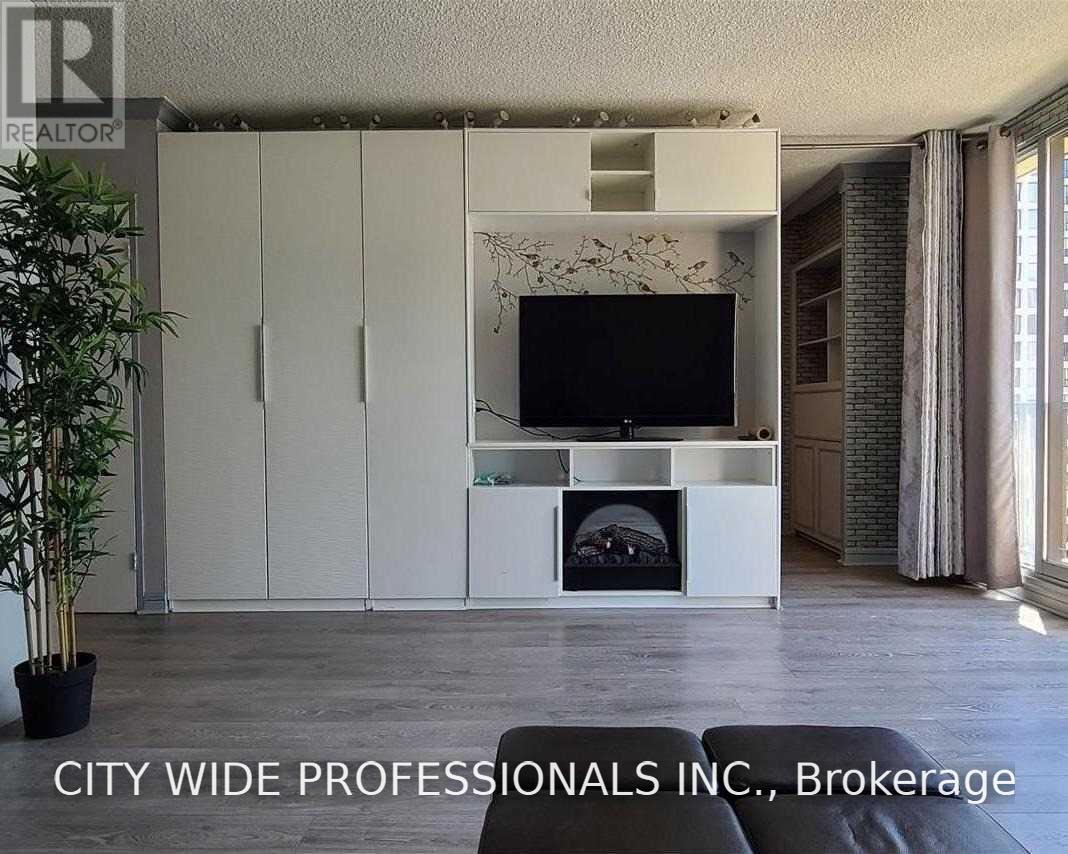
$2,200 / monthly
2622 - 33 HARBOUR SQUARE
Waterfront Communities C1, Toronto (Waterfront Communities)
1 bed · 1 bath
MLS® C14029824
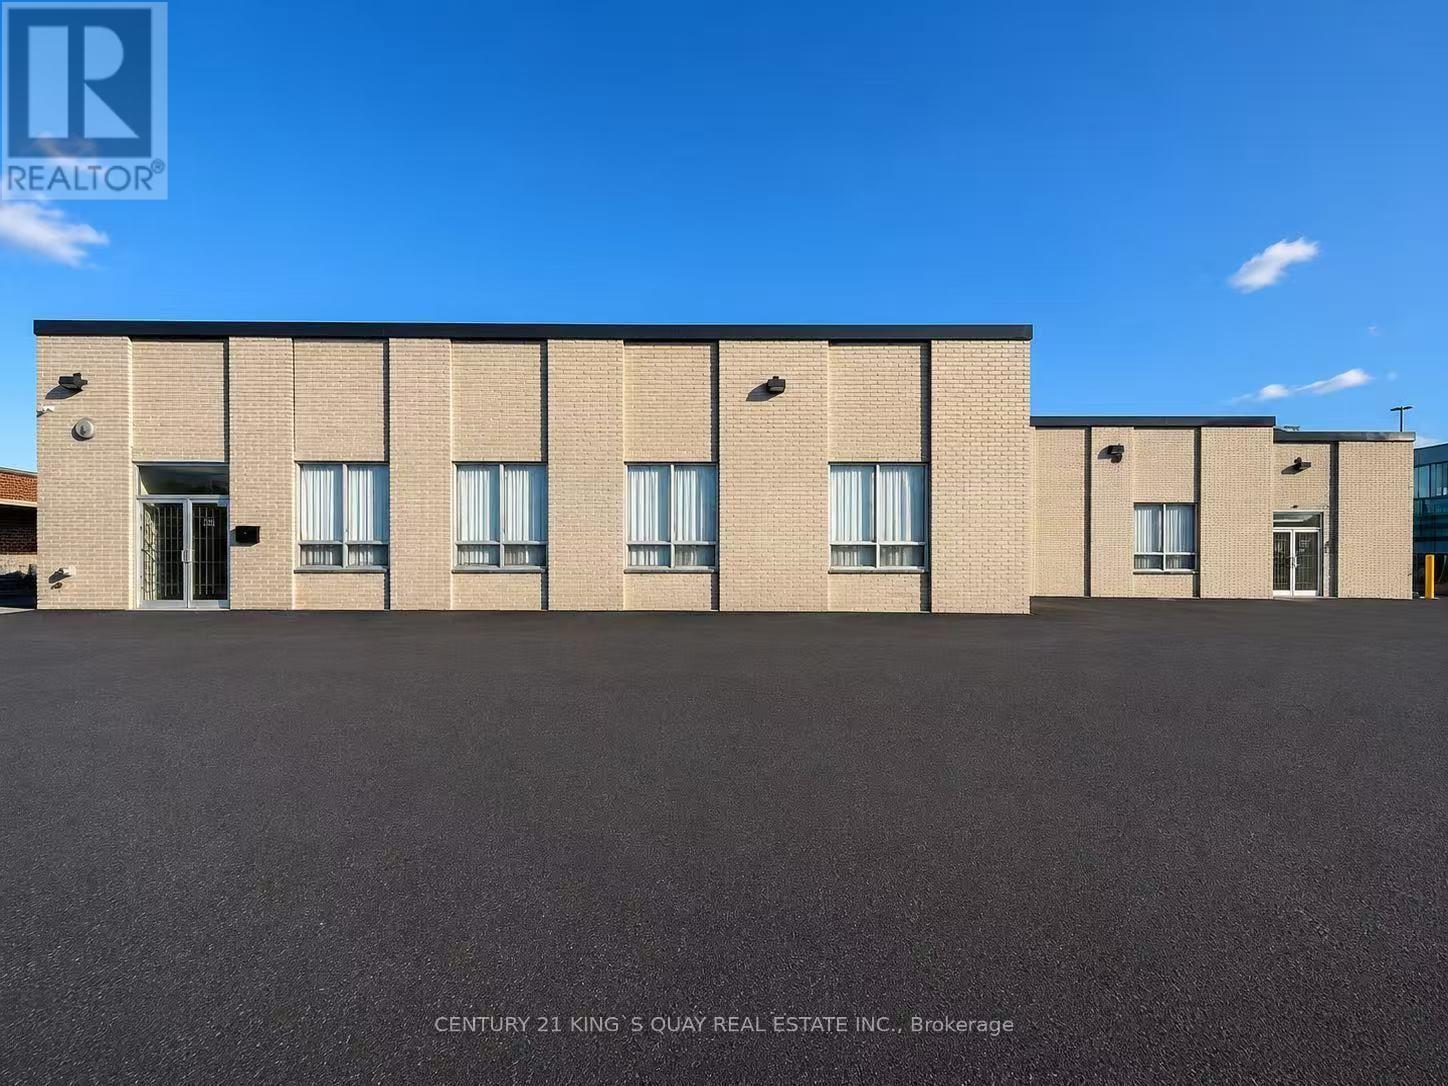
$1 / monthly
30 EMBLEM COURT
Agincourt South-Malvern West, Toronto (Agincourt South-Malvern West)
29,800 square feet
MLS® E14029800
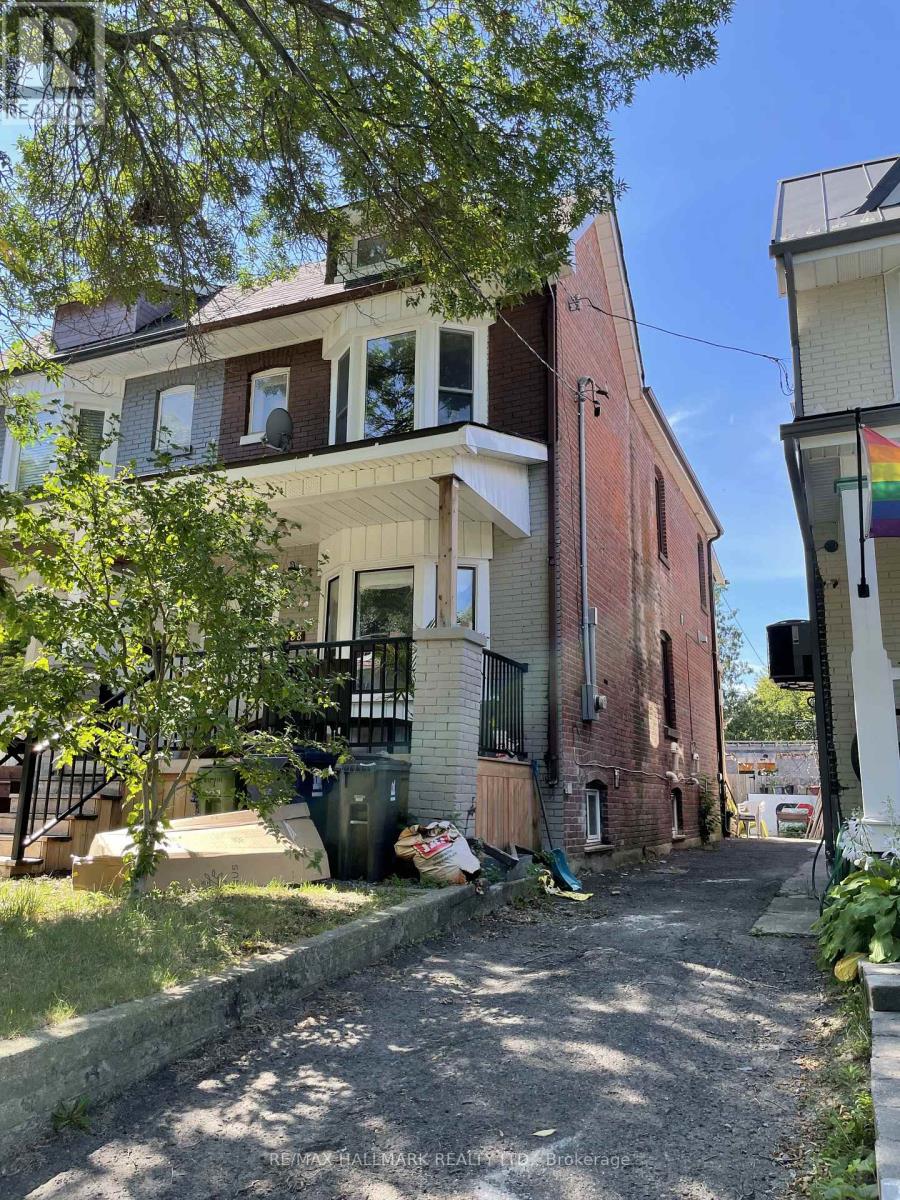
$1,600 / monthly
BASEMENT - 88 LAMB AVENUE
Greenwood-Coxwell, Toronto (Greenwood-Coxwell)
1 bed · 1 bath
MLS® E14029788
Want more homes like this?
Tell Mohammed what you would change about this property and get a personally reviewed shortlist of active MLS® matches.
Quick fit check
Find Out If This Home Is Right for You
Three quick questions. Get a personalized read on this listing, and a private showing if it fits.
Own a home nearby?
This listing is part of the active competition a nearby seller is pricing against. Ask Mohammed for a local pricing review of your own property.
Review my home valueVisualize This Home
Explore staging, colours and renovation ideas using AI.
Optional and separate from the official listing photography. For visualization purposes only. Furniture, colours, finishes, layouts, renovations and features shown may not exist at the property. Verify all property details independently.
Helpful Hamodi Realty resources
Chosen for this property's location, type and transaction.
Source board: Toronto Regional Real Estate Board.
Listing data is provided by the Canadian Real Estate Association (CREA) through the REALTOR.ca Data Distribution Facility (DDF®) and is deemed reliable but not guaranteed accurate. The trademarks REALTOR®, REALTORS® and the REALTOR® logo are controlled by CREA and identify real estate professionals who are members of CREA. The trademarks MLS®, Multiple Listing Service® and the associated logos are owned by CREA and identify the quality of services provided by real estate professionals who are members of CREA. Listings displayed may be held by brokerages other than Hamodi Realty / HomeLife Miracle Realty.