
74B RATHNELLY AVENUE, Toronto (Casa Loma)
$17,000 / monthly · 3 Bed 5 Bath
About this property
Welcome to 74B Rathnelly Ave, a brand-new, custom-built luxury home (2025) in the prestigious Republic of Rathnelly, one of Toronto's most sought-after neighbourhoods. Located steps to Yorkville and close to some of Canada's top private and public schools, this is a rare lease opportunity in an exceptional location.This stunning home features German-imported Schuco aluminum windows and doors with triple-glazed glass, wide-plank white oak flooring, and a sleek trimless modern design with custom wall paneling, millwork, a striking mono-beam staircase, glass railings, and upgraded lighting throughout.The chef's kitchen is equipped with custom cabinetry, Sub-Zero & Wolf appliances, and natural stone countertops, including Super White stone. Natural stone continues throughout the home in the vanities, basement bar, and fireplace, while the spa-inspired bathrooms offer CariMali Italian fixtures, Duravit wall-hung toilets, and elegant Italian tile and slab finishes.The two-level, double-height heated basement includes a large rec room and bar area, perfect for entertaining. Outside, enjoy linear brick exterior detailing, extensive interlock, a composite deck, large backyard, and composite fencing. A standout feature is the snow-melt heated system in the driveway, front porch, heated garage area, rear walkout, and parts of the backyard.Additional features include an integrated heated garage, two furnaces, two A/C systems, spray-foam insulation, smart security/speaker system, central vacuum, and more.A truly turnkey luxury lease in an A+ location. (id:66939)
Property details
- Price
- $17,000 / monthly
- Bedrooms
- 3
- Bathrooms
- 5
- Parking
- 2
- Property type
- Single Family
- Basement
- Finished, Walk out, N/A
- MLS® number
- C13886492
Location
Similar listings in Toronto (Casa Loma)
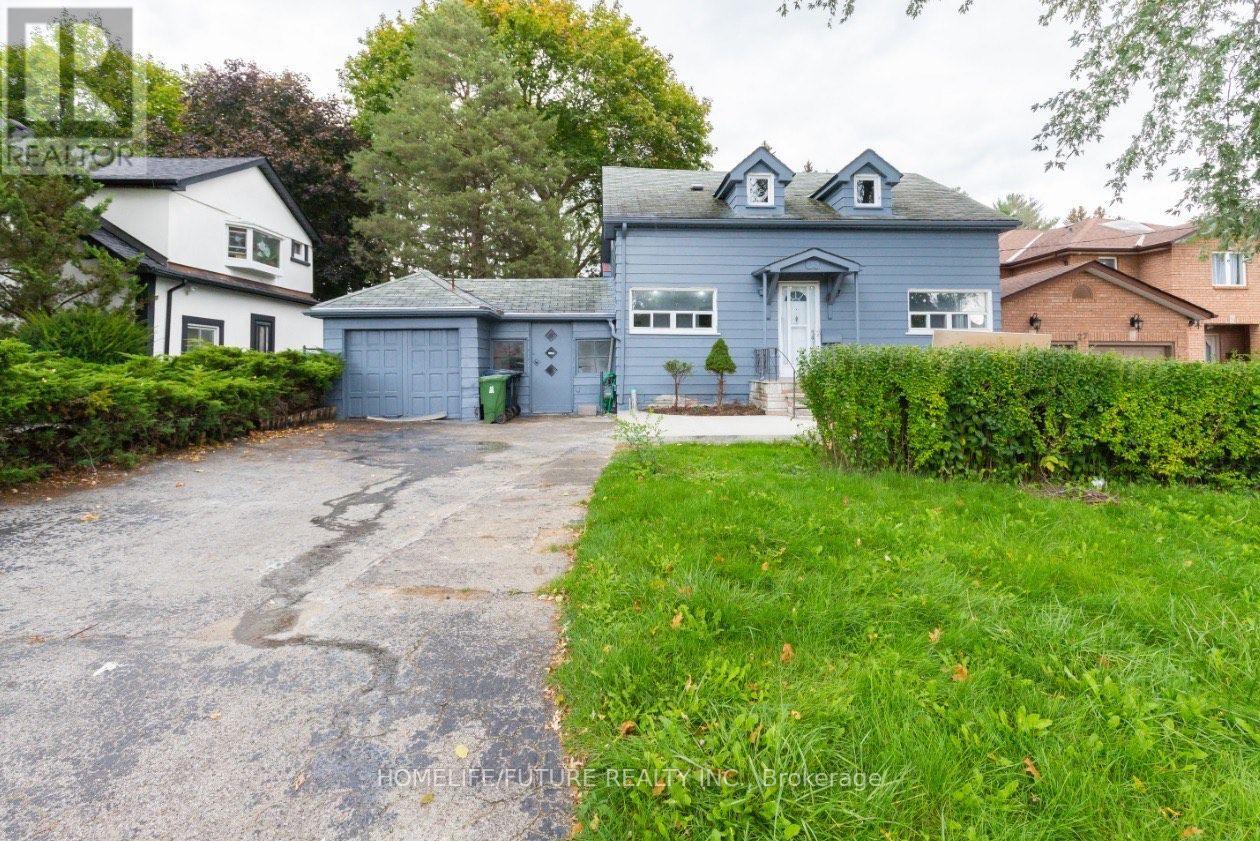
$2,950 / monthly
29 MEGAN AVENUE
West Hill, Toronto (West Hill)
3 bed · 3 bath
MLS® E14029492
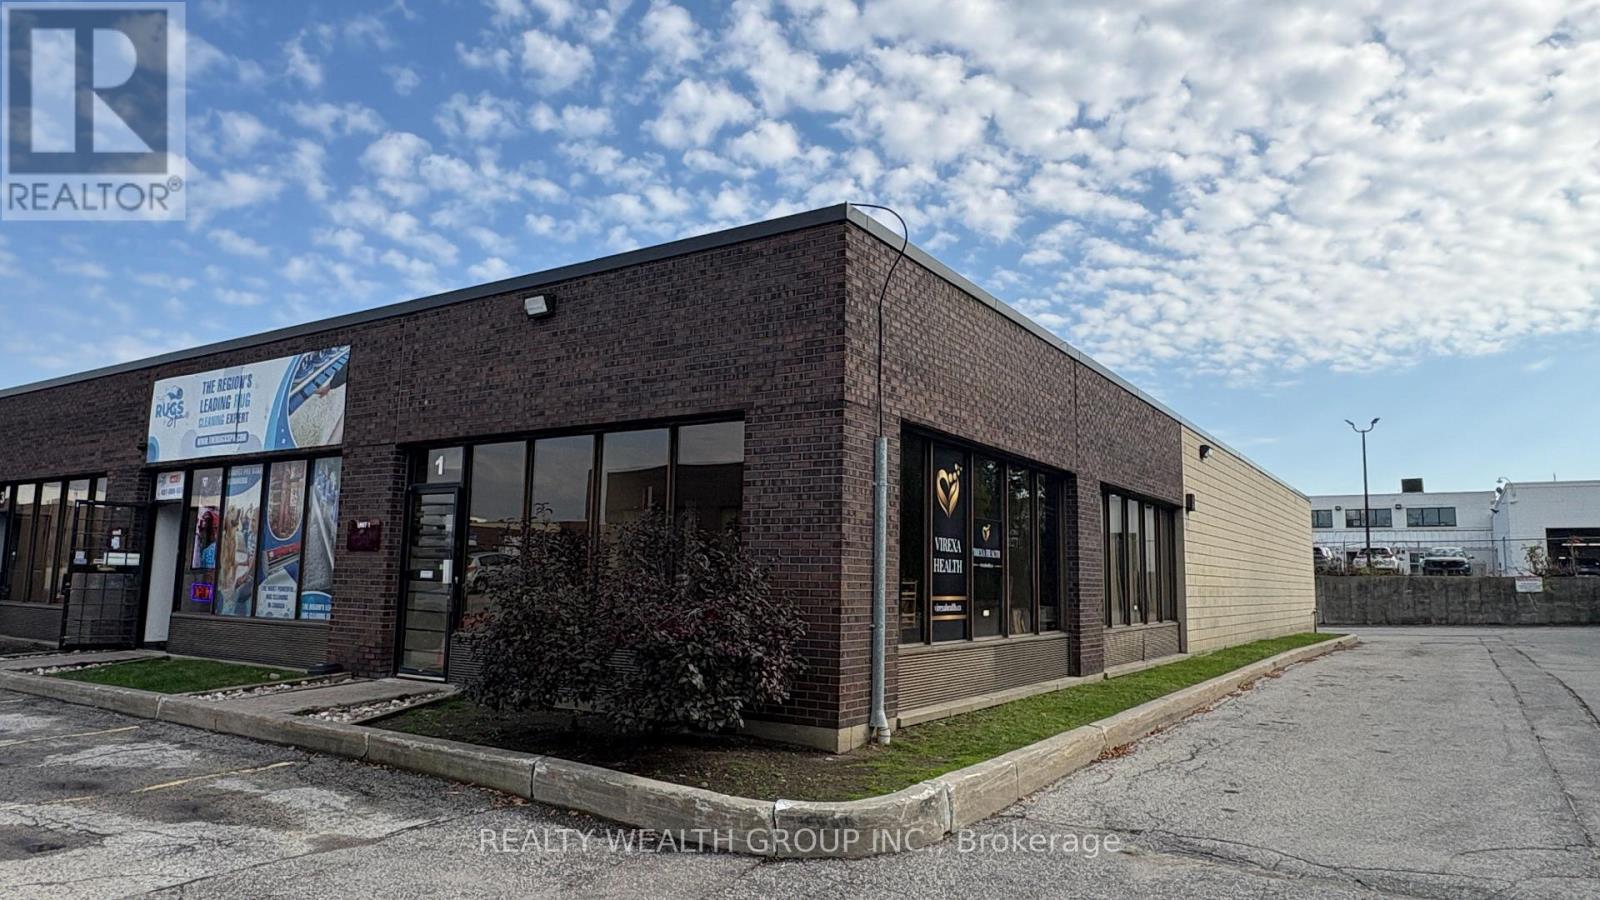
$17 / month
1 - 21 PROGRESS AVENUE
Dorset Park, Toronto (Dorset Park)
1 bath · 2,208 square feet
MLS® E14029486
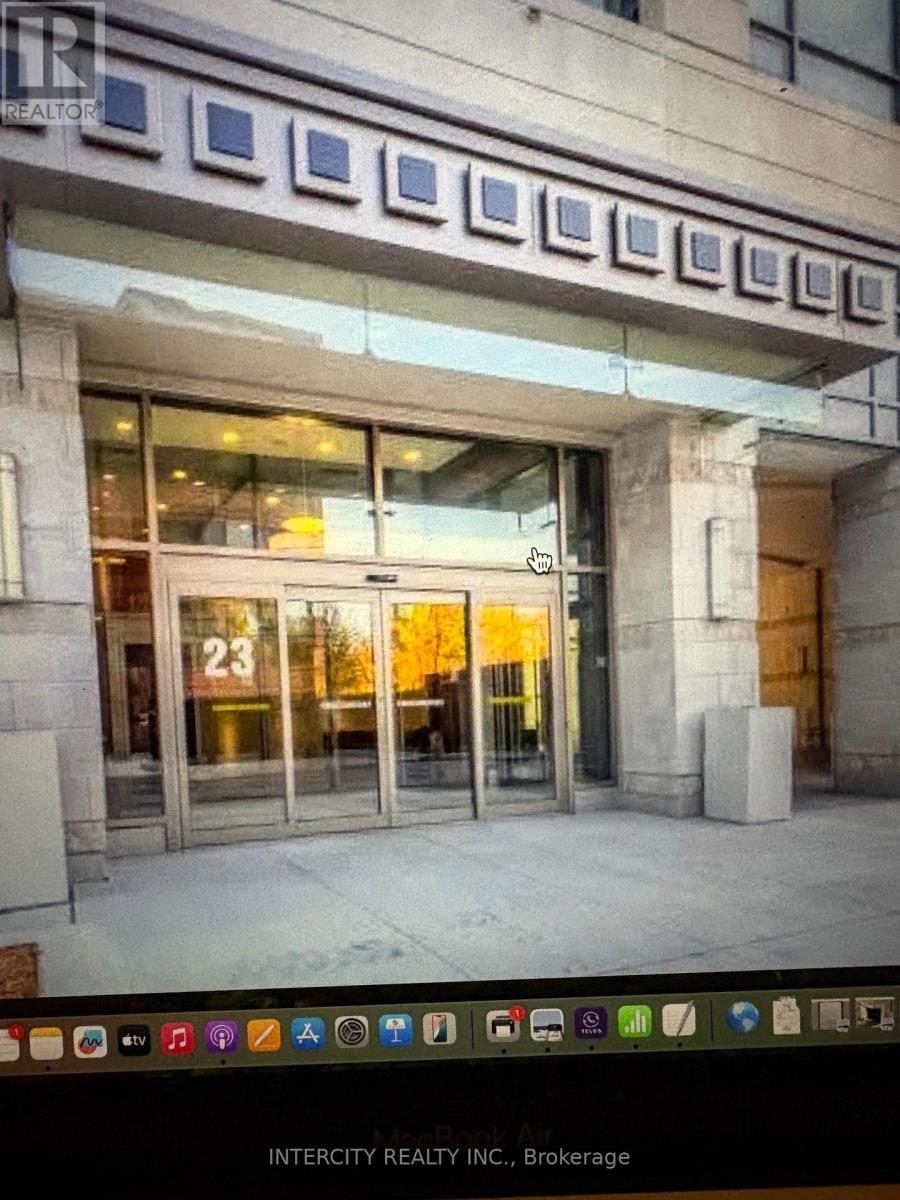
$2,100 / monthly
1018 - 23 GLEBE ROAD W
Yonge-Eglinton, Toronto (Yonge-Eglinton)
1 bed · 1 bath
MLS® C14029500
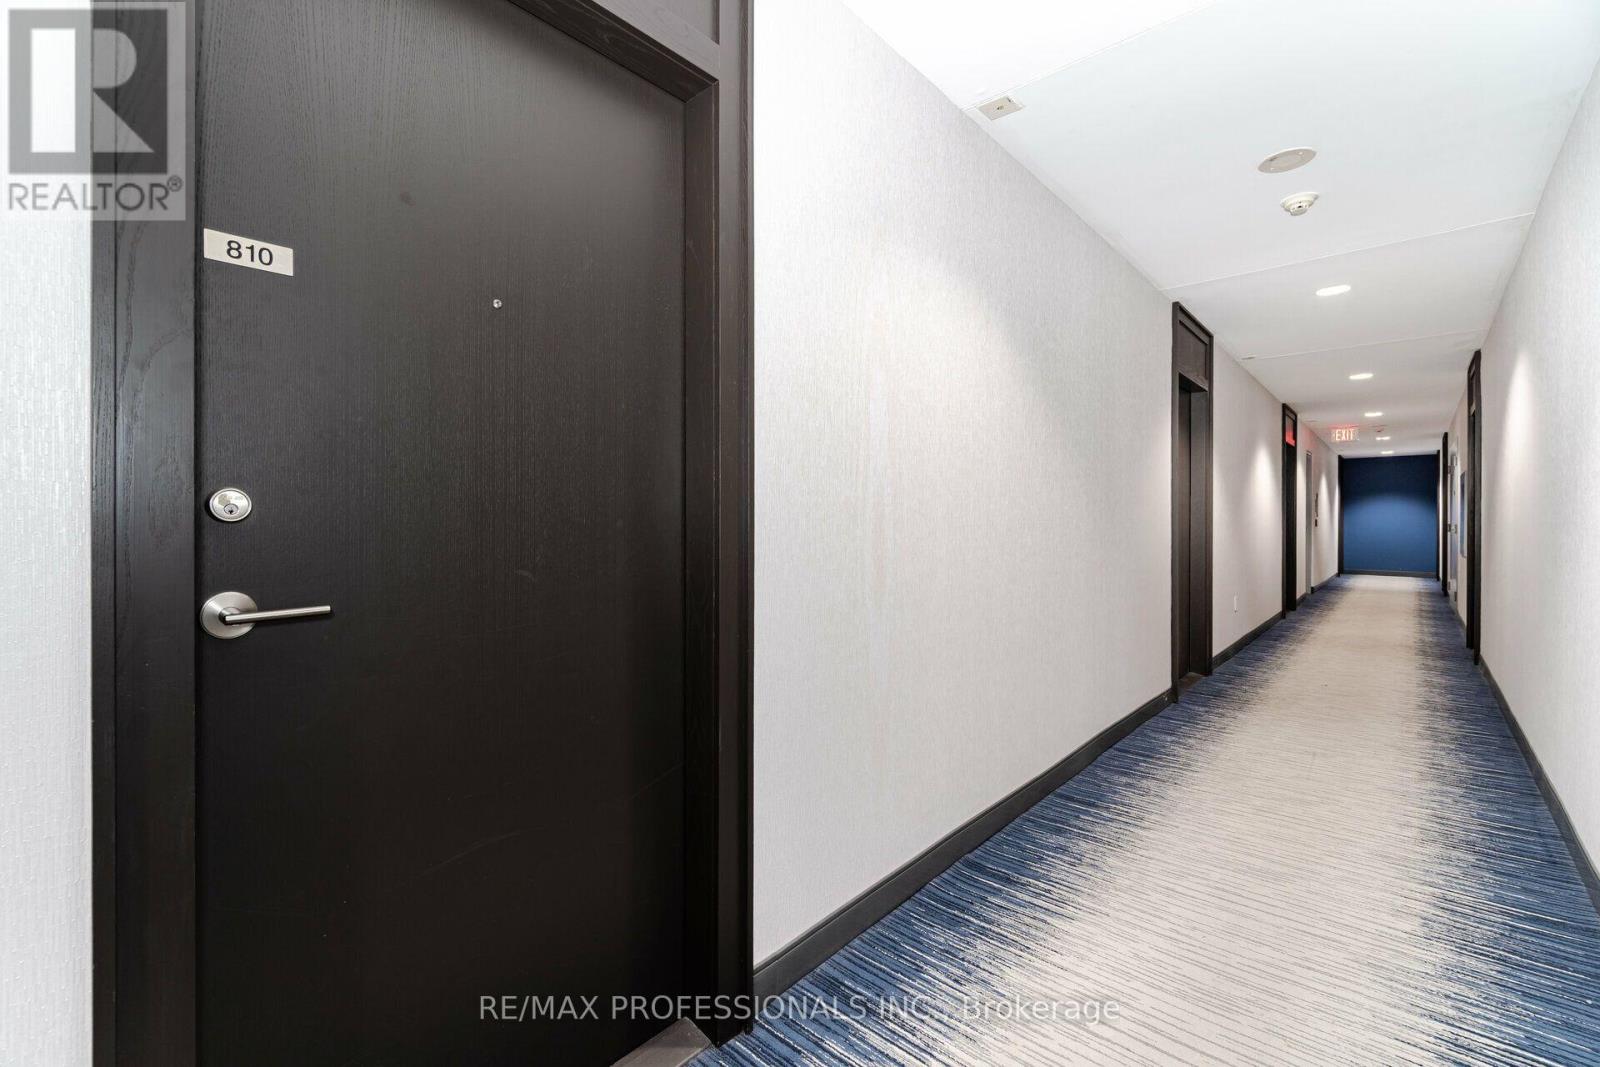
$2,200 / monthly
810 - 103 THE QUEENSWAY AVENUE
High Park-Swansea, Toronto (High Park-Swansea)
1 bed · 1 bath
MLS® W14029392
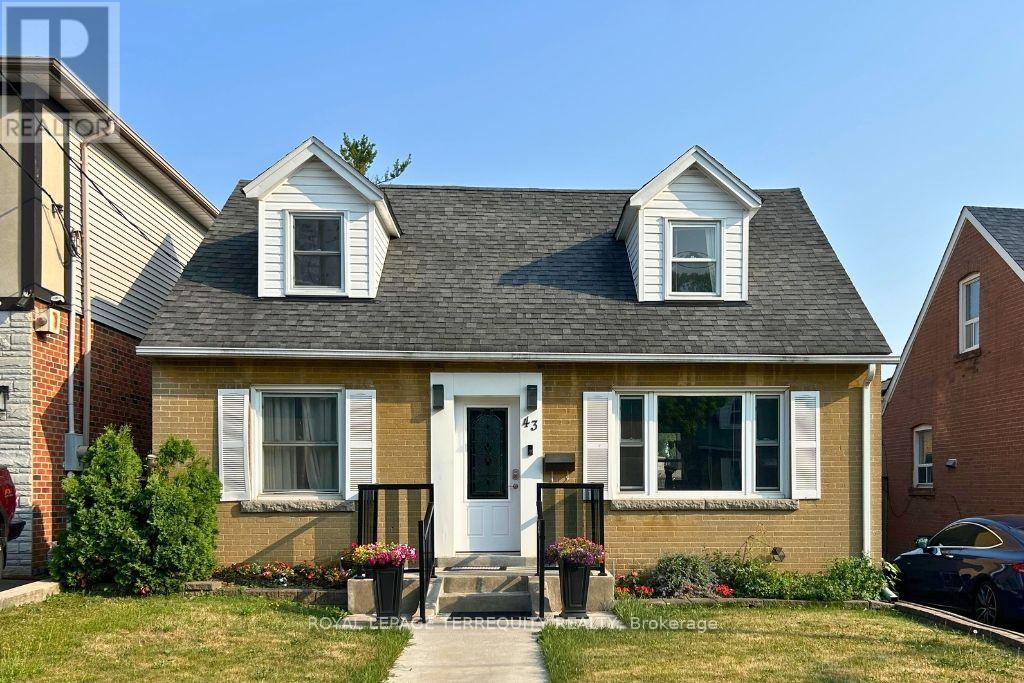
$1,300 / monthly
BASEMENT - 43 HOLLAND AVENUE
O'Connor-Parkview, Toronto (O'Connor-Parkview)
1 bed · 1 bath
MLS® E14029398
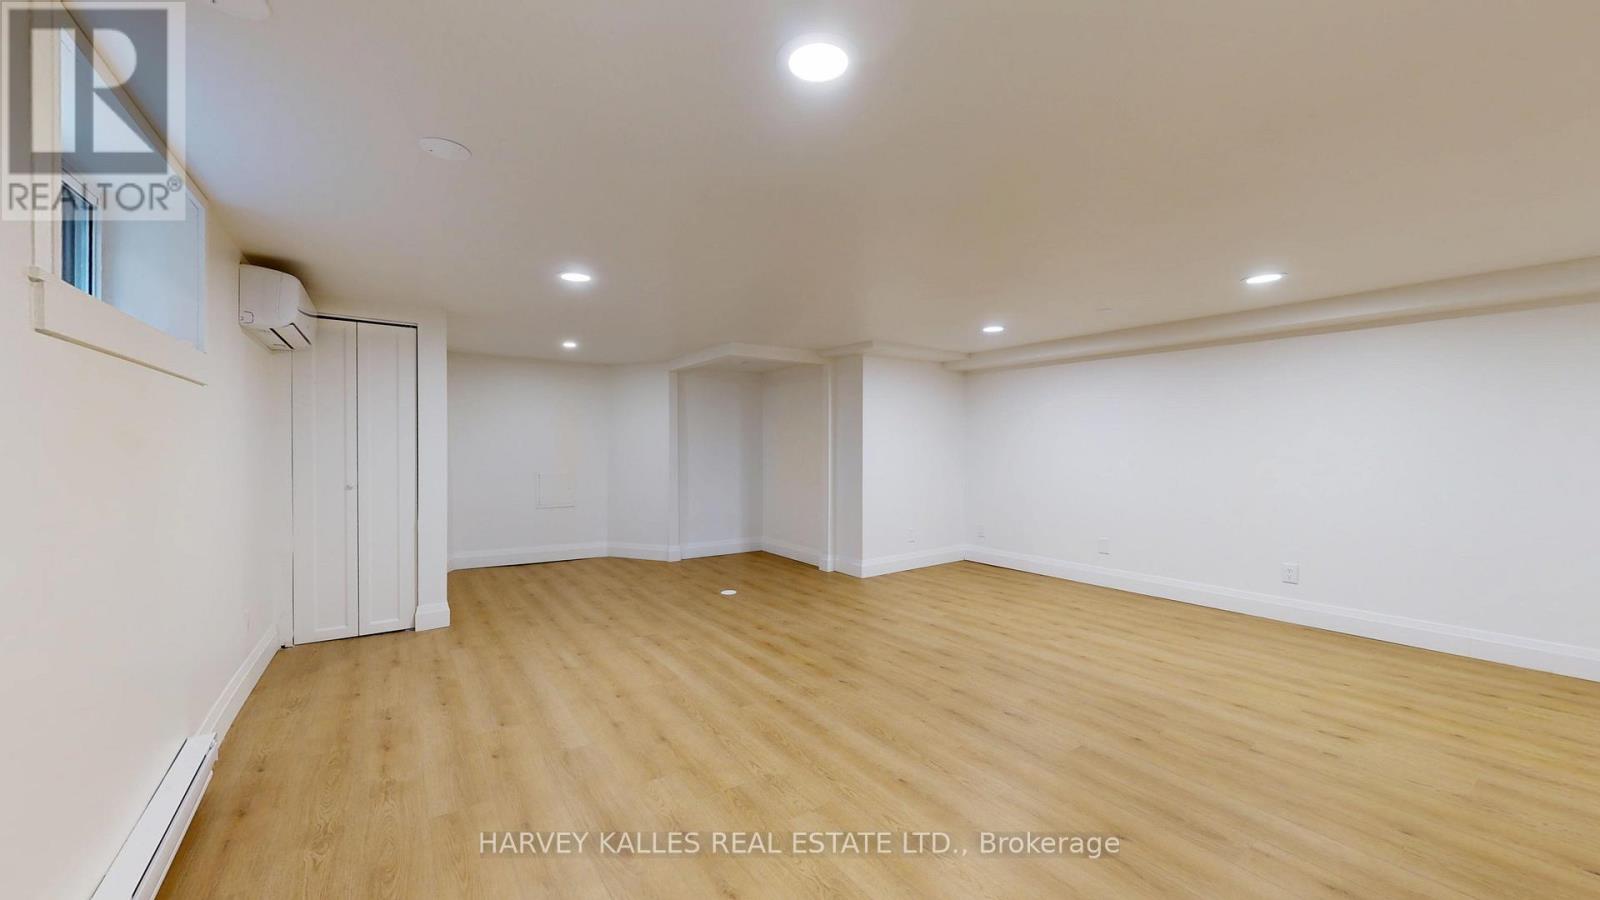
$1,899 / monthly
3 - 1214 AVENUE ROAD
Lawrence Park South, Toronto (Lawrence Park South)
1 bed · 1 bath
MLS® C14029416
Want more homes like this?
Tell Mohammed what you would change about this property and get a personally reviewed shortlist of active MLS® matches.
Quick fit check
Find Out If This Home Is Right for You
Three quick questions. Get a personalized read on this listing, and a private showing if it fits.
Own a home nearby?
This listing is part of the active competition a nearby seller is pricing against. Ask Mohammed for a local pricing review of your own property.
Review my home valueVisualize This Home
Explore staging, colours and renovation ideas using AI.
Optional and separate from the official listing photography. For visualization purposes only. Furniture, colours, finishes, layouts, renovations and features shown may not exist at the property. Verify all property details independently.
Helpful Hamodi Realty resources
Chosen for this property's location, type and transaction.
Source board: Toronto Regional Real Estate Board.
Listing data is provided by the Canadian Real Estate Association (CREA) through the REALTOR.ca Data Distribution Facility (DDF®) and is deemed reliable but not guaranteed accurate. The trademarks REALTOR®, REALTORS® and the REALTOR® logo are controlled by CREA and identify real estate professionals who are members of CREA. The trademarks MLS®, Multiple Listing Service® and the associated logos are owned by CREA and identify the quality of services provided by real estate professionals who are members of CREA. Listings displayed may be held by brokerages other than Hamodi Realty / HomeLife Miracle Realty.