
5025 DESANTIS Drive, Beamsville
$2,400 / monthly · 3 Bed 3 Bath
About this property
FOR LEASE - WALKABLE BEAMSVILLE LIVING WITH SCHOOLS, PARKS & EVERYDAY CONVENIENCE CLOSE BY! Enjoy the quieter pace of Beamsville in a family-friendly neighbourhood where you can walk to schools, parks, shops and restaurants, yet still have quick access to the QEW for an easy commute. Jacob Beam Public School and Senator Gibson Public School are close by for younger kids, with West Niagara Secondary School nearby for older students. Just around the corner on Serena Drive, Rotary Park and the Fleming Centre put a playground, skatepark, pump track, fitness equipment, walking trails, arena and Fleming Branch library within easy reach, so after-school plans and weekend recreation stay simple. Everyday errands are just as convenient. Beamsville Towne Centre and downtown shops, restaurants and cafes are a short stroll away, with groceries, pharmacies and local dining all nearby. When you want to slow down, the Beamsville Bench wine country, local trails and neighbourhood greenspaces are right in your backyard. You're away from the busyness of the city, yet minutes from the QEW for trips toward Hamilton, St. Catharines, Niagara and the GTA. A walkable Beamsville location where schools, parks, shopping, restaurants and highway access come together for an easy, enjoyable lifestyle. (id:66939)
Property details
- Price
- $2,400 / monthly
- Bedrooms
- 3
- Bathrooms
- 3
- Living area
- 1,522 square feet
- Parking
- 2
- Year built
- 2017
- Property type
- Single Family
- Basement
- None
- MLS® number
- 40874480
Location
Similar listings in Beamsville
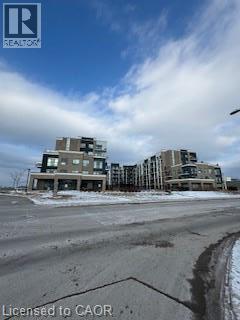
$1,850 / monthly
5055 GREENLANE Road Unit# 102
Beamsville
2 bed · 1 bath · 599 square feet
MLS® 40874880
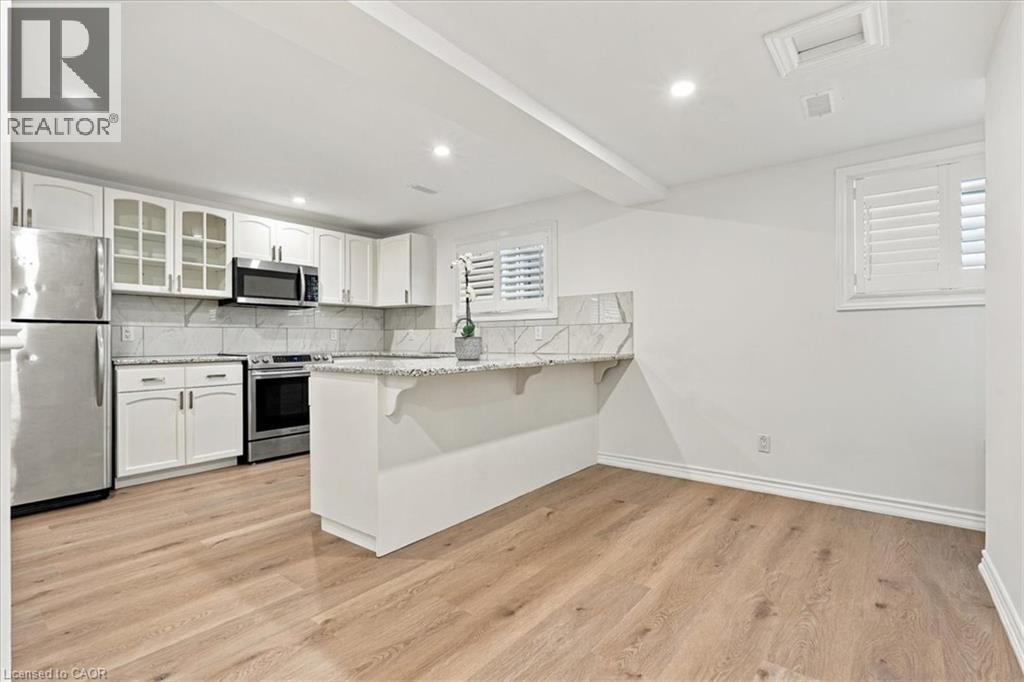
$1,850 / monthly
4497 GARDEN GATE Terrace Unit# Lower
Beamsville
1 bed · 1 bath · 2,680 square feet
MLS® 40874785
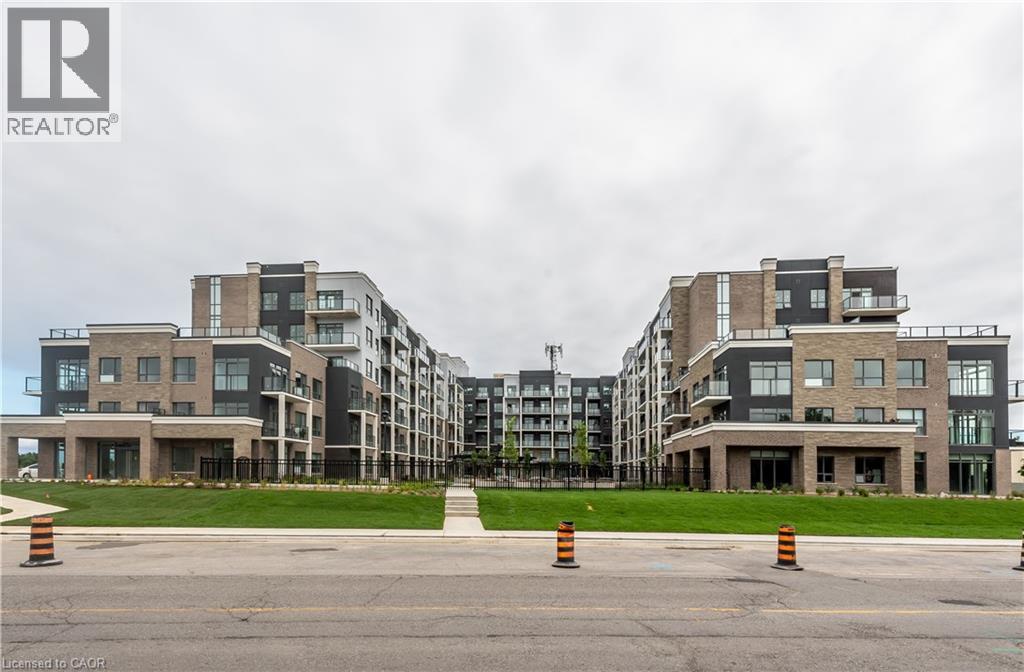
$1,900 / monthly
5055 GREENLANE Road Unit# 436
Beamsville
2 bed · 1 bath · 599 square feet
MLS® 40875194
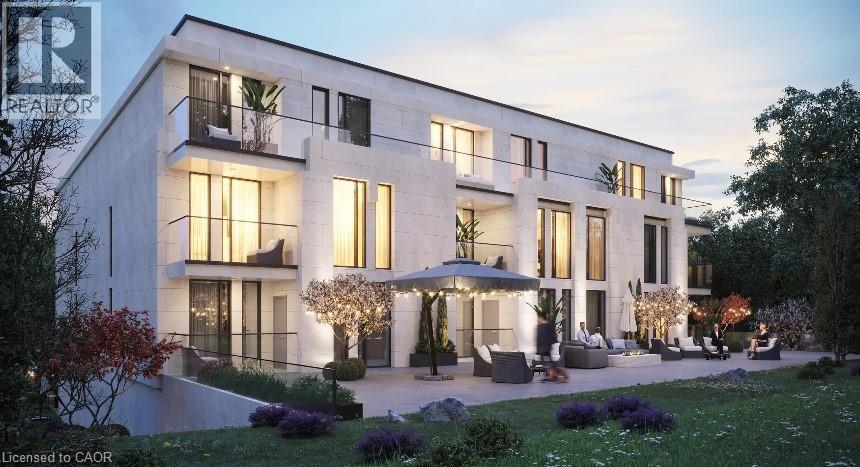
$3,000 / monthly
4390 HILLVIEW Drive Unit# 303
Beamsville
2 bed · 2 bath · 1,017 square feet
MLS® 40863274
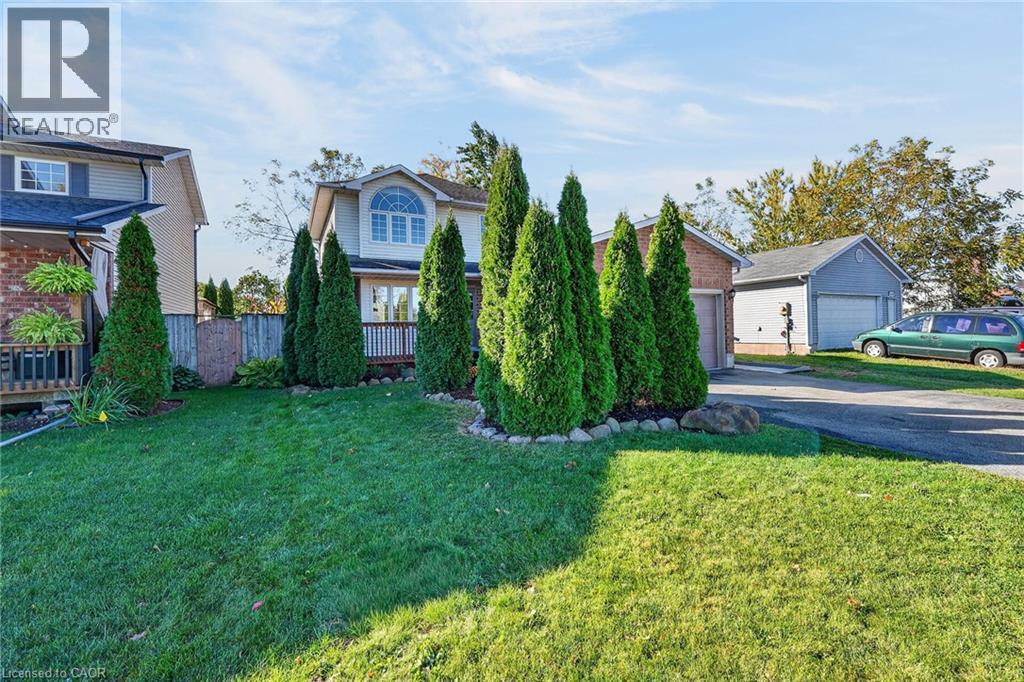
$2,975 / monthly
4996 GREENLANE Road
Beamsville
3 bed · 2 bath · 1,477 square feet
MLS® 40870751
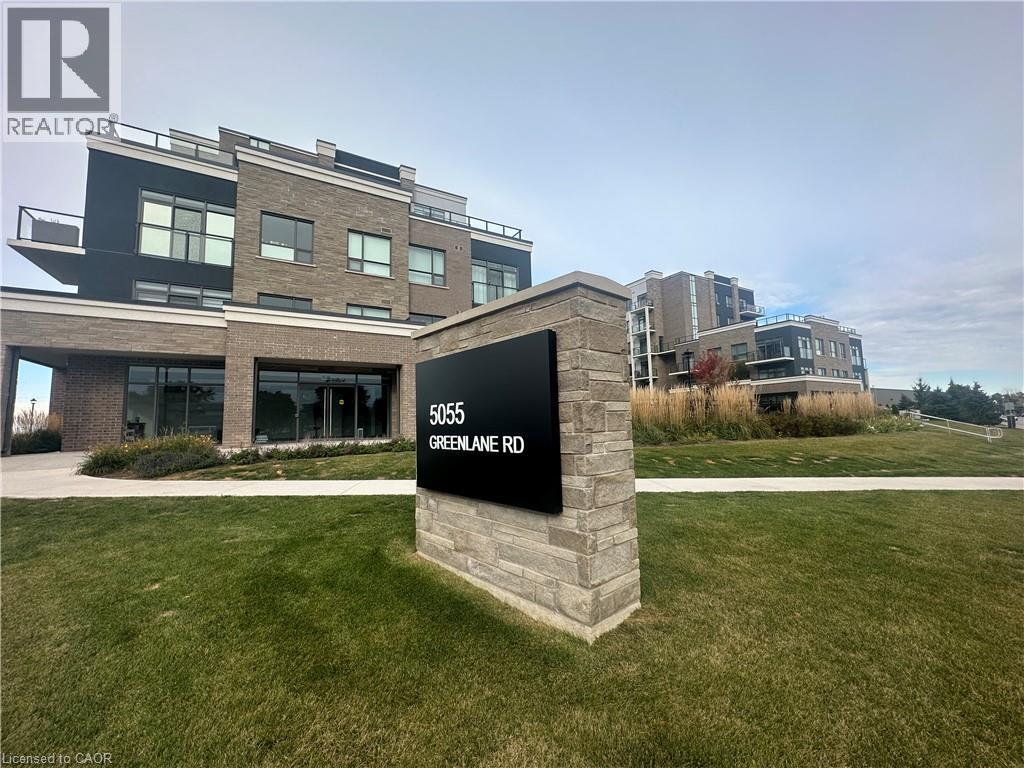
$2,300 / monthly
5055 GREENLANE Street Unit# 337
Beamsville
2 bed · 2 bath · 784 square feet
MLS® 40868201
Want more homes like this?
Tell Mohammed what you would change about this property and get a personally reviewed shortlist of active MLS® matches.
Quick fit check
Find Out If This Home Is Right for You
Three quick questions. Get a personalized read on this listing, and a private showing if it fits.
Own a home nearby?
This listing is part of the active competition a nearby seller is pricing against. Ask Mohammed for a local pricing review of your own property.
Review my home valueVisualize This Home
Explore staging, colours and renovation ideas using AI.
Optional and separate from the official listing photography. For visualization purposes only. Furniture, colours, finishes, layouts, renovations and features shown may not exist at the property. Verify all property details independently.
Helpful Hamodi Realty resources
Chosen for this property's location, type and transaction.
Source board: Cornerstone Association of REALTORS®.
Listing data is provided by the Canadian Real Estate Association (CREA) through the REALTOR.ca Data Distribution Facility (DDF®) and is deemed reliable but not guaranteed accurate. The trademarks REALTOR®, REALTORS® and the REALTOR® logo are controlled by CREA and identify real estate professionals who are members of CREA. The trademarks MLS®, Multiple Listing Service® and the associated logos are owned by CREA and identify the quality of services provided by real estate professionals who are members of CREA. Listings displayed may be held by brokerages other than Hamodi Realty / HomeLife Miracle Realty.