
4390 HILLVIEW Drive Unit# 303, Beamsville
$3,000 / monthly · 2 Bed 2 Bath
About this property
Experience modern living at The Madera in this spacious 2-bedroom, 2-bathroom suite offering approximately 1,017 sq. ft. of thoughtfully designed living space. This pet-friendly community combines contemporary finishes with smart-home features and exceptional building amenities. The suite features floor-to-ceiling windows, a private balcony, in-suite laundry, and luxury vinyl flooring throughout the foyer, kitchen, and living areas, with ceramic tile in the bathrooms. The modern kitchen offers a large island, quartz countertops, custom soft-close cabinetry, tiled backsplash, under-cabinet LED lighting, and a full stainless steel appliance package including a dishwasher and microwave. The primary bedroom features a private ensuite, while the second bathroom provides additional convenience for residents and guests. Enjoy the comfort of air-source VRF heating and cooling, an ERV system, energy-efficient LED lighting, and high-quality modern plumbing fixtures. Residents also enjoy secured heated underground parking, high-speed internet included in the rental rate through Cogeco, smart-home technology, and a private common BBQ and lounging area. (id:66939)
Property details
- Price
- $3,000 / monthly
- Bedrooms
- 2
- Bathrooms
- 2
- Living area
- 1,017 square feet
- Lot size
- 0.31 acres
- Parking
- 1
- Year built
- 2025
- Property type
- Single Family
- Basement
- None
- MLS® number
- 40863274
Location
Similar listings in Beamsville
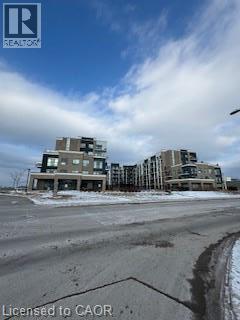
$1,850 / monthly
5055 GREENLANE Road Unit# 102
Beamsville
2 bed · 1 bath · 599 square feet
MLS® 40874880
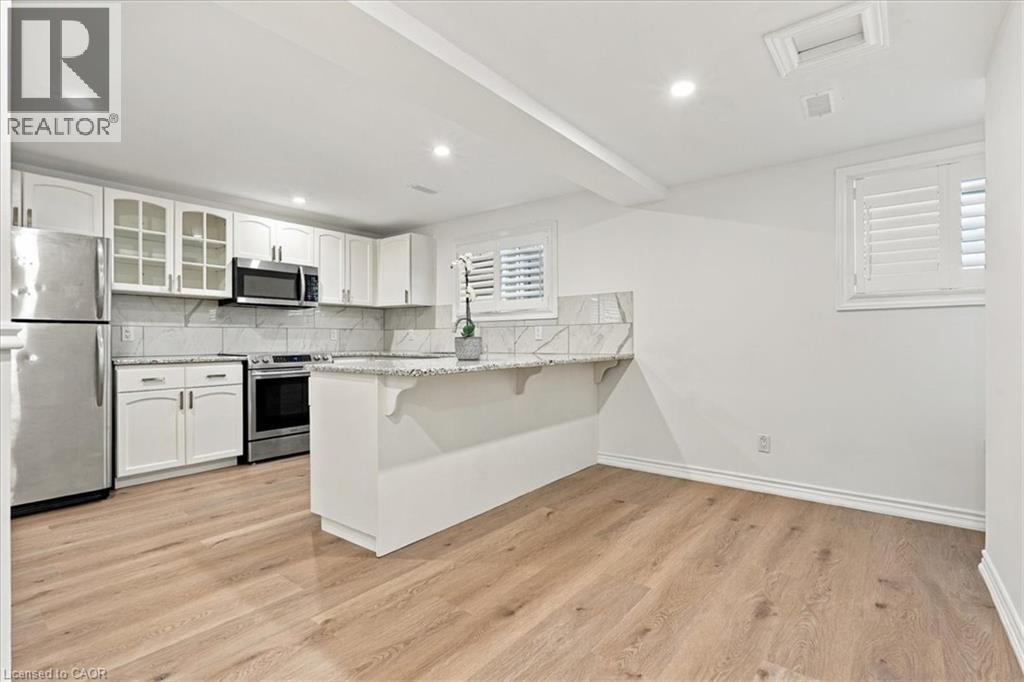
$1,850 / monthly
4497 GARDEN GATE Terrace Unit# Lower
Beamsville
1 bed · 1 bath · 2,680 square feet
MLS® 40874785
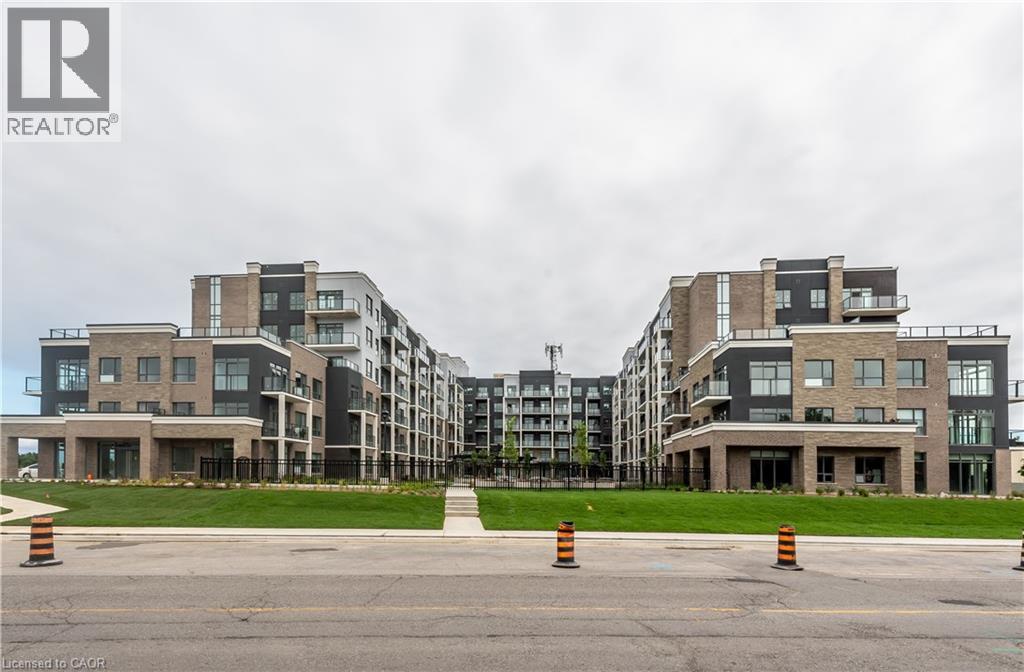
$1,900 / monthly
5055 GREENLANE Road Unit# 436
Beamsville
2 bed · 1 bath · 599 square feet
MLS® 40875194
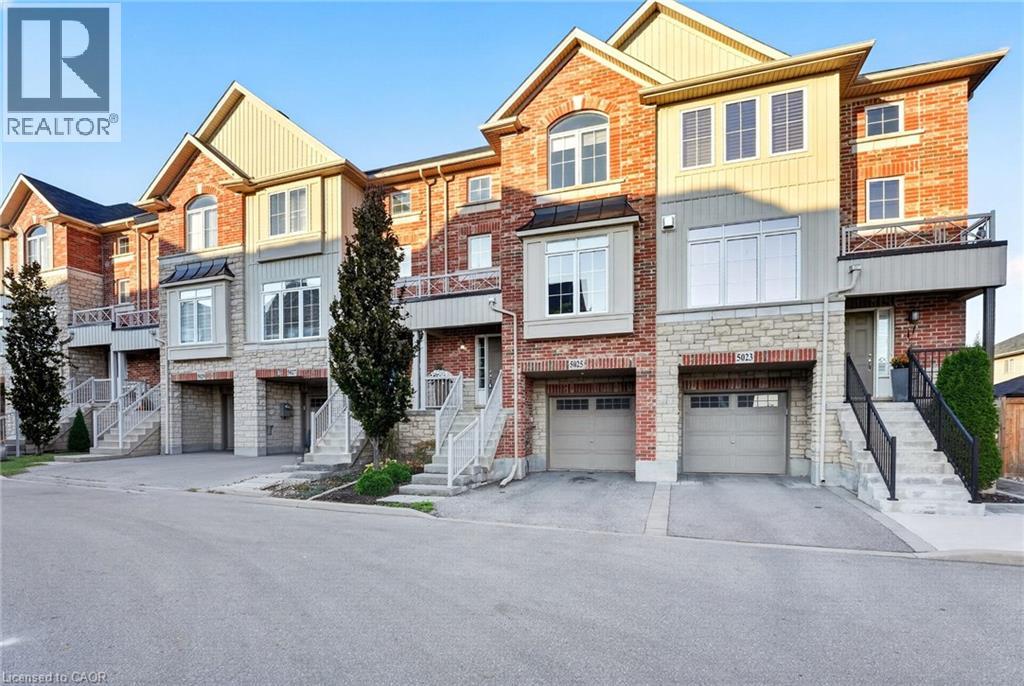
$2,400 / monthly
5025 DESANTIS Drive
Beamsville
3 bed · 3 bath · 1,522 square feet
MLS® 40874480
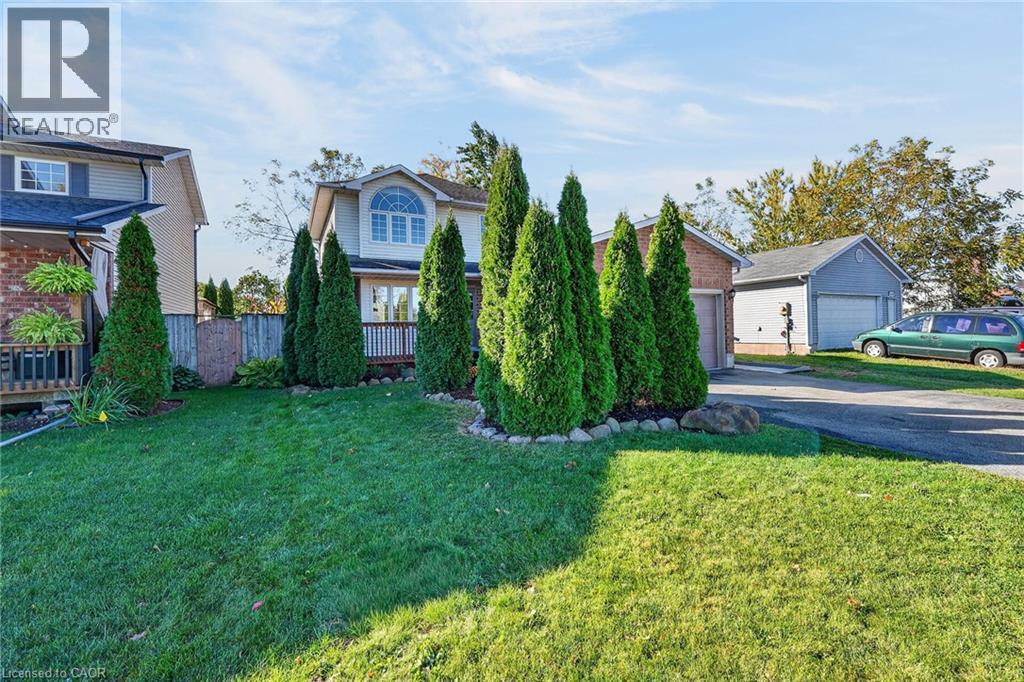
$2,975 / monthly
4996 GREENLANE Road
Beamsville
3 bed · 2 bath · 1,477 square feet
MLS® 40870751
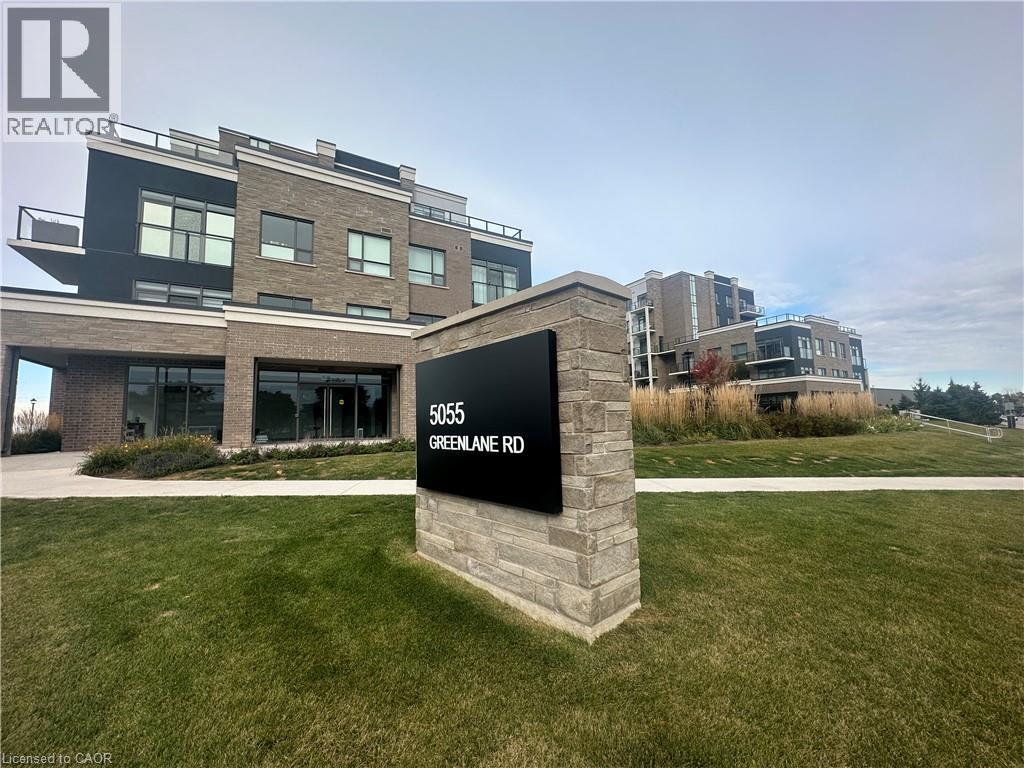
$2,300 / monthly
5055 GREENLANE Street Unit# 337
Beamsville
2 bed · 2 bath · 784 square feet
MLS® 40868201
Want more homes like this?
Tell Mohammed what you would change about this property and get a personally reviewed shortlist of active MLS® matches.
Quick fit check
Find Out If This Home Is Right for You
Three quick questions. Get a personalized read on this listing, and a private showing if it fits.
Own a home nearby?
This listing is part of the active competition a nearby seller is pricing against. Ask Mohammed for a local pricing review of your own property.
Review my home valueVisualize This Home
Explore staging, colours and renovation ideas using AI.
Optional and separate from the official listing photography. For visualization purposes only. Furniture, colours, finishes, layouts, renovations and features shown may not exist at the property. Verify all property details independently.
Helpful Hamodi Realty resources
Chosen for this property's location, type and transaction.
Source board: Cornerstone Association of REALTORS®.
Listing data is provided by the Canadian Real Estate Association (CREA) through the REALTOR.ca Data Distribution Facility (DDF®) and is deemed reliable but not guaranteed accurate. The trademarks REALTOR®, REALTORS® and the REALTOR® logo are controlled by CREA and identify real estate professionals who are members of CREA. The trademarks MLS®, Multiple Listing Service® and the associated logos are owned by CREA and identify the quality of services provided by real estate professionals who are members of CREA. Listings displayed may be held by brokerages other than Hamodi Realty / HomeLife Miracle Realty.