
25 FAIRHOLT Road S, Hamilton
$874,900 · 6 Bed 5 Bath
About this property
Welcome to this charming 2.5-storey century home in Hamilton’s Gibson/Stipley South neighbourhood, where timeless character meets a modern twist. Offering 4+2 bedrooms, 5 bathrooms, and 2,055 sq. ft. of above-grade living space, this detached home beautifully blends the charm and character of its era with the comfort and convenience of today. The main floor features a spacious living and dining room combination, an eat-in kitchen, and a convenient powder room. The second floor offers three bedrooms, including a generous primary bedroom with its own ensuite and walk-in bathroom, along with a shared bathroom and convenient laundry. The third-floor loft provides versatile additional space that can be used as a bedroom, home office, or flex space, complete with its own bathroom. The fully finished basement features a separate entrance, kitchen, bathroom, two additional bedrooms, and ample storage space, offering excellent flexibility for extended family, guests, or additional living needs. Situated on a 30' x 100' lot, the home has been thoughtfully updated while retaining its original appeal. Recent improvements include new roof shingles in 2016, A/C, furnace, windows, and appliances in 2021, a new dishwasher and hardwood flooring added to the main and upper floors in 2024, a new deck in 2025, and a new front porch in 2026. The property also includes one rear laneway parking space. Ideally located close to stores, shopping, public transit, schools, and Hamilton’s downtown core, this home offers both convenience and character in one of Hamilton’s established neighbourhoods. (id:66939)
Property details
- Price
- $874,900
- Bedrooms
- 6
- Bathrooms
- 5
- Living area
- 2,055 square feet
- Lot size
- 0.07 acres
- Parking
- 1
- Year built
- 1915
- Property type
- Single Family
- Basement
- Finished, Full
- MLS® number
- 40864109
Location
Similar listings in Hamilton
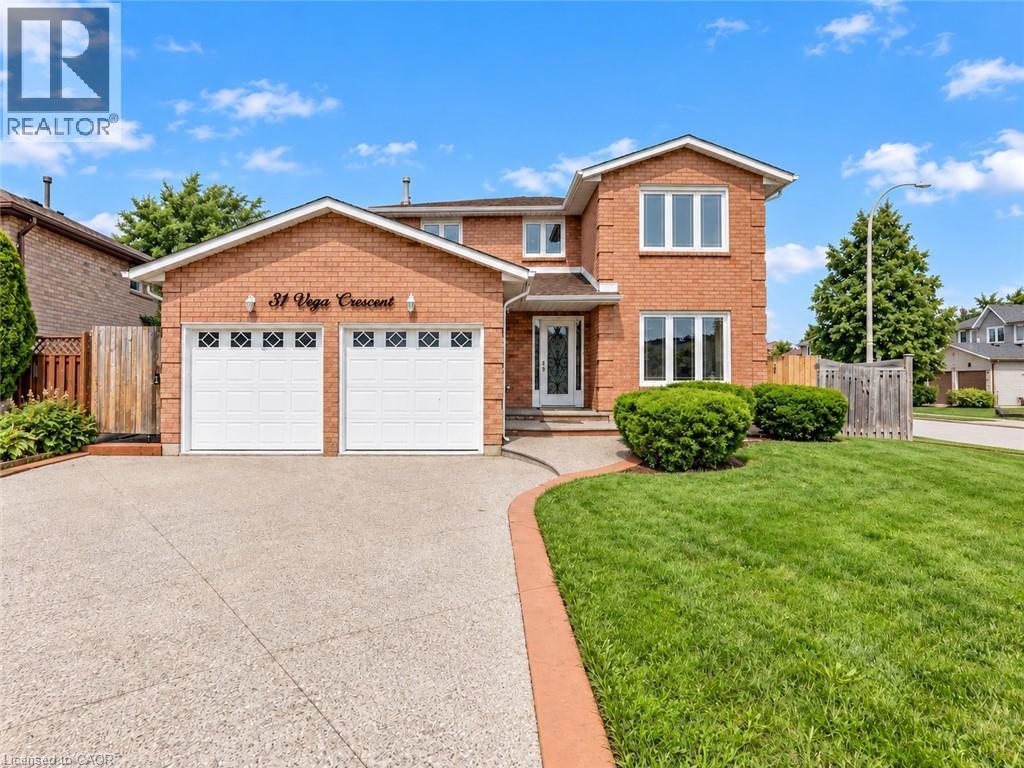
$999,900
31 VEGA Street
Hamilton
6 bed · 4 bath · 3,108 square feet
MLS® 40864207
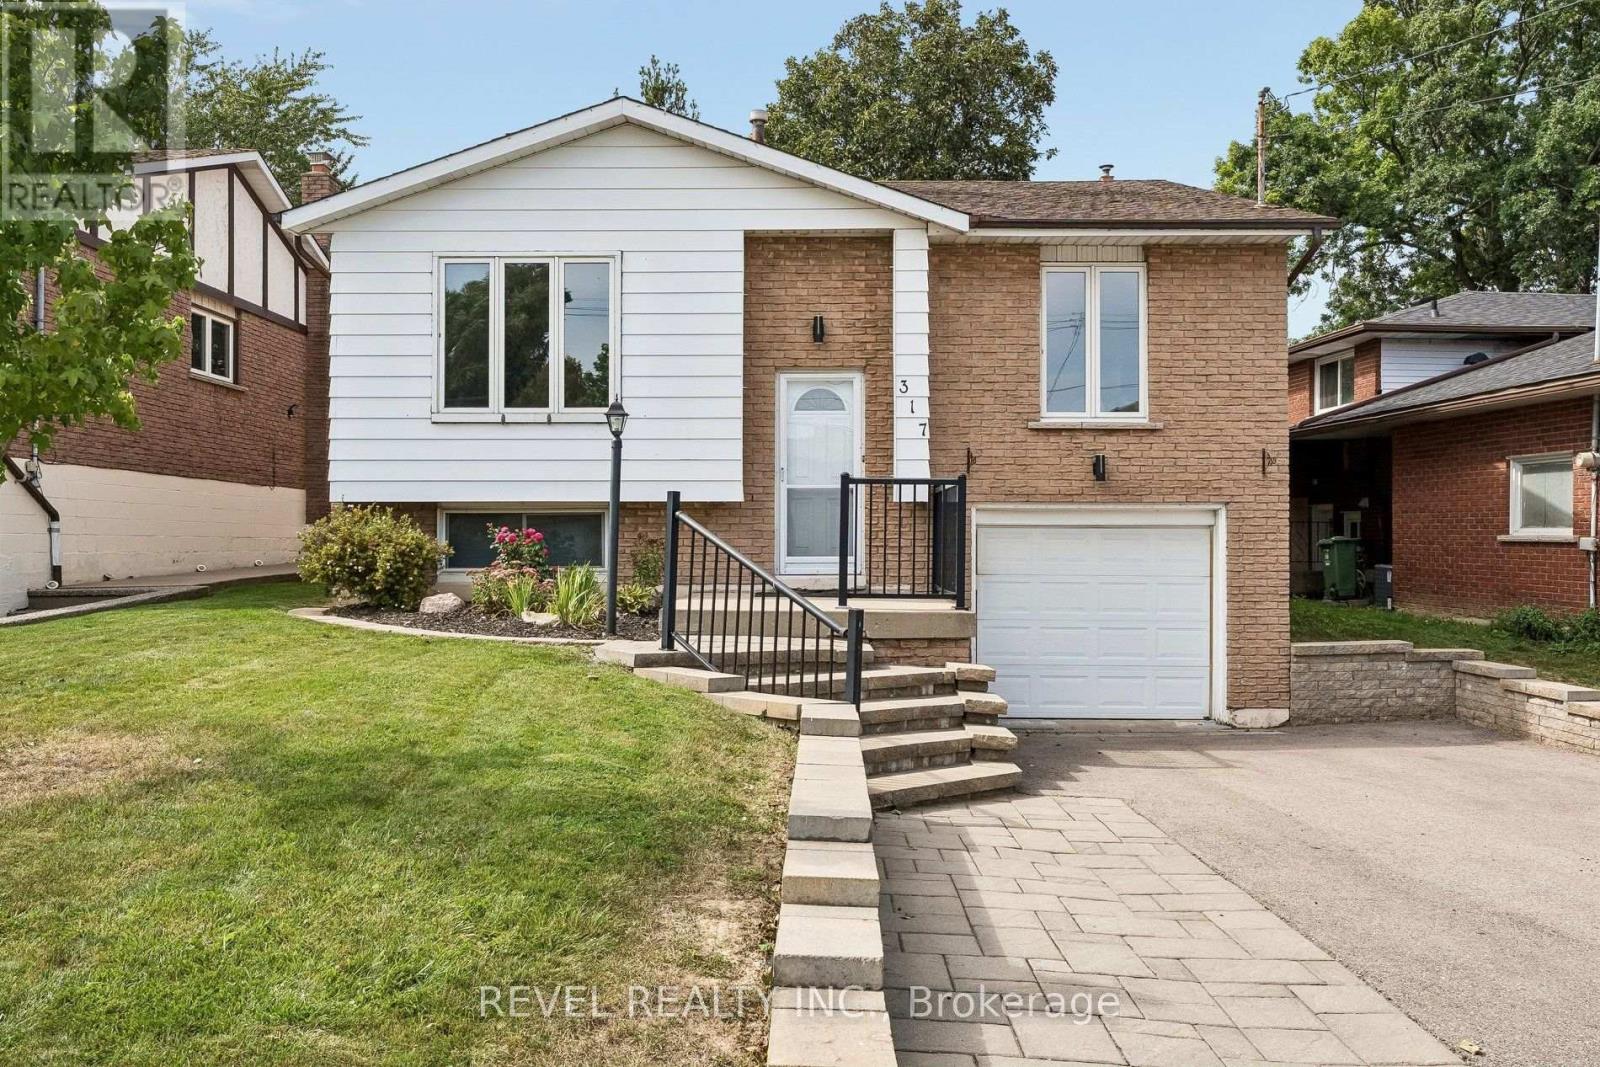
$769,900
317 REXFORD DRIVE
Randall, Hamilton (Randall)
4 bed · 2 bath
MLS® X13794616
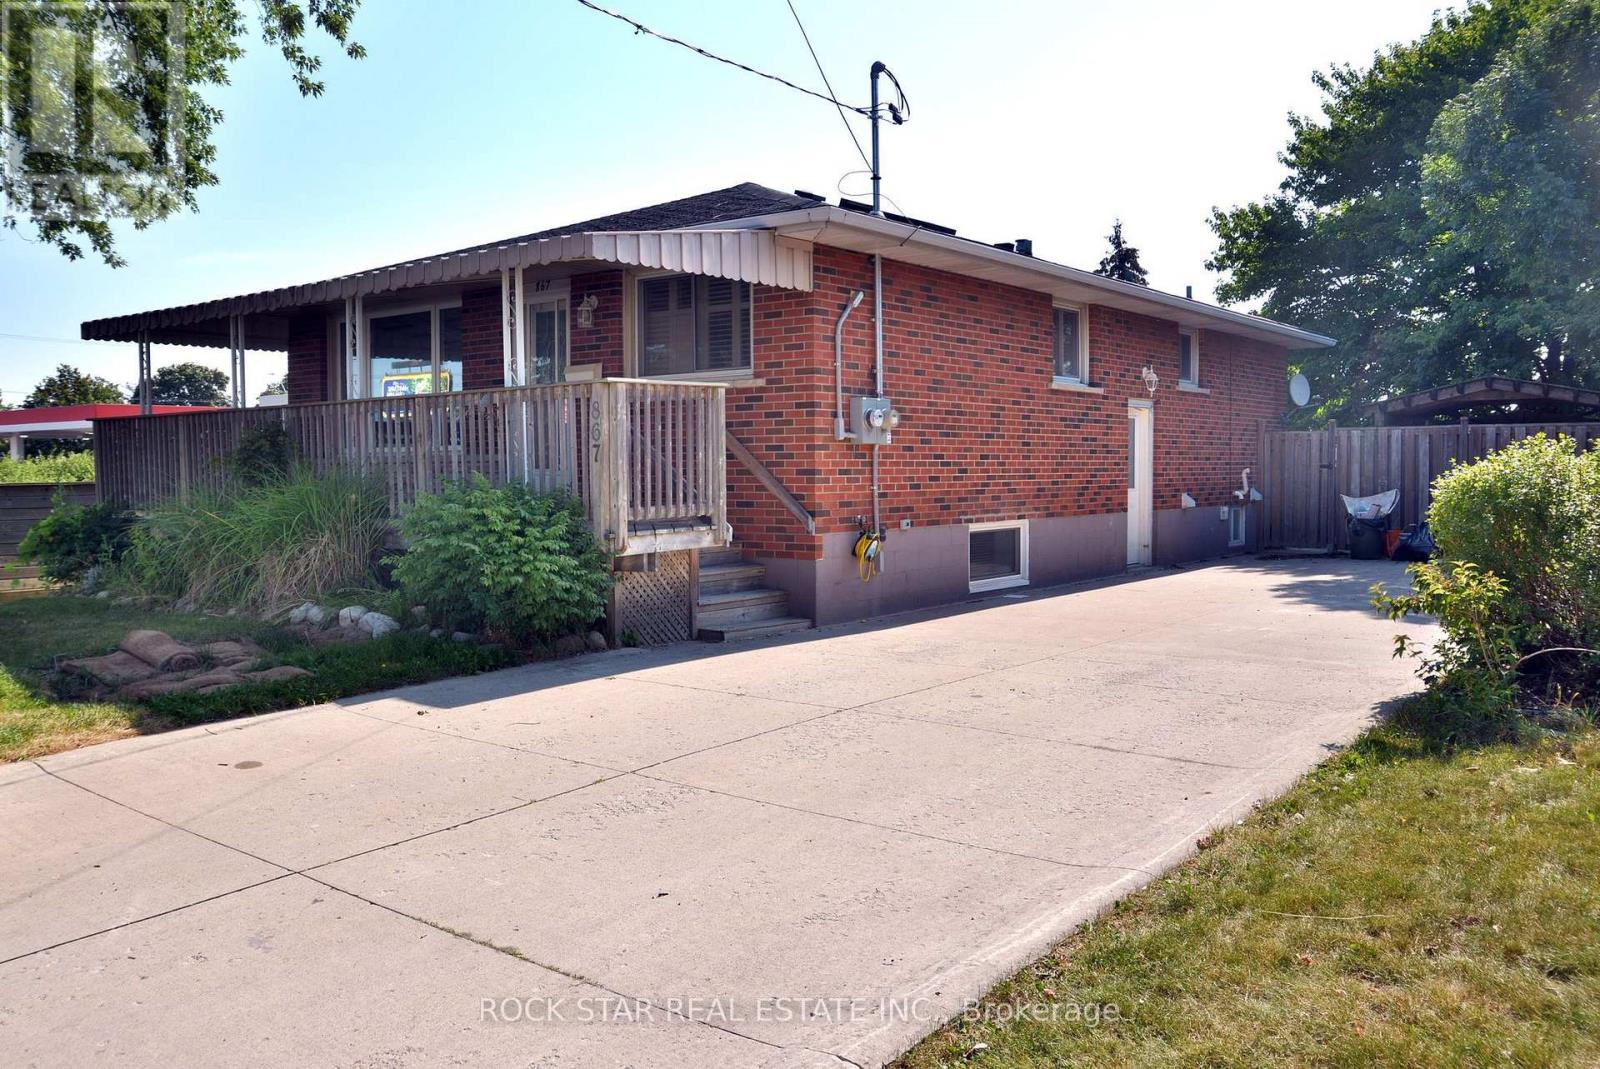
$774,900
867 UPPER SHERMAN AVENUE
Thorner, Hamilton (Thorner)
2 bath · 1,106 square feet
MLS® X13794600
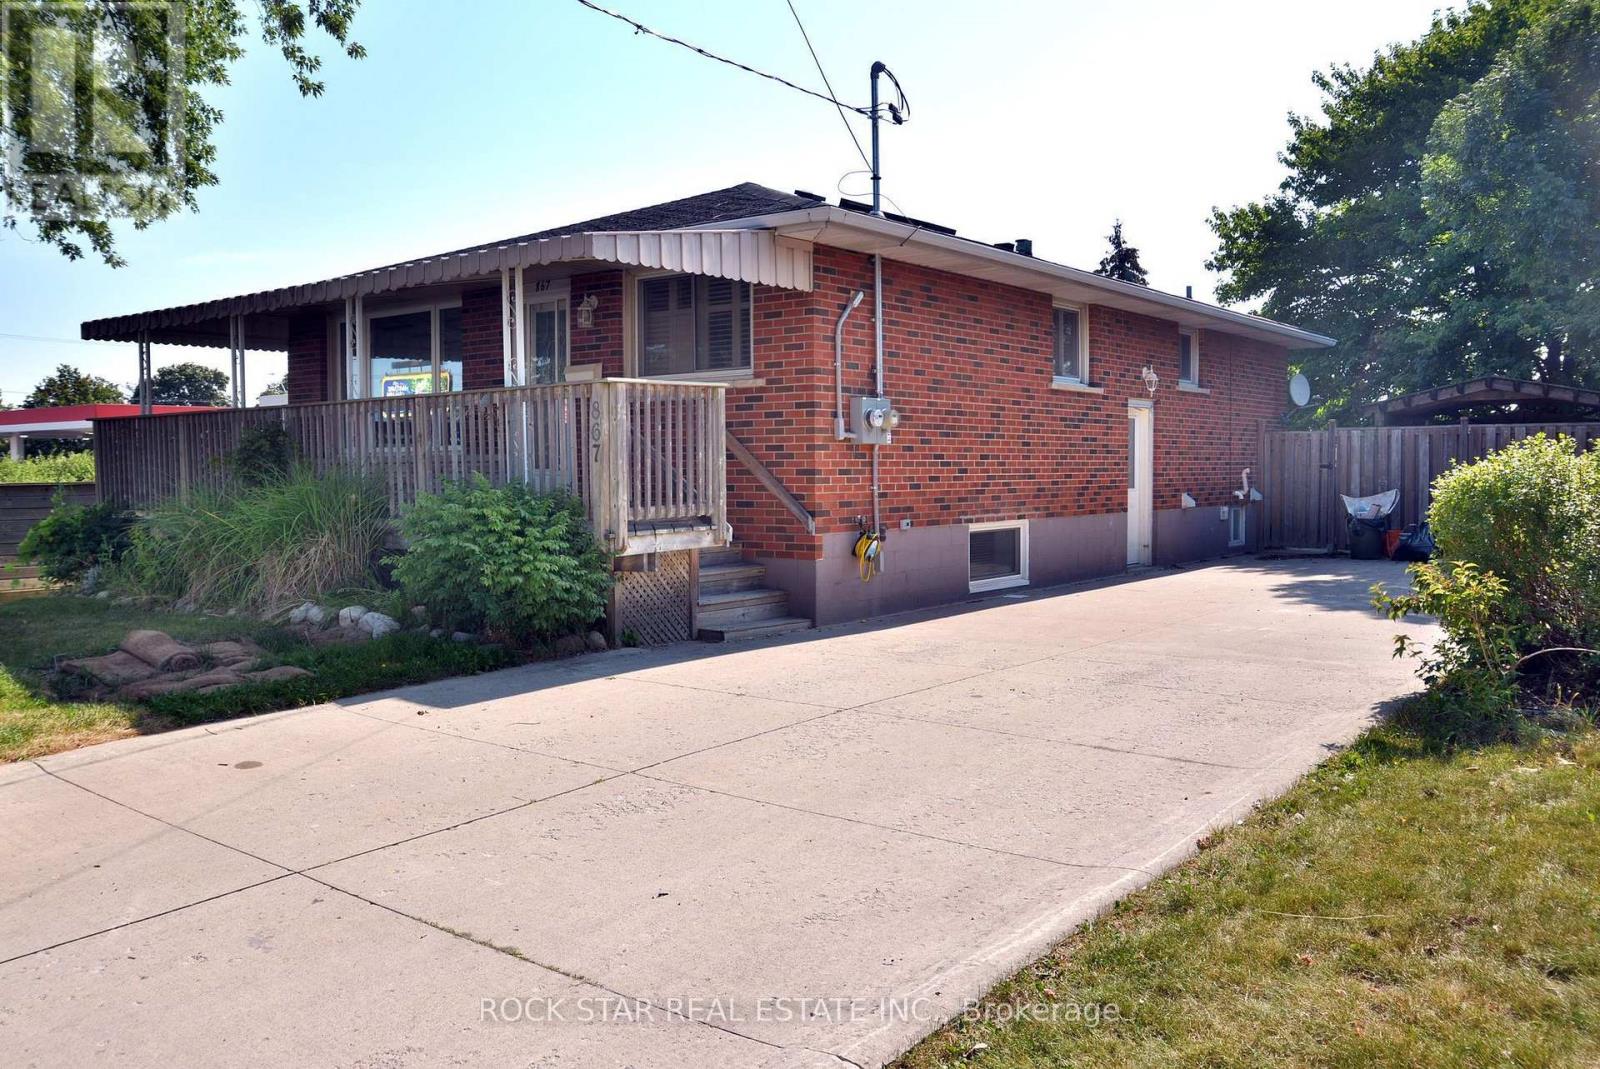
$774,900
867 UPPER SHERMAN AVENUE
Thorner, Hamilton (Thorner)
4 bed · 2 bath
MLS® X13794596
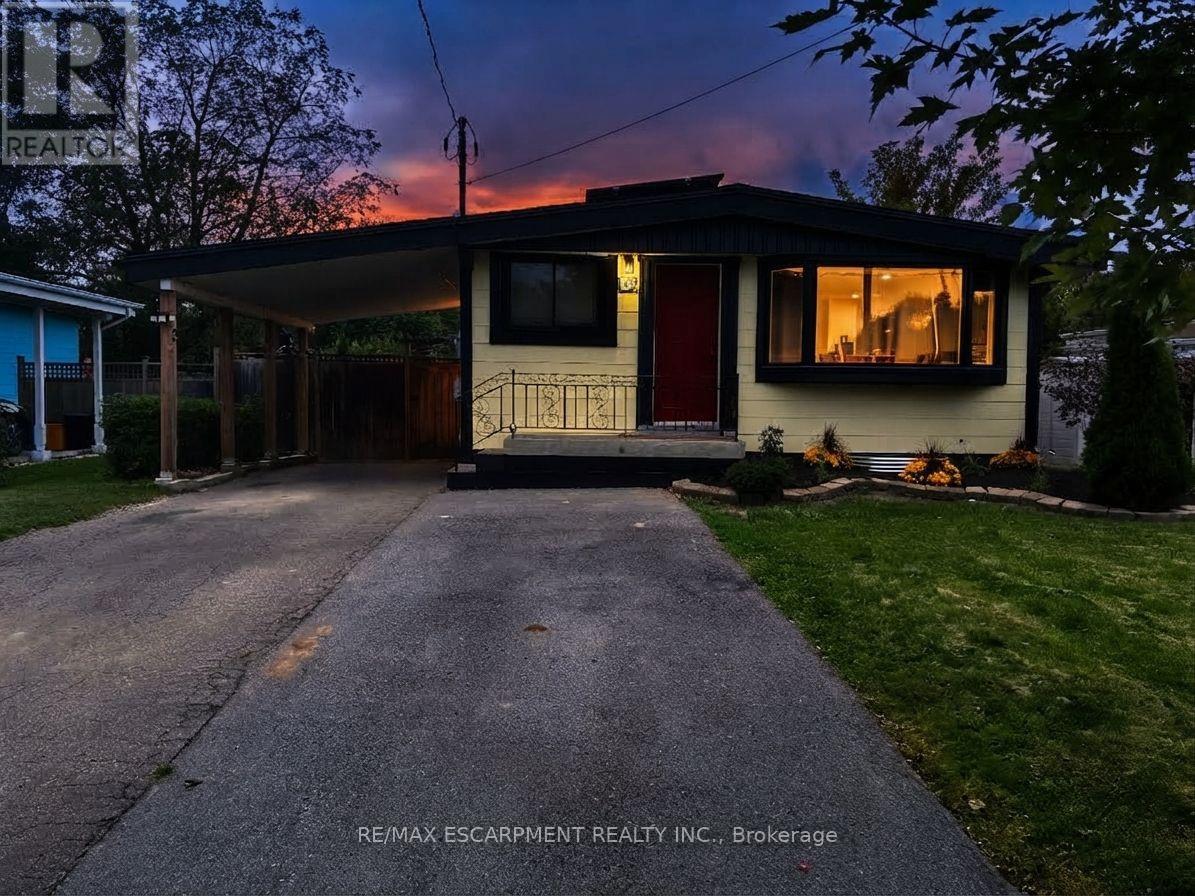
$759,900
134 DESCHENE AVENUE
Greeningdon, Hamilton (Greeningdon)
5 bed · 2 bath
MLS® X13794576
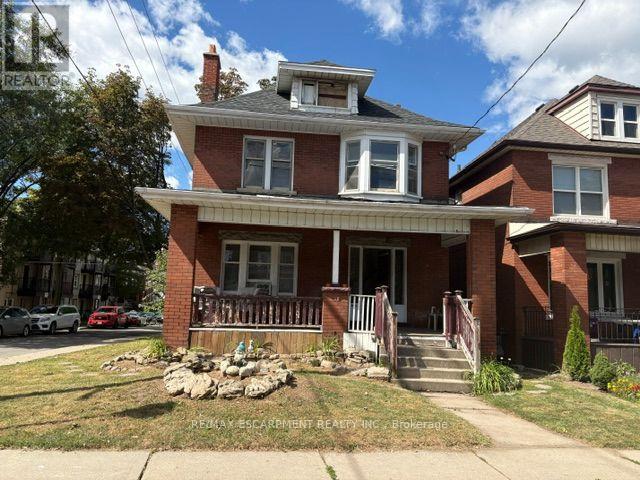
$429,900
38 SPADINA AVENUE
Stipley, Hamilton (Stipley)
4 bed · 3 bath
MLS® X13794568
Want more homes like this?
Tell Mohammed what you would change about this property and get a personally reviewed shortlist of active MLS® matches.
Quick fit check
Find Out If This Home Is Right for You
Three quick questions. Get a personalized read on this listing, and a private showing if it fits.
Own a home nearby?
This listing is part of the active competition a nearby seller is pricing against. Ask Mohammed for a local pricing review of your own property.
Review my home valueVisualize This Home
Explore staging, colours and renovation ideas using AI.
Optional and separate from the official listing photography. For visualization purposes only. Furniture, colours, finishes, layouts, renovations and features shown may not exist at the property. Verify all property details independently.
Source board: Cornerstone Association of REALTORS®.
Listing data is provided by the Canadian Real Estate Association (CREA) through the REALTOR.ca Data Distribution Facility (DDF®) and is deemed reliable but not guaranteed accurate. The trademarks REALTOR®, REALTORS® and the REALTOR® logo are controlled by CREA and identify real estate professionals who are members of CREA. The trademarks MLS®, Multiple Listing Service® and the associated logos are owned by CREA and identify the quality of services provided by real estate professionals who are members of CREA. Listings displayed may be held by brokerages other than Hamodi Realty / HomeLife Miracle Realty.