
31 VEGA Street, Hamilton
$999,900 · 6 Bed 4 Bath
About this property
Versatile. Beautifully Renovated. Designed for Modern Living, with in-law potential. This exceptional 2-storey home offers an impressive blend of style, space and flexibility, making it an ideal opportunity for multi-generational living, extended family or income potential. Thoughtfully renovated throughout, the home features a long list of upgrades and improvements. Please see supplements for the complete list of features and upgrades. The main and upper levels offer generous living and dining spaces, an updated and elegant kitchen, 4 spacious bedrooms and 3 bathrooms, providing plenty of room for a growing or extended family. The legal finished basement suite offers exceptional versatility with its own separate entrance, 2 bedrooms, 3-piece bathroom, full-size kitchen, spacious living and dining areas, and abundant storage**. Whether used for additional family accommodation or as an income-producing opportunity, this space adds significant value and flexibility. A double-car garage with EV charger adds further convenience to an already impressive property. With its extensive renovations, generous living space and unique configuration, this is a home that truly offers more than meets the eye. Come see the possibilities for yourself. (id:66939)
Property details
- Price
- $999,900
- Bedrooms
- 6
- Bathrooms
- 4
- Living area
- 3,108 square feet
- Parking
- 6
- Year built
- 1988
- Property type
- Single Family
- Basement
- Finished, Full
- MLS® number
- 40864207
Location
Similar listings in Hamilton
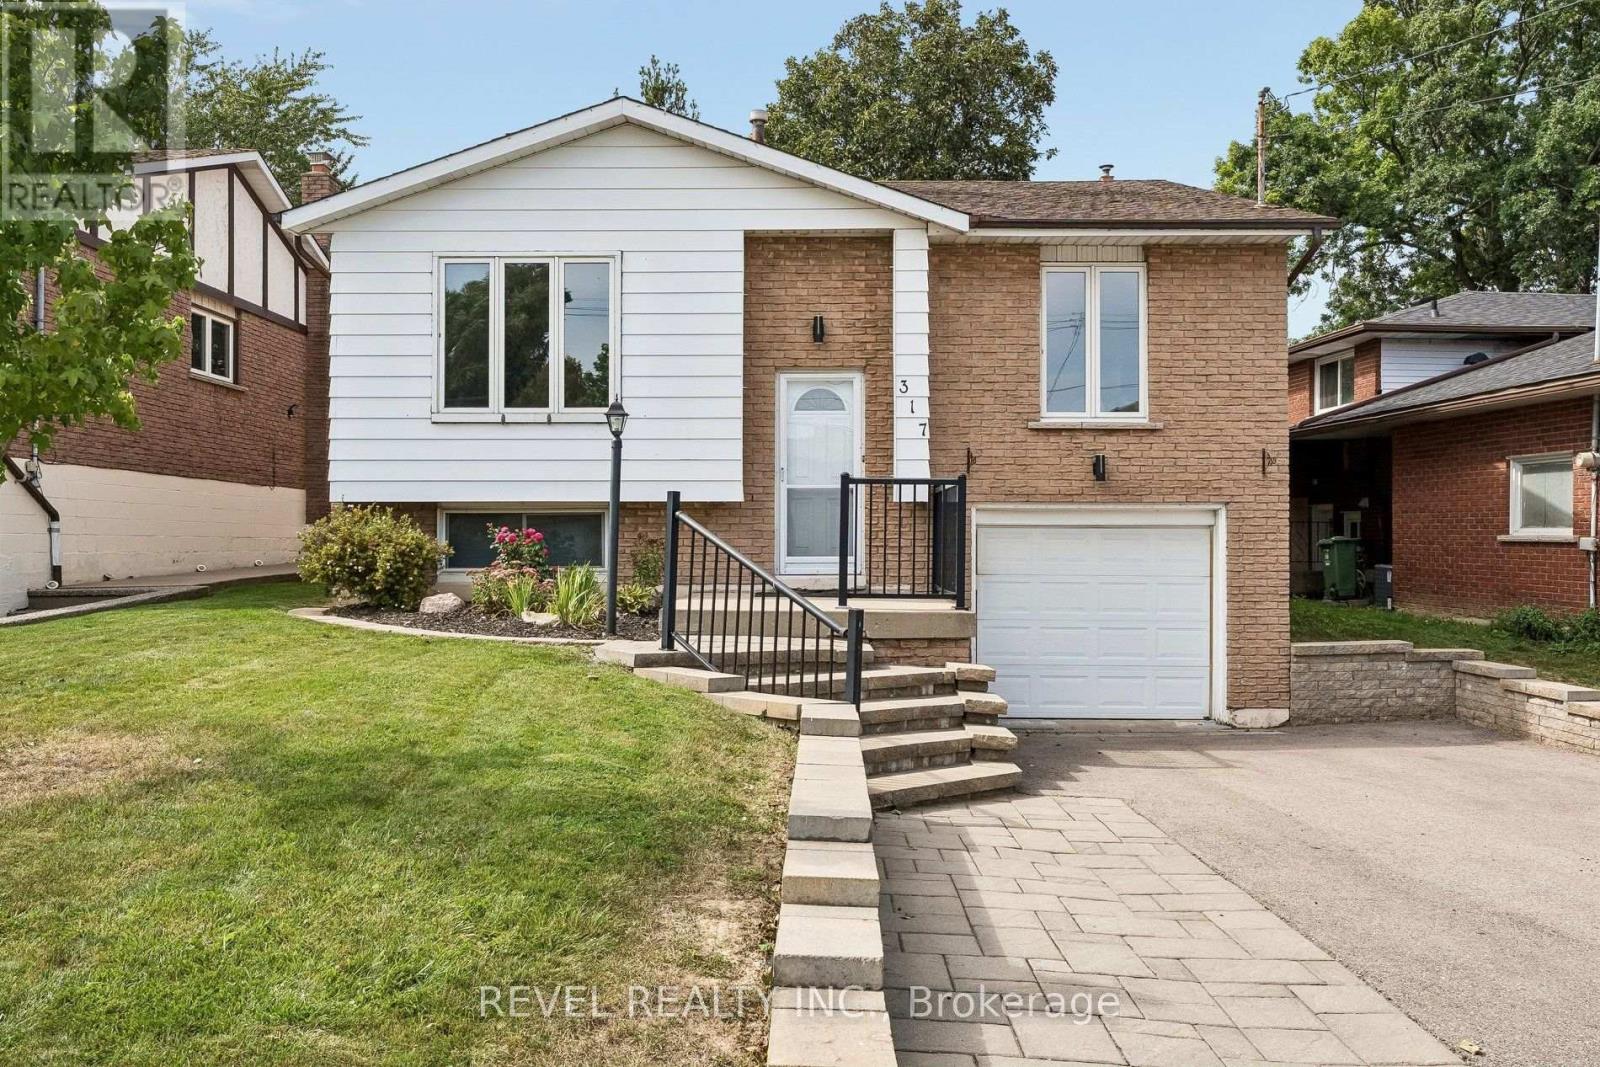
$769,900
317 REXFORD DRIVE
Randall, Hamilton (Randall)
4 bed · 2 bath
MLS® X13794616
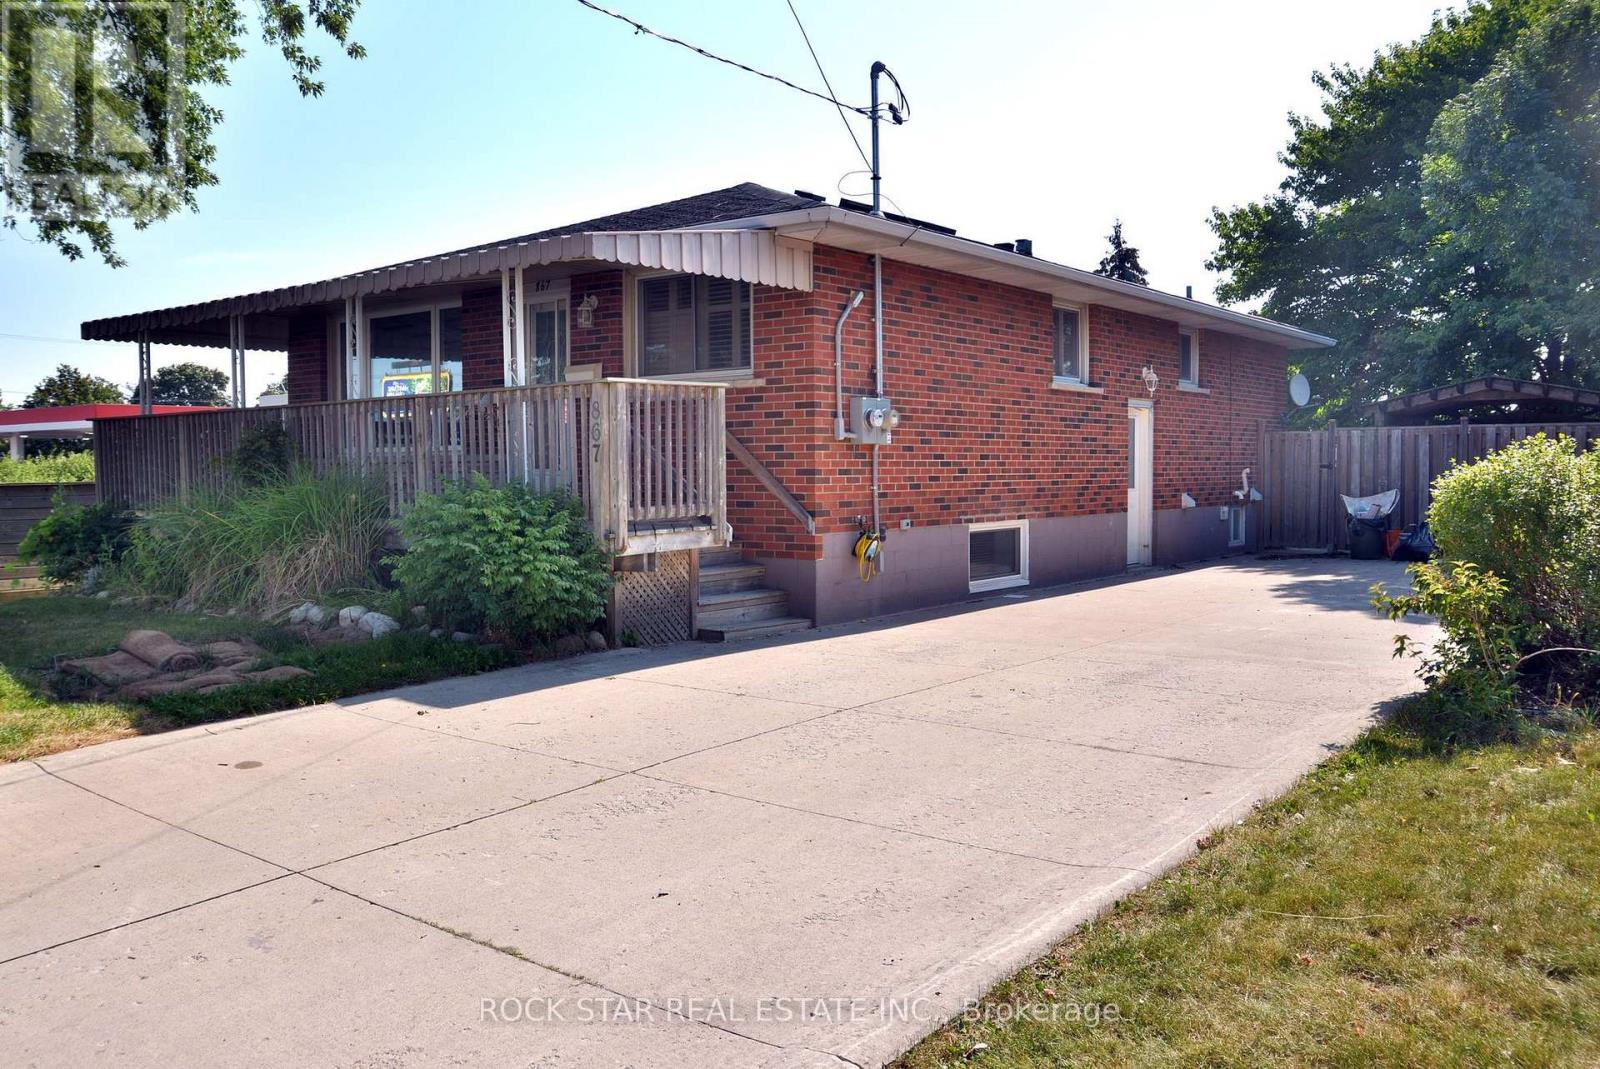
$774,900
867 UPPER SHERMAN AVENUE
Thorner, Hamilton (Thorner)
2 bath · 1,106 square feet
MLS® X13794600
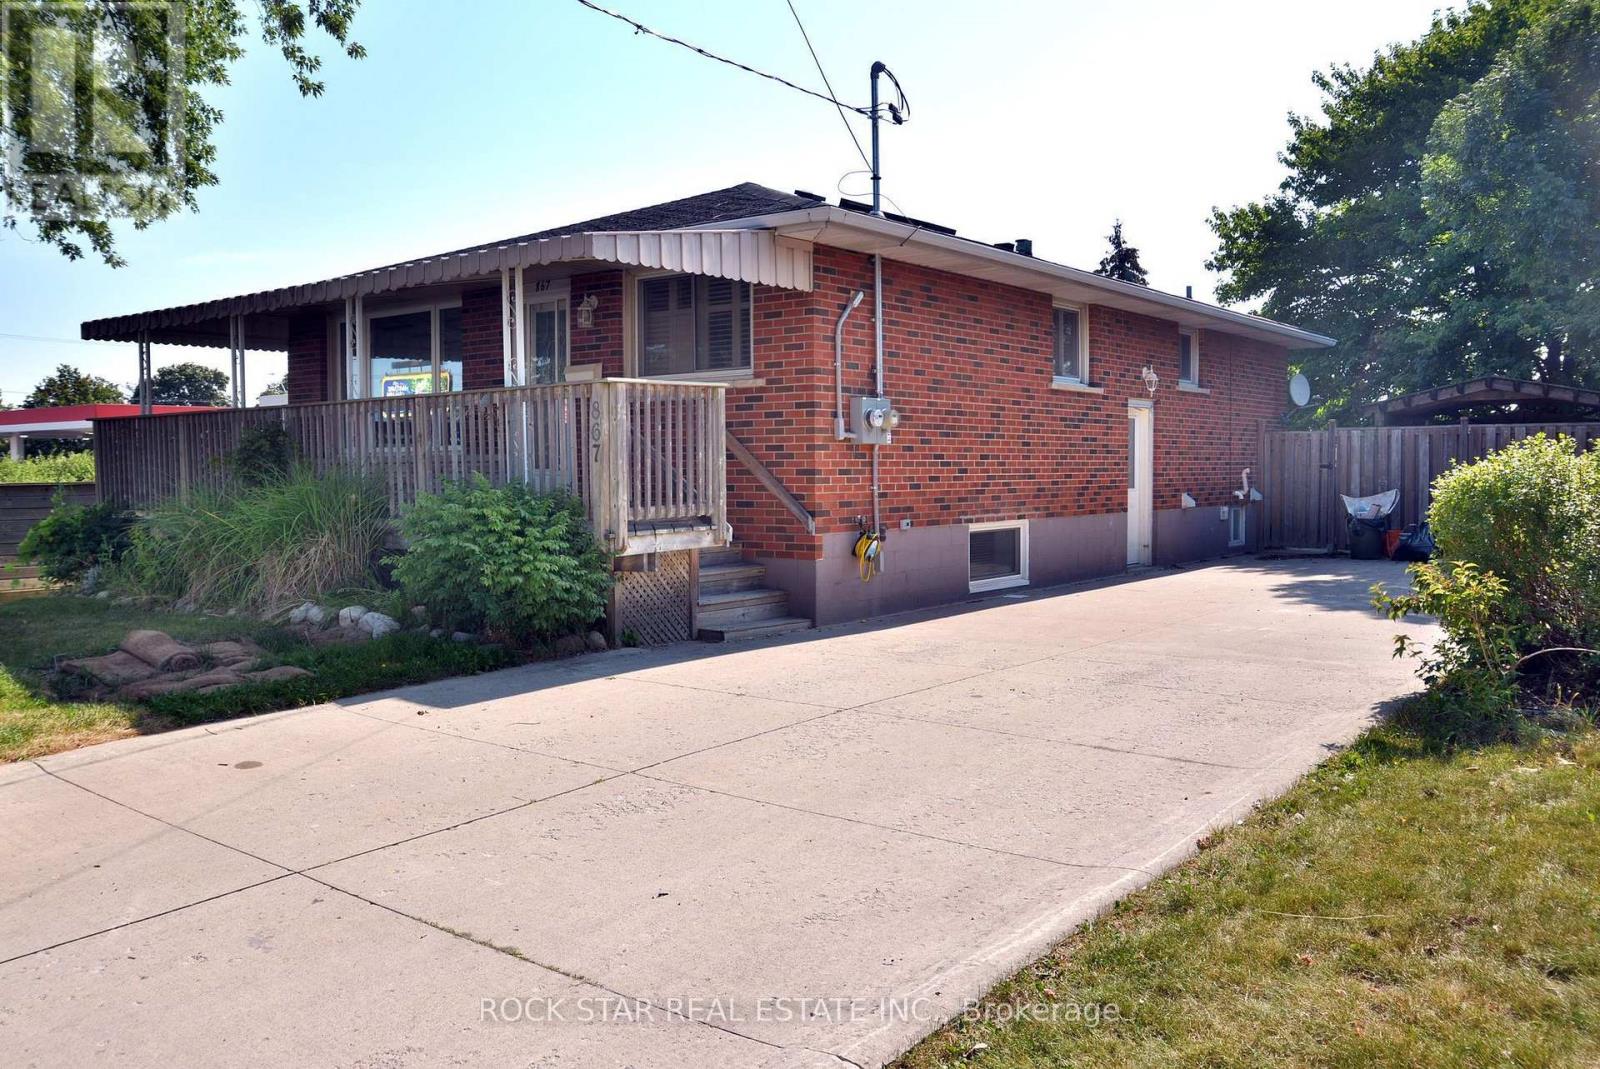
$774,900
867 UPPER SHERMAN AVENUE
Thorner, Hamilton (Thorner)
4 bed · 2 bath
MLS® X13794596
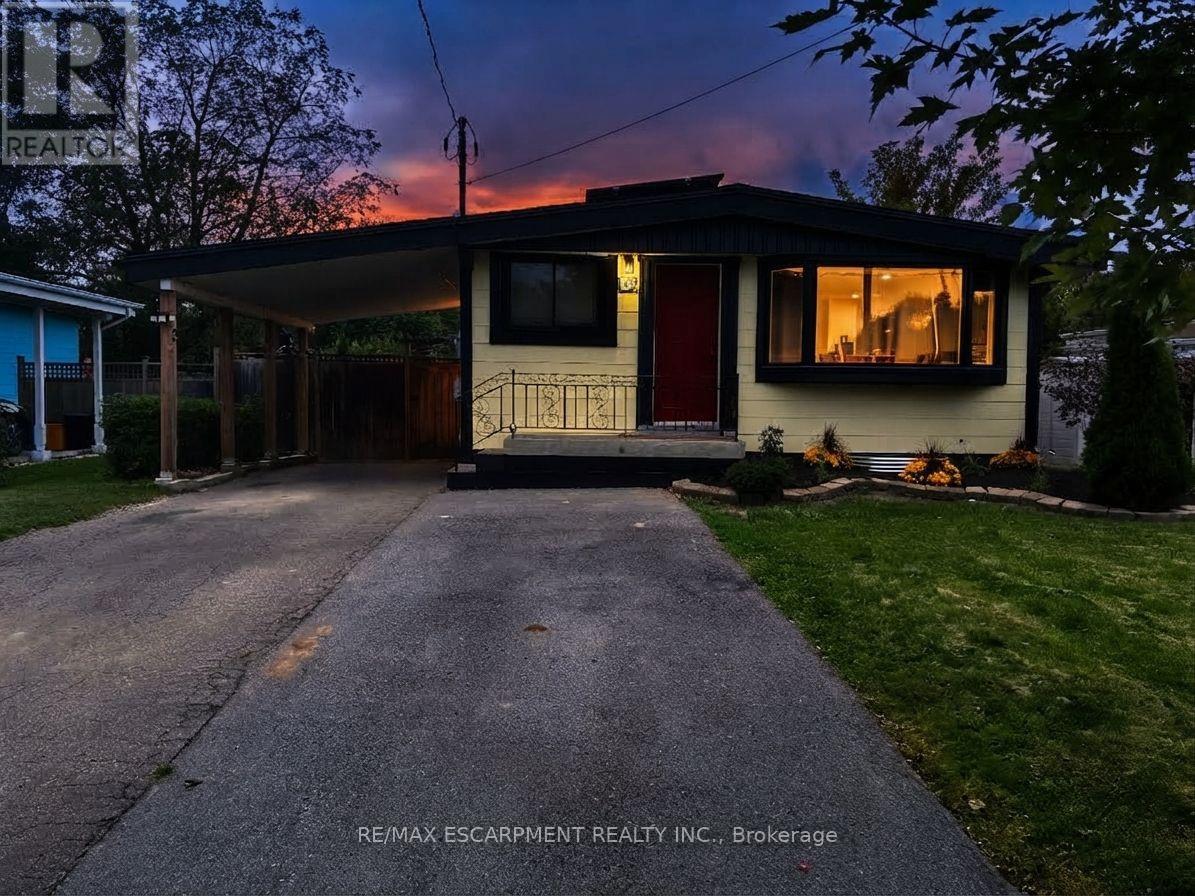
$759,900
134 DESCHENE AVENUE
Greeningdon, Hamilton (Greeningdon)
5 bed · 2 bath
MLS® X13794576
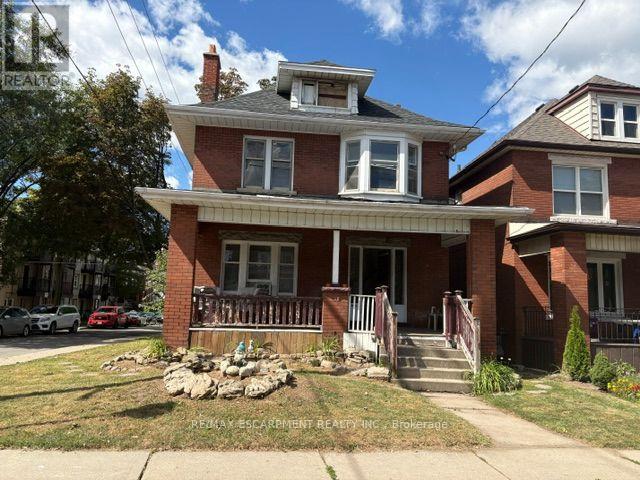
$429,900
38 SPADINA AVENUE
Stipley, Hamilton (Stipley)
4 bed · 3 bath
MLS® X13794568
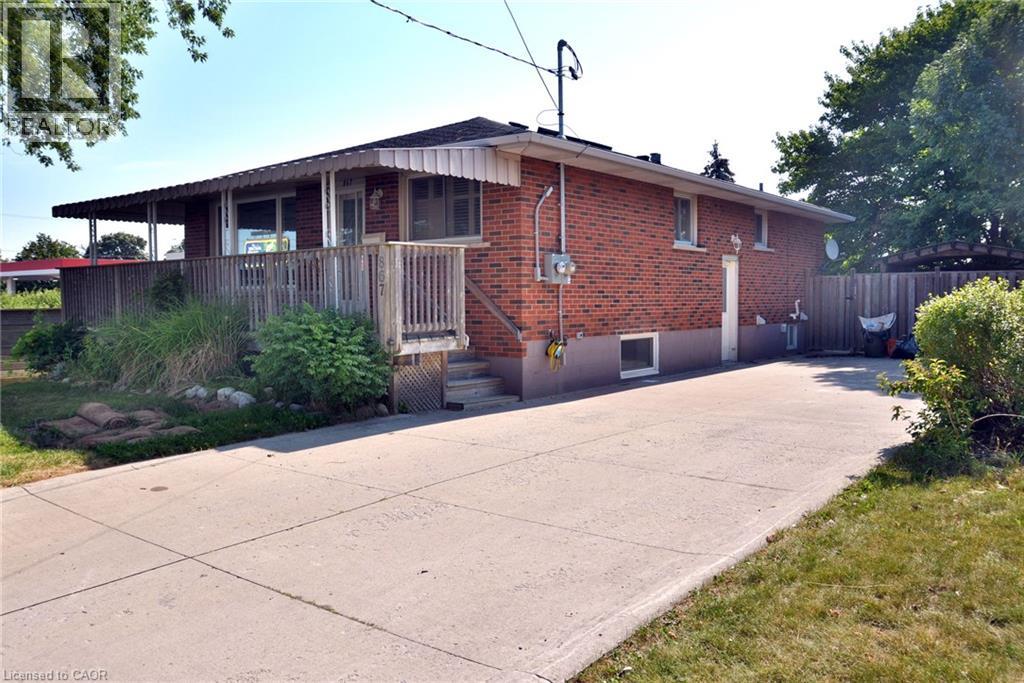
$774,900
867 UPPER SHERMAN Avenue
Hamilton
4 bed · 2 bath · 2,172 square feet
MLS® 40863159
Want more homes like this?
Tell Mohammed what you would change about this property and get a personally reviewed shortlist of active MLS® matches.
Quick fit check
Find Out If This Home Is Right for You
Three quick questions. Get a personalized read on this listing, and a private showing if it fits.
Own a home nearby?
This listing is part of the active competition a nearby seller is pricing against. Ask Mohammed for a local pricing review of your own property.
Review my home valueVisualize This Home
Explore staging, colours and renovation ideas using AI.
Optional and separate from the official listing photography. For visualization purposes only. Furniture, colours, finishes, layouts, renovations and features shown may not exist at the property. Verify all property details independently.
Source board: Cornerstone Association of REALTORS®.
Listing data is provided by the Canadian Real Estate Association (CREA) through the REALTOR.ca Data Distribution Facility (DDF®) and is deemed reliable but not guaranteed accurate. The trademarks REALTOR®, REALTORS® and the REALTOR® logo are controlled by CREA and identify real estate professionals who are members of CREA. The trademarks MLS®, Multiple Listing Service® and the associated logos are owned by CREA and identify the quality of services provided by real estate professionals who are members of CREA. Listings displayed may be held by brokerages other than Hamodi Realty / HomeLife Miracle Realty.