
134 DESCHENE AVENUE, Hamilton (Greeningdon)
$759,900 · 5 Bed 2 Bath
About this property
RARE LEGAL RETROFITTED DUPLEX ON CENTRAL HAMILTON MOUNTAIN! Exceptional turn-key investment orlive-in mortgage helper situated on a premium 48' x 133' lot with outstanding potential for agarden suite or future expansion. Full legal conversion completed April 2022 with completezoning and permit documentation on file.Upper unit features a bright, sun-filled 3-bedroom, 1-bathroom layout with a modern kitchen,stainless steel appliances, and ample storage space. The lower level boasts a spaciousopen-concept layout with a private separate side entrance. Lower unit vacant Oct 1st-set yourtop market rent or move in! Upper unit fully tenant-occupied.Designed for hassle-free property management: 2 separate electrical panels for tenant-paidhydro, 60/40 heat split, dedicated private laundry setups for both levels, and an upgraded1-inch main waterline. Furnace & A/C new in 2022, Roof 2013. Prime location minutes totop-rated schools, parks, shopping centers, and transit. A turnkey, cash-flowing asset delivering unbeatable versatile (id:66939)
Property details
- Price
- $759,900
- Bedrooms
- 5
- Bathrooms
- 2
- Parking
- 5
- Property type
- Single Family
- Basement
- Finished, Full, Apartment in basement, N/A, N/A
- MLS® number
- X13794576
Location
Similar listings in Hamilton (Greeningdon)
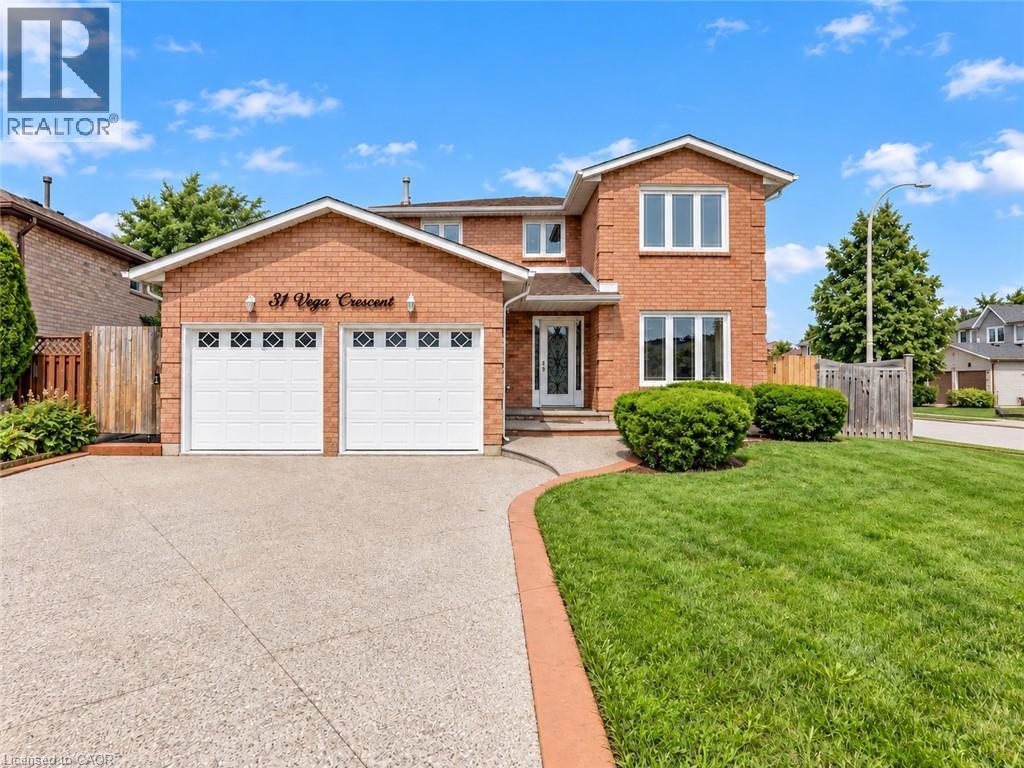
$999,900
31 VEGA Street
Hamilton
6 bed · 4 bath · 3,108 square feet
MLS® 40864207
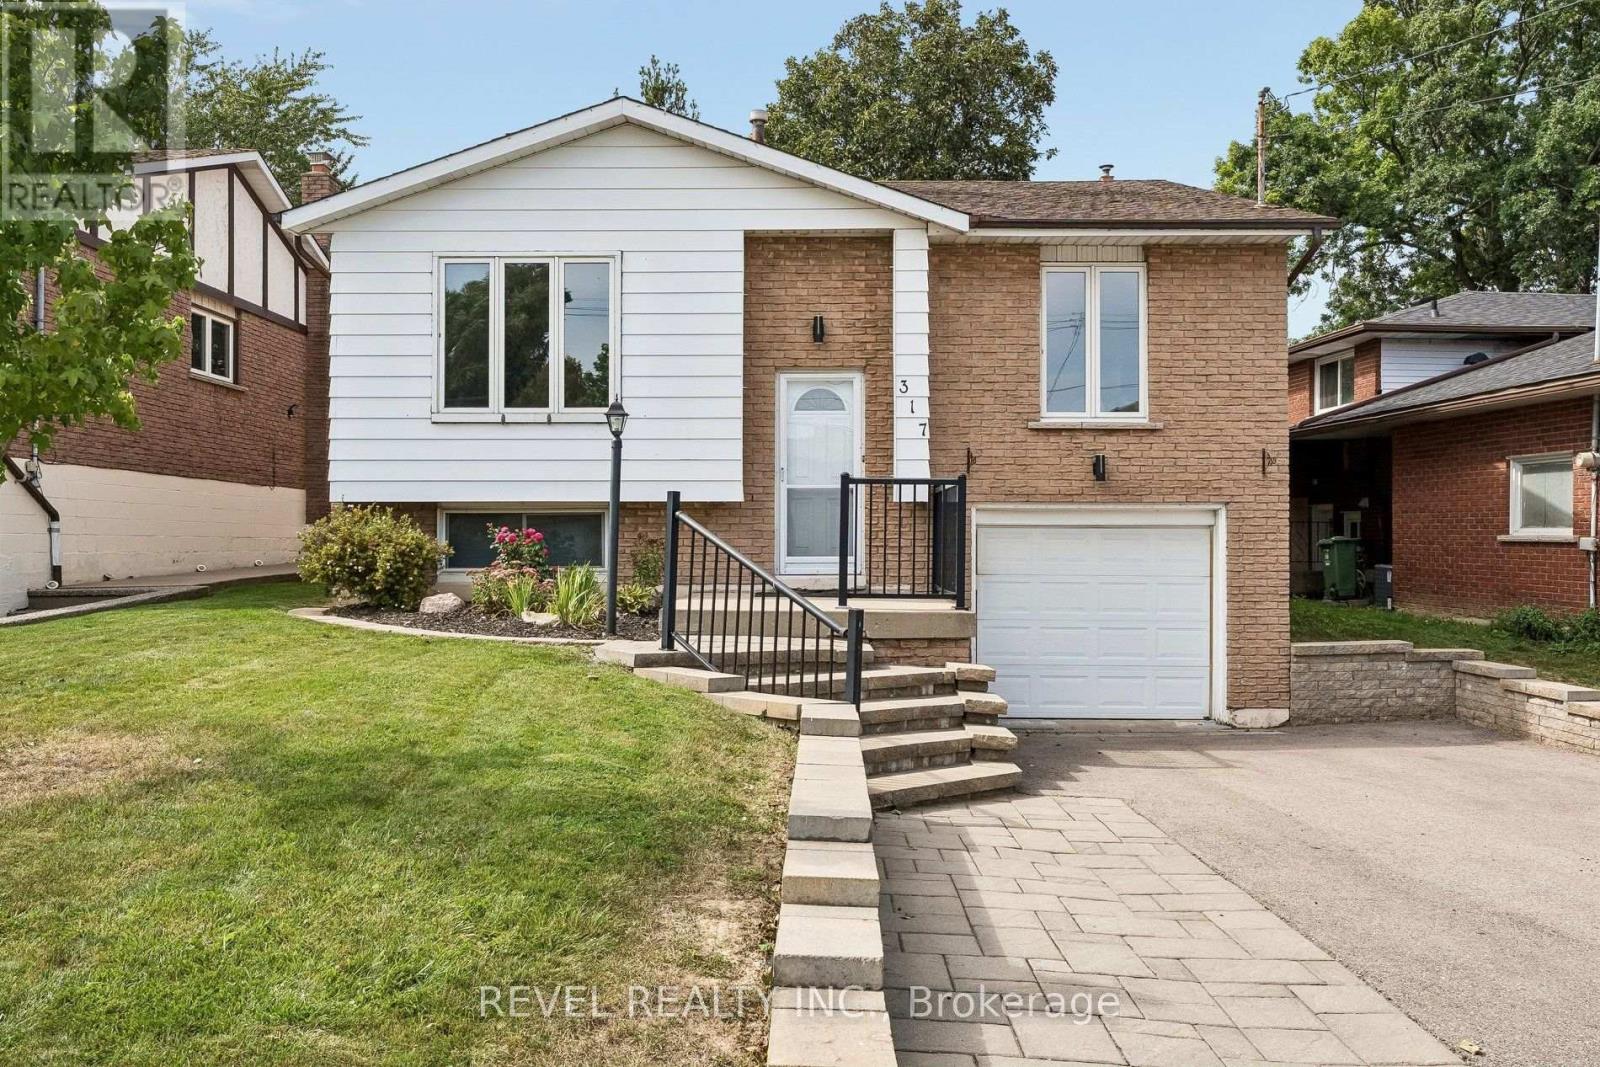
$769,900
317 REXFORD DRIVE
Randall, Hamilton (Randall)
4 bed · 2 bath
MLS® X13794616
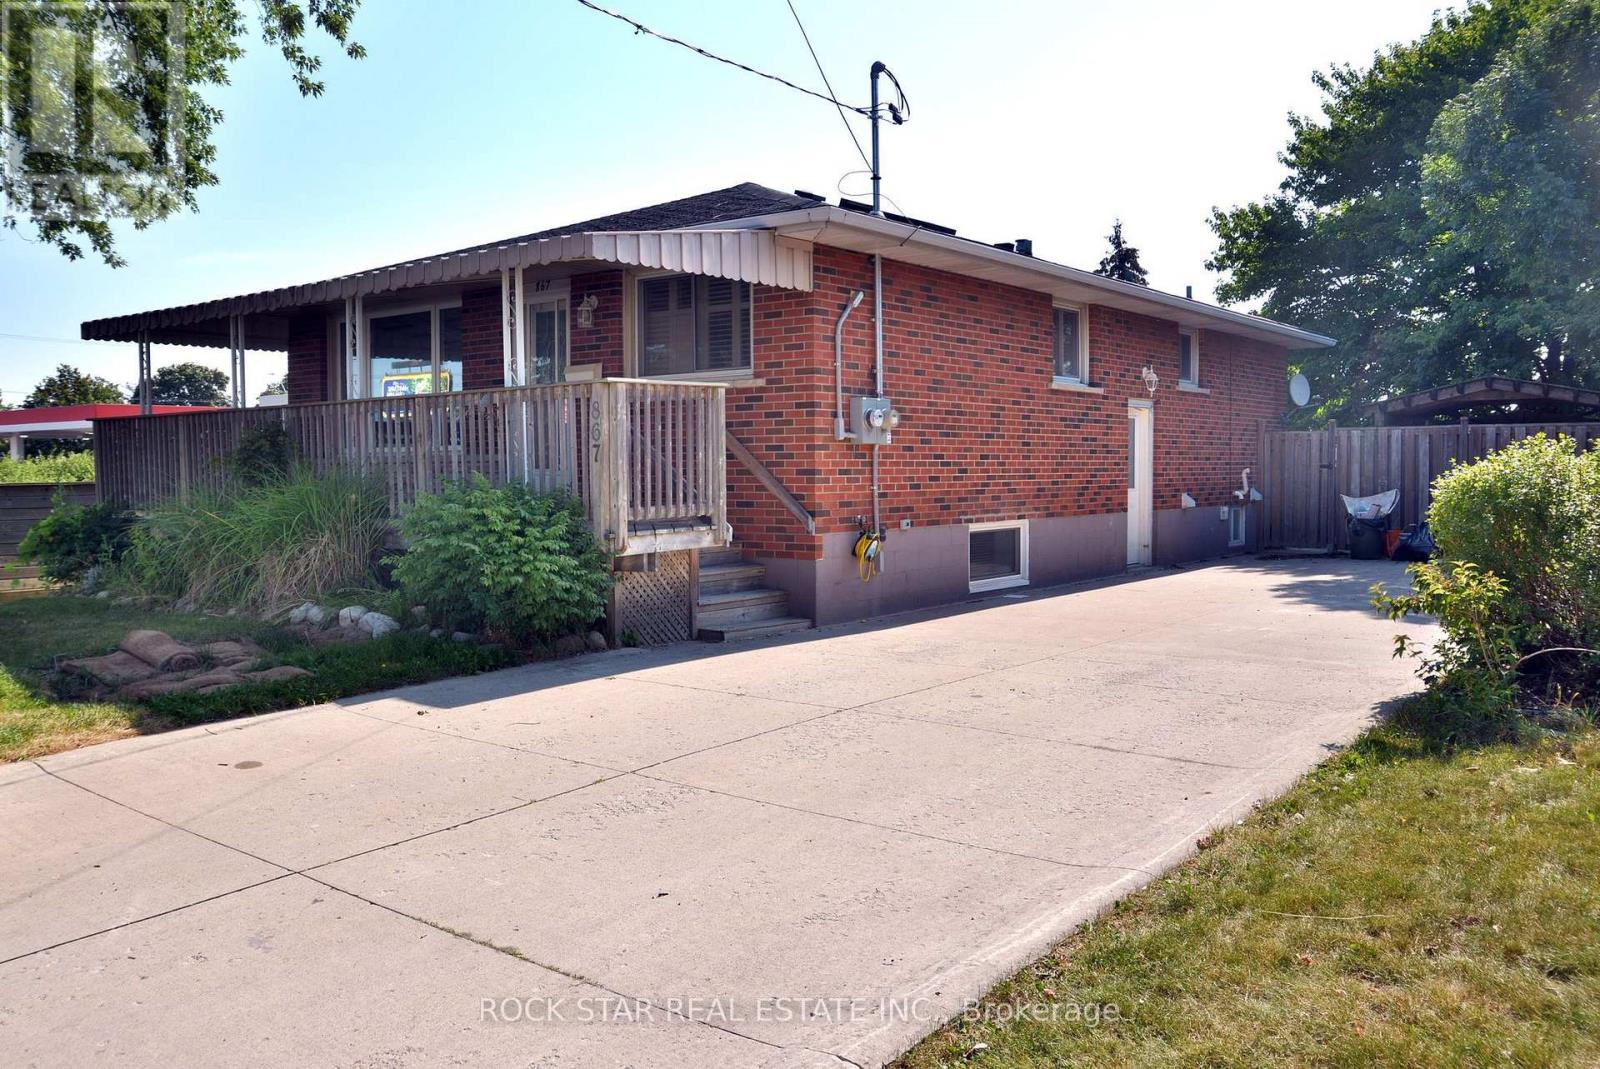
$774,900
867 UPPER SHERMAN AVENUE
Thorner, Hamilton (Thorner)
2 bath · 1,106 square feet
MLS® X13794600
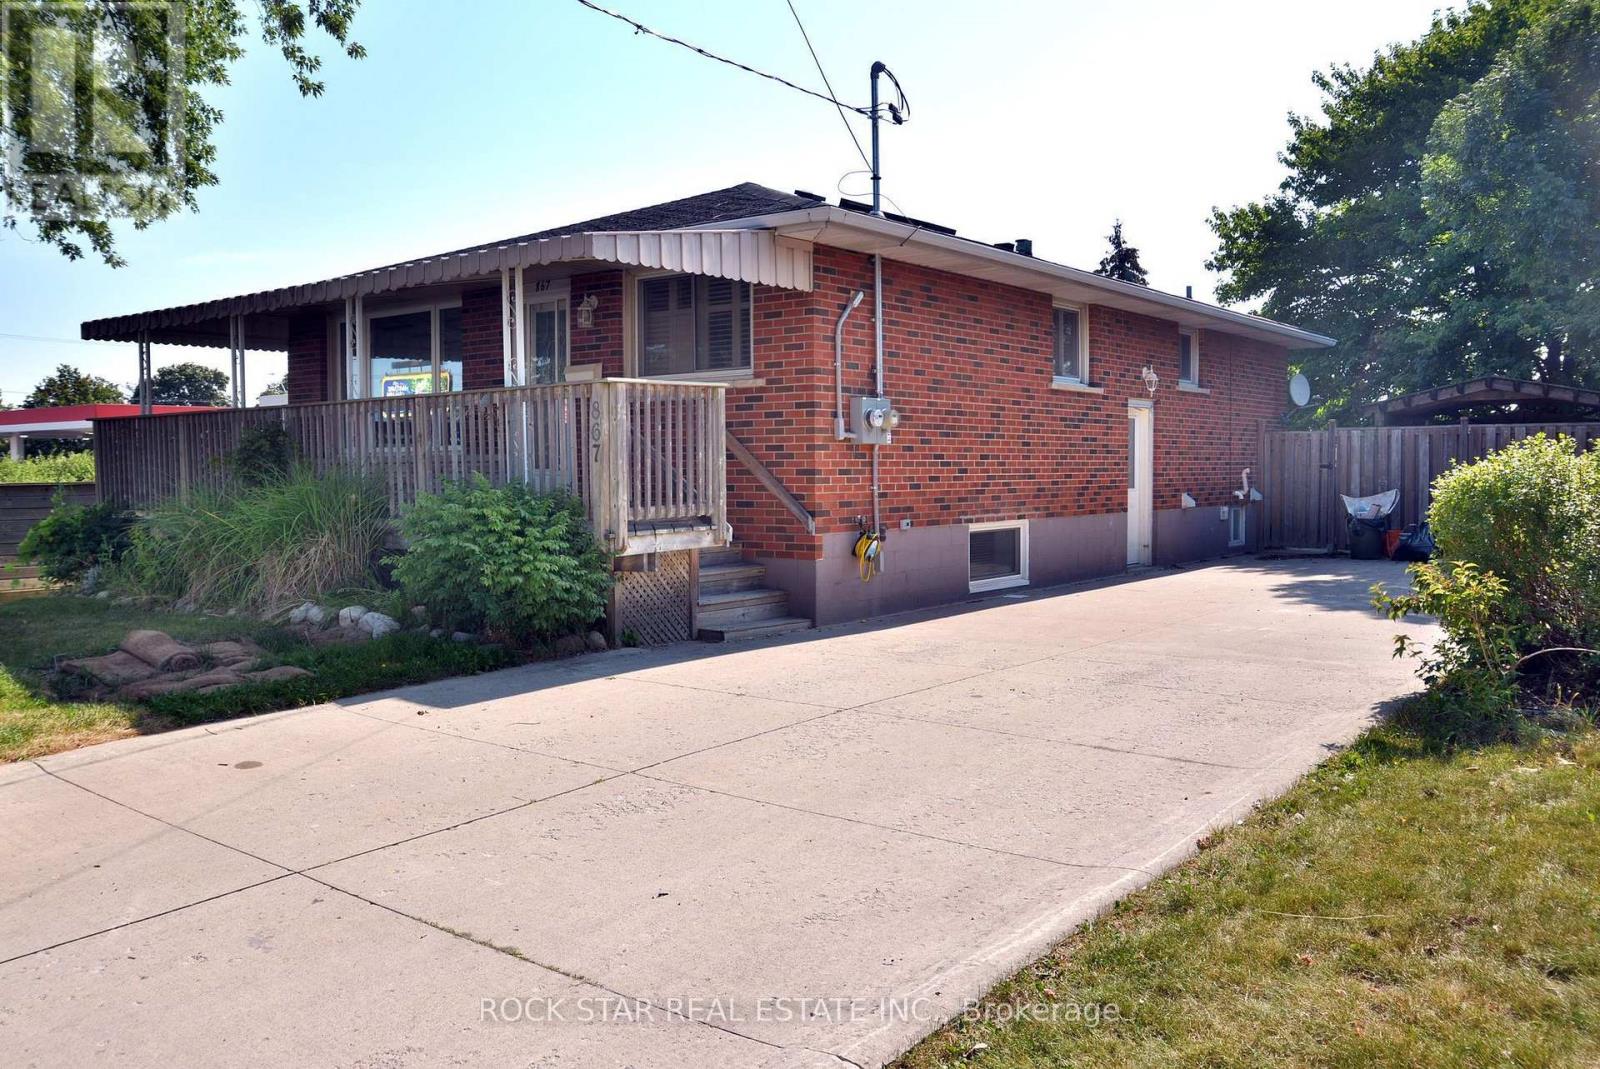
$774,900
867 UPPER SHERMAN AVENUE
Thorner, Hamilton (Thorner)
4 bed · 2 bath
MLS® X13794596
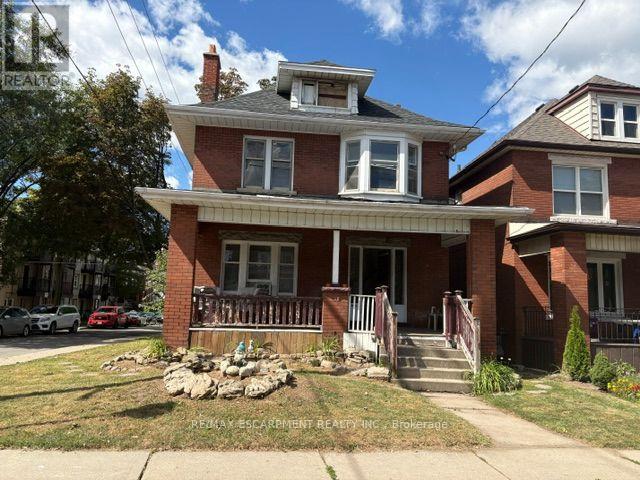
$429,900
38 SPADINA AVENUE
Stipley, Hamilton (Stipley)
4 bed · 3 bath
MLS® X13794568
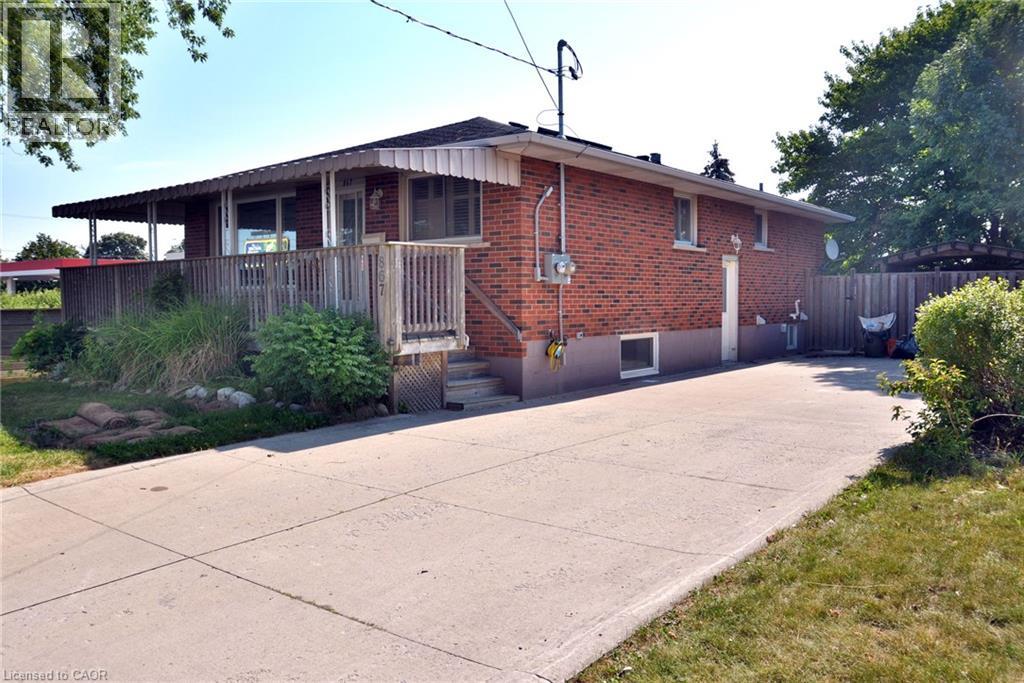
$774,900
867 UPPER SHERMAN Avenue
Hamilton
4 bed · 2 bath · 2,172 square feet
MLS® 40863159
Want more homes like this?
Tell Mohammed what you would change about this property and get a personally reviewed shortlist of active MLS® matches.
Quick fit check
Find Out If This Home Is Right for You
Three quick questions. Get a personalized read on this listing, and a private showing if it fits.
Own a home nearby?
This listing is part of the active competition a nearby seller is pricing against. Ask Mohammed for a local pricing review of your own property.
Review my home valueVisualize This Home
Explore staging, colours and renovation ideas using AI.
Optional and separate from the official listing photography. For visualization purposes only. Furniture, colours, finishes, layouts, renovations and features shown may not exist at the property. Verify all property details independently.
Source board: Toronto Regional Real Estate Board.
Listing data is provided by the Canadian Real Estate Association (CREA) through the REALTOR.ca Data Distribution Facility (DDF®) and is deemed reliable but not guaranteed accurate. The trademarks REALTOR®, REALTORS® and the REALTOR® logo are controlled by CREA and identify real estate professionals who are members of CREA. The trademarks MLS®, Multiple Listing Service® and the associated logos are owned by CREA and identify the quality of services provided by real estate professionals who are members of CREA. Listings displayed may be held by brokerages other than Hamodi Realty / HomeLife Miracle Realty.