
39 SISTER VARGA Terrace Unit# 306, Hamilton
$700,000 · 2 Bed 2 Bath
About this property
Welcome to carefree living in Upper Mill Pond at St. Elizabeth Village. This spacious and beautifully updated 1,278 sqft. suite offers 2 bedrooms, a den, 2 full bathrooms, and two private balconies designed to enjoy the peaceful surroundings and vibrant community lifestyle. The bright open concept kitchen overlooks the living and dining area, creating a welcoming space for entertaining or quiet mornings at home. Large windows and the east facing balcony fill the home with natural morning sunlight while offering lovely views of one of the Village ponds. The generous primary bedroom features its own private northeast facing balcony along with a full ensuite bathroom complete with a walk in shower. A second full 4 piece bathroom is perfect for guests, while the den provides flexible space for a home office, reading room, or hobby area. This unit also includes exclusive underground parking and a storage locker for added convenience. Residents of Upper Mill Pond enjoy private access to the courtyard lounge with beautiful greenspace views behind the building, along with exceptional amenities including the indoor heated pool, gym, saunas, and golf simulator. Located beside the clubhouse where social events and activities bring neighbours together, this home is also just a short walk to the medical clinic, pharmacy, cafe, hair salon, massage clinic, woodworking shop, and hobby spaces available to all Residents. This is a wonderful opportunity to enjoy comfort, connection, and easy living in one of the Village’s most desirable buildings. (id:66939)
Property details
- Price
- $700,000
- Bedrooms
- 2
- Bathrooms
- 2
- Living area
- 1,278 square feet
- Parking
- 1
- Year built
- 2021
- Property type
- Single Family
- Basement
- None
- MLS® number
- 40863622
Location
Similar listings in Hamilton
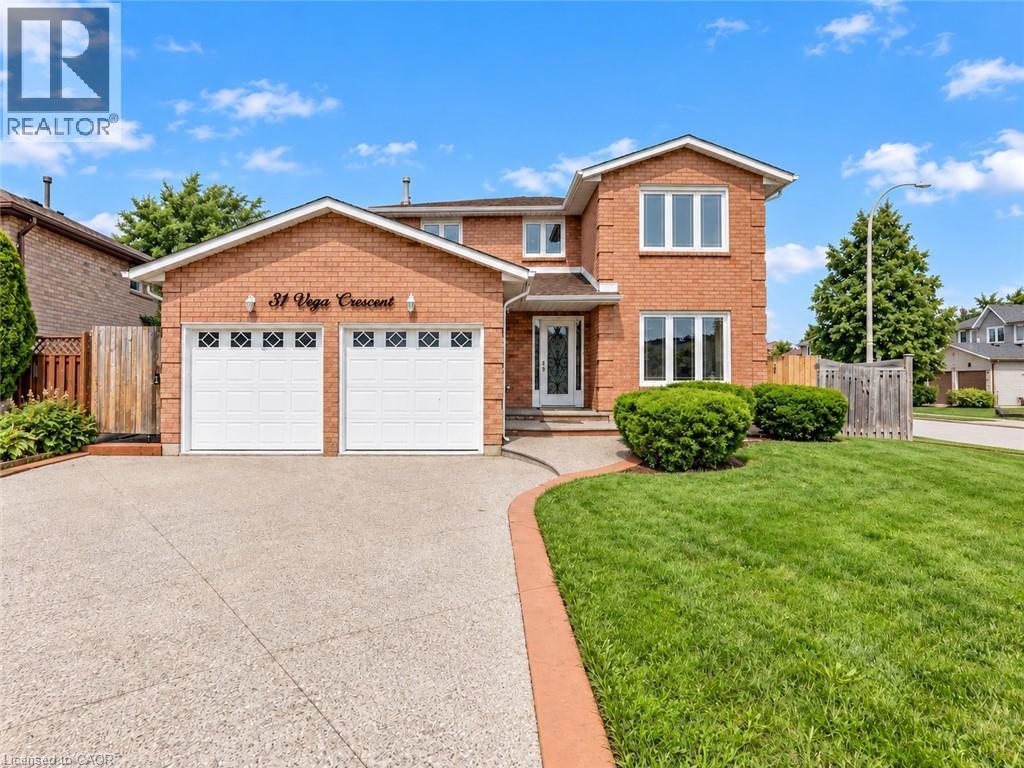
$999,900
31 VEGA Street
Hamilton
6 bed · 4 bath · 3,108 square feet
MLS® 40864207
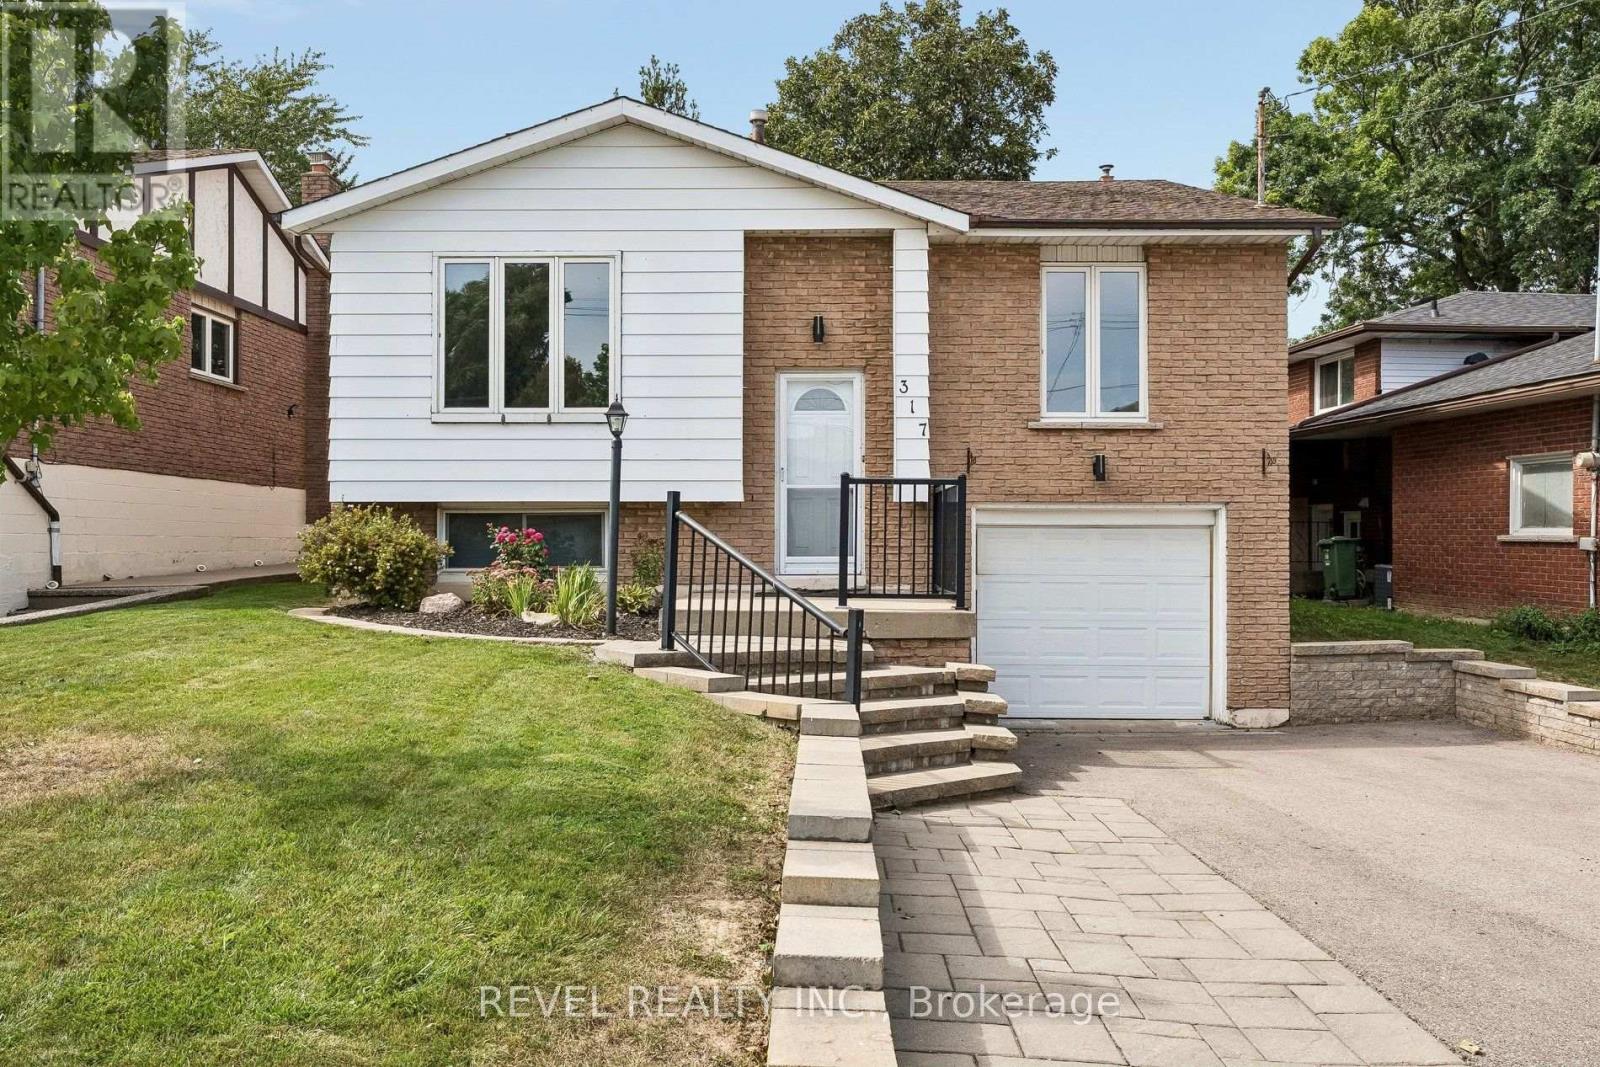
$769,900
317 REXFORD DRIVE
Randall, Hamilton (Randall)
4 bed · 2 bath
MLS® X13794616
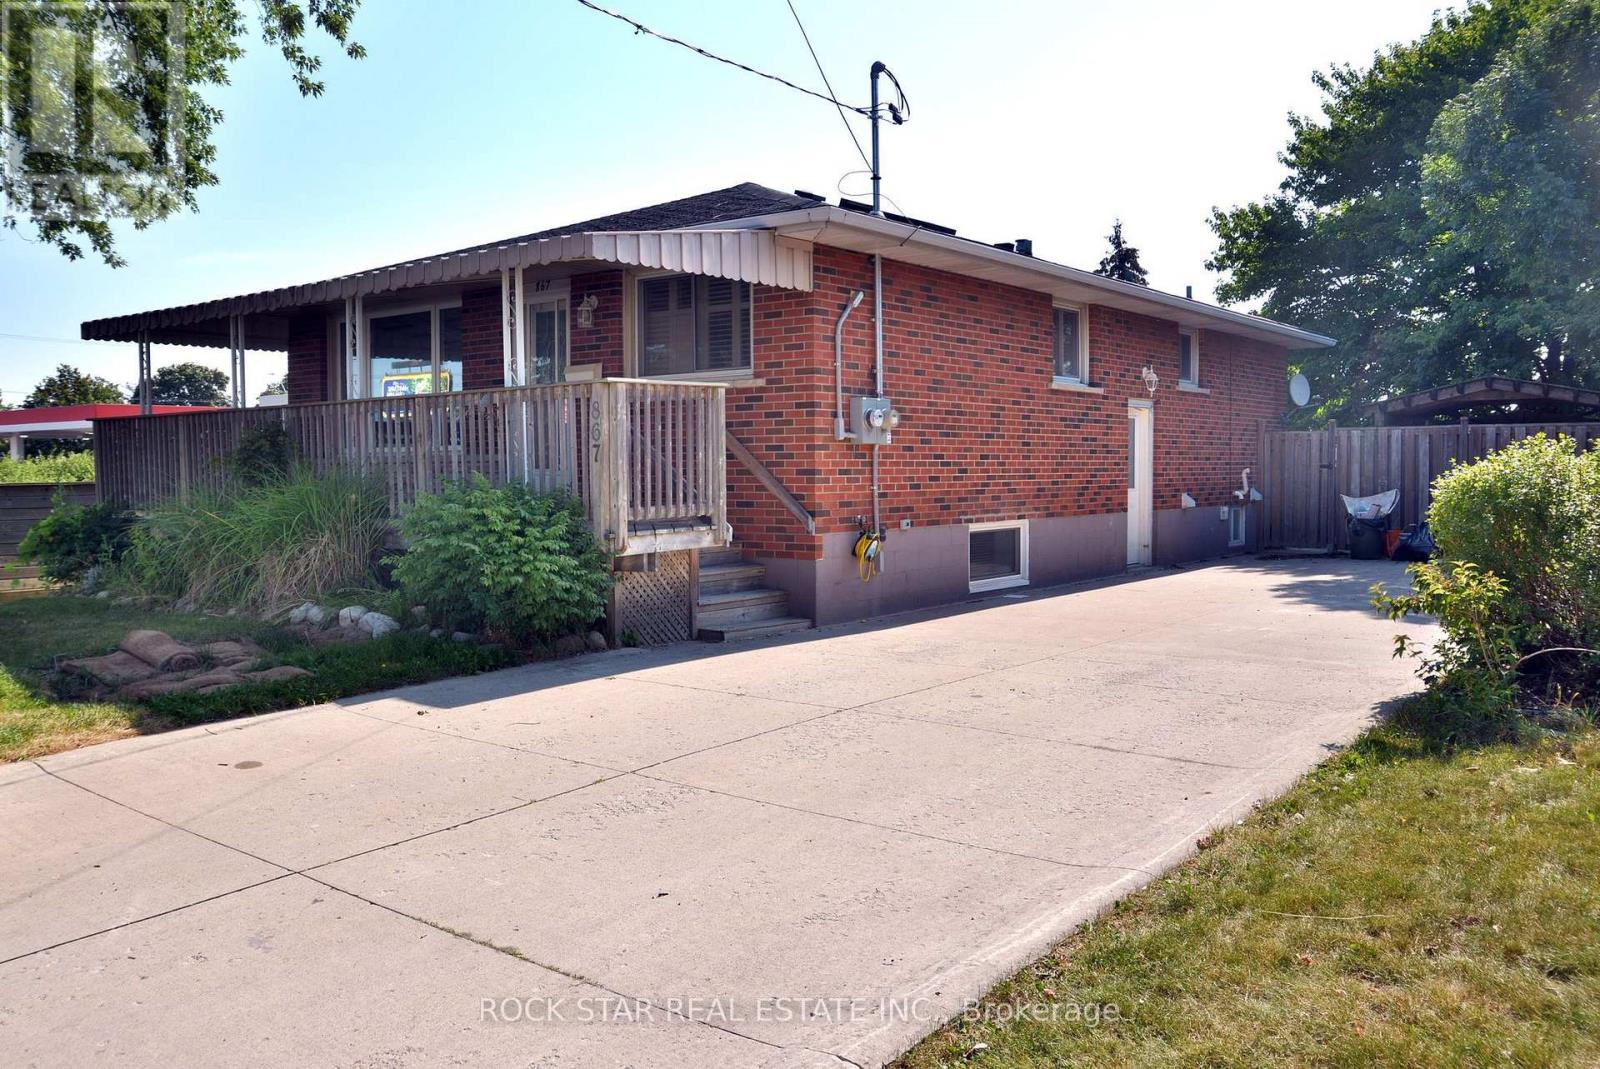
$774,900
867 UPPER SHERMAN AVENUE
Thorner, Hamilton (Thorner)
2 bath · 1,106 square feet
MLS® X13794600
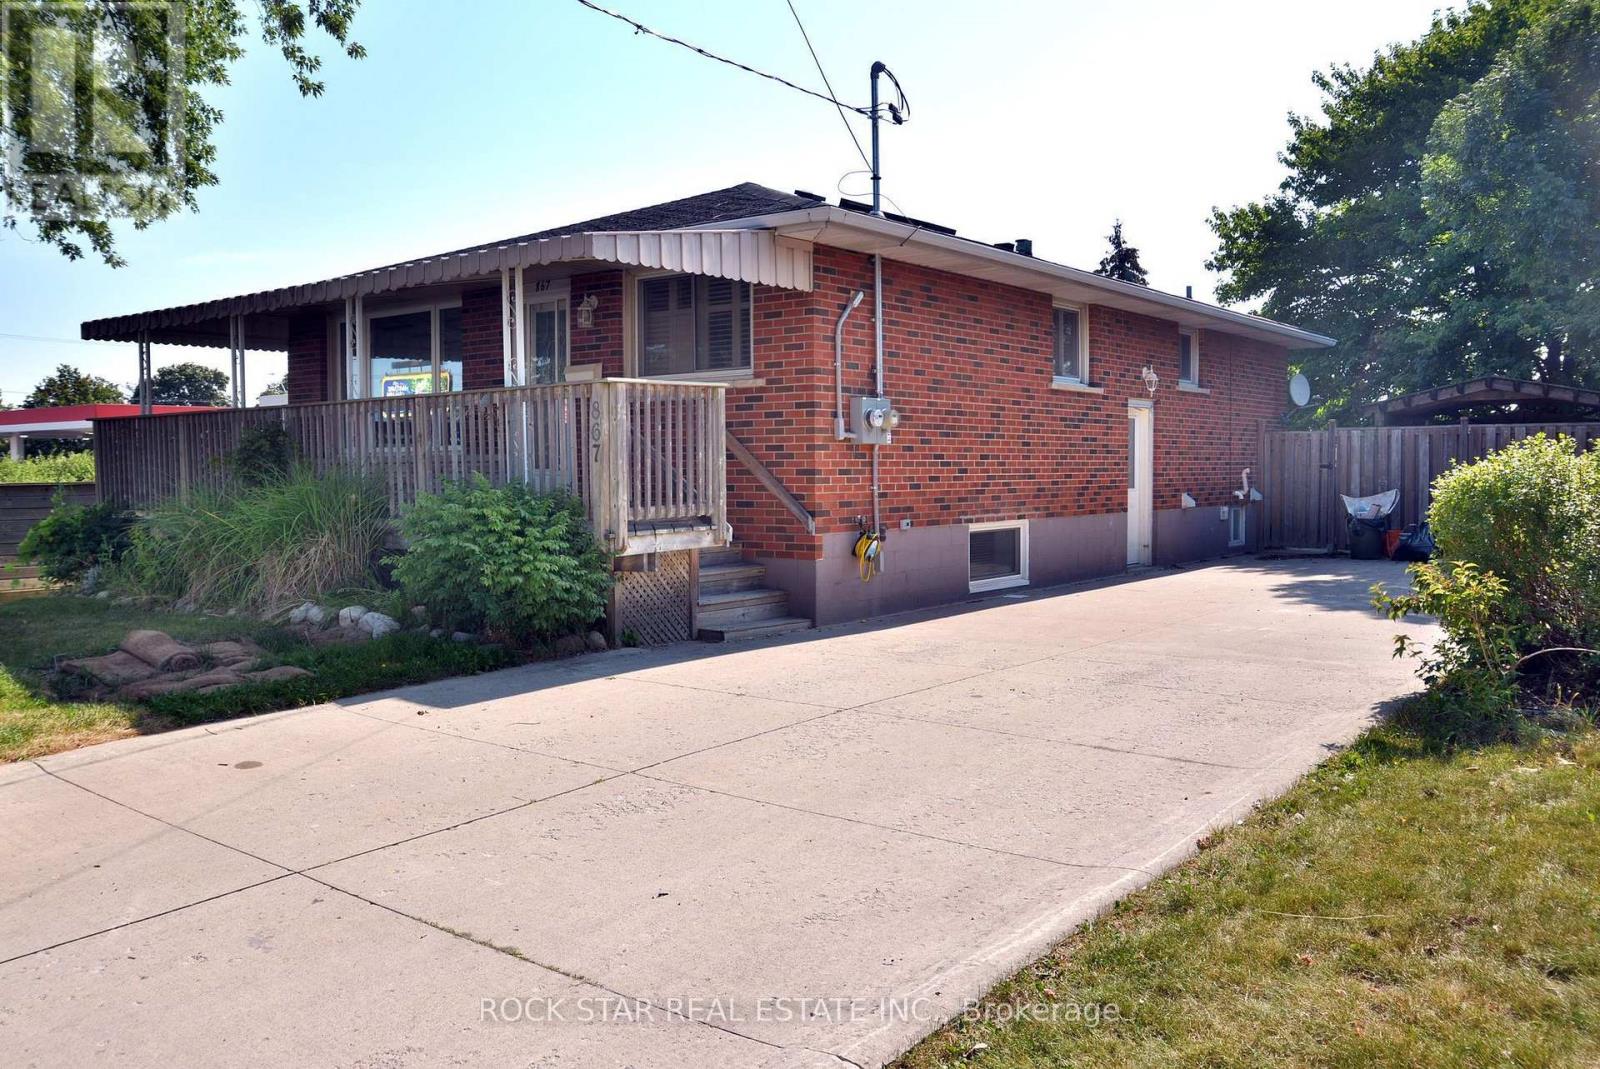
$774,900
867 UPPER SHERMAN AVENUE
Thorner, Hamilton (Thorner)
4 bed · 2 bath
MLS® X13794596
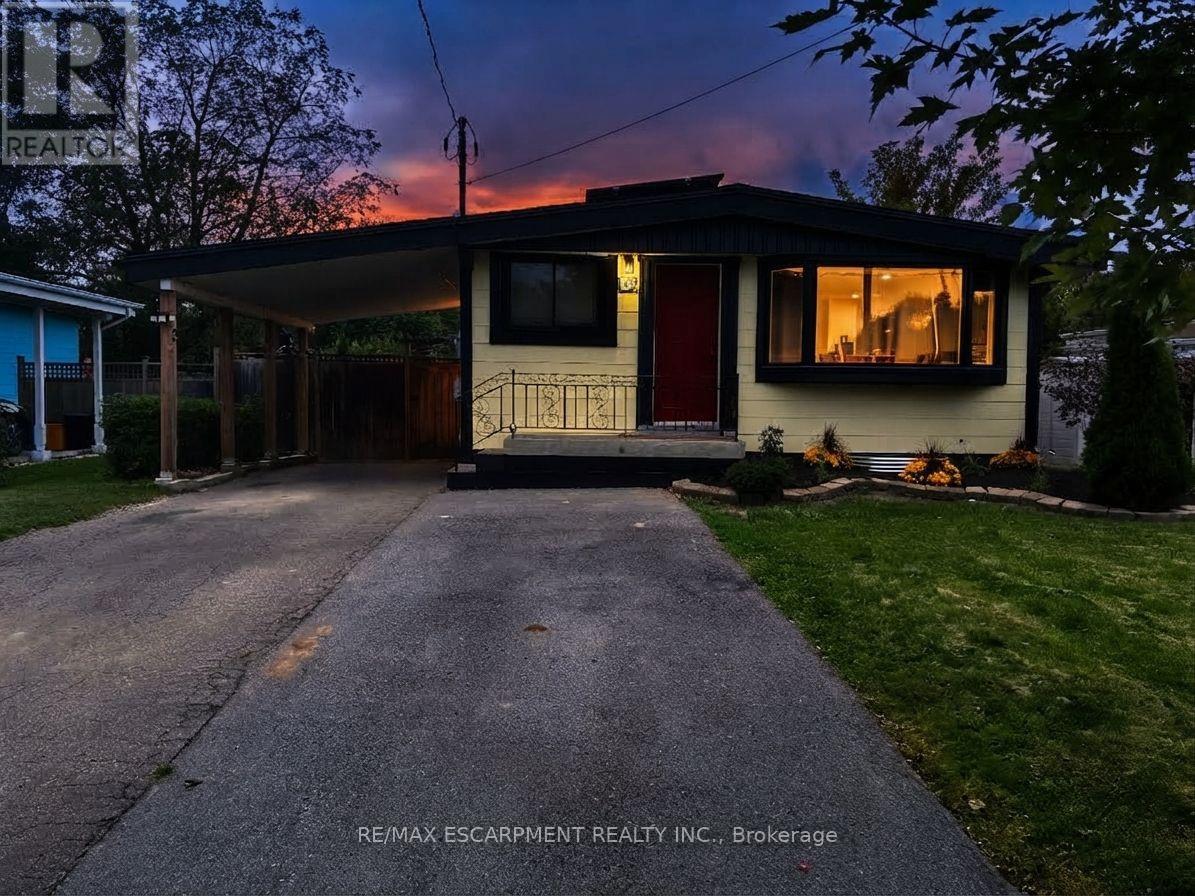
$759,900
134 DESCHENE AVENUE
Greeningdon, Hamilton (Greeningdon)
5 bed · 2 bath
MLS® X13794576
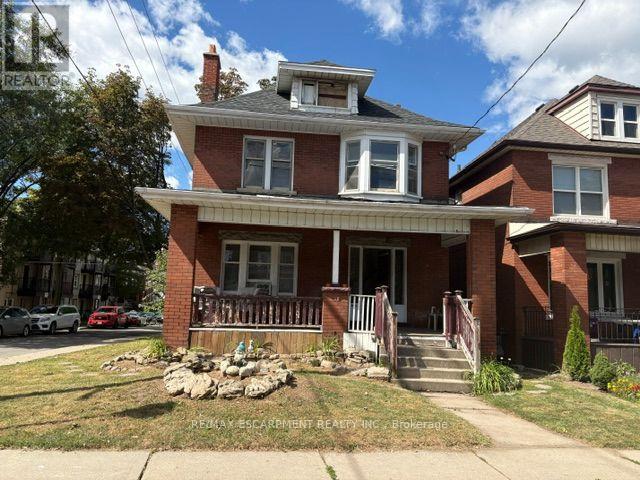
$429,900
38 SPADINA AVENUE
Stipley, Hamilton (Stipley)
4 bed · 3 bath
MLS® X13794568
Want more homes like this?
Tell Mohammed what you would change about this property and get a personally reviewed shortlist of active MLS® matches.
Quick fit check
Find Out If This Home Is Right for You
Three quick questions. Get a personalized read on this listing, and a private showing if it fits.
Own a home nearby?
This listing is part of the active competition a nearby seller is pricing against. Ask Mohammed for a local pricing review of your own property.
Review my home valueVisualize This Home
Explore staging, colours and renovation ideas using AI.
Optional and separate from the official listing photography. For visualization purposes only. Furniture, colours, finishes, layouts, renovations and features shown may not exist at the property. Verify all property details independently.
Source board: Cornerstone Association of REALTORS®.
Listing data is provided by the Canadian Real Estate Association (CREA) through the REALTOR.ca Data Distribution Facility (DDF®) and is deemed reliable but not guaranteed accurate. The trademarks REALTOR®, REALTORS® and the REALTOR® logo are controlled by CREA and identify real estate professionals who are members of CREA. The trademarks MLS®, Multiple Listing Service® and the associated logos are owned by CREA and identify the quality of services provided by real estate professionals who are members of CREA. Listings displayed may be held by brokerages other than Hamodi Realty / HomeLife Miracle Realty.