
3313 SUNNINGDALE Gardens, Oakville
$7,000 / monthly · 5 Bed 5 Bath
About this property
Welcome to 3313 Sunningdale Gardens, an impressive Remington-built residence in The Preserve, one of North Oakville's most sought-after communities. Built in 2021, this home offers an exceptional combination of scale, sophistication and everyday comfort. The main level immediately makes an impression with soaring 10-ft ceilings, rich stained hardwood flooring, elegant coffered ceilings, extensive pot lights and an inviting open-concept design. A beautifully appointed kitchen features striking stone countertops and ample space for both everyday living and entertaining. Stained oak stairs with wrought-iron pickets add another layer of timeless detail, while large windows bring an abundance of natural light throughout. Upstairs, 9-ft ceilings complement five generously sized bedrooms and four bathrooms, providing exceptional flexibility for a growing or extended family. The primary retreat is designed to impress, featuring a private sitting area, walk-in closet and spa-inspired 5-piece ensuite with custom double vanity, frameless glass shower and freestanding soaker tub. Outside, a covered rear porch with a gas line creates an inviting extension of the living space.Set within The Preserve, this home places you close to parks, walking trails, transit, shopping, amenities and a choice of private, public and Catholic schools. Downtown Oakville, Oakville GO and major highways are also just a short drive away. With parking for up to six vehicles and an impressive collection of upgrades throughout, 3313 Sunningdale Gardens delivers refined family living in a truly desirable North Oakville setting. (id:66939)
Property details
- Price
- $7,000 / monthly
- Bedrooms
- 5
- Bathrooms
- 5
- Living area
- 3,776 square feet
- Parking
- 4
- Year built
- 2021
- Property type
- Single Family
- Basement
- Unfinished, Full
- MLS® number
- 40860776
Location
Similar listings in Oakville
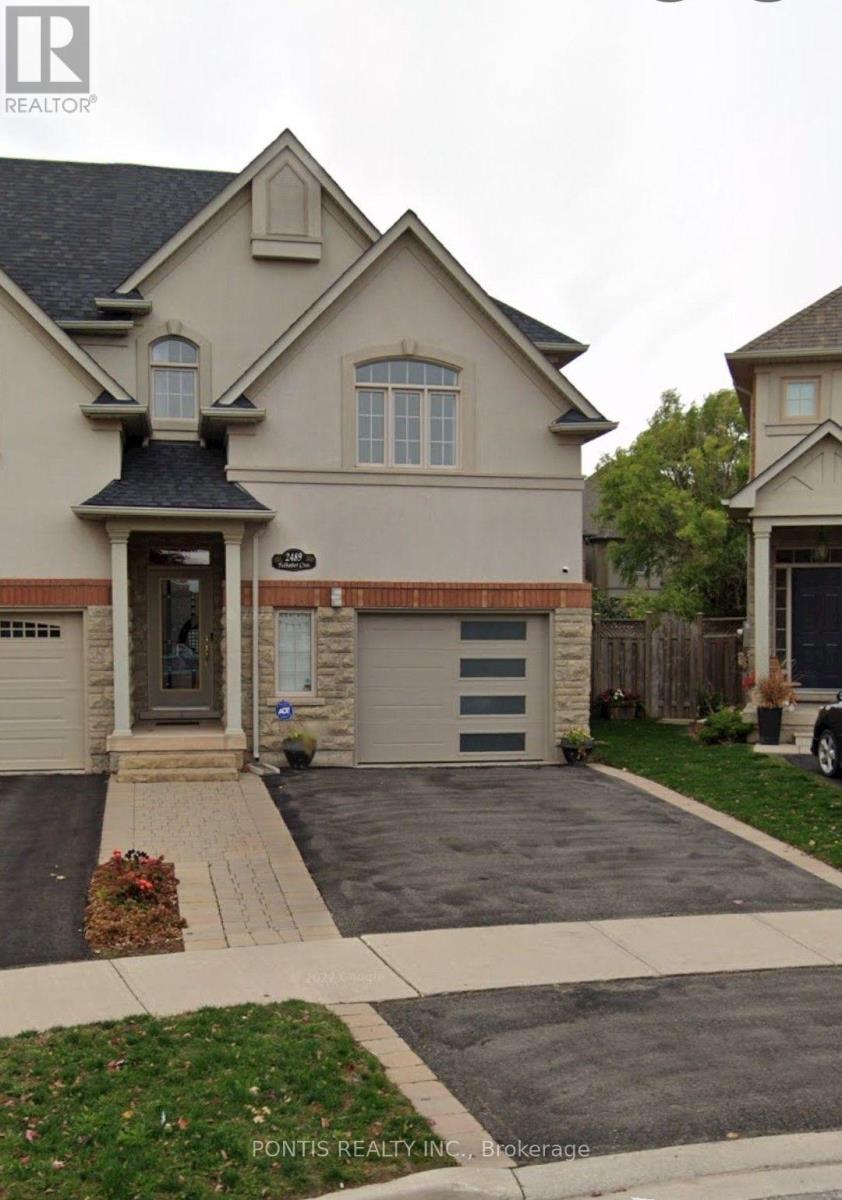
$1,600 / monthly
2489 FELHABER CRESCENT
1009 - JC Joshua Creek, Oakville (JC Joshua Creek)
1 bed · 1 bath
MLS® W14029134
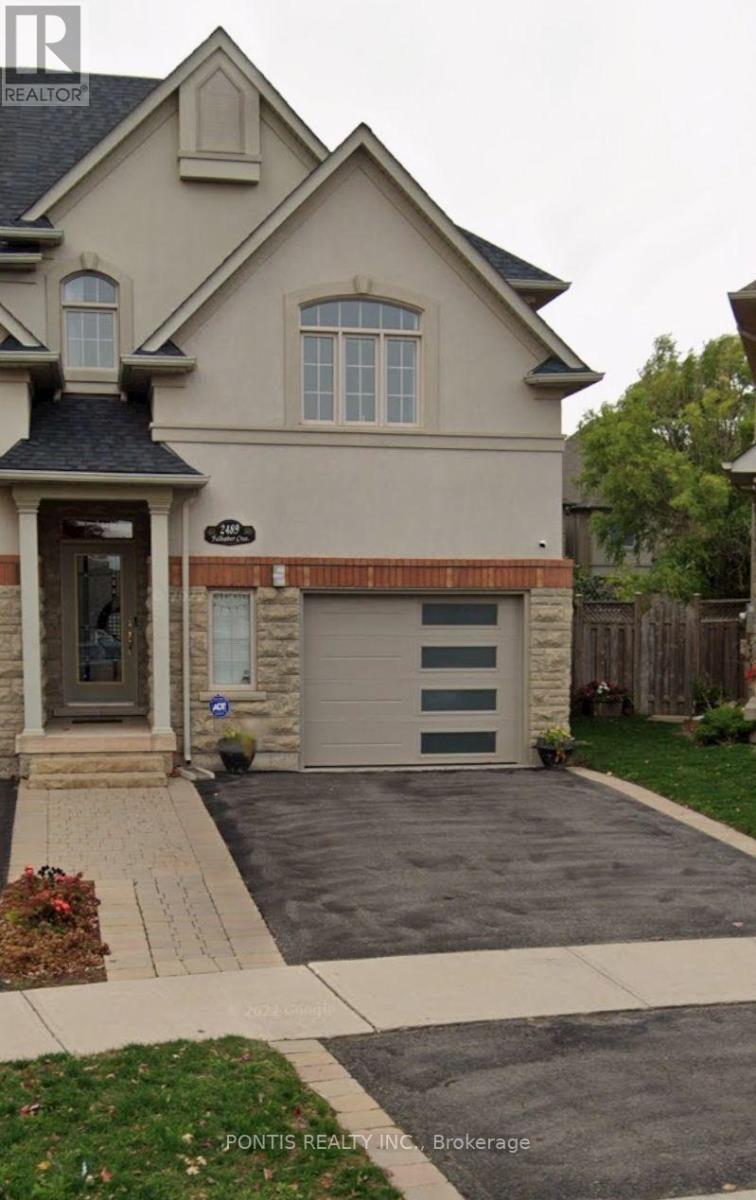
$1,600 / monthly
BASMENT - 2489 FELHABER CRESCENT
1009 - JC Joshua Creek, Oakville (JC Joshua Creek)
1 bed · 1 bath
MLS® W14028704
$3,300 / monthly
1407 - 3200 WILLIAM COLTSON AVENUE
1040 - OA Rural Oakville, Oakville (OA Rural Oakville)
3 bed · 2 bath
MLS® W14028318
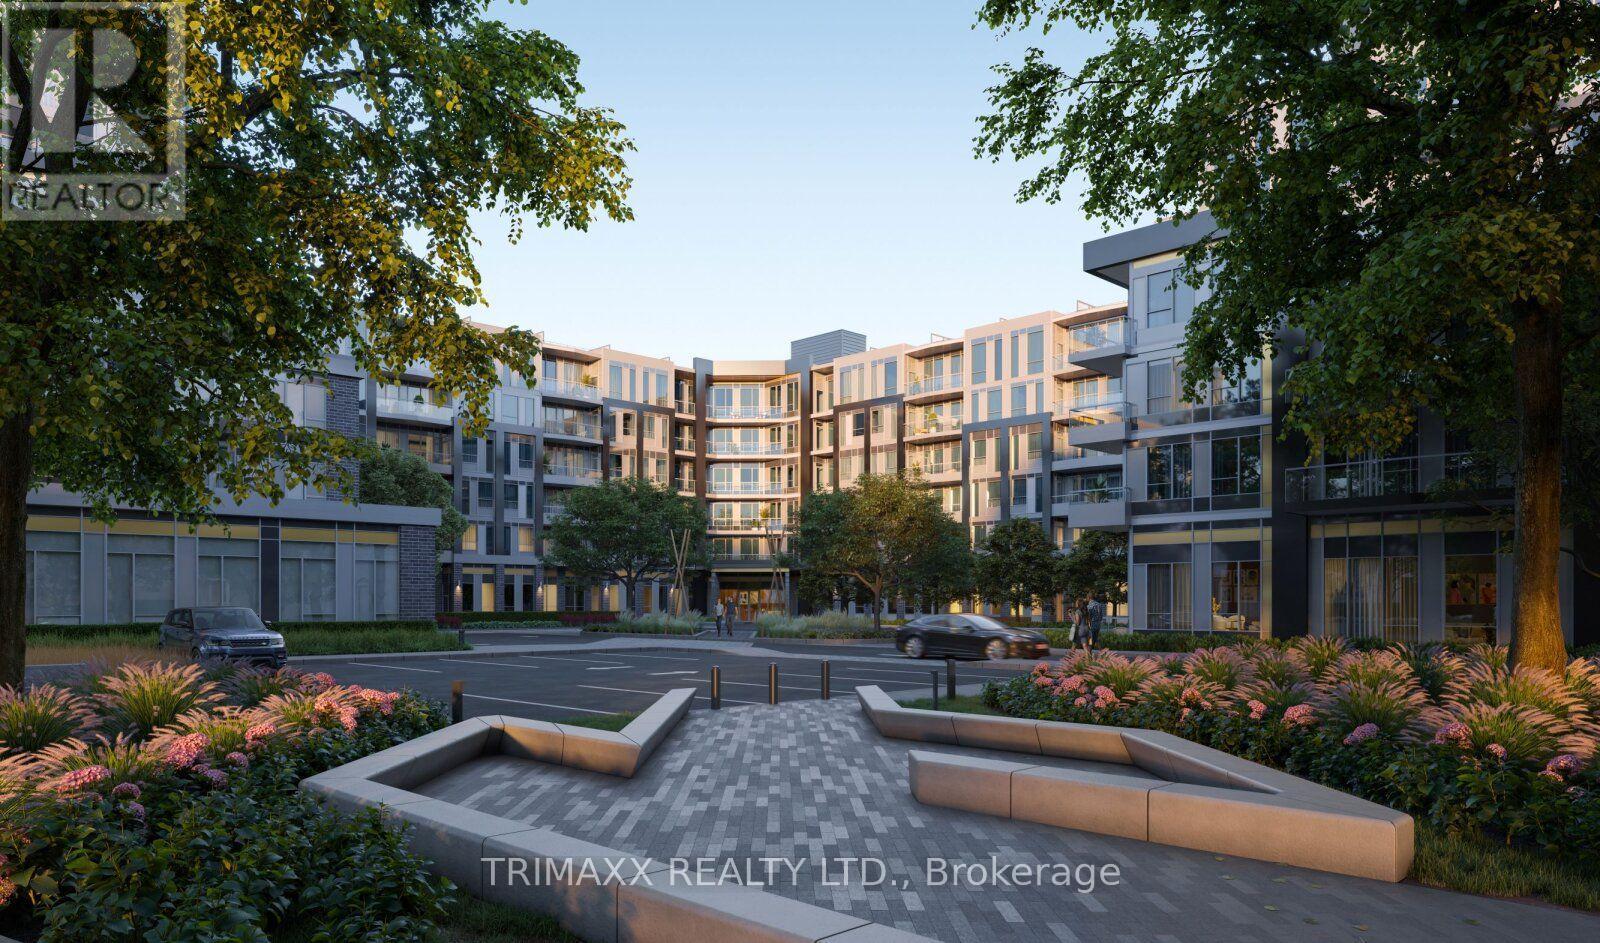
$2,400 / monthly
226 - 2501 SAW WHET BOULEVARD
1007 - GA Glen Abbey, Oakville (GA Glen Abbey)
2 bed · 2 bath
MLS® W14028306
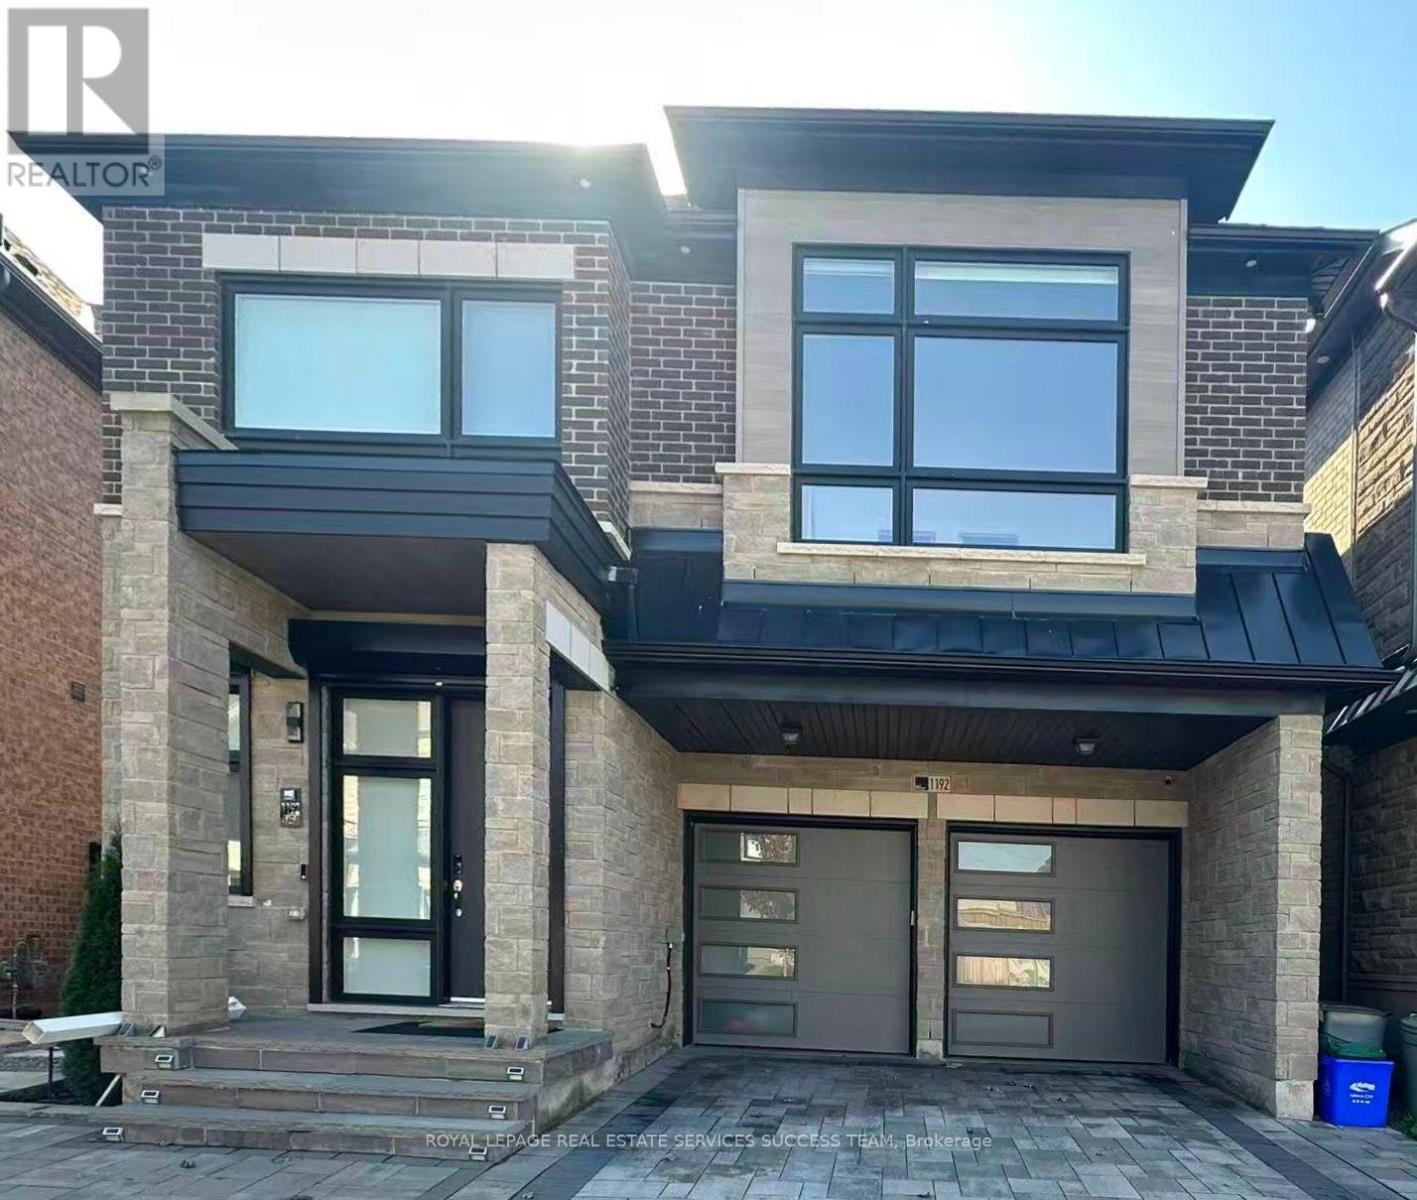
$5,500 / monthly
1192 STAG HOLLOW
1007 - GA Glen Abbey, Oakville (GA Glen Abbey)
4 bed · 5 bath
MLS® W14027424
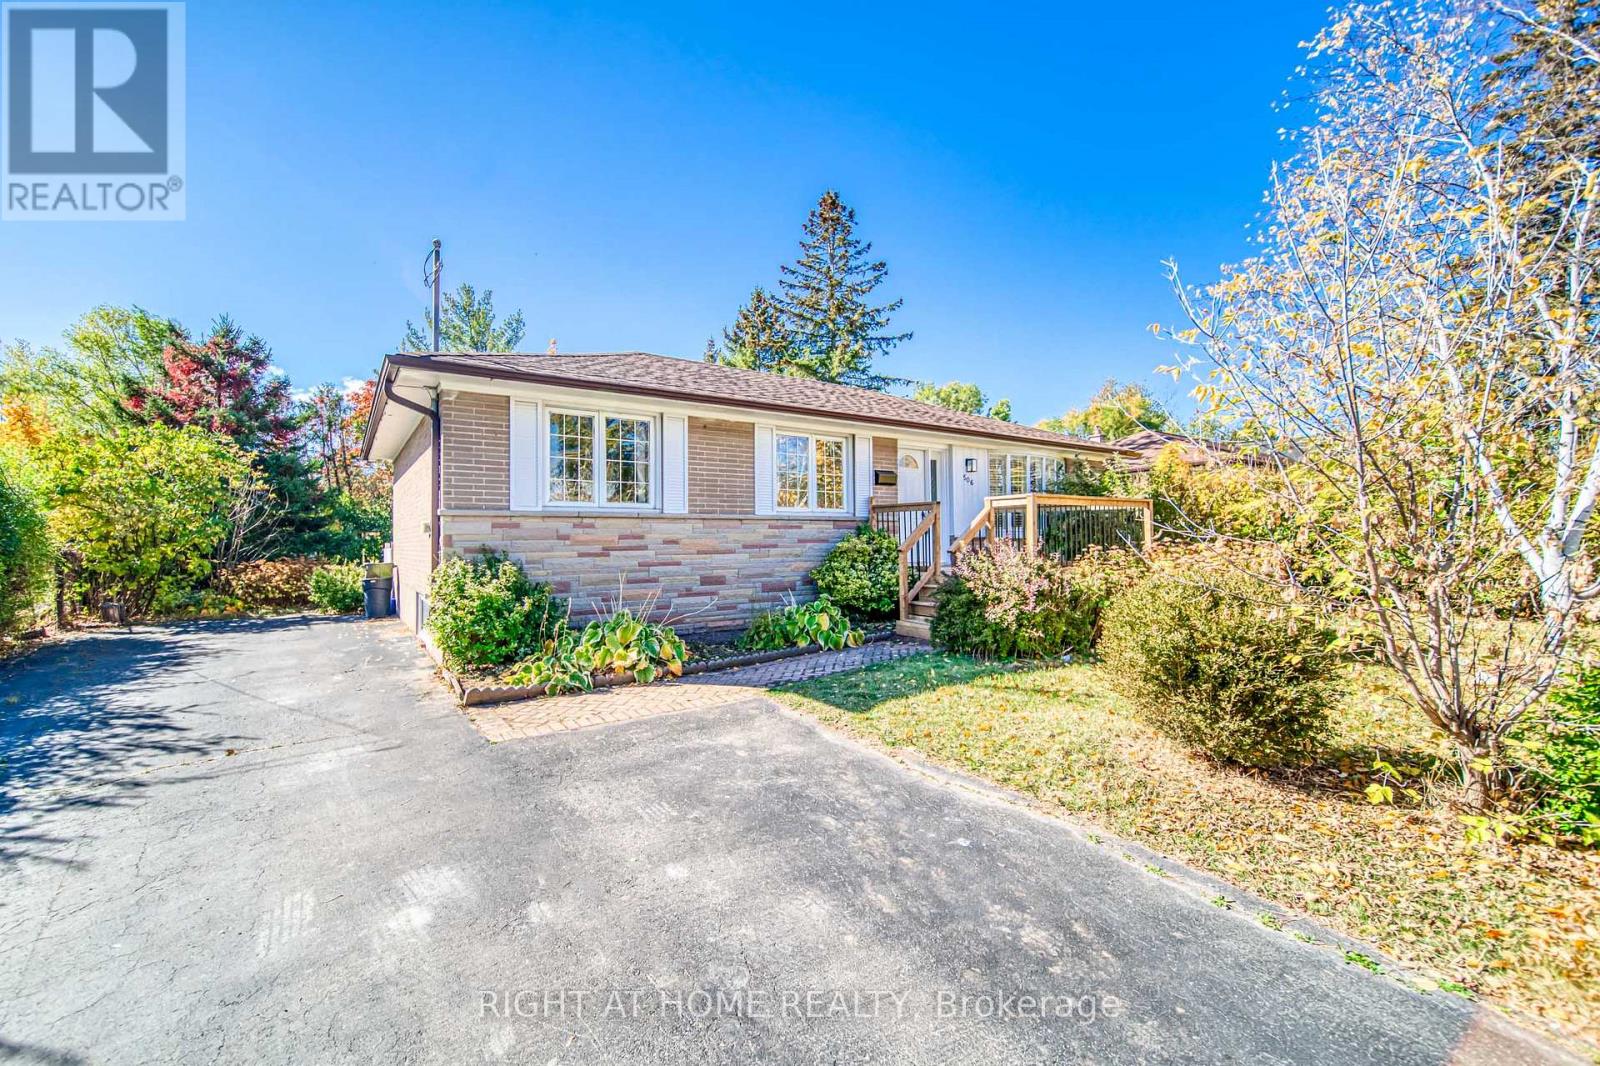
$3,280 / monthly
506 TRUDALE COURT
1020 - WO West, Oakville (WO West)
4 bed · 2 bath
MLS® W14020434
Want more homes like this?
Tell Mohammed what you would change about this property and get a personally reviewed shortlist of active MLS® matches.
Quick fit check
Find Out If This Home Is Right for You
Three quick questions. Get a personalized read on this listing, and a private showing if it fits.
Own a home nearby?
This listing is part of the active competition a nearby seller is pricing against. Ask Mohammed for a local pricing review of your own property.
Review my home valueVisualize This Home
Explore staging, colours and renovation ideas using AI.
Optional and separate from the official listing photography. For visualization purposes only. Furniture, colours, finishes, layouts, renovations and features shown may not exist at the property. Verify all property details independently.
Helpful Hamodi Realty resources
Chosen for this property's location, type and transaction.
- Living in Oakville Neighbourhoods, commute and lifestyle in Oakville.
- Oakville neighbourhoods Compare the areas around this address.
- Renters hub How the Ontario rental process works, step by step.
- Rental document checklist Everything a landlord will ask you for.
- Rental readiness assessment Check how a landlord will score your application.
Source board: Cornerstone Association of REALTORS®.
Listing data is provided by the Canadian Real Estate Association (CREA) through the REALTOR.ca Data Distribution Facility (DDF®) and is deemed reliable but not guaranteed accurate. The trademarks REALTOR®, REALTORS® and the REALTOR® logo are controlled by CREA and identify real estate professionals who are members of CREA. The trademarks MLS®, Multiple Listing Service® and the associated logos are owned by CREA and identify the quality of services provided by real estate professionals who are members of CREA. Listings displayed may be held by brokerages other than Hamodi Realty / HomeLife Miracle Realty.