
311 - 45 CHARLES STREET E, Toronto (Church-Yonge Corridor)
$4,500 / monthly · 4 Bed 2 Bath
About this property
Prestigious Chaz Yorkville Residences located in the vibrant Yonge-Bloor neighbourhood-one of downtown Toronto's most sought-after addresses. this contemporary condo includes three bedrooms, two bathrooms, owned parking, and a sizeable locker. Spacious size of 1253 SF with a large living room, New floor on living room and New Painting, The modern kitchen is equipped with built-in appliances, a stainless-steel refrigerator, Residents enjoy exceptional amenities, including attentive concierge service, fitness and entertainment facilities, sauna, yoga and pilates studio, BBQ area, pet spa, exclusive Sky Club On 36th Floor, elegant common areas, and professional, top-tier management. Just steps to the subway, world-class restaurants, premier shopping, and leading universities, this suite offers the very convenient downtown living. Steps to TTC/Subway, University of Toronto, Toronto Metropolitan University, Yorkville Shopping, Fine Dining, and Office Towers. Enjoy unparalleled convenience with nearby subway stations, schools, and restaurants. (id:66939)
Property details
- Price
- $4,500 / monthly
- Bedrooms
- 4
- Bathrooms
- 2
- Parking
- 1
- Property type
- Single Family
- Basement
- None
- MLS® number
- C14135888
Location
Similar listings in Toronto (Church-Yonge Corridor)
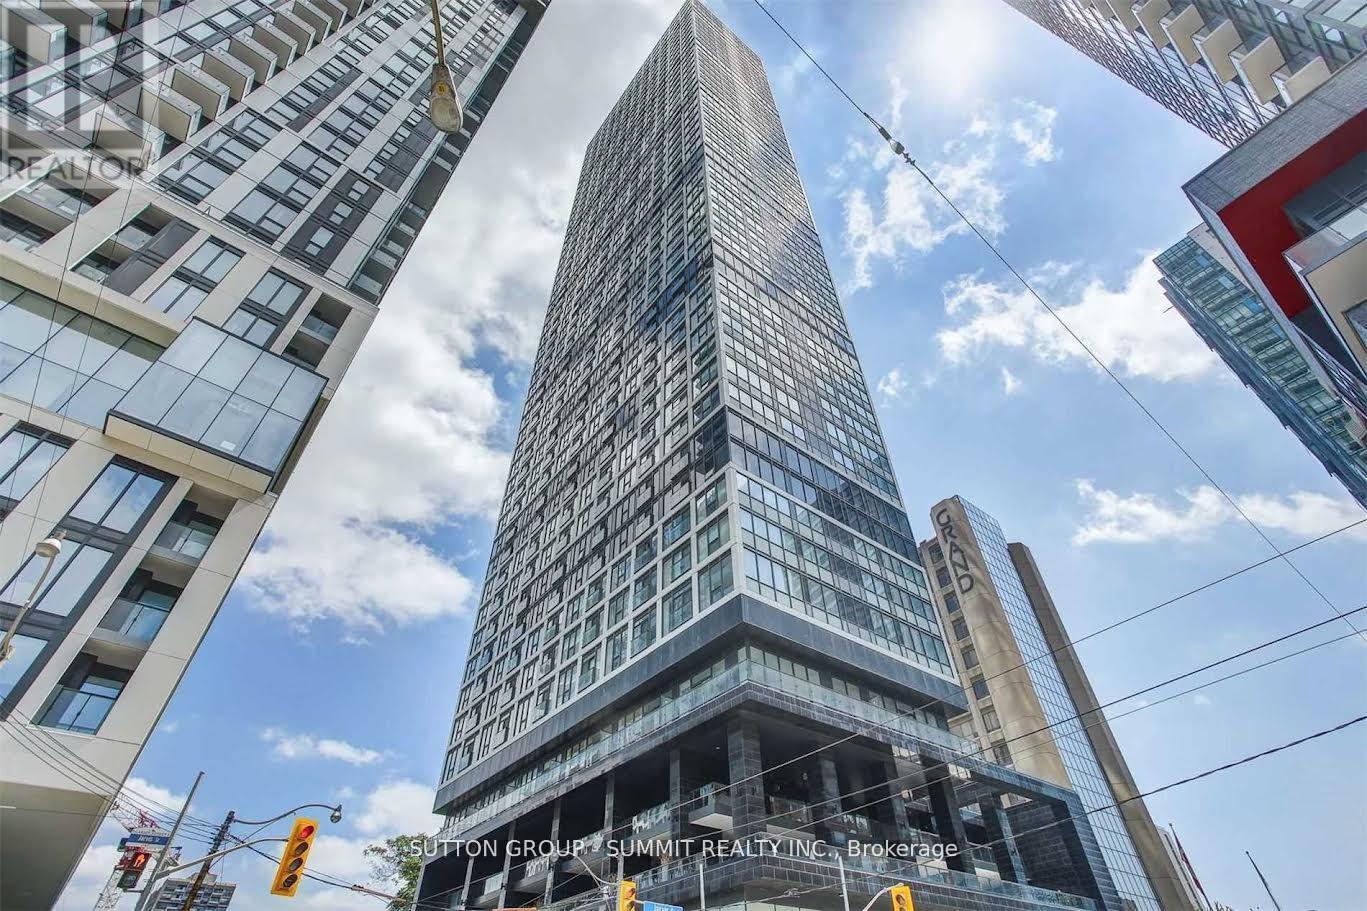
$1,300 / monthly
3705 - 181 DUNDAS STREET E
Moss Park, Toronto (Moss Park)
2 bed · 1 bath
MLS® C14136002
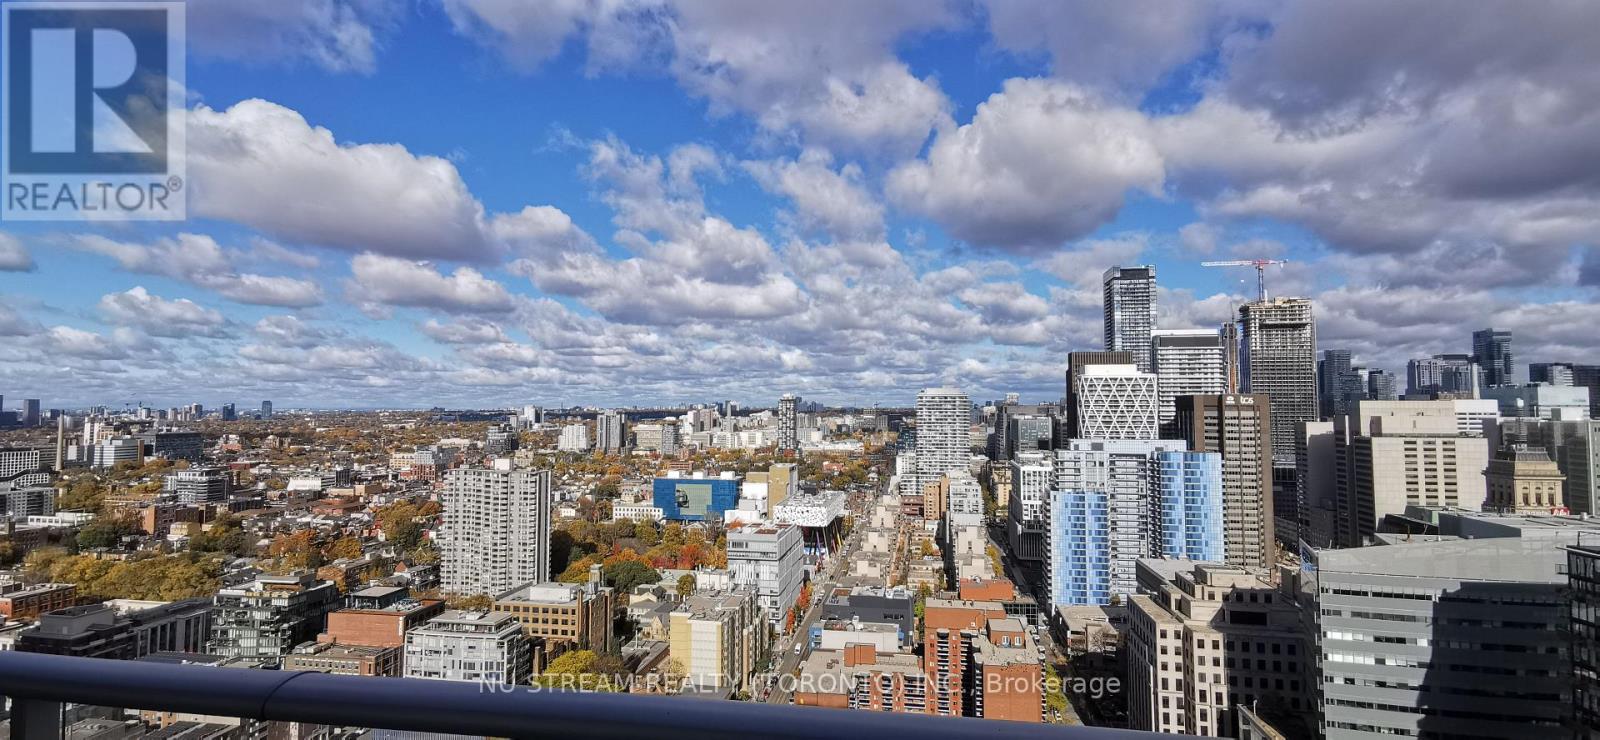
$2,450 / monthly
3308 - 30 NELSON STREET E
Waterfront Communities C1, Toronto (Waterfront Communities)
1 bed · 1 bath
MLS® C14135996
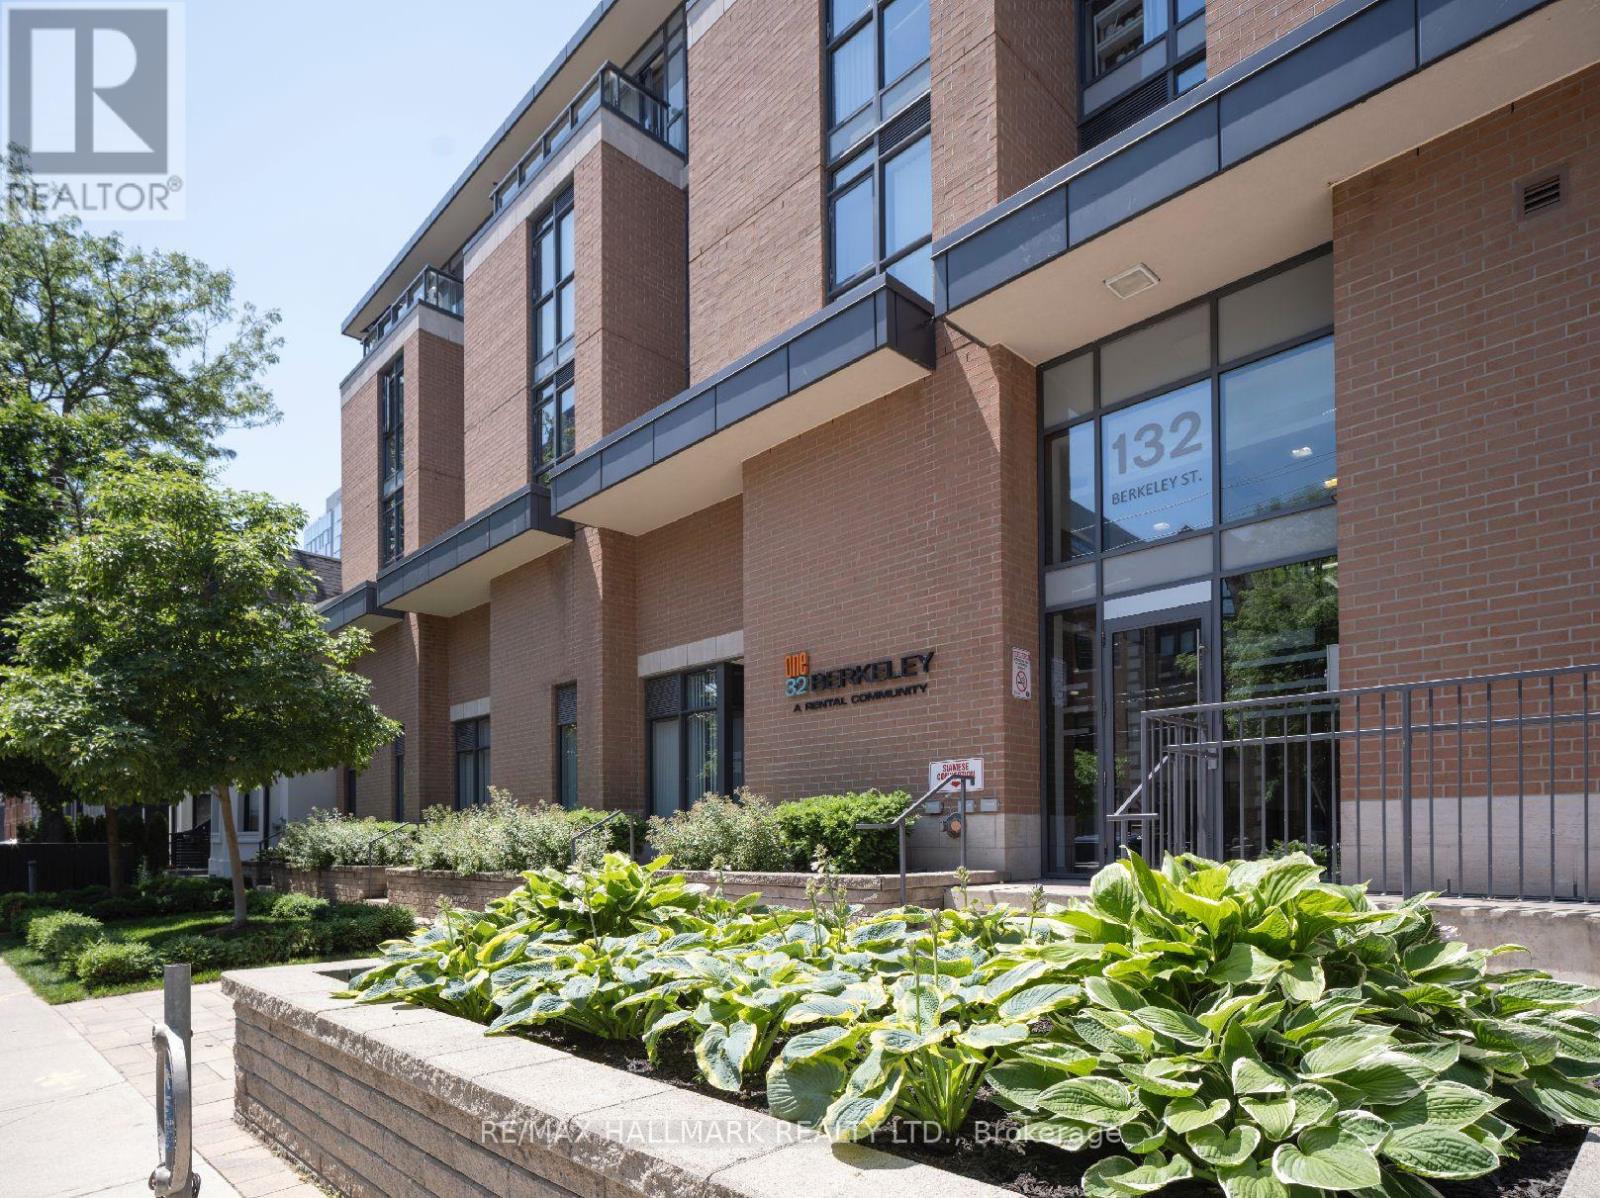
$1,895 / monthly
511 - 132 BERKELEY STREET
Moss Park, Toronto (Moss Park)
0 bed · 1 bath
MLS® C14135950
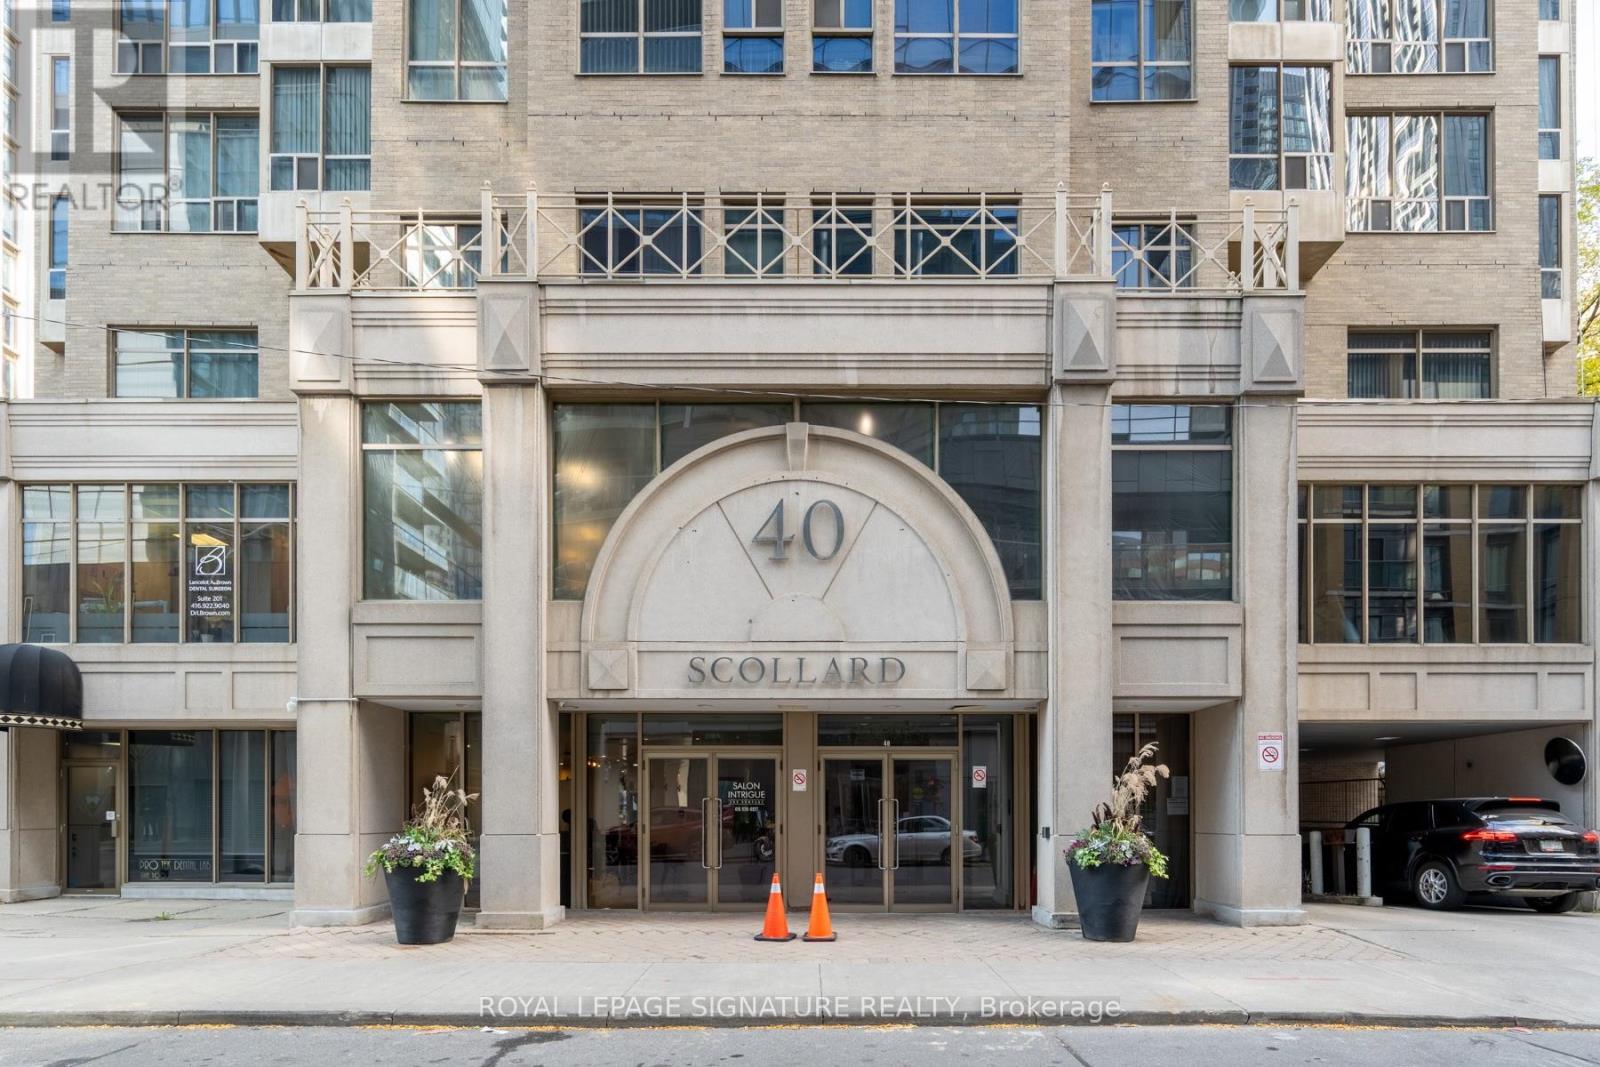
$2,750 / monthly
1101 - 40 SCOLLARD STREET
Annex, Toronto (Annex)
2 bed · 1 bath
MLS® C14135942
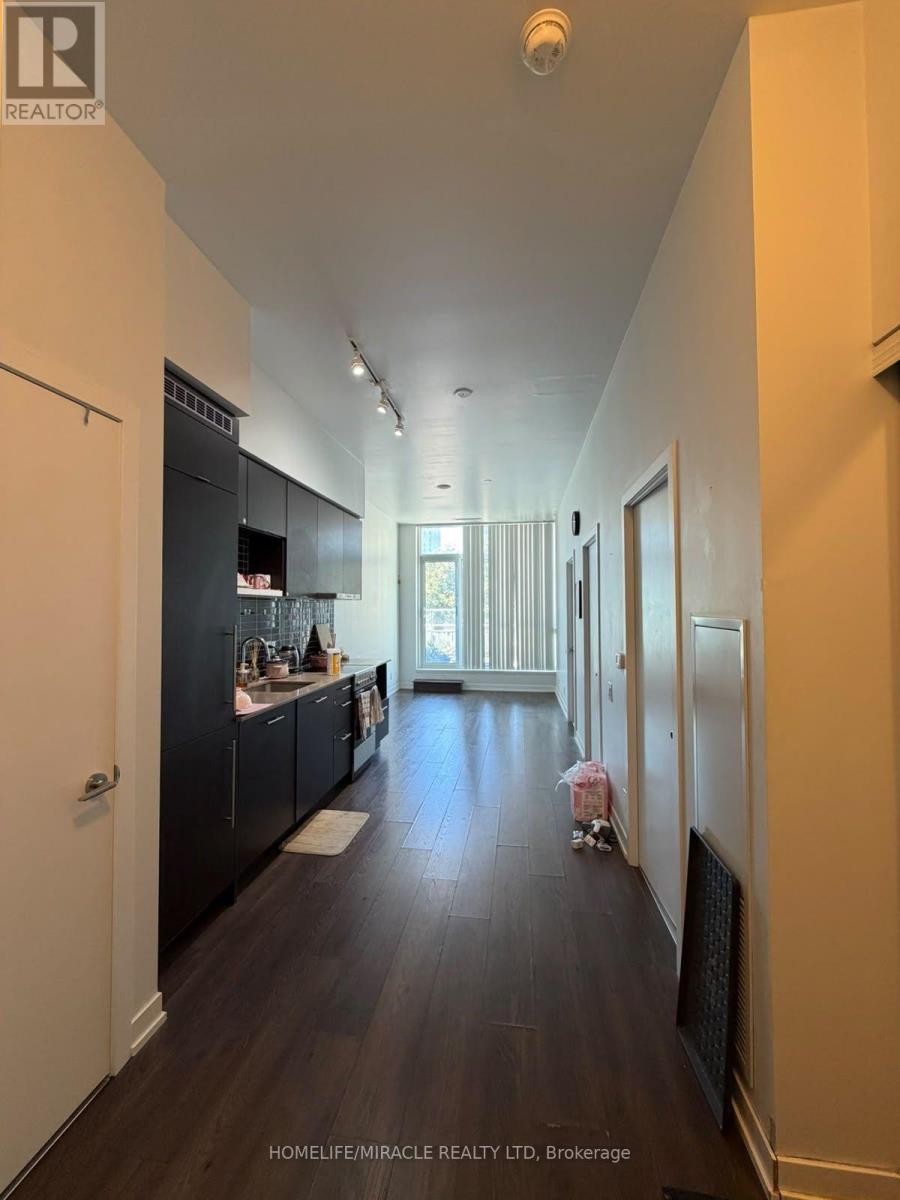
$2,400 / monthly
402 - 365 CHURCH ST. STREET
Church-Yonge Corridor, Toronto (Church-Yonge Corridor)
2 bed · 1 bath
MLS® C14135934
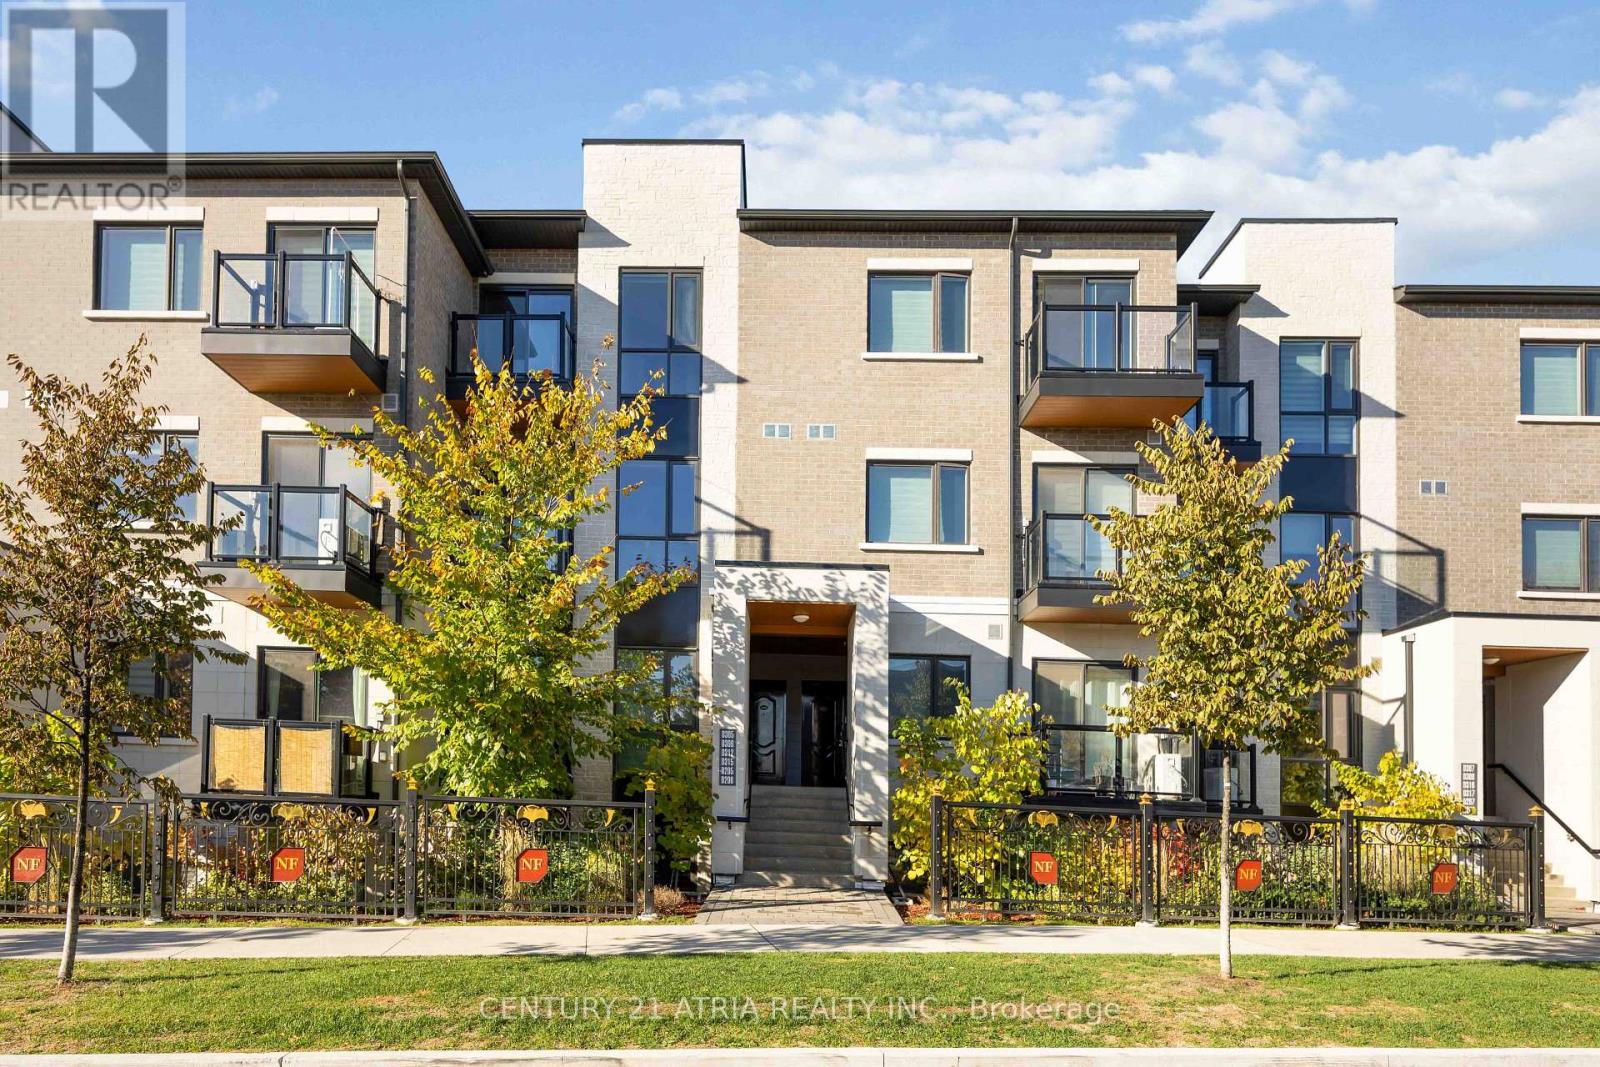
$2,650 / monthly
D205 - 200 CHESTER LE BOULEVARD
L'Amoreaux, Toronto (L'Amoreaux)
3 bed · 2 bath
MLS® E14135898
Want more homes like this?
Tell Mohammed what you would change about this property and get a personally reviewed shortlist of active MLS® matches.
Quick fit check
Find Out If This Home Is Right for You
Three quick questions. Get a personalized read on this listing, and a private showing if it fits.
Own a home nearby?
This listing is part of the active competition a nearby seller is pricing against. Ask Mohammed for a local pricing review of your own property.
Review my home valueVisualize This Home
Explore staging, colours and renovation ideas using AI.
Optional and separate from the official listing photography. For visualization purposes only. Furniture, colours, finishes, layouts, renovations and features shown may not exist at the property. Verify all property details independently.
Helpful Hamodi Realty resources
Chosen for this property's location, type and transaction.
Source board: Toronto Regional Real Estate Board.
Listing data is provided by the Canadian Real Estate Association (CREA) through the REALTOR.ca Data Distribution Facility (DDF®) and is deemed reliable but not guaranteed accurate. The trademarks REALTOR®, REALTORS® and the REALTOR® logo are controlled by CREA and identify real estate professionals who are members of CREA. The trademarks MLS®, Multiple Listing Service® and the associated logos are owned by CREA and identify the quality of services provided by real estate professionals who are members of CREA. Listings displayed may be held by brokerages other than Hamodi Realty / HomeLife Miracle Realty.