
19 MCCLARNAN ROAD, Ajax (South East)
$3,800 / monthly · 4 Bed 3 Bath
About this property
South Ajax Beaches! Steps To The Lake, Trails, Natures Beauty. Conservation,Walk To Schools,Hospital,Bus Route And Plaza*65X120 Ft Lot With Lovely Back Yard,Expansive Decking, Mature Trees. Great Family Home~hardwood Thruout, 4 Bdrms, Eat-In Kitchen,Family Room With Gas Fireplace,Family-Size Living & Dining,Large Bay Window,Crown Moldings. Central Vacuum, Main Floor Direct Access To Double Garage. Long Driveway for 4 Cars without Sidewalk, Extras: Fridge, Stove, Washer, Dryer, Dishwasher, B/I Microwave, All Elf's, All Window Coverings. (id:66939)
Property details
- Price
- $3,800 / monthly
- Bedrooms
- 4
- Bathrooms
- 3
- Parking
- 6
- Property type
- Single Family
- Basement
- Finished, N/A
- MLS® number
- E14135664
Location
Similar listings in Ajax (South East)
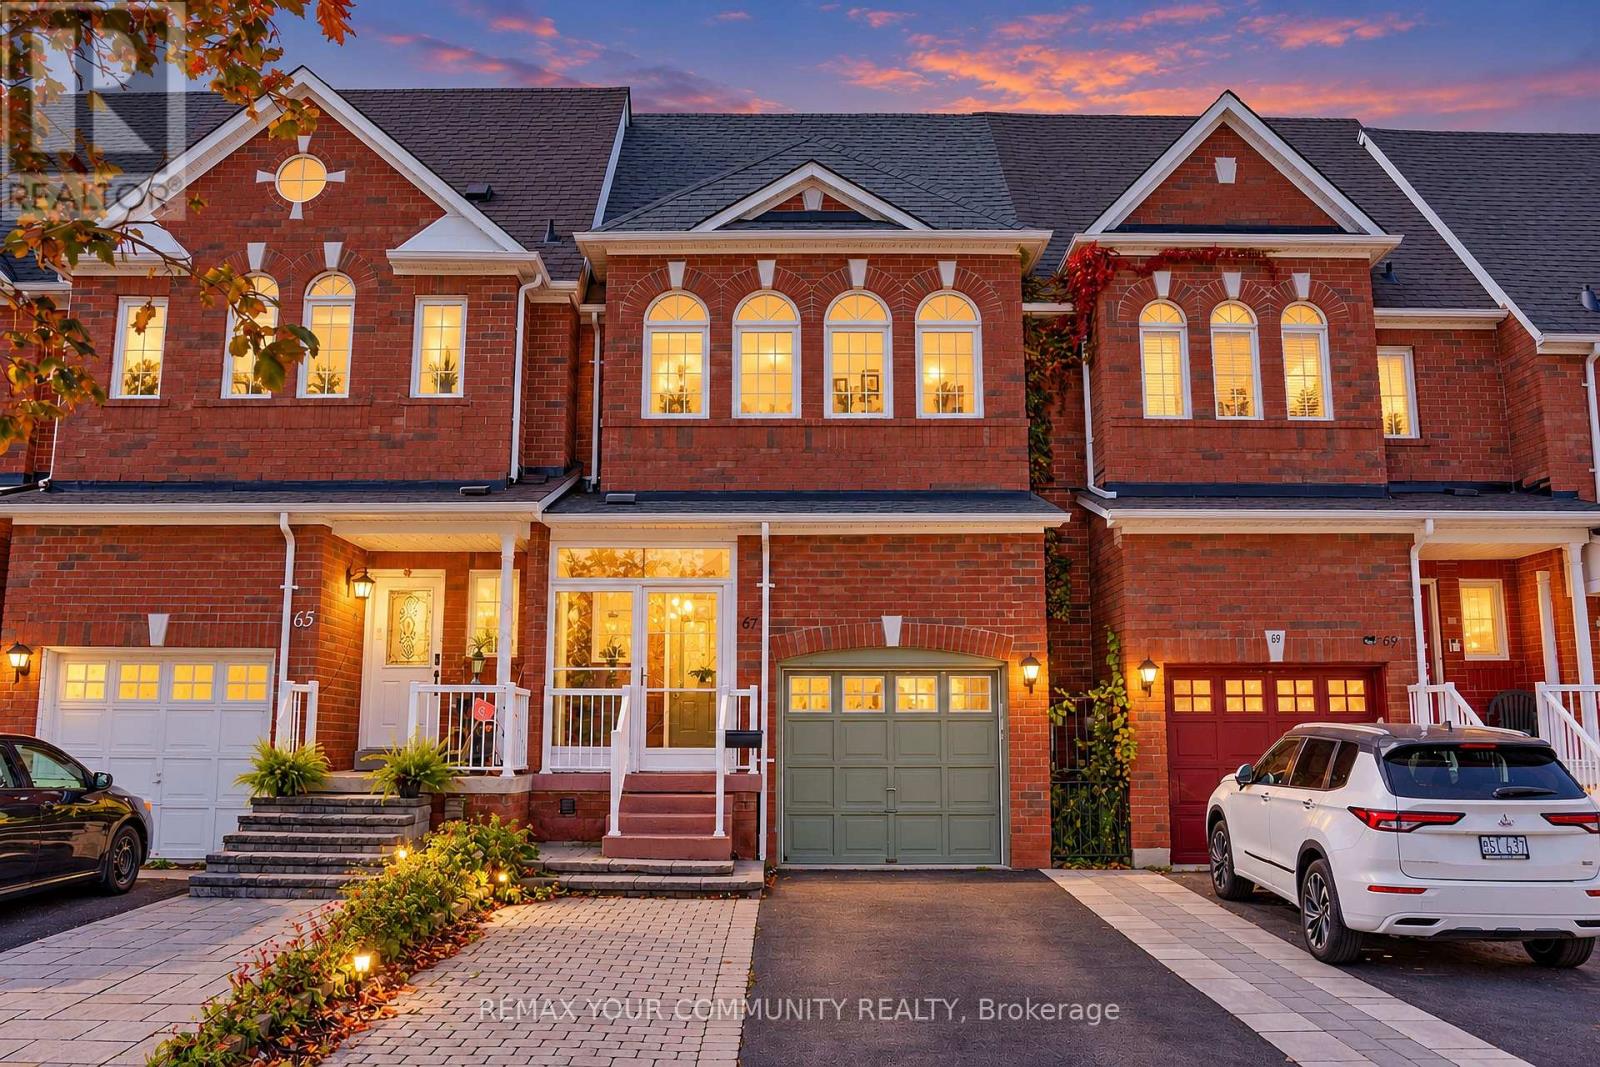
$1,500 / monthly
BSMT - 67 DOOLEY CRESCENT
Northwest Ajax, Ajax (Northwest Ajax)
1 bed · 1 bath
MLS® E14132564
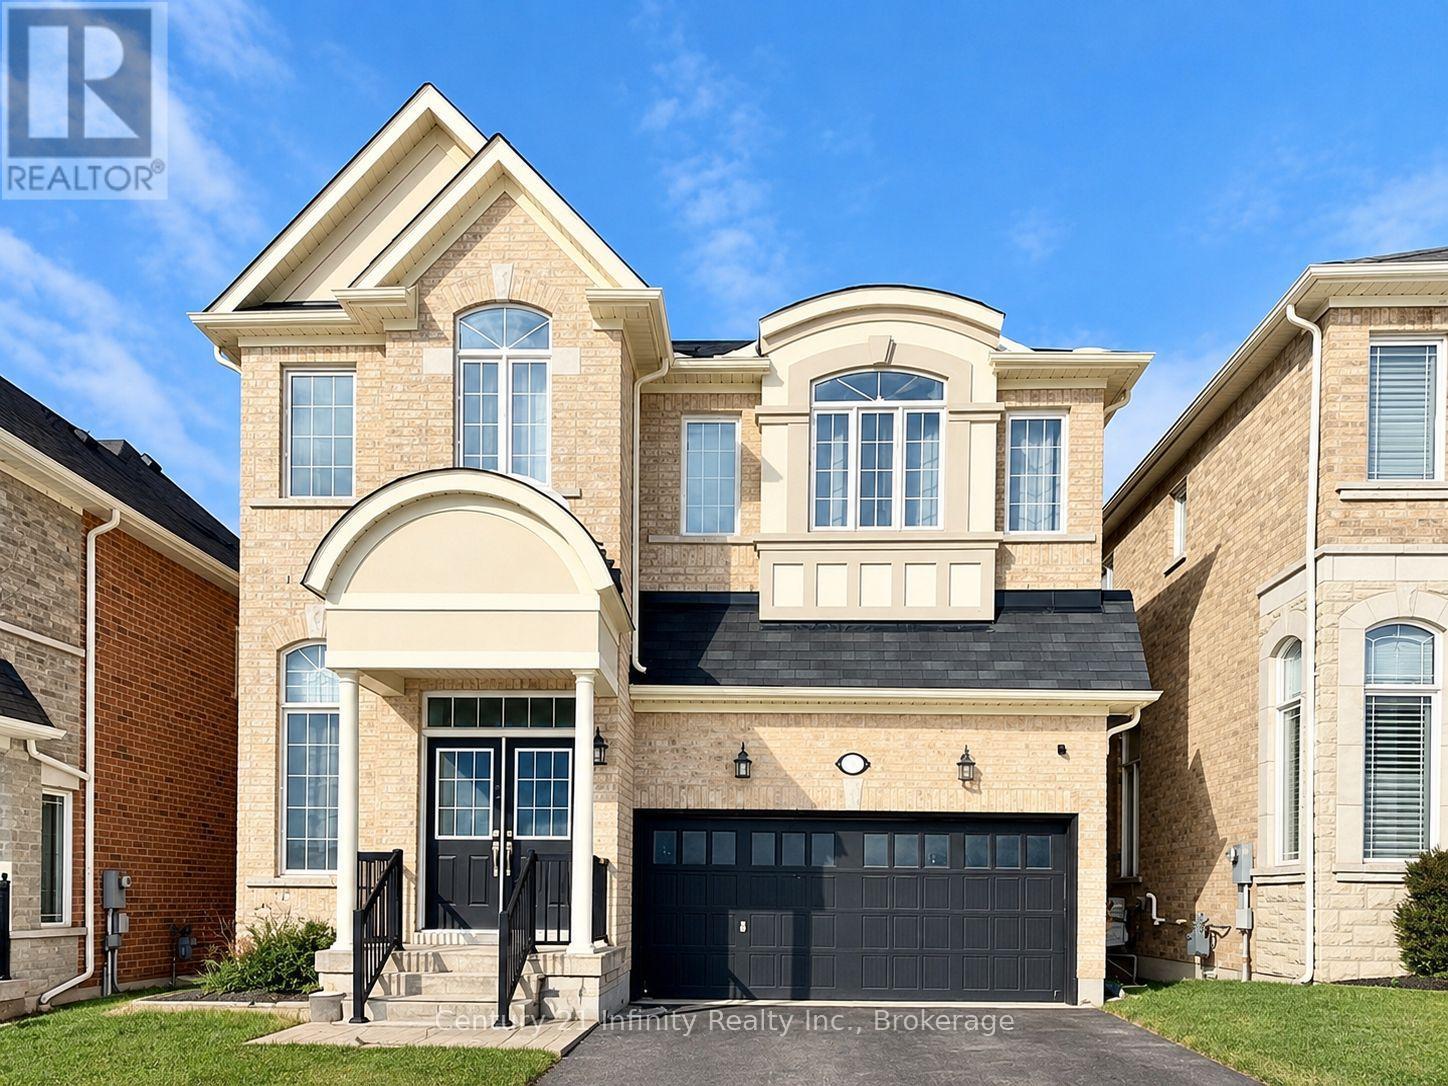
$3,350 / monthly
80 RUSHWORTH DRIVE
Northeast Ajax, Ajax (Northeast Ajax)
4 bed · 4 bath
MLS® E14132536
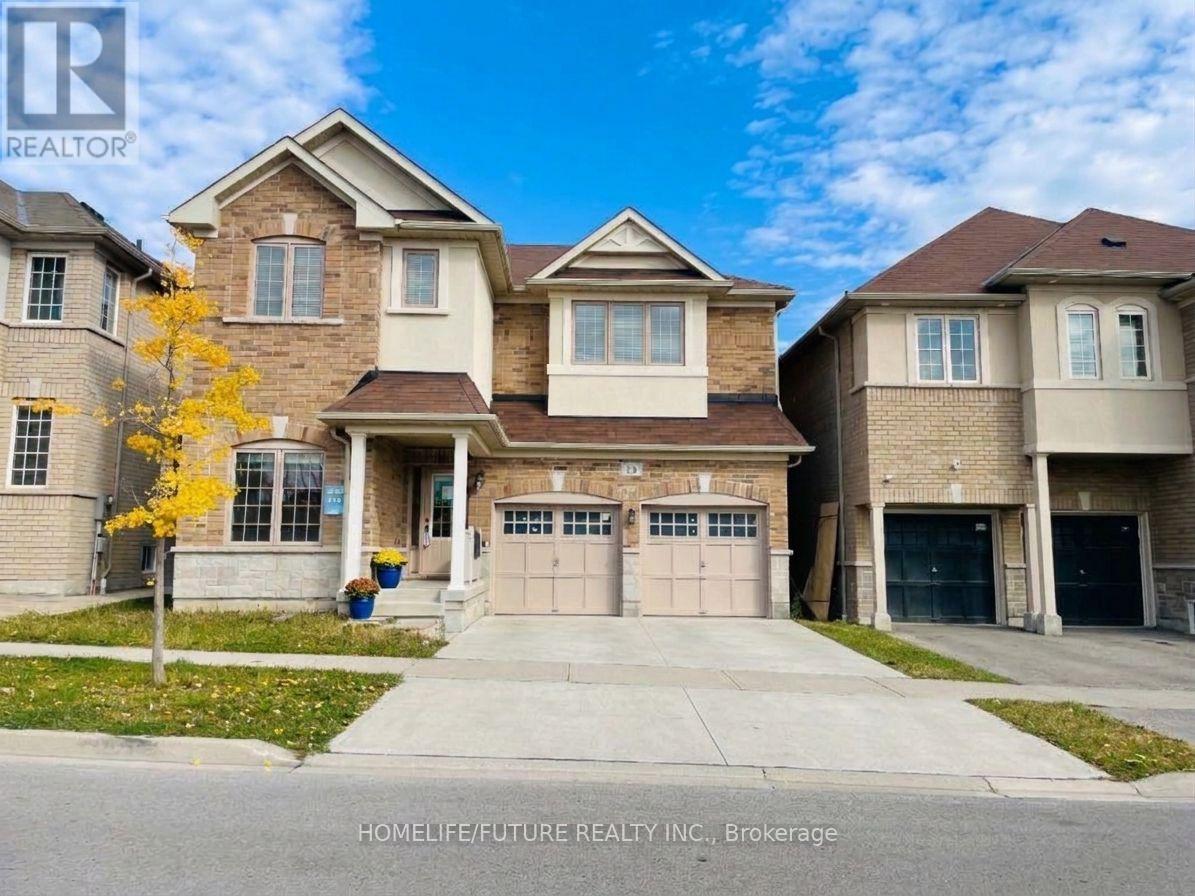
$3,500 / monthly
13 LLOYDMINSTER AVENUE
Central East, Ajax (Central East)
4 bed · 4 bath
MLS® E14131832
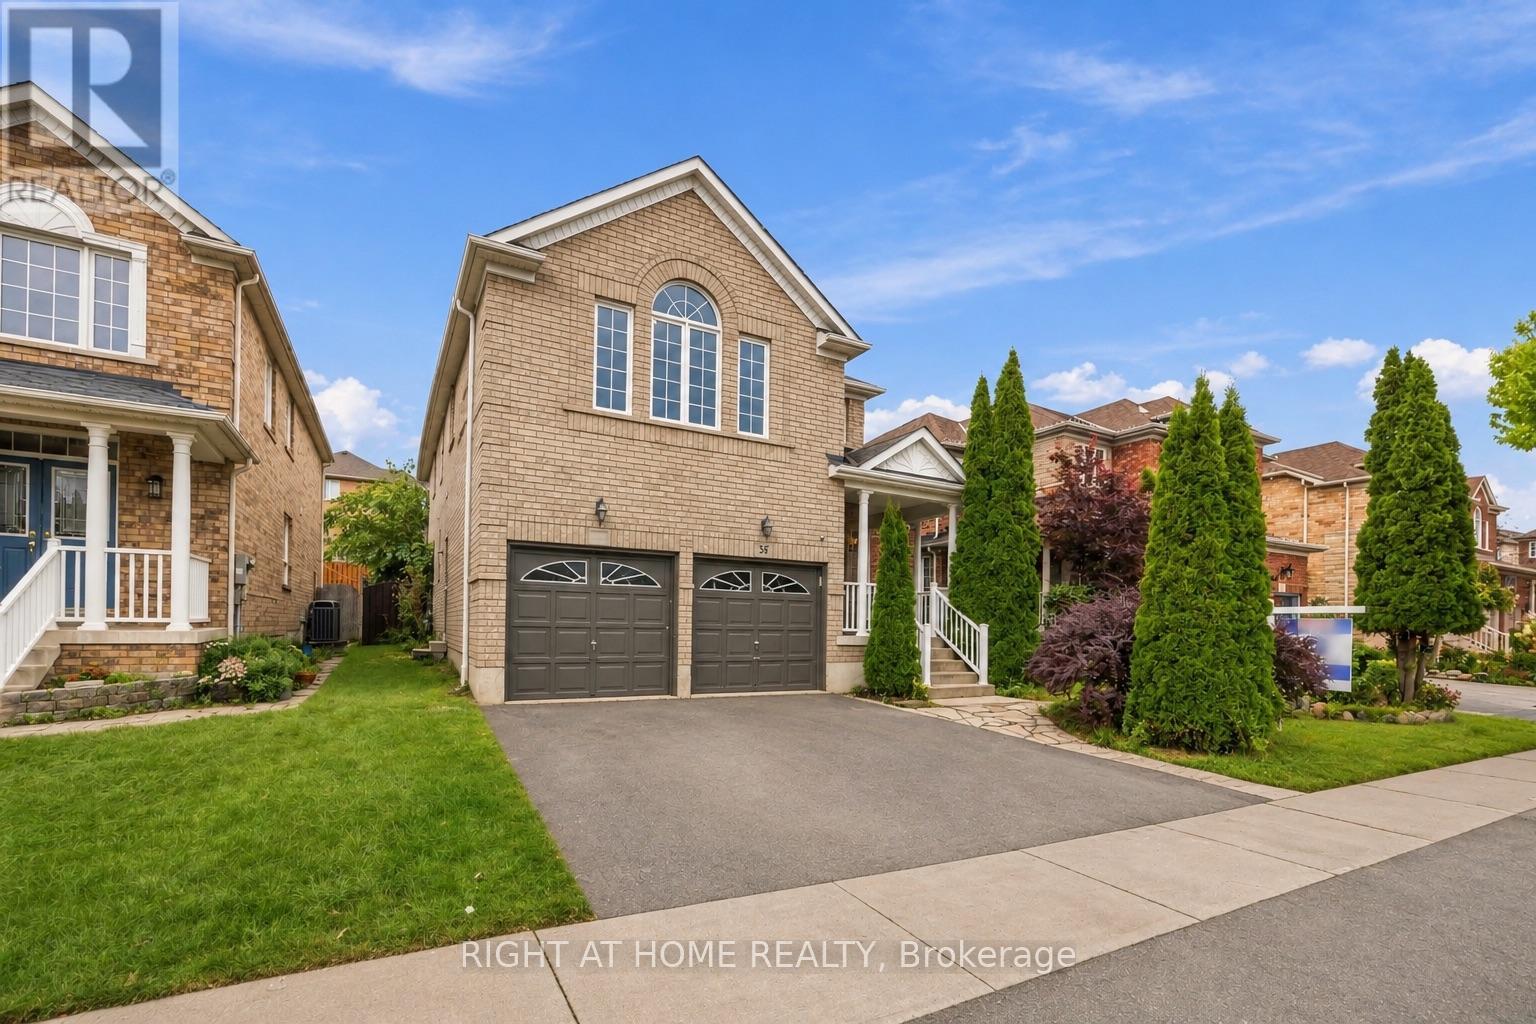
$1,600 / monthly
LOWER LEVEL - 34 DRING STREET
Northwest Ajax, Ajax (Northwest Ajax)
1 bed · 1 bath
MLS® E14131356
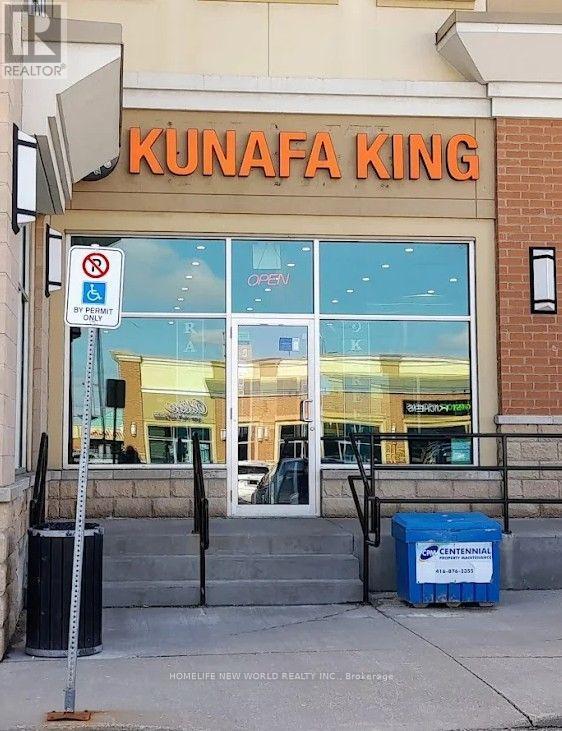
$28 / month
6 - 279 KINGSTON ROAD E
Central, Ajax (Central)
1,148 square feet
MLS® E14130746
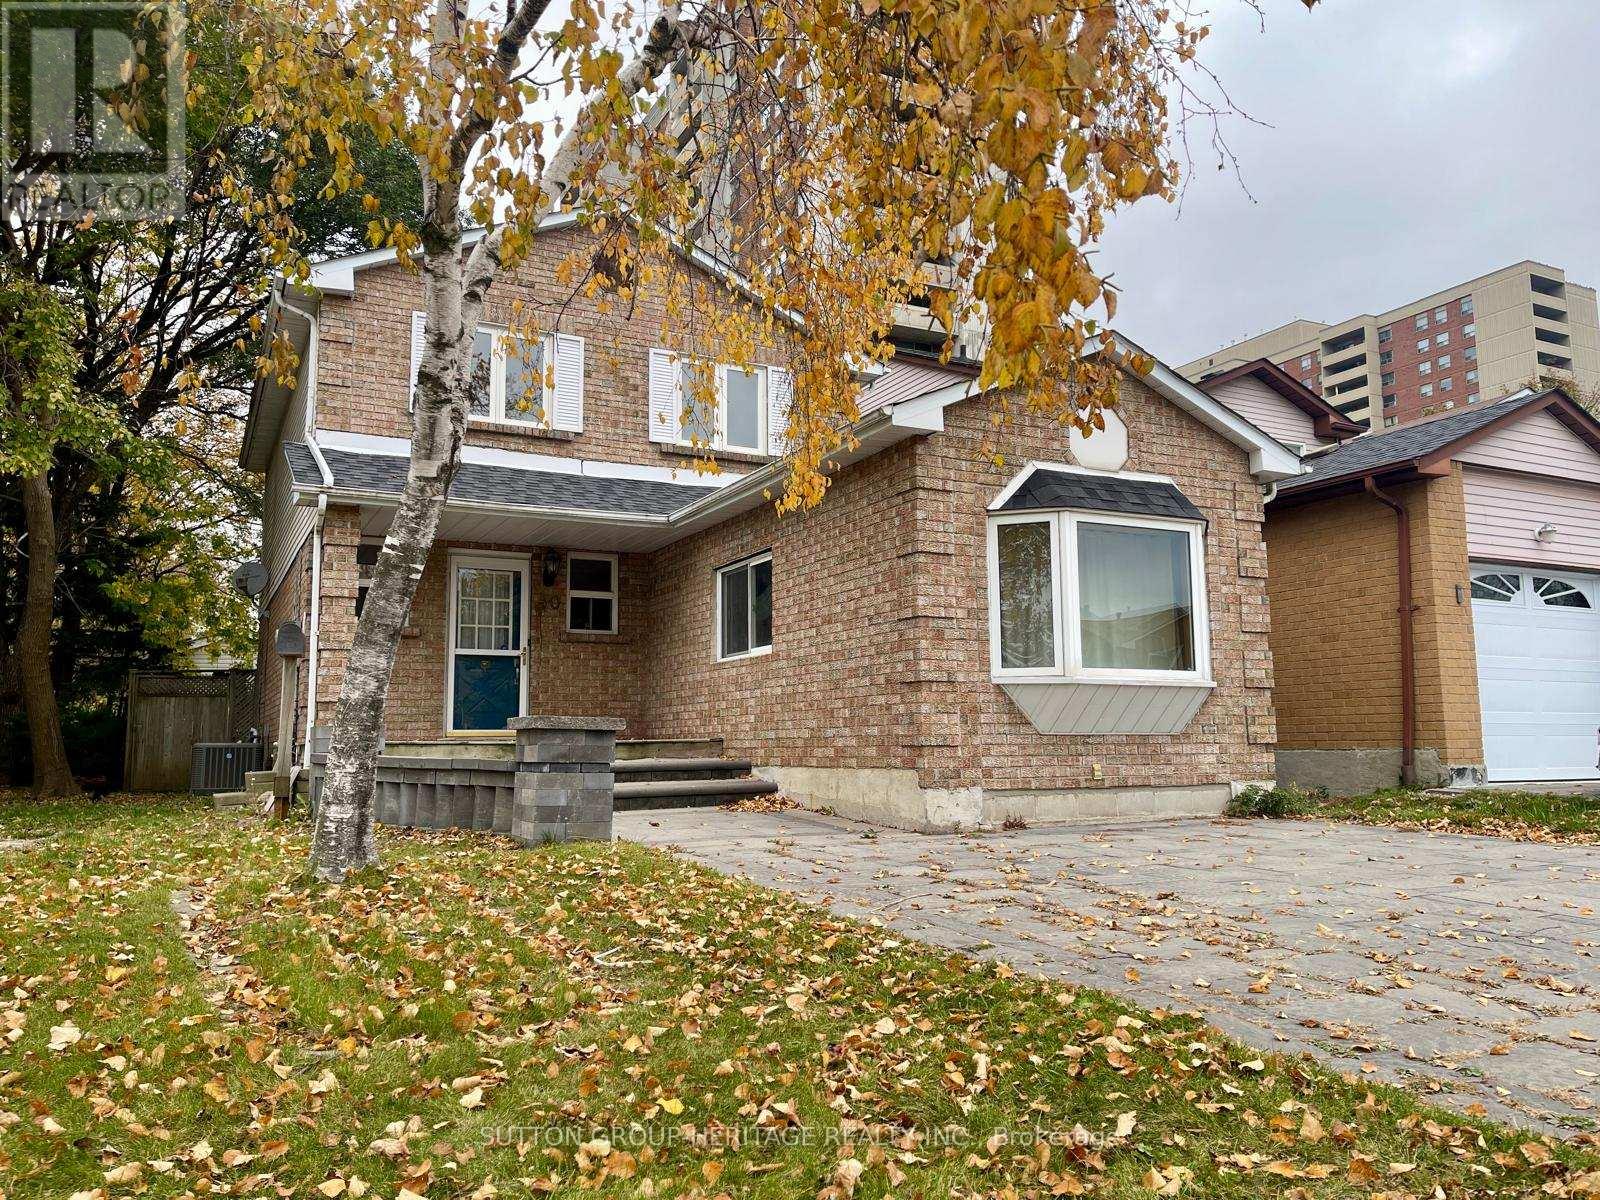
$3,000 / monthly
40 PLUMRIDGE COURT
South East, Ajax (South East)
3 bed · 2 bath
MLS® E14130136
Want more homes like this?
Tell Mohammed what you would change about this property and get a personally reviewed shortlist of active MLS® matches.
Quick fit check
Find Out If This Home Is Right for You
Three quick questions. Get a personalized read on this listing, and a private showing if it fits.
Own a home nearby?
This listing is part of the active competition a nearby seller is pricing against. Ask Mohammed for a local pricing review of your own property.
Review my home valueVisualize This Home
Explore staging, colours and renovation ideas using AI.
Optional and separate from the official listing photography. For visualization purposes only. Furniture, colours, finishes, layouts, renovations and features shown may not exist at the property. Verify all property details independently.
Helpful Hamodi Realty resources
Chosen for this property's location, type and transaction.
Source board: Toronto Regional Real Estate Board.
Listing data is provided by the Canadian Real Estate Association (CREA) through the REALTOR.ca Data Distribution Facility (DDF®) and is deemed reliable but not guaranteed accurate. The trademarks REALTOR®, REALTORS® and the REALTOR® logo are controlled by CREA and identify real estate professionals who are members of CREA. The trademarks MLS®, Multiple Listing Service® and the associated logos are owned by CREA and identify the quality of services provided by real estate professionals who are members of CREA. Listings displayed may be held by brokerages other than Hamodi Realty / HomeLife Miracle Realty.