
2148 DONNELLY CRESCENT, Innisfil (Alcona)
$3,000 / monthly · 4 Bed 4 Bath
About this property
Absolutely Stunning New Home, Impressive 9' Smooth Ceilings, Never Occupied, Located In One Of Innisfil's Most Convenient Locations! Thoughtfully Designed And Move-In Ready, This Bright And Inviting Home Features A Functional Spacious Layout With Expansive Living Areas, Making It An Excellent Choice For Families And Professionals Alike (School Within Walking Distance). Finished From Top To Bottom With Tonnes Of Upgrades, Including Smooth Ceilings Throughout, Faucets, Quartz Countertops, 4 Bathrooms (2 Ensuites), Oak Staircase From Top To Bottom With Iron Piquet's And Finished Lower Level With Inside Access Door To Garage And Possible In-Law Suite. Total Of 4 Bedrooms, 2 With Ensuites And Additional 2 Well Sized Bedrooms With Spacious Closets And 2nd Floor Laundry Ensuite. Fabulous, Upgraded Gourmet Kitchen With Quartz Countertops, Center Island With Double Stainless Steel Sink, Undermount Lighting, Family Size Eat-In Area And Walk-Out To Deck. Enjoy Throughout The Home Abundance Of Natural Light Along With Practical Living Spaces Designed For Everyday Convenience And Comfort With Plenty Of Room For Both Relaxation And Entertainment. Located Ideally, Minutes From Innisfil Beach, Shopping, Restaurants, Grocery Stores, Most Everyday Essentials And Quick Access To Highway 400. Easy Access To No Frills, Canadian Tire, Proposed Go Station And Many Other Amenities. This Highly Desirable Neighbourhood Combines Convenience And Accessibility. Showings Anytime. Tenant Responsible For All Utilities And Hot Water Tank Rental. (id:66939)
Property details
- Price
- $3,000 / monthly
- Bedrooms
- 4
- Bathrooms
- 4
- Parking
- 2
- Property type
- Single Family
- Basement
- Finished, N/A
- MLS® number
- N14135478
Location
Similar listings in Innisfil (Alcona)

$2,000 / monthly
242 - 333 SUNSEEKER AVENUE
Rural Innisfil, Innisfil
1 bed · 1 bath
MLS® N14135810

$2,750 / monthly
110 - 271 SEA RAY AVENUE
Rural Innisfil, Innisfil
2 bed · 2 bath
MLS® N14135168
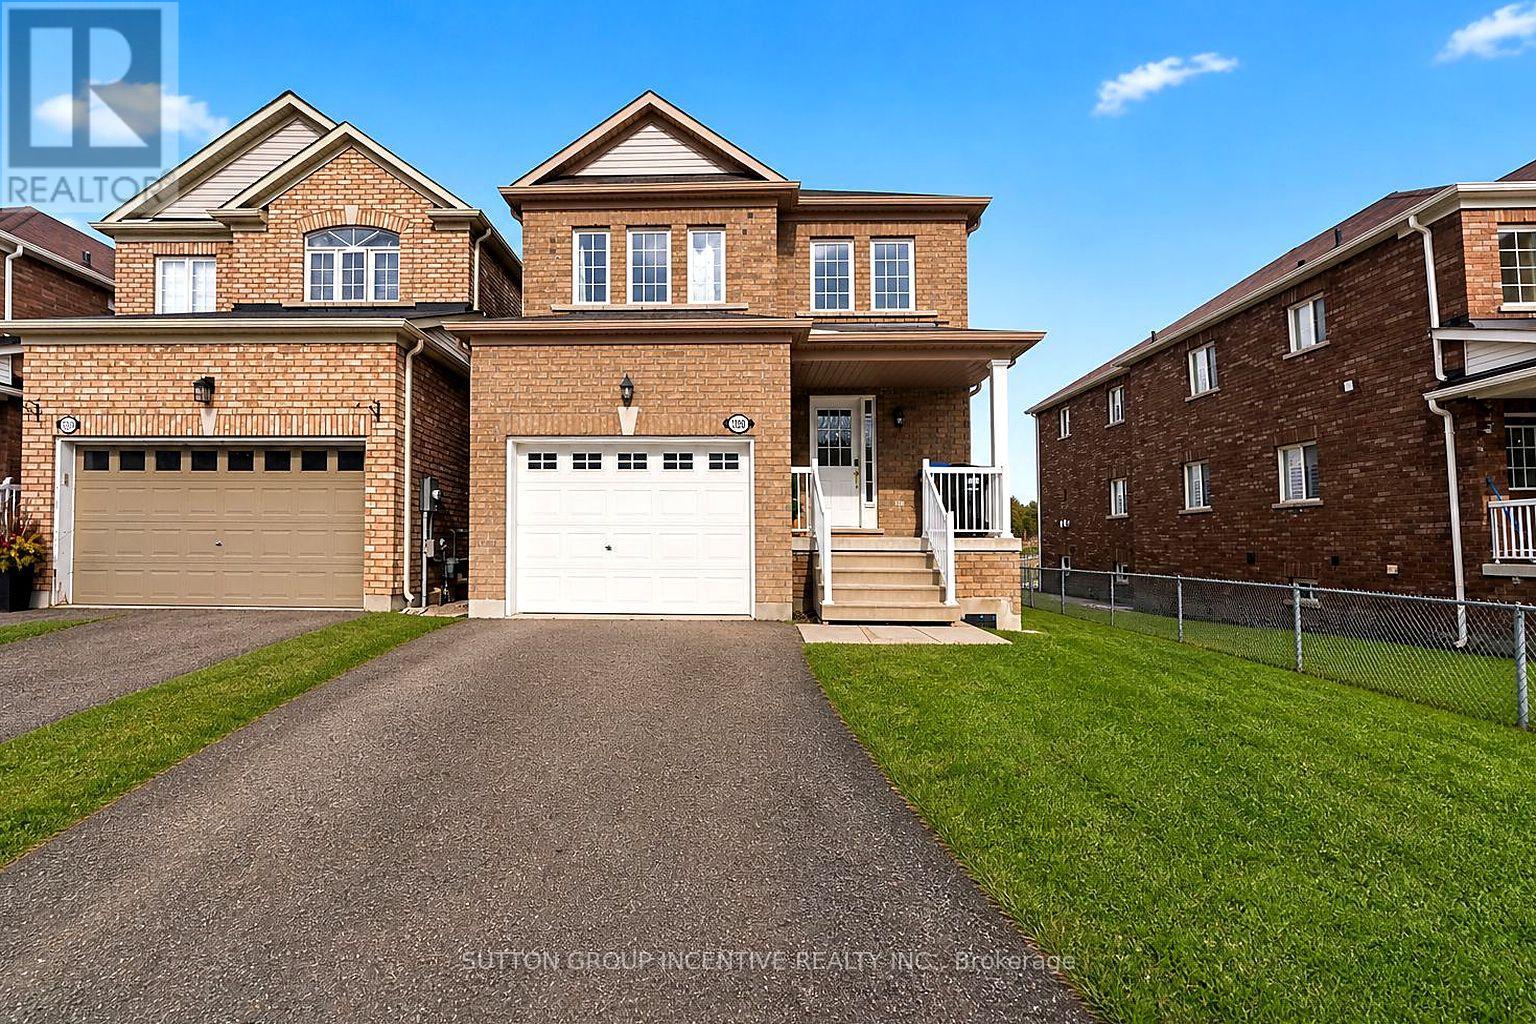
$2,550 / monthly
1200 MARY-LOU STREET
Alcona, Innisfil (Alcona)
4 bed · 3 bath
MLS® N14134264
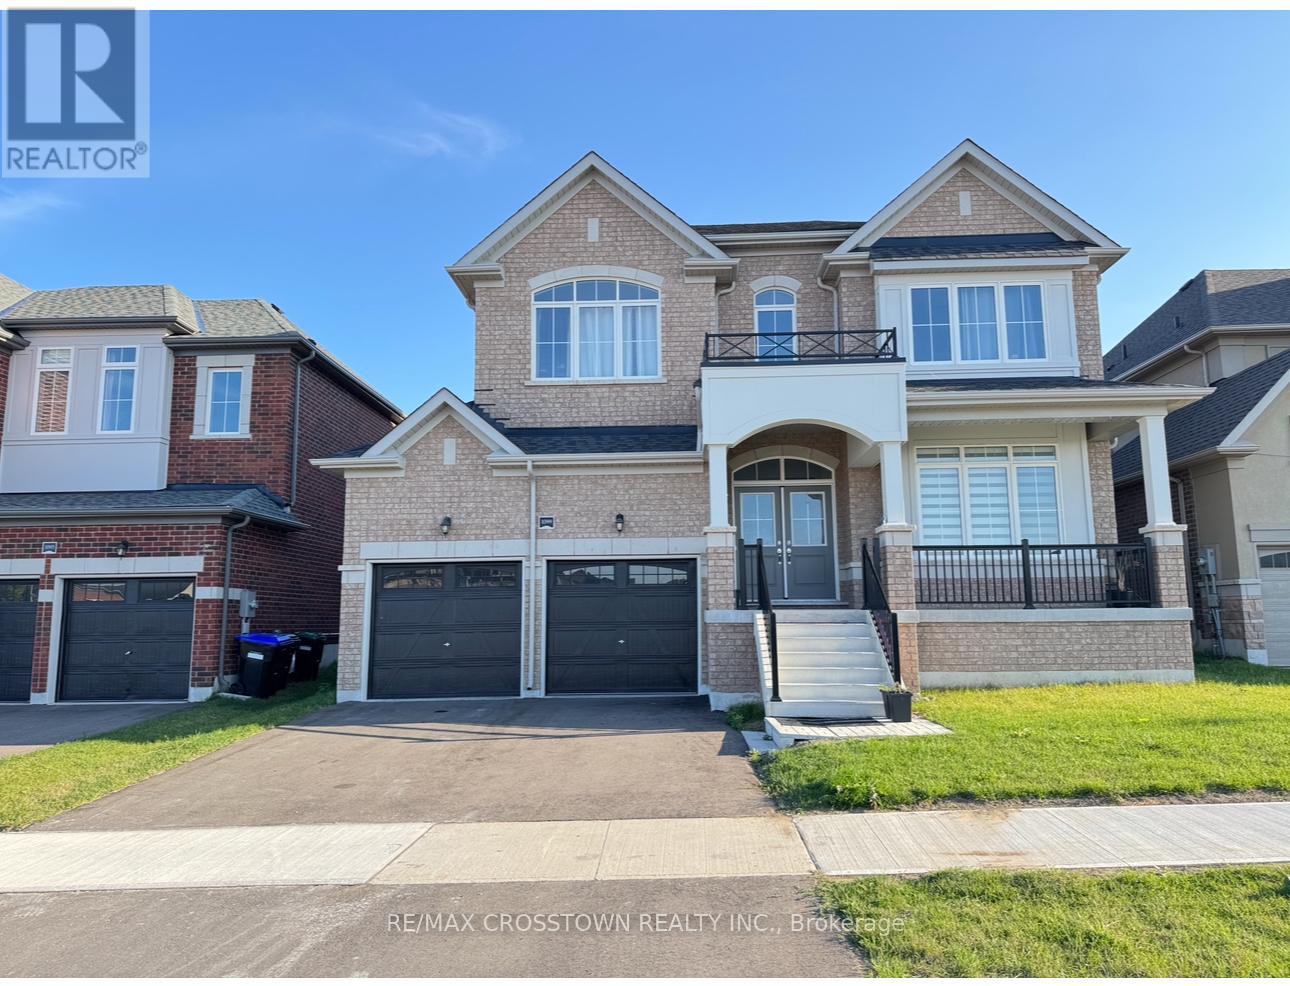
$3,100 / monthly
1099 COLE STREET
Rural Innisfil, Innisfil
4 bed · 3 bath
MLS® N14133276
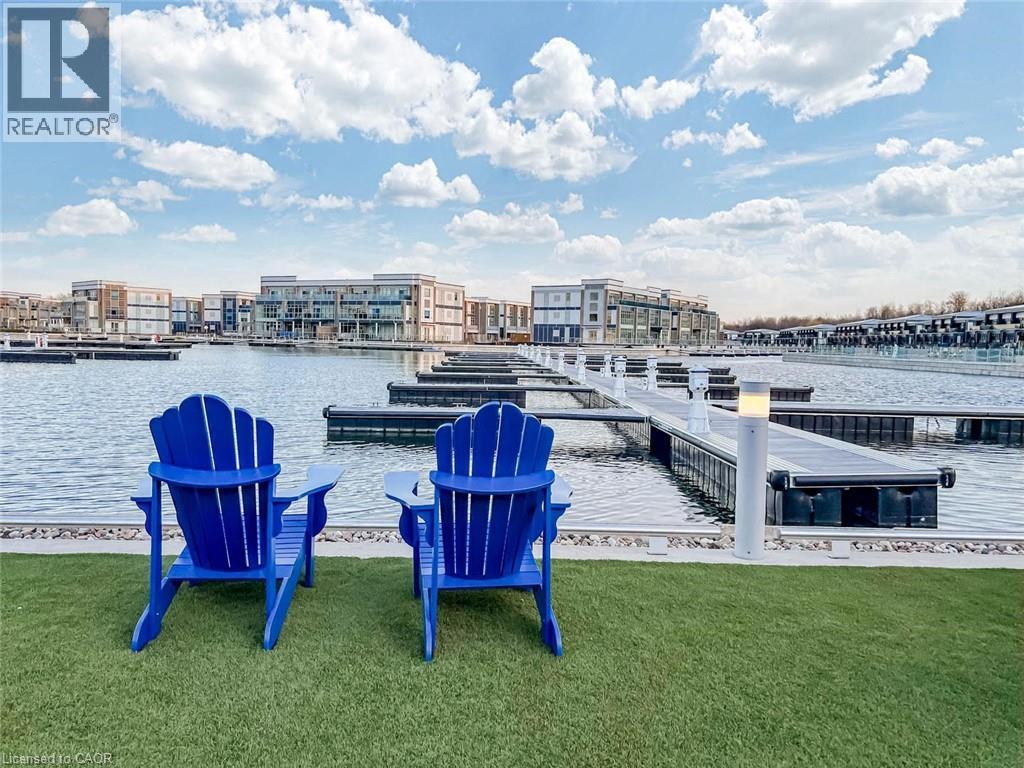
$2,250 / monthly
415 SEA RAY Avenue Unit# 403
Innisfil
2 bed · 2 bath · 820 square feet
MLS® 40875253
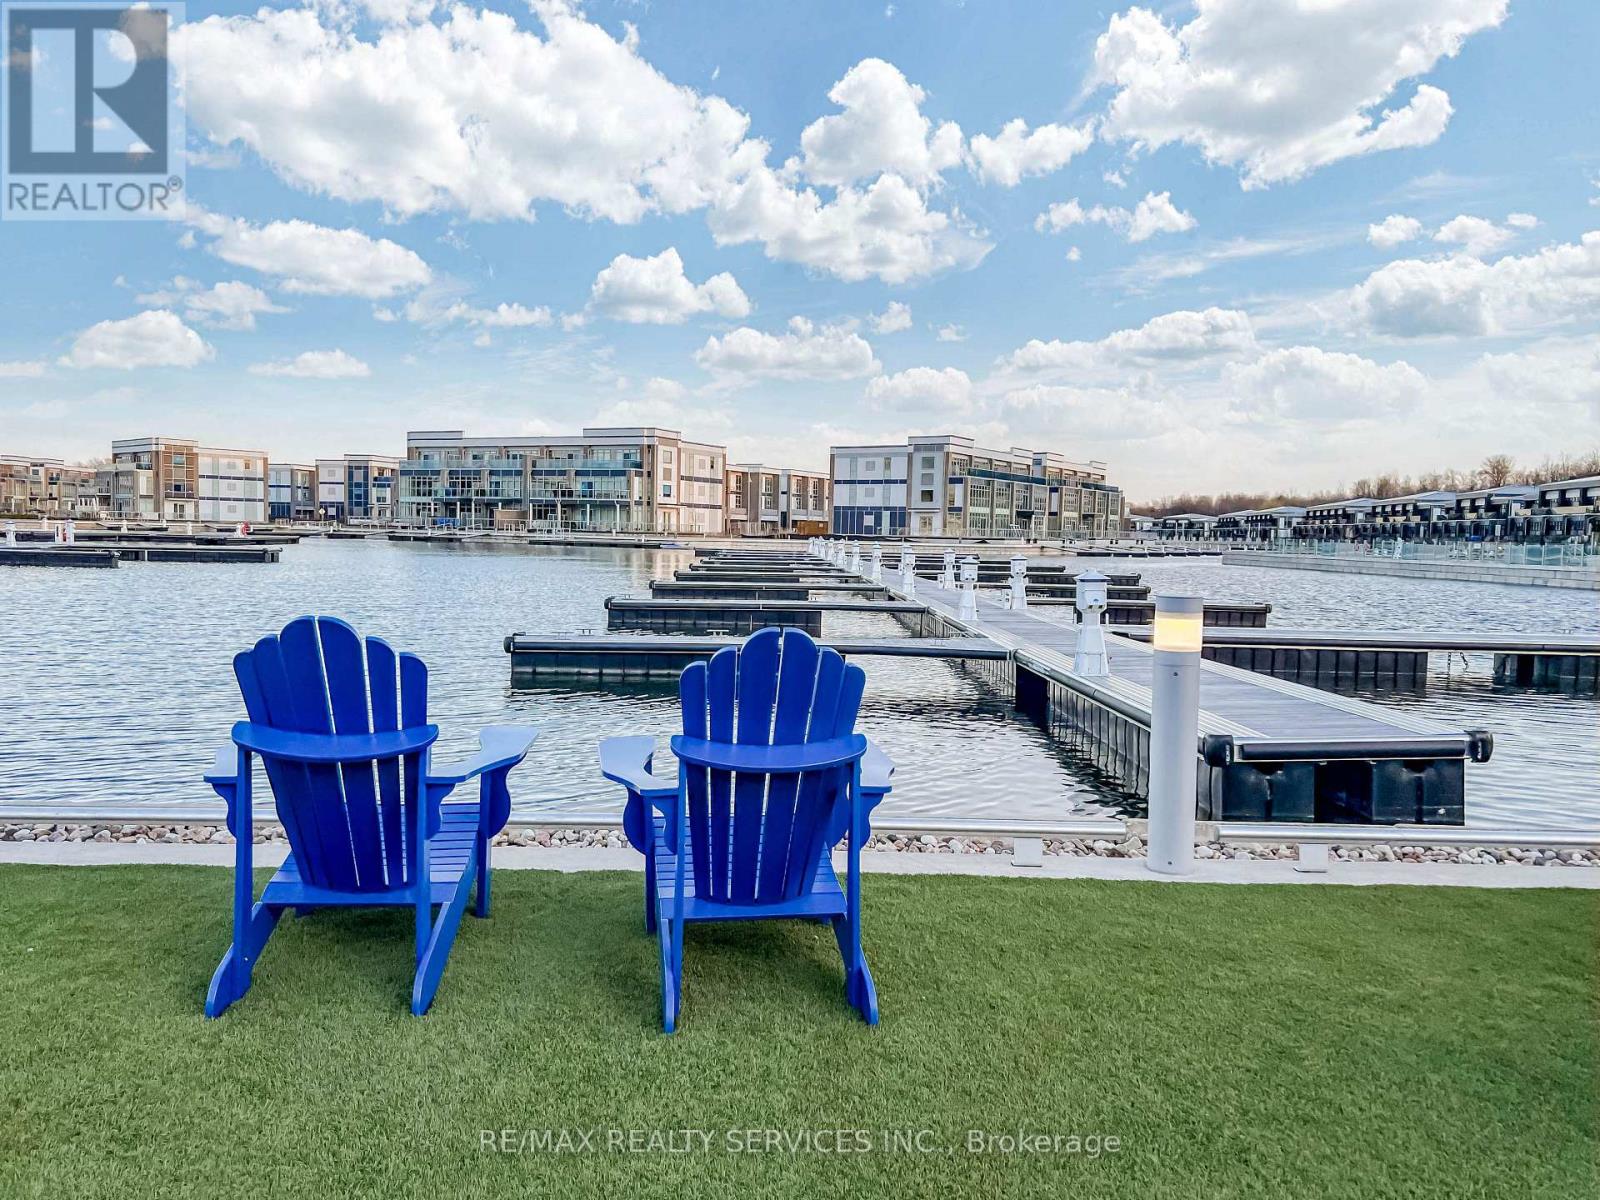
$2,250 / monthly
403 - 415 SEA RAY AVENUE
Rural Innisfil, Innisfil
2 bed · 2 bath
MLS® N14132682
Want more homes like this?
Tell Mohammed what you would change about this property and get a personally reviewed shortlist of active MLS® matches.
Quick fit check
Find Out If This Home Is Right for You
Three quick questions. Get a personalized read on this listing, and a private showing if it fits.
Own a home nearby?
This listing is part of the active competition a nearby seller is pricing against. Ask Mohammed for a local pricing review of your own property.
Review my home valueVisualize This Home
Explore staging, colours and renovation ideas using AI.
Optional and separate from the official listing photography. For visualization purposes only. Furniture, colours, finishes, layouts, renovations and features shown may not exist at the property. Verify all property details independently.
Helpful Hamodi Realty resources
Chosen for this property's location, type and transaction.
Source board: Toronto Regional Real Estate Board.
Listing data is provided by the Canadian Real Estate Association (CREA) through the REALTOR.ca Data Distribution Facility (DDF®) and is deemed reliable but not guaranteed accurate. The trademarks REALTOR®, REALTORS® and the REALTOR® logo are controlled by CREA and identify real estate professionals who are members of CREA. The trademarks MLS®, Multiple Listing Service® and the associated logos are owned by CREA and identify the quality of services provided by real estate professionals who are members of CREA. Listings displayed may be held by brokerages other than Hamodi Realty / HomeLife Miracle Realty.