
210 - 54 SKY HARBOUR DRIVE, Brampton (Bram West)
$1,950 / monthly · 1 Bed 1 Bath
About this property
This urban low-rise condominium offers everyday comfort elevated by premium upgrades in a prime location. Enjoy a sun-drenched living space with expansive 9-foot ceilings and large windows that flood the layout with warmth and sunlight. The beautifully upgraded kitchen design features classic shaker cabinets, a granite countertop breakfast bar, extended cabinetry for ample storage, and stainless steel appliances. The kitchen overlooks the primary living area, which features a direct walkout to the balcony. Premium window and balcony door construction provides exceptional noise insulation, buffering sound from the main road below. The entire suite feels brand new, showcasing newly painted walls, doors, and ceilings alongside added trim. The unit includes a dedicated closet with a stacked ensuite washer and dryer, individual suite hydro metering, and year-round, individually controlled heating and air-conditioning. Commuter-friendly Transit is located steps from building, nearby GO Station, and easy Highway access to 401/407. Experience highly convenient, walkable essentials with proximity to grocers, eateries, and medical clinics. Surrounded by family-friendly neighbourhoods with beautifully maintained local parks and trails. Please note: There is no visitor parking onsite; free parking is available on Sky Harbour Drive. (id:66939)
Property details
- Price
- $1,950 / monthly
- Bedrooms
- 1
- Bathrooms
- 1
- Parking
- 1
- Property type
- Single Family
- Basement
- None
- MLS® number
- W14135124
Location
Similar listings in Brampton (Bram West)
$1 / monthly
243 QUEEN STREET E
Queen Street Corridor, Brampton (Queen Street Corridor)
2,000 square feet
MLS® W14135952
$2,599 / monthly
56 CORBY CRESCENT
Downtown Brampton, Brampton (Downtown Brampton)
3 bed · 1 bath
MLS® W14135920
$1,650 / monthly
12 MEADOWCREST LANE
Northwest Brampton, Brampton (Northwest Brampton)
4 bed · 1 bath
MLS® W14135880
$1,799 / monthly
5 FELIX CLOSE
Northwest Brampton, Brampton (Northwest Brampton)
2 bed · 1 bath
MLS® W14135878
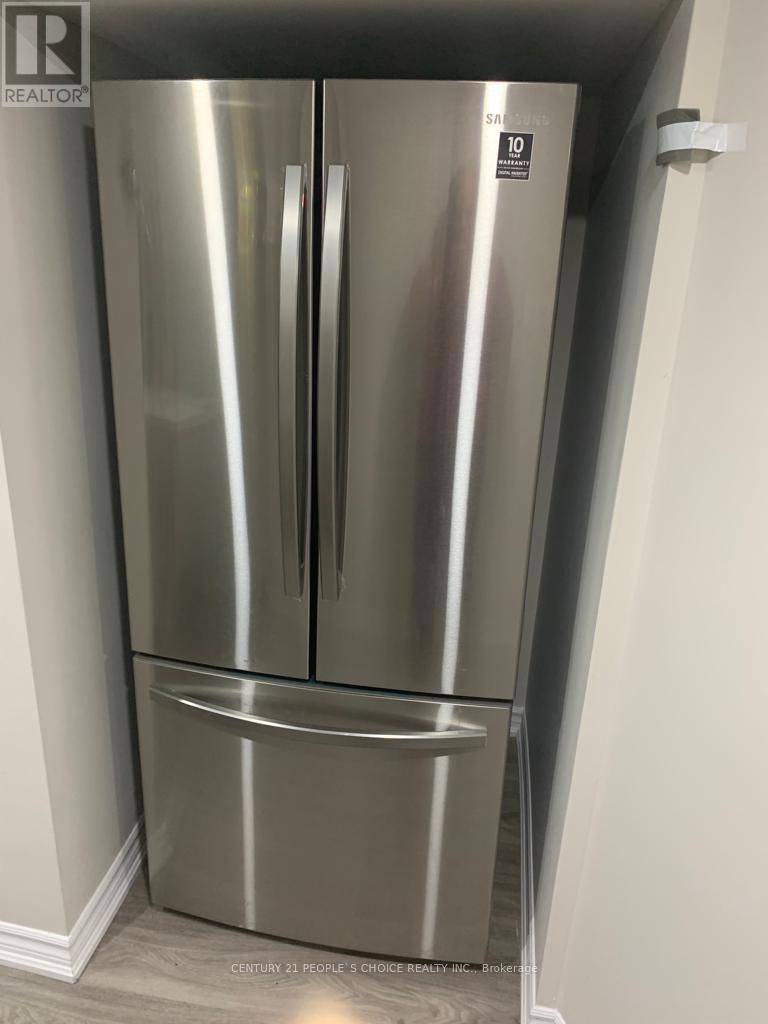
$1,700 / monthly
95 BOATHOUSE ROAD
Northwest Brampton, Brampton (Northwest Brampton)
2 bed · 1 bath
MLS® W14135858
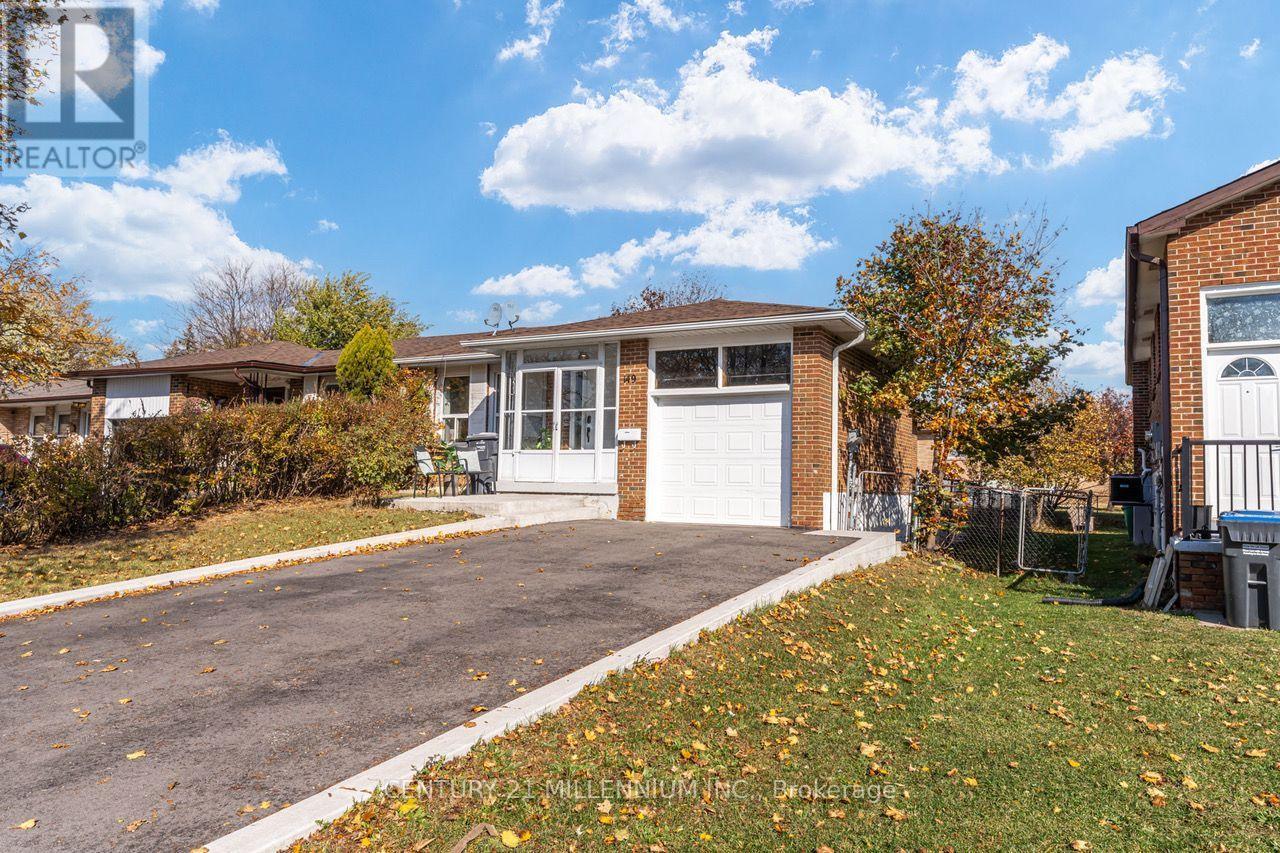
$2,650 / monthly
149 MANITOU CRESCENT
Central Park, Brampton (Central Park)
3 bed · 1 bath
MLS® W14135842
Want more homes like this?
Tell Mohammed what you would change about this property and get a personally reviewed shortlist of active MLS® matches.
Quick fit check
Find Out If This Home Is Right for You
Three quick questions. Get a personalized read on this listing, and a private showing if it fits.
Own a home nearby?
This listing is part of the active competition a nearby seller is pricing against. Ask Mohammed for a local pricing review of your own property.
Review my home valueVisualize This Home
Explore staging, colours and renovation ideas using AI.
Optional and separate from the official listing photography. For visualization purposes only. Furniture, colours, finishes, layouts, renovations and features shown may not exist at the property. Verify all property details independently.
Helpful Hamodi Realty resources
Chosen for this property's location, type and transaction.
Source board: Toronto Regional Real Estate Board.
Listing data is provided by the Canadian Real Estate Association (CREA) through the REALTOR.ca Data Distribution Facility (DDF®) and is deemed reliable but not guaranteed accurate. The trademarks REALTOR®, REALTORS® and the REALTOR® logo are controlled by CREA and identify real estate professionals who are members of CREA. The trademarks MLS®, Multiple Listing Service® and the associated logos are owned by CREA and identify the quality of services provided by real estate professionals who are members of CREA. Listings displayed may be held by brokerages other than Hamodi Realty / HomeLife Miracle Realty.