
2 - 156 OVERBROOK PLACE, Toronto (Bathurst Manor)
$2,600 / monthly · 3 Bed 2 Bath
About this property
Recently Renovated 3-Bed/2-Bath Triplex Apartment With Modern Finishes And A Highly Desirable Layout!**This Beautifully Updated Apartment Offers Refined Living With Hardwood Flooring Throughout And A Stylish Eat-In Kitchen Featuring Stainless Steel Appliances, A Sleek Backsplash and Solid Wood Cabinetry**The Spacious Living And Dining Area Is Perfect For Everyday Living And Entertaining** Enjoy Your Morning Coffee On Your Private Balcony While Taking In The Morning Sunshine**The Primary Bedroom Offers His And Hers Closets And A Private Ensuite Bathroom**Recently Painted And Updated Light Fixtures, This Home Is Move In Ready!**One Garage Parking Space Included**Ideally Situated In Close Proximity To Highways 401 and 404, Yorkdale Mall, The Yonge-University Subway Line and York University, This Residence Provides Seamless Access To Transit, Shopping And Dining**An Exceptional Leasing Opportunity You Won't Want To Miss!** (id:66939)
Property details
- Price
- $2,600 / monthly
- Bedrooms
- 3
- Bathrooms
- 2
- Parking
- 7
- Property type
- Multi-family
- Basement
- None
- MLS® number
- C14127854
Location
Similar listings in Toronto (Bathurst Manor)
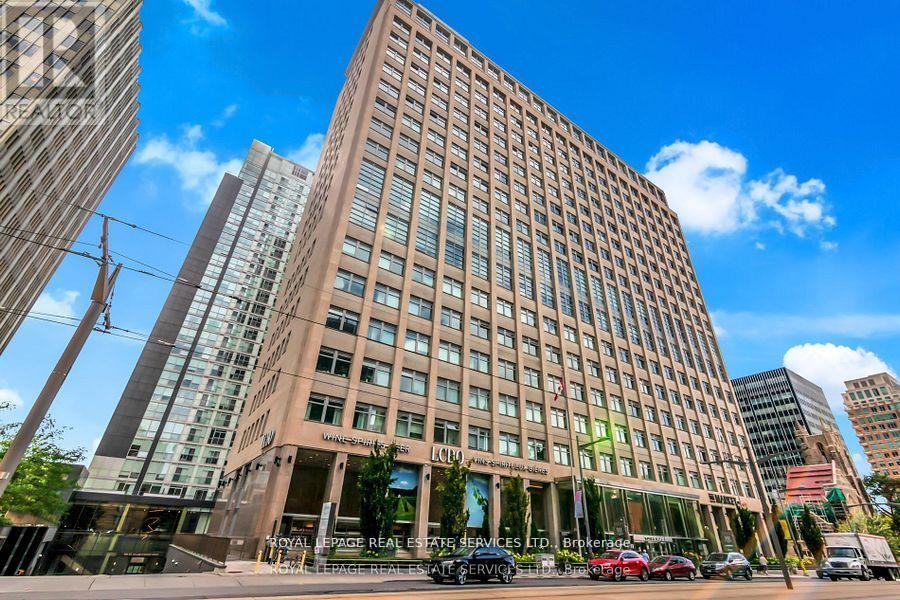
$2,150 / monthly
326 - 111 ST CLAIR AVENUE W
Yonge-St. Clair, Toronto (Yonge-St. Clair)
1 bed · 1 bath
MLS® C14136110
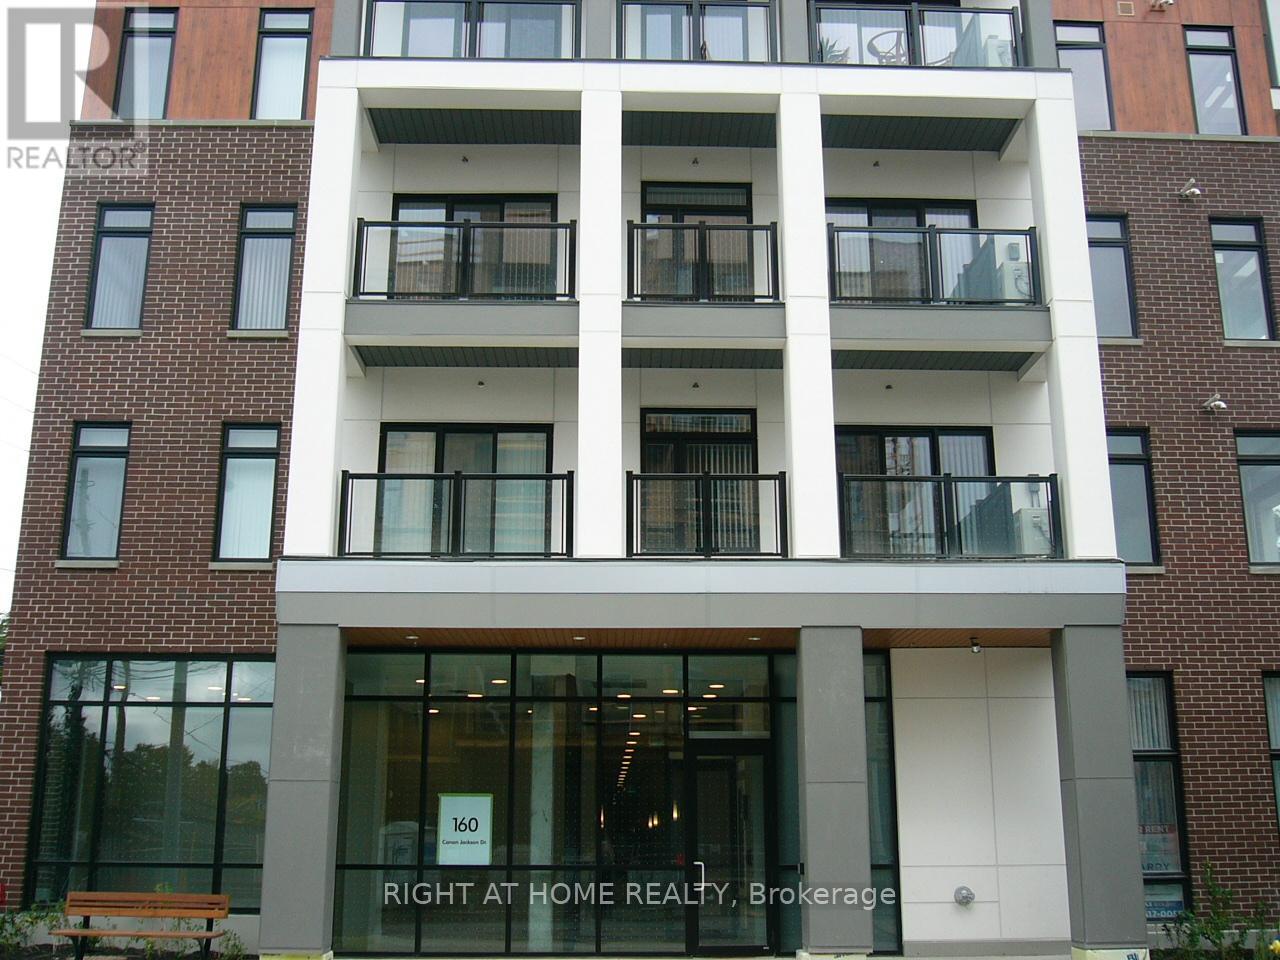
$2,200 / monthly
207 - 160 CANON JACKSON DRIVE
Beechborough-Greenbrook, Toronto (Beechborough-Greenbrook)
2 bed · 1 bath
MLS® W14136076
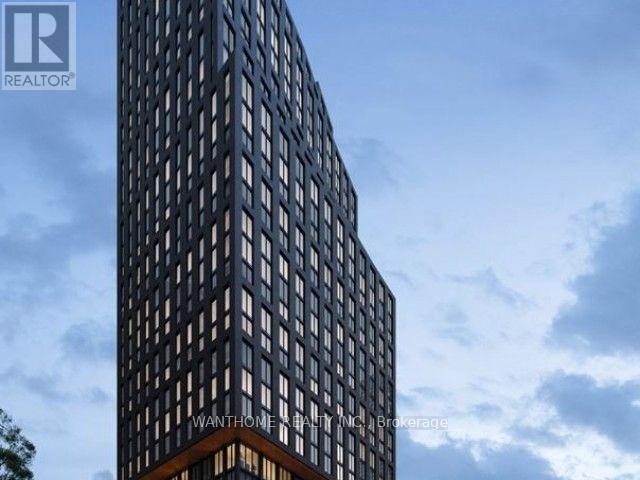
$2,800 / monthly
1615 - 100 QUEEN STREET E
Church-Yonge Corridor, Toronto (Church-Yonge Corridor)
2 bed · 2 bath
MLS® C14136066
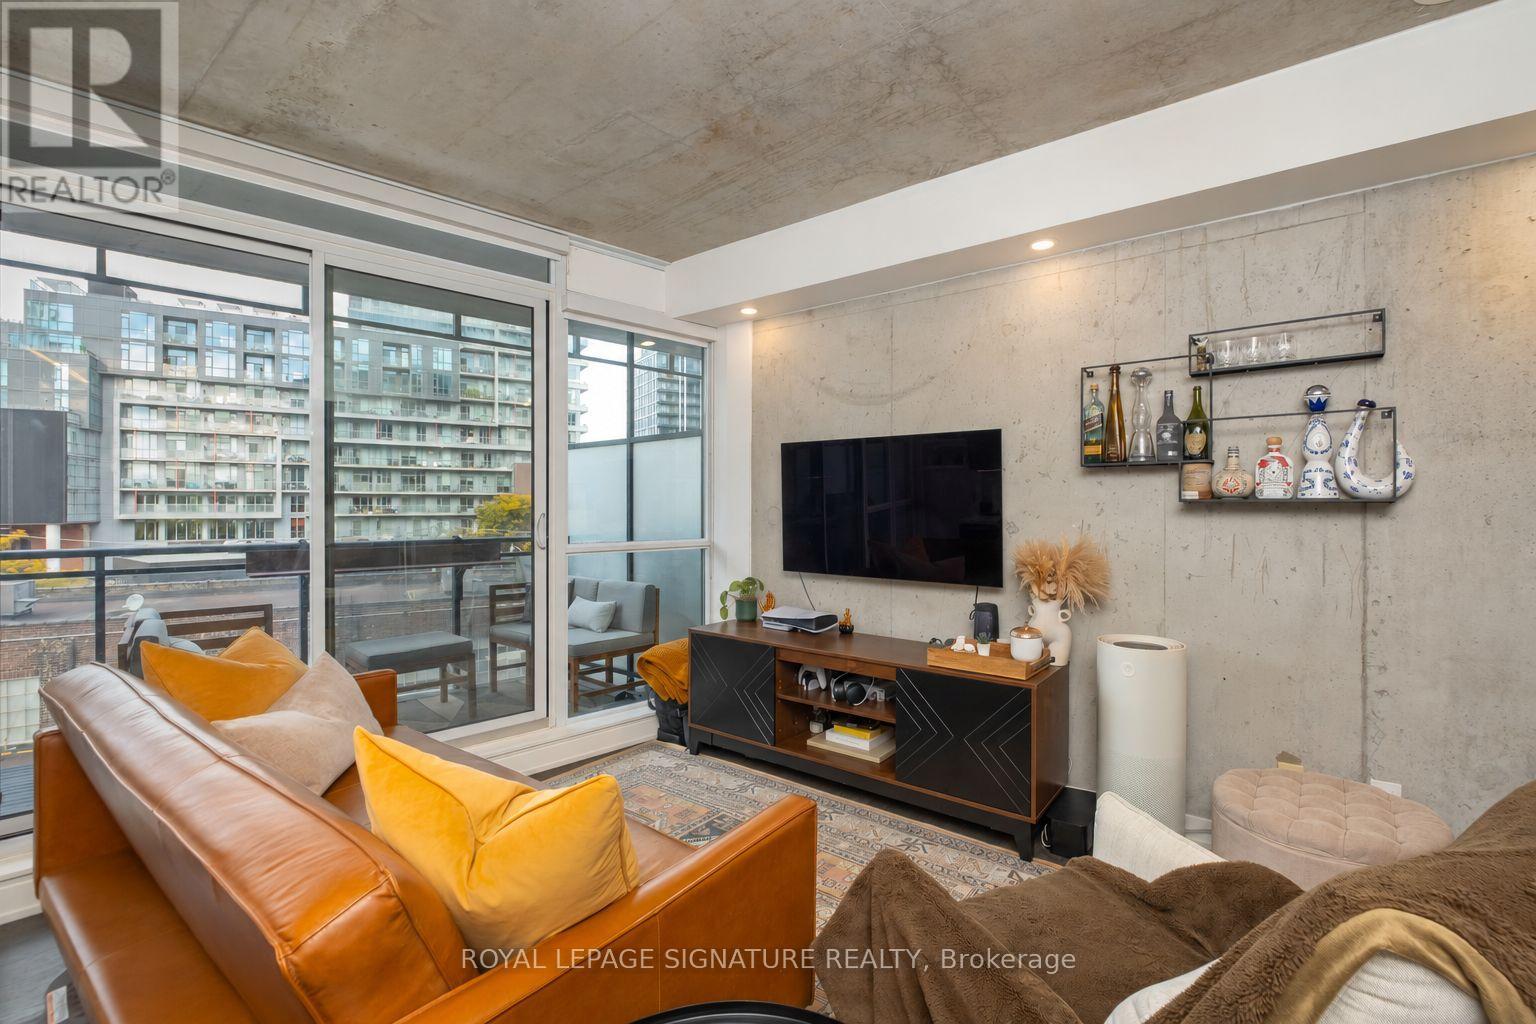
$2,350 / monthly
401 - 318 KING STREET E
Moss Park, Toronto (Moss Park)
1 bed · 1 bath
MLS® C14136024
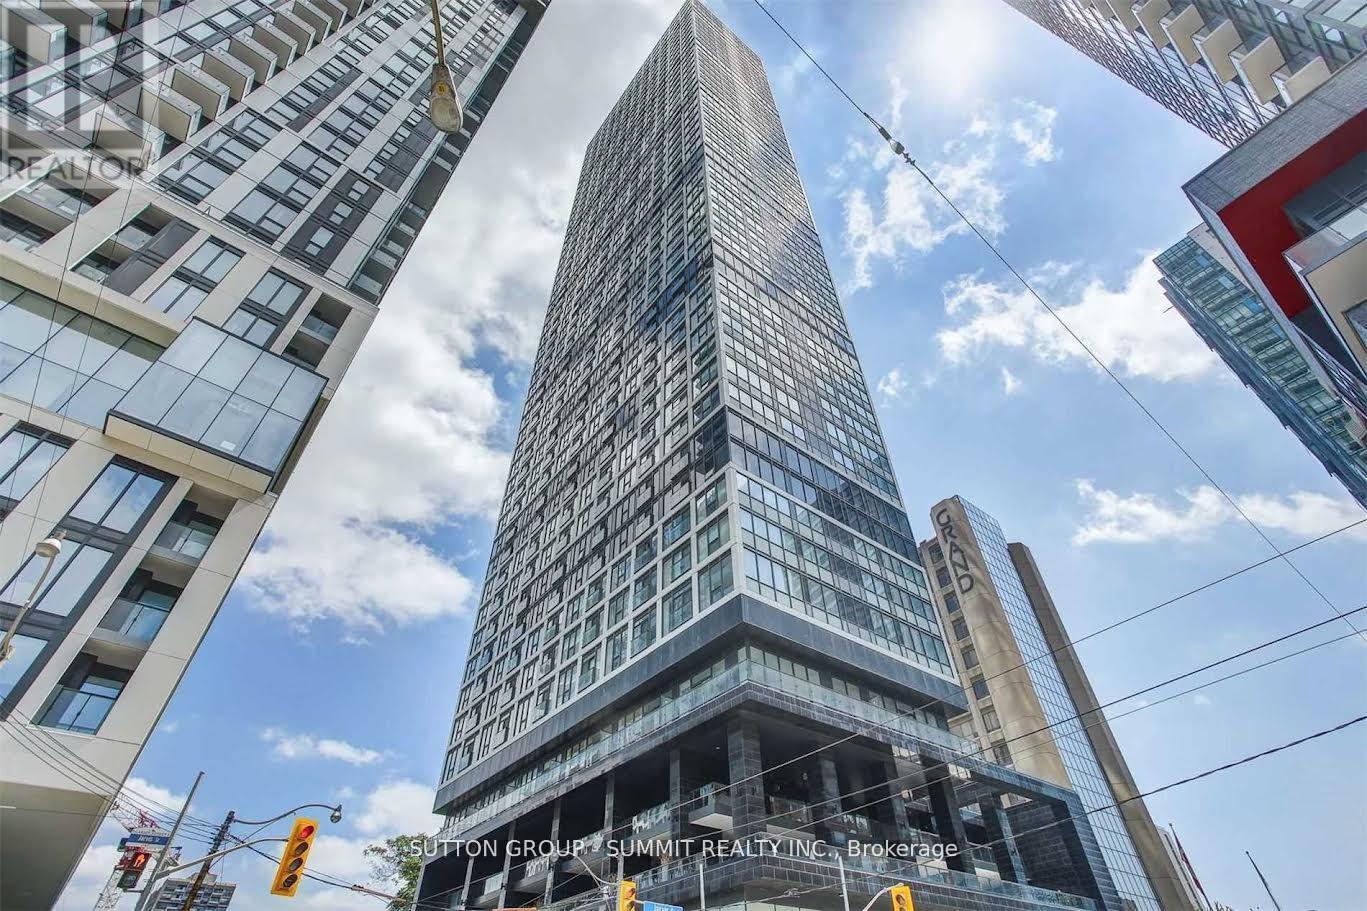
$1,300 / monthly
3705 - 181 DUNDAS STREET E
Moss Park, Toronto (Moss Park)
2 bed · 1 bath
MLS® C14136002
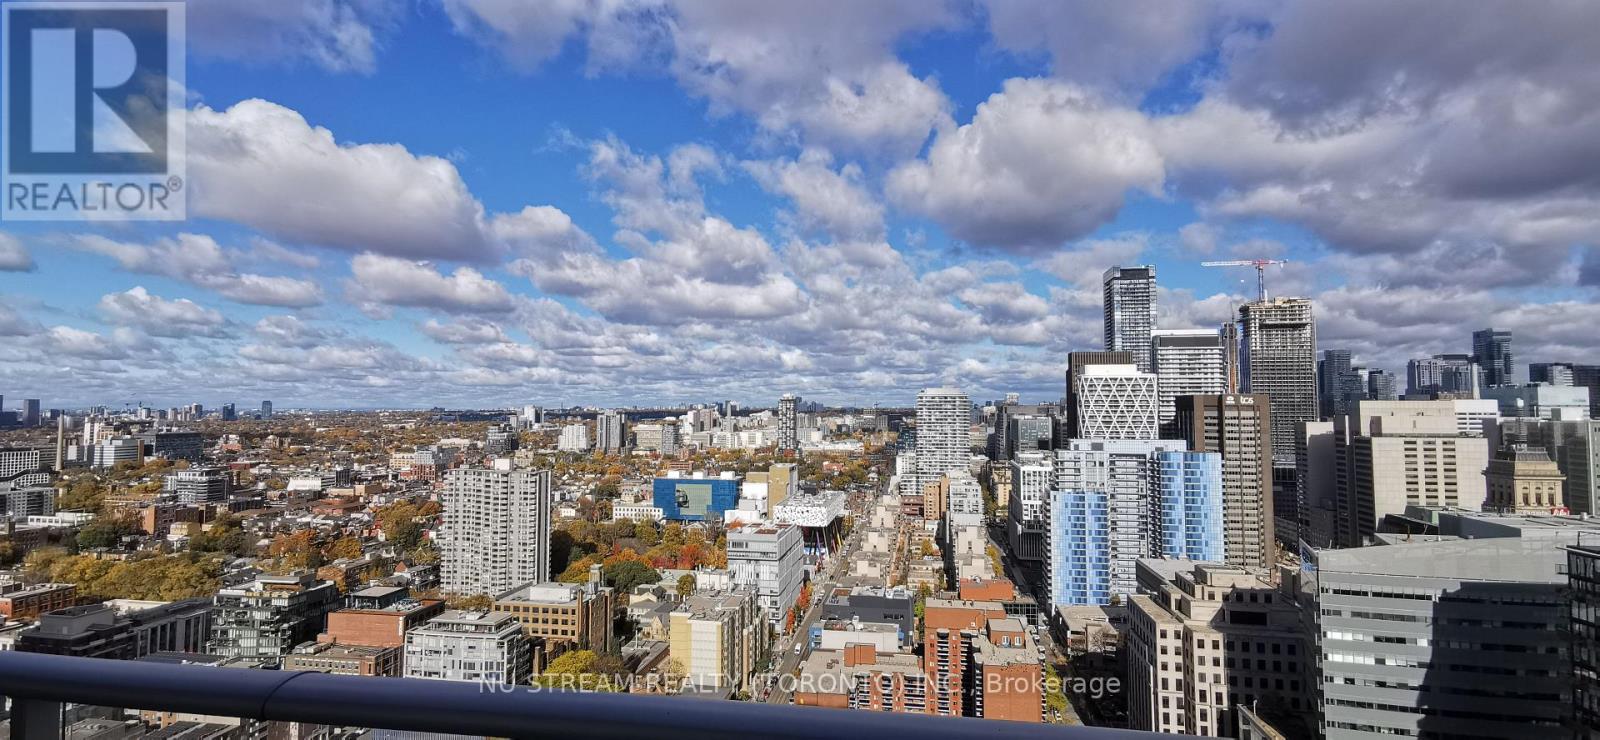
$2,450 / monthly
3308 - 30 NELSON STREET E
Waterfront Communities C1, Toronto (Waterfront Communities)
1 bed · 1 bath
MLS® C14135996
Want more homes like this?
Tell Mohammed what you would change about this property and get a personally reviewed shortlist of active MLS® matches.
Quick fit check
Find Out If This Home Is Right for You
Three quick questions. Get a personalized read on this listing, and a private showing if it fits.
Own a home nearby?
This listing is part of the active competition a nearby seller is pricing against. Ask Mohammed for a local pricing review of your own property.
Review my home valueVisualize This Home
Explore staging, colours and renovation ideas using AI.
Optional and separate from the official listing photography. For visualization purposes only. Furniture, colours, finishes, layouts, renovations and features shown may not exist at the property. Verify all property details independently.
Helpful Hamodi Realty resources
Chosen for this property's location, type and transaction.
Source board: Toronto Regional Real Estate Board.
Listing data is provided by the Canadian Real Estate Association (CREA) through the REALTOR.ca Data Distribution Facility (DDF®) and is deemed reliable but not guaranteed accurate. The trademarks REALTOR®, REALTORS® and the REALTOR® logo are controlled by CREA and identify real estate professionals who are members of CREA. The trademarks MLS®, Multiple Listing Service® and the associated logos are owned by CREA and identify the quality of services provided by real estate professionals who are members of CREA. Listings displayed may be held by brokerages other than Hamodi Realty / HomeLife Miracle Realty.