
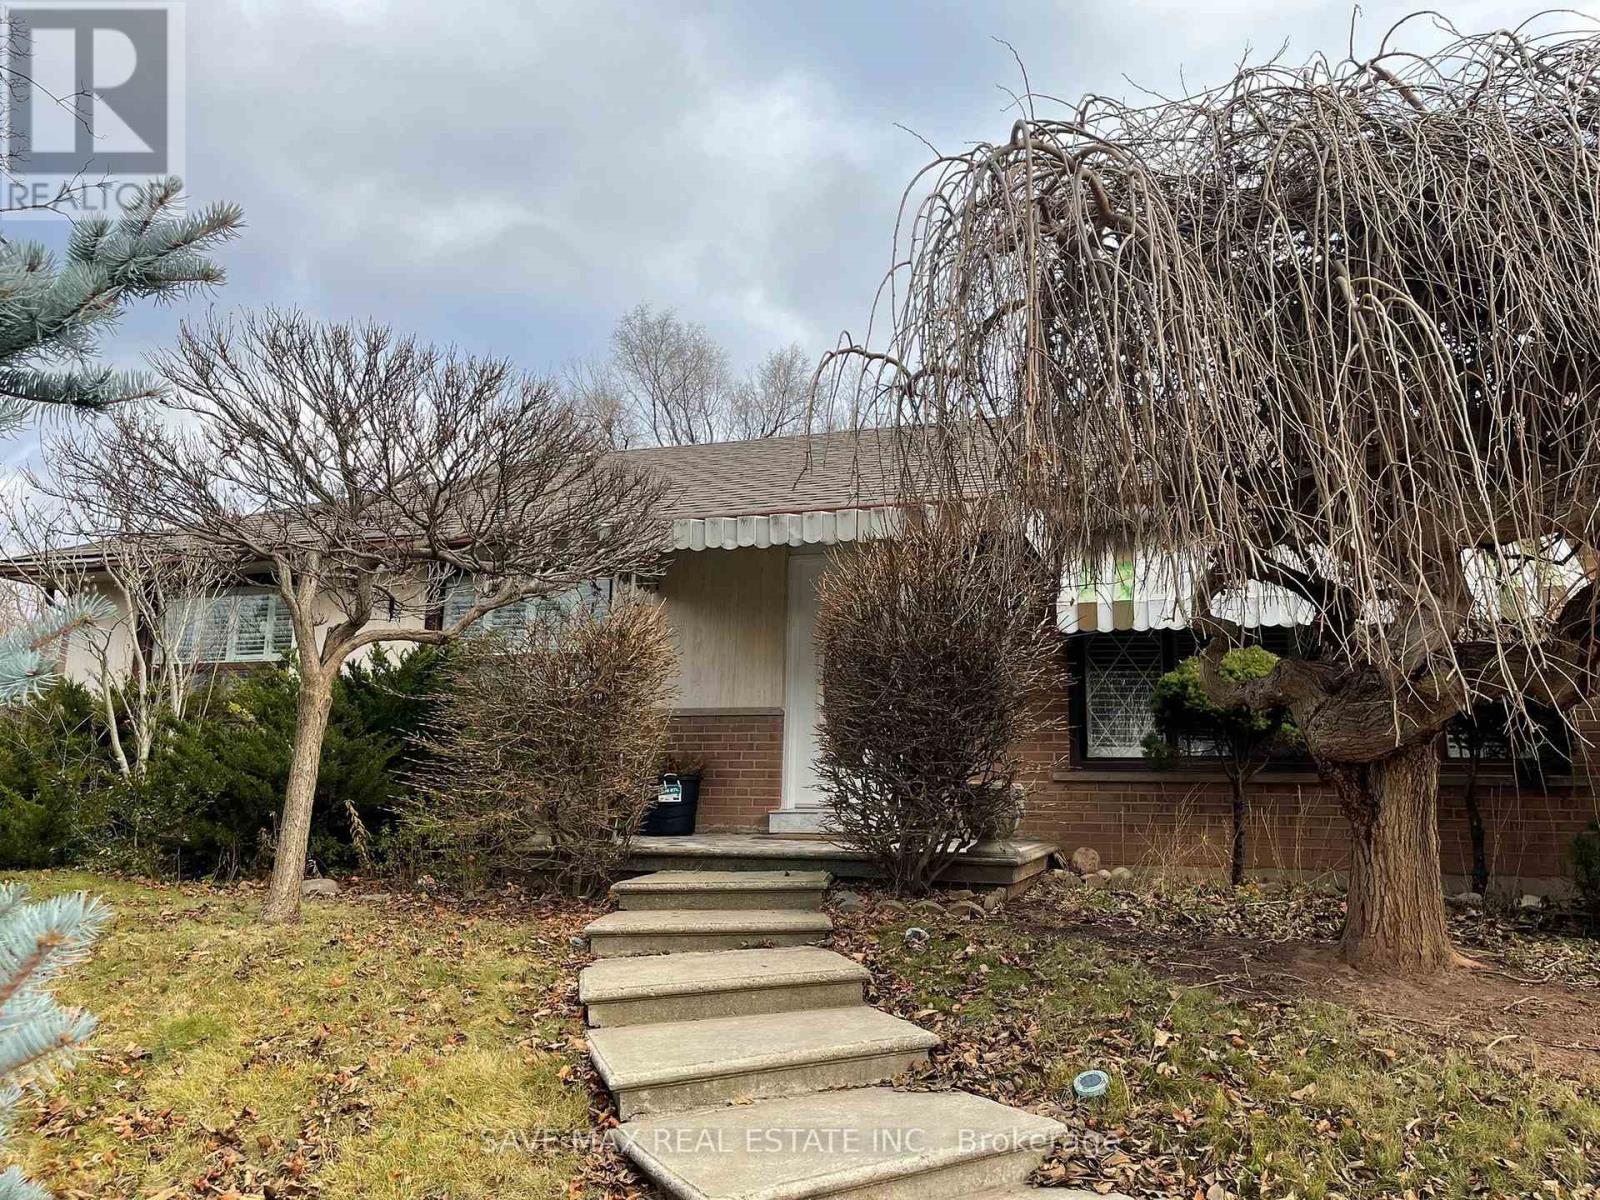
LOWER LEVEL - 1282 HILTON LANE, Oakville (GA Glen Abbey)
$2,200 / monthly · 2 Bed 1 Bath
About this property
Recently built basement apartment with a private separate entrance. This bright and spacious unit features an open-concept living area and a modern, functional kitchen equipped with quartz countertops and brand new stainless steel appliances. A washer and dryer are conveniently tucked away in custom cupboard space, maximizing the kitchen's clean and open feel. The hallway leads to two generously sized bedrooms and a fully upgraded bathroom featuring a sleek modern vanity and glass-enclosed shower. Contemporary laminate flooring runs throughout the unit, creating a clean, airy, and cohesive living space. Perfect for tenants seeking comfort, style, and privacy in a thoughtfully designed living space. Close to all amenities including QEW, Oakville hospital, highly ranked schools, parks/trails and shopping. (id:66939)
Property details
- Price
- $2,200 / monthly
- Bedrooms
- 2
- Bathrooms
- 1
- Parking
- 1
- Property type
- Single Family
- Basement
- Finished, Separate entrance, N/A, N/A
- MLS® number
- W14117694
Location
Similar listings in Oakville (GA Glen Abbey)
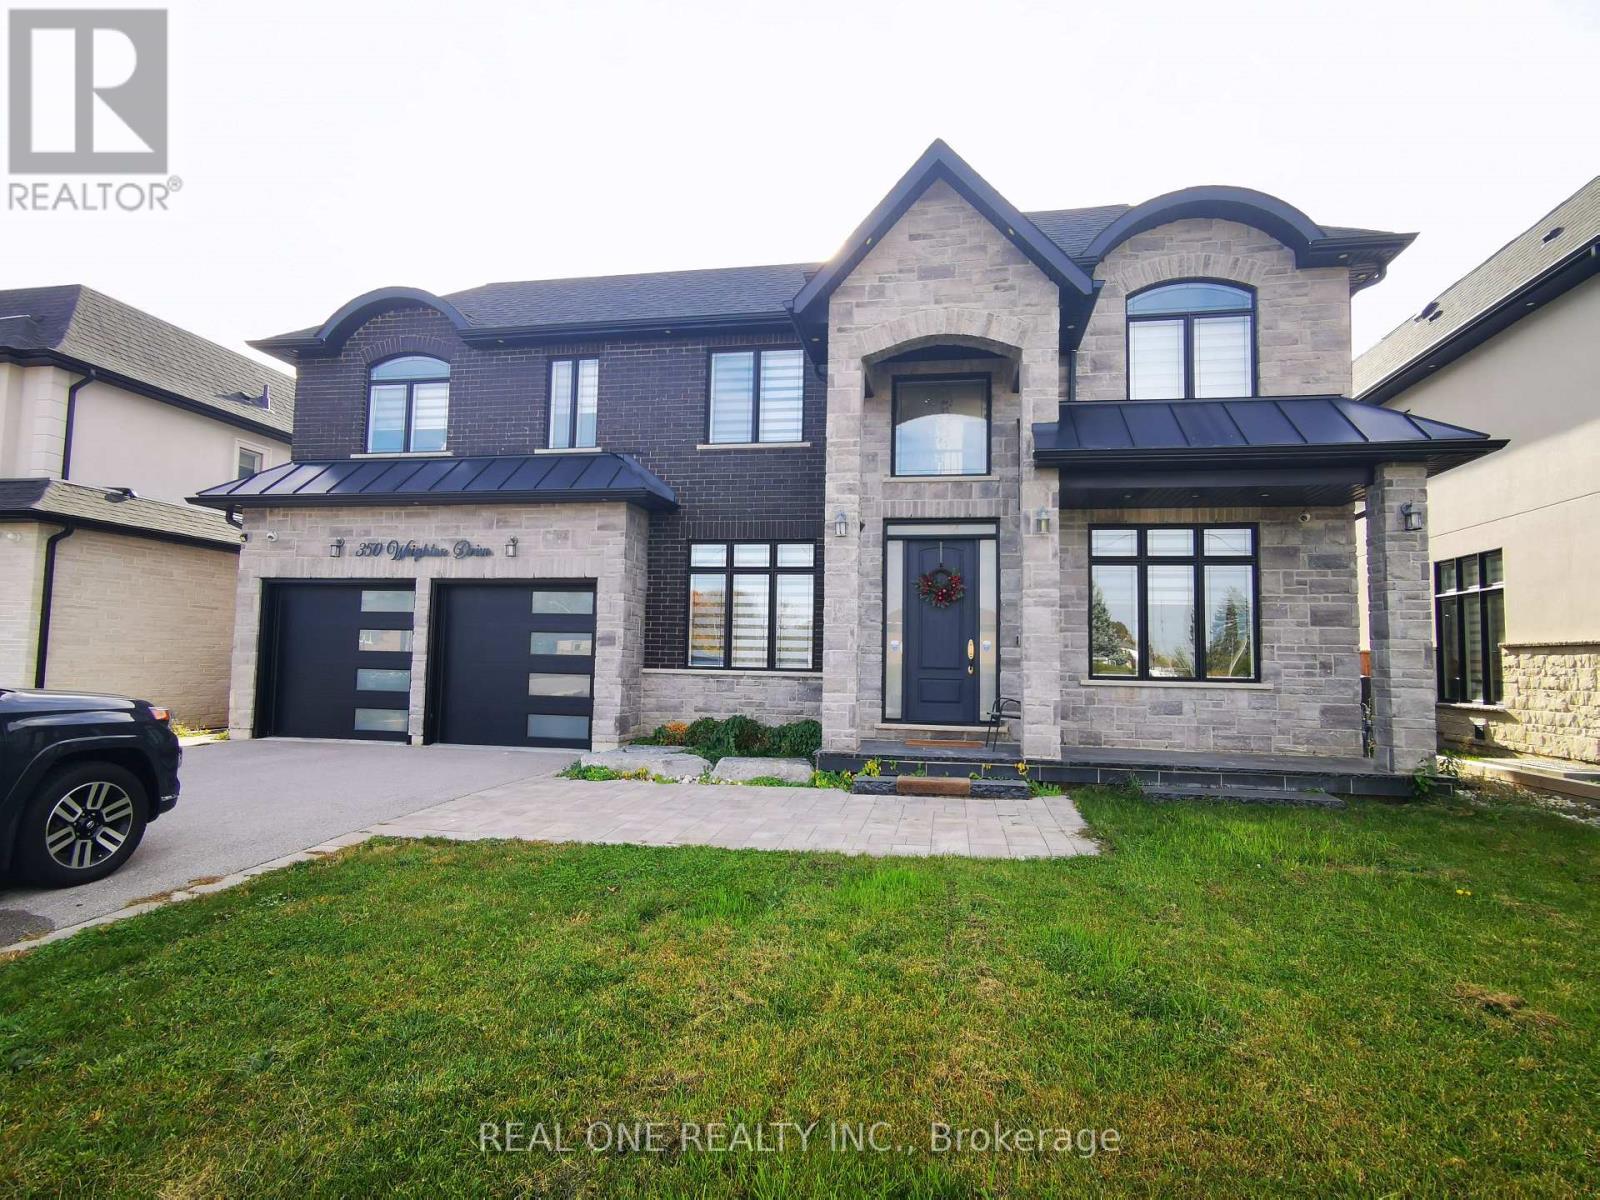
$2,400 / monthly
LOWER - 350 WEIGHTON DRIVE
1020 - WO West, Oakville (WO West)
1 bed · 1 bath
MLS® W14134920
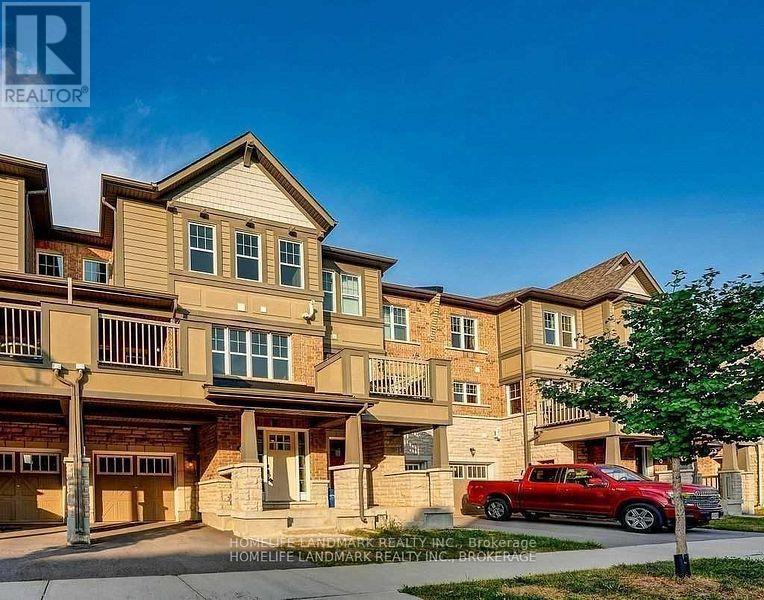
$3,150 / monthly
3077 MISTLETOE GARDENS
1008 - GO Glenorchy, Oakville (GO Glenorchy)
2 bed · 3 bath
MLS® W14134406
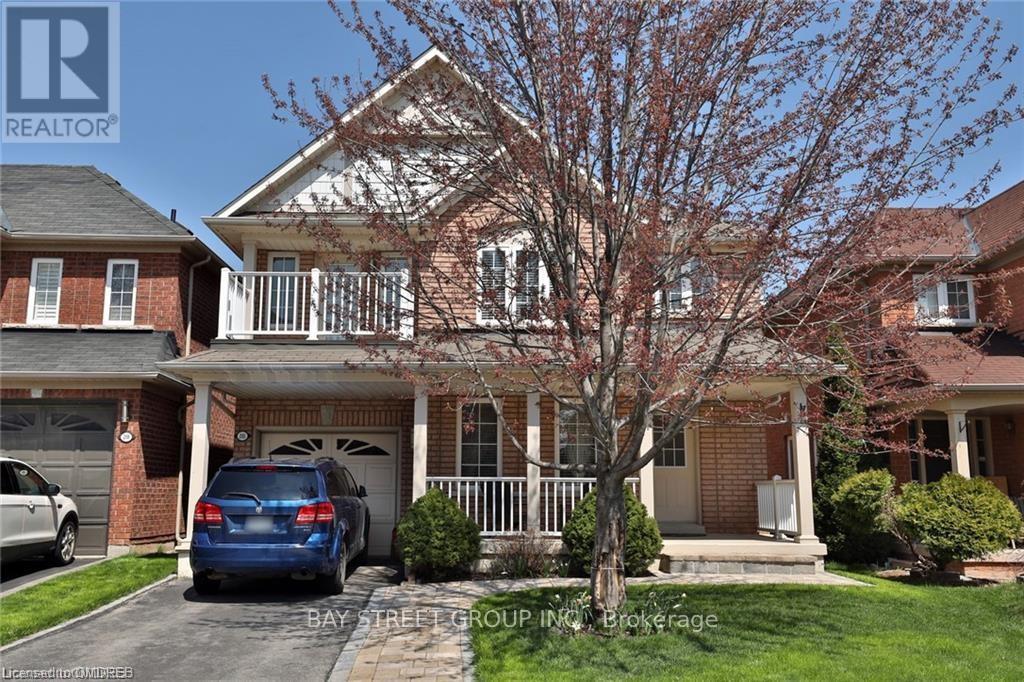
$4,100 / monthly
2165 CRESTMONT DRIVE
1019 - WM Westmount, Oakville (WM Westmount)
4 bed · 3 bath
MLS® W14134382
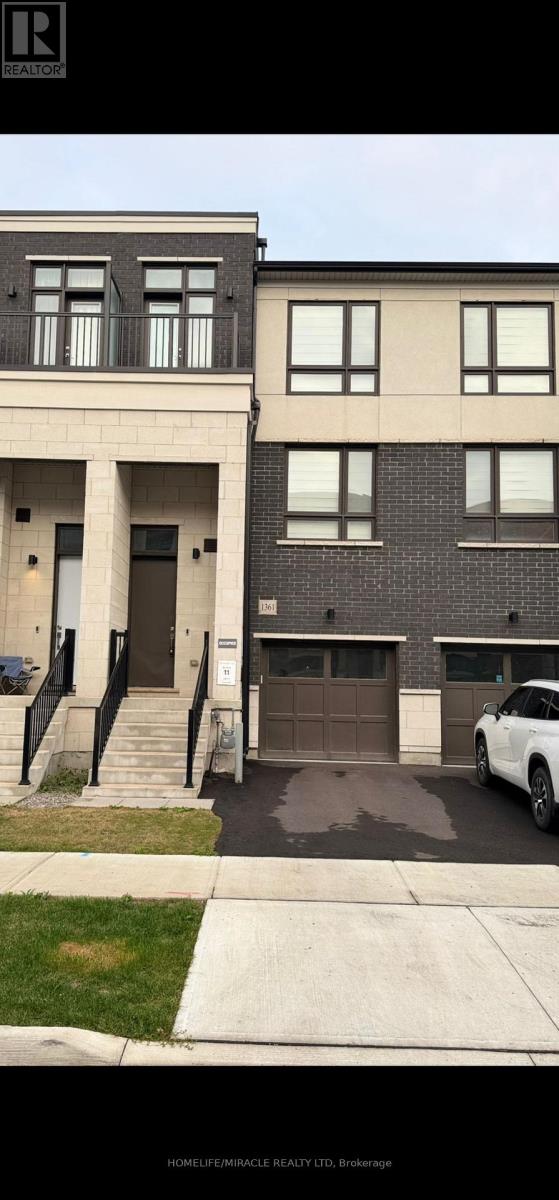
$4,495 / monthly
1361 KANIV STREET
1040 - OA Rural Oakville, Oakville (OA Rural Oakville)
4 bed · 4 bath
MLS® W14134164
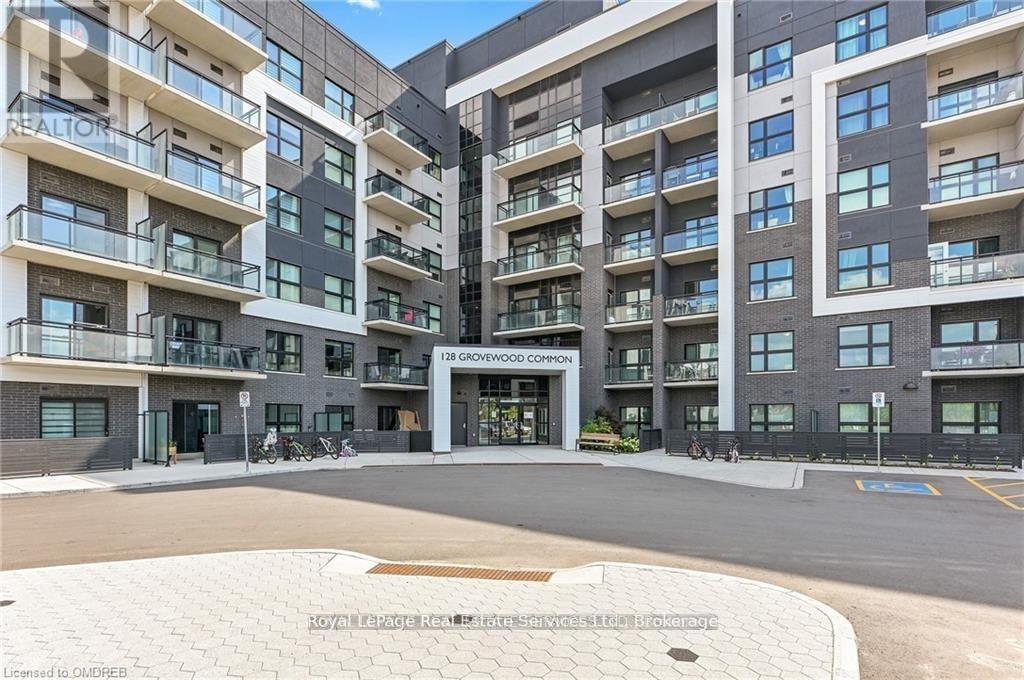
$2,200 / monthly
333 - 128 GROVEWOOD COMMON
1008 - GO Glenorchy, Oakville (GO Glenorchy)
1 bed · 1 bath
MLS® W14133948
$2,700 / monthly
561 WEIR AVENUE
1001 - BR Bronte, Oakville (BR Bronte)
3 bed · 1 bath
MLS® W14133114
Want more homes like this?
Tell Mohammed what you would change about this property and get a personally reviewed shortlist of active MLS® matches.
Quick fit check
Find Out If This Home Is Right for You
Three quick questions. Get a personalized read on this listing, and a private showing if it fits.
Own a home nearby?
This listing is part of the active competition a nearby seller is pricing against. Ask Mohammed for a local pricing review of your own property.
Review my home valueVisualize This Home
Explore staging, colours and renovation ideas using AI.
Optional and separate from the official listing photography. For visualization purposes only. Furniture, colours, finishes, layouts, renovations and features shown may not exist at the property. Verify all property details independently.
Helpful Hamodi Realty resources
Chosen for this property's location, type and transaction.
Source board: Toronto Regional Real Estate Board.
Listing data is provided by the Canadian Real Estate Association (CREA) through the REALTOR.ca Data Distribution Facility (DDF®) and is deemed reliable but not guaranteed accurate. The trademarks REALTOR®, REALTORS® and the REALTOR® logo are controlled by CREA and identify real estate professionals who are members of CREA. The trademarks MLS®, Multiple Listing Service® and the associated logos are owned by CREA and identify the quality of services provided by real estate professionals who are members of CREA. Listings displayed may be held by brokerages other than Hamodi Realty / HomeLife Miracle Realty.