
790 THE QUEENSWAY, Toronto (Stonegate-Queensway)
$4,500 / monthly · 3 Bed 3 Bath
About this property
Beautifully Finished Commercial or Residential Space Available For Lease At 790 The Queensway, Located In The Highly Accessible Etobicoke. This Unique Property Combines Character, Functionality, And Modern Appeal. The Zoning Allows For A Variety Of Uses Including But Not Limited To Office, Software Development/Processing, Lawyer office, Accountant, Architect, or other small business, Fully Renovated Charming "Simplified" Cape Cod Style Family Property ; Featuring: Renovated Kitchens With Stainless Steel Appliances, Renovated Washrooms, 2 bedrooms in second floor and 1 Office room in Basement, Built In Cabinetry In Dining Room, Laminate, Ceramic Flooring, Owned Hot Water Tank. 1 and 1/2 Car Garage / Workshop Built in. Fully Finished Basement , Family room, Office room, And Full Washroom, Large Private Driveway That Accommodates Multiple Parking Spots And Stone Patio with a Garage that can be used as a Workshop . Large Lot With Commercial / Residential Zoning, Ideally Located Close To All Amenities, Shopping, Restaurants, Cafes, Schools, Parks, Gardiner Expy, Minutes Drive To Downtown and Lake. (id:66939)
Property details
- Price
- $4,500 / monthly
- Bedrooms
- 3
- Bathrooms
- 3
- Parking
- 5
- Property type
- Single Family
- Basement
- Finished, N/A
- MLS® number
- W14094186
Location
Similar listings in Toronto (Stonegate-Queensway)
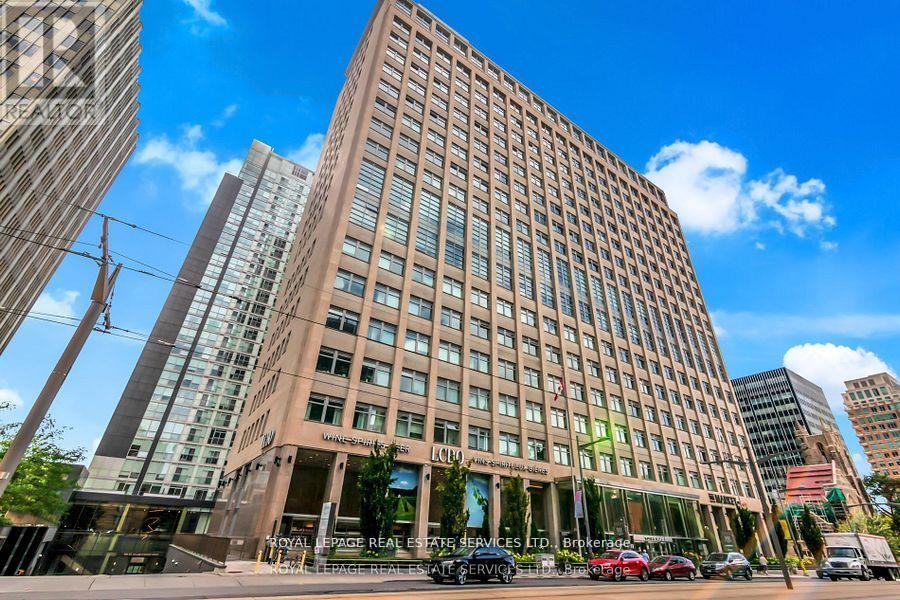
$2,150 / monthly
326 - 111 ST CLAIR AVENUE W
Yonge-St. Clair, Toronto (Yonge-St. Clair)
1 bed · 1 bath
MLS® C14136110
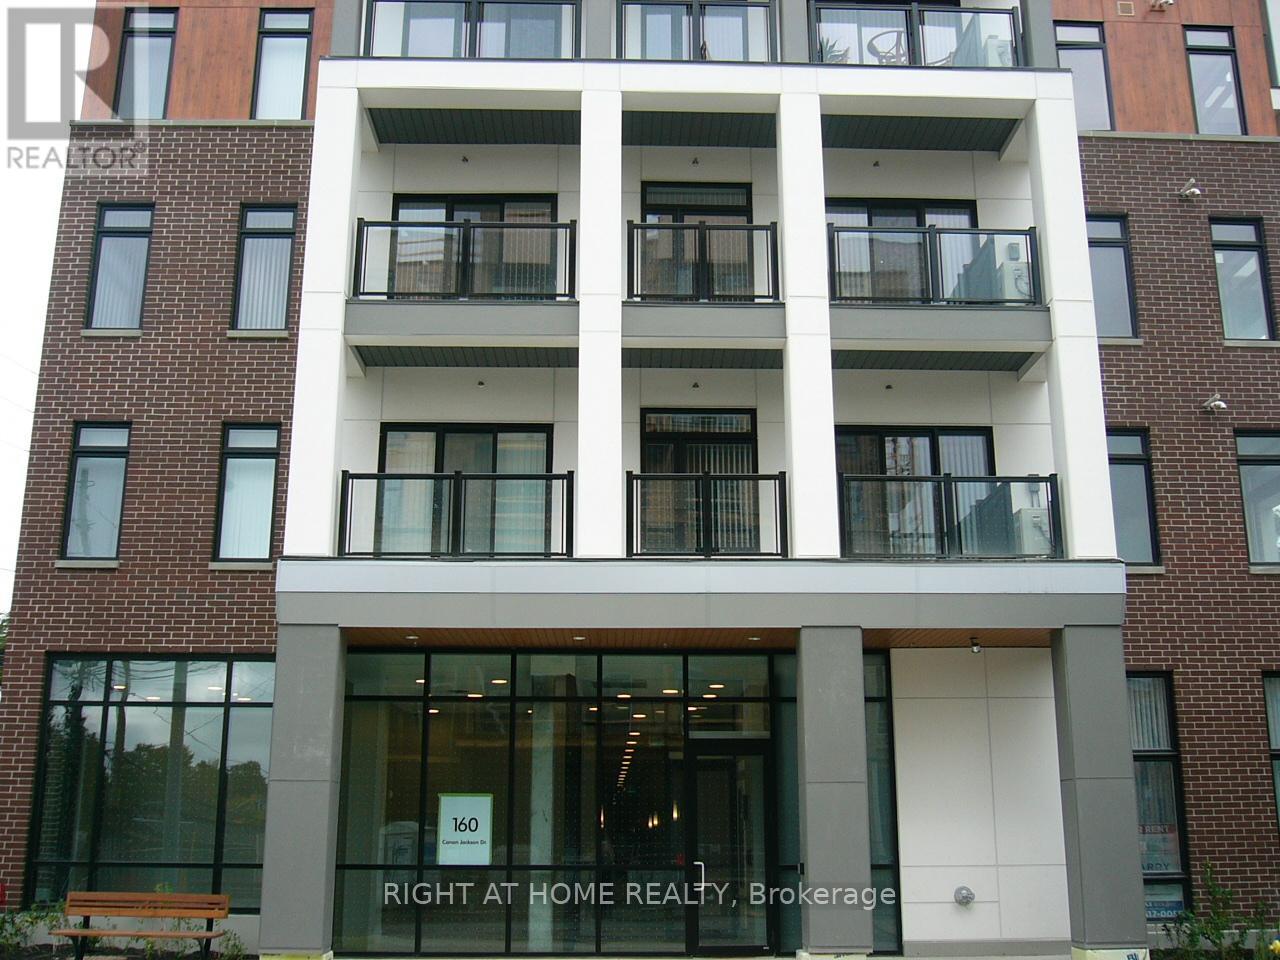
$2,200 / monthly
207 - 160 CANON JACKSON DRIVE
Beechborough-Greenbrook, Toronto (Beechborough-Greenbrook)
2 bed · 1 bath
MLS® W14136076
$2,800 / monthly
1615 - 100 QUEEN STREET E
Church-Yonge Corridor, Toronto (Church-Yonge Corridor)
2 bed · 2 bath
MLS® C14136066
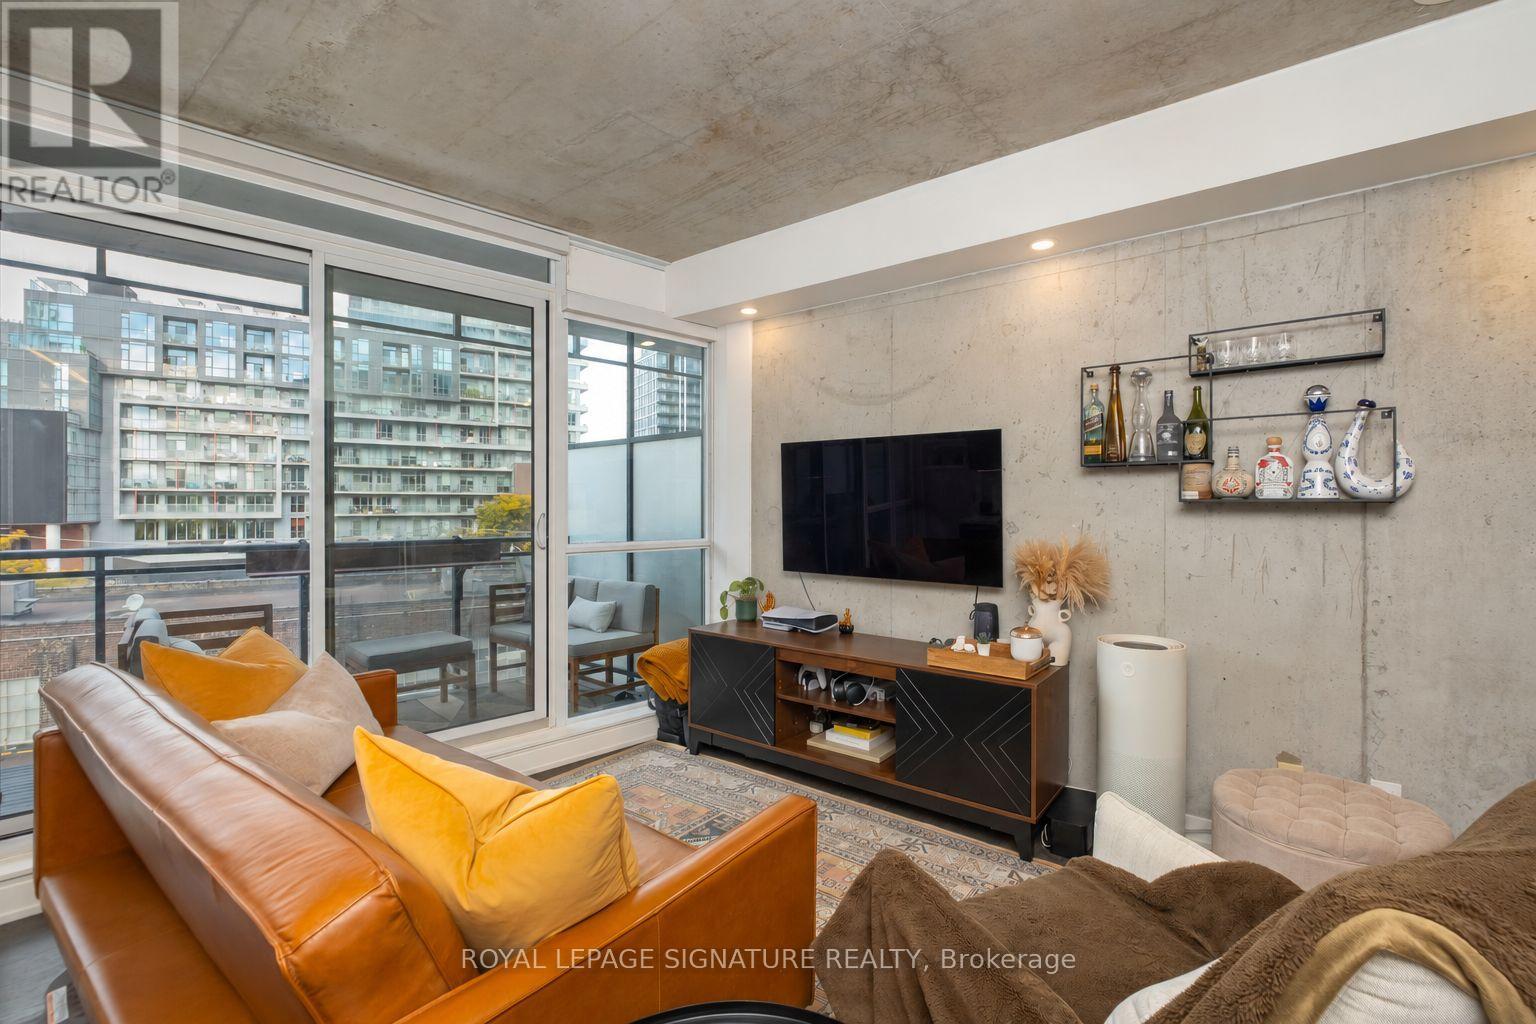
$2,350 / monthly
401 - 318 KING STREET E
Moss Park, Toronto (Moss Park)
1 bed · 1 bath
MLS® C14136024
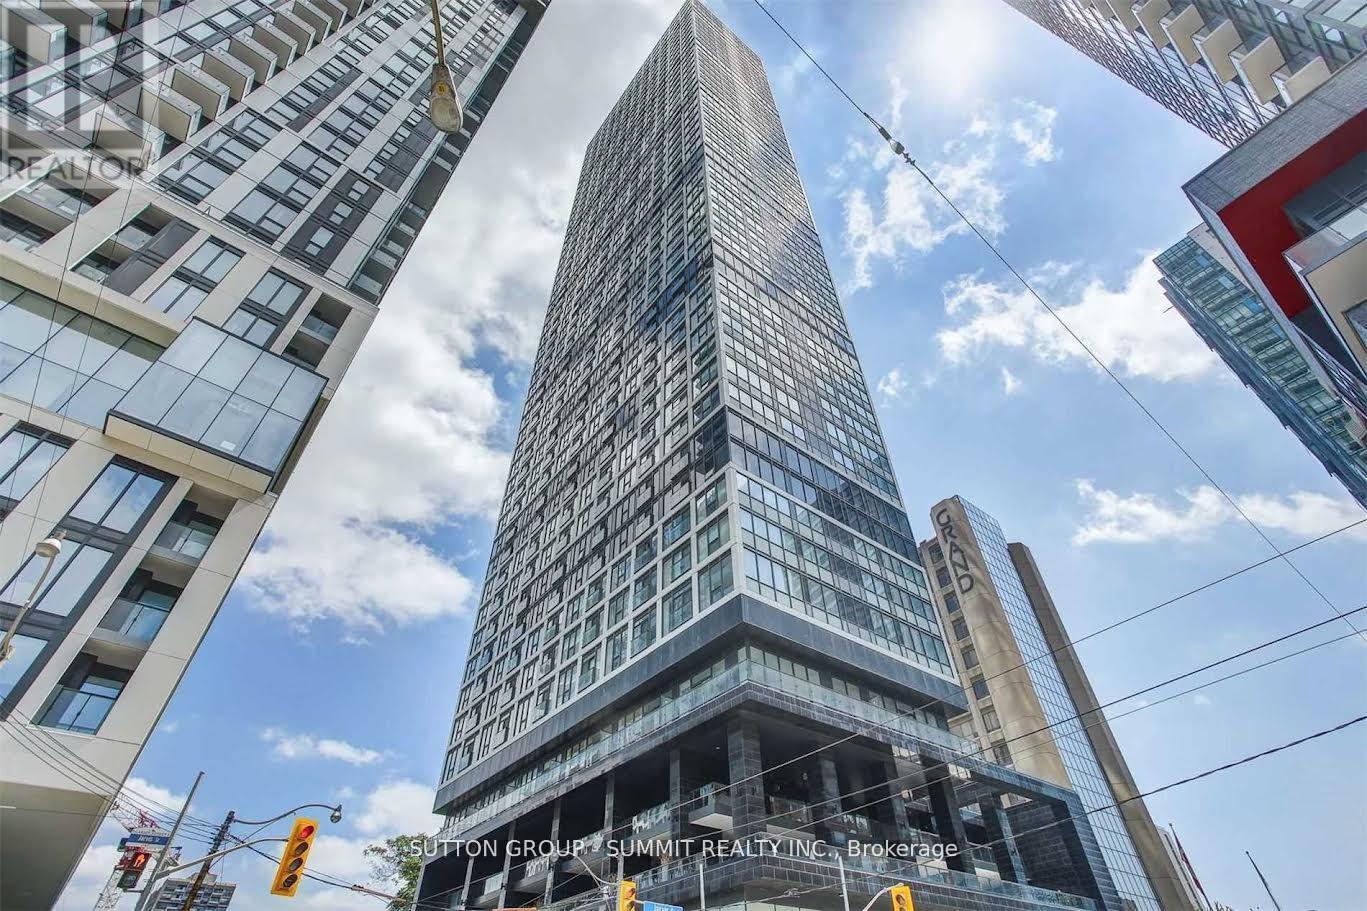
$1,300 / monthly
3705 - 181 DUNDAS STREET E
Moss Park, Toronto (Moss Park)
2 bed · 1 bath
MLS® C14136002
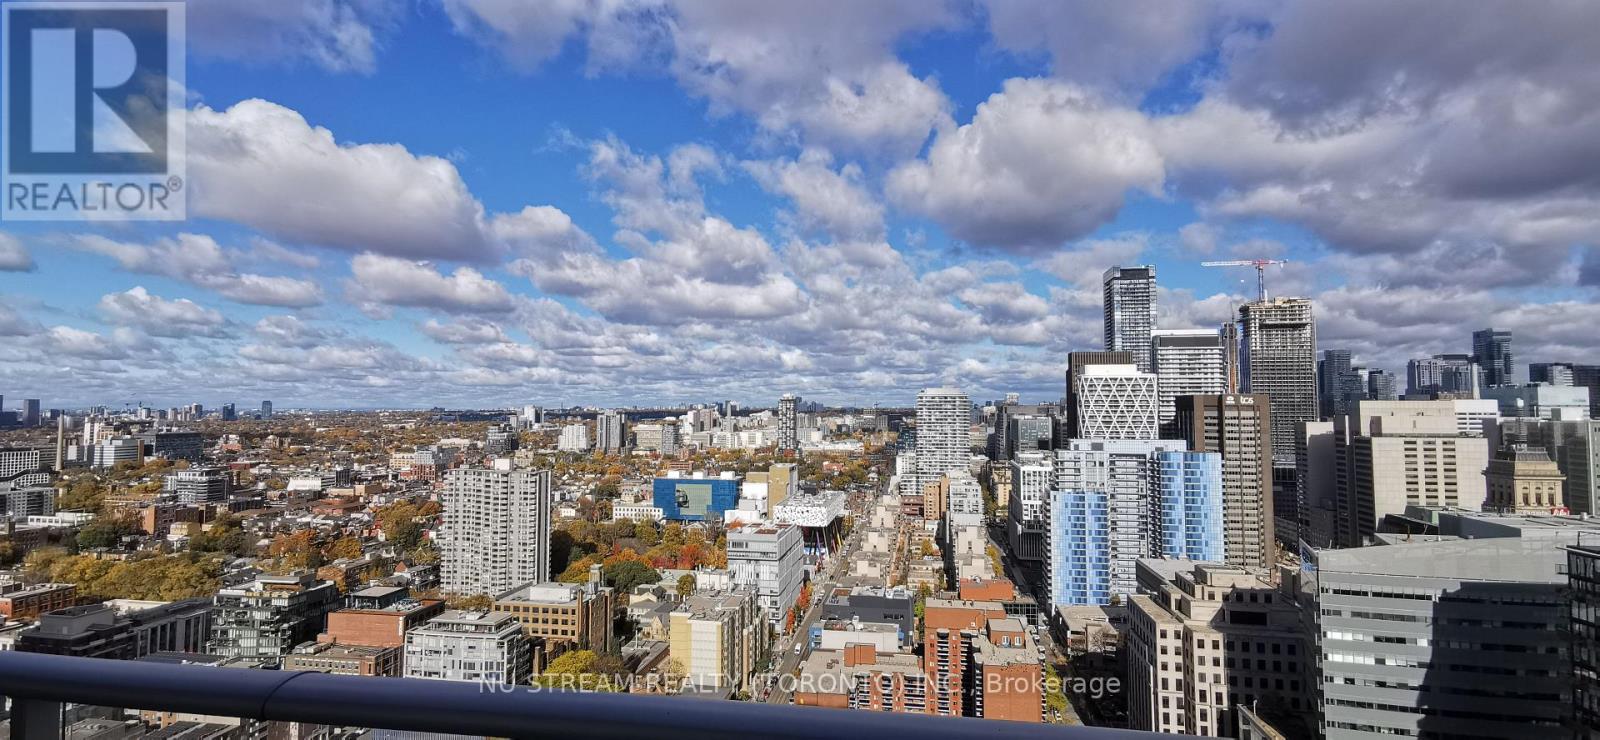
$2,450 / monthly
3308 - 30 NELSON STREET E
Waterfront Communities C1, Toronto (Waterfront Communities)
1 bed · 1 bath
MLS® C14135996
Want more homes like this?
Tell Mohammed what you would change about this property and get a personally reviewed shortlist of active MLS® matches.
Quick fit check
Find Out If This Home Is Right for You
Three quick questions. Get a personalized read on this listing, and a private showing if it fits.
Own a home nearby?
This listing is part of the active competition a nearby seller is pricing against. Ask Mohammed for a local pricing review of your own property.
Review my home valueVisualize This Home
Explore staging, colours and renovation ideas using AI.
Optional and separate from the official listing photography. For visualization purposes only. Furniture, colours, finishes, layouts, renovations and features shown may not exist at the property. Verify all property details independently.
Helpful Hamodi Realty resources
Chosen for this property's location, type and transaction.
Source board: Toronto Regional Real Estate Board.
Listing data is provided by the Canadian Real Estate Association (CREA) through the REALTOR.ca Data Distribution Facility (DDF®) and is deemed reliable but not guaranteed accurate. The trademarks REALTOR®, REALTORS® and the REALTOR® logo are controlled by CREA and identify real estate professionals who are members of CREA. The trademarks MLS®, Multiple Listing Service® and the associated logos are owned by CREA and identify the quality of services provided by real estate professionals who are members of CREA. Listings displayed may be held by brokerages other than Hamodi Realty / HomeLife Miracle Realty.