
1427 LAKESHORE ROAD W, Oakville (SW Southwest)
$12,800 / monthly · 5 Bed 6 Bath
About this property
Rarely does a spectacular lakefront home of this calibre become available for lease in South Oakville. Offering over 6,000 square feet of exceptional living space, this exquisite residence combines sophisticated design, state-of-the-art finishes, and breathtaking views of Lake Ontario. The gourmet kitchen is designed for everyday living and effortless entertaining, featuring two refrigerators, a 60" gas range, a butler's pantry with wine fridge and Miele espresso machine, and a spacious walk-in pantry. The adjoining Great Room is truly impressive, with soaring cathedral ceilings, floor-to-ceiling windows, and abundant natural light. Custom moldings and refined details enhance the home, while three gas fireplaces add warmth and ambiance. The main floor offers a seamless blend of open-concept living and elegant formal spaces, including a private office, formal living room, and formal dining room. The kitchen and Great Room open onto a beautiful covered porch overlooking the private backyard, ideal for outdoor entertaining and relaxed summer evenings. Upstairs, enjoy a spacious open lounge, convenient laundry room with LG Steam Closet, and generously sized bedrooms, each with a luxurious ensuite and custom closet organizers. Lake views can be enjoyed from all front-facing windows on the second floor. The expansive lower level features a fifth bedroom, a large family room with gas fireplace, and a walk-up/separate entrance, with ample space for a gym, media room, or recreation area. Ideally located directly across from beautiful Coronation Park, this remarkable residence offers a rare opportunity to experience lakefront living in a premier South Oakville setting, with spectacular Lake Ontario views and an exceptional lifestyle just steps from the water. (id:66939)
Property details
- Price
- $12,800 / monthly
- Bedrooms
- 5
- Bathrooms
- 6
- Parking
- 8
- Property type
- Single Family
- Basement
- Finished, Separate entrance, N/A, N/A
- MLS® number
- W14104392
Location
Similar listings in Oakville (SW Southwest)
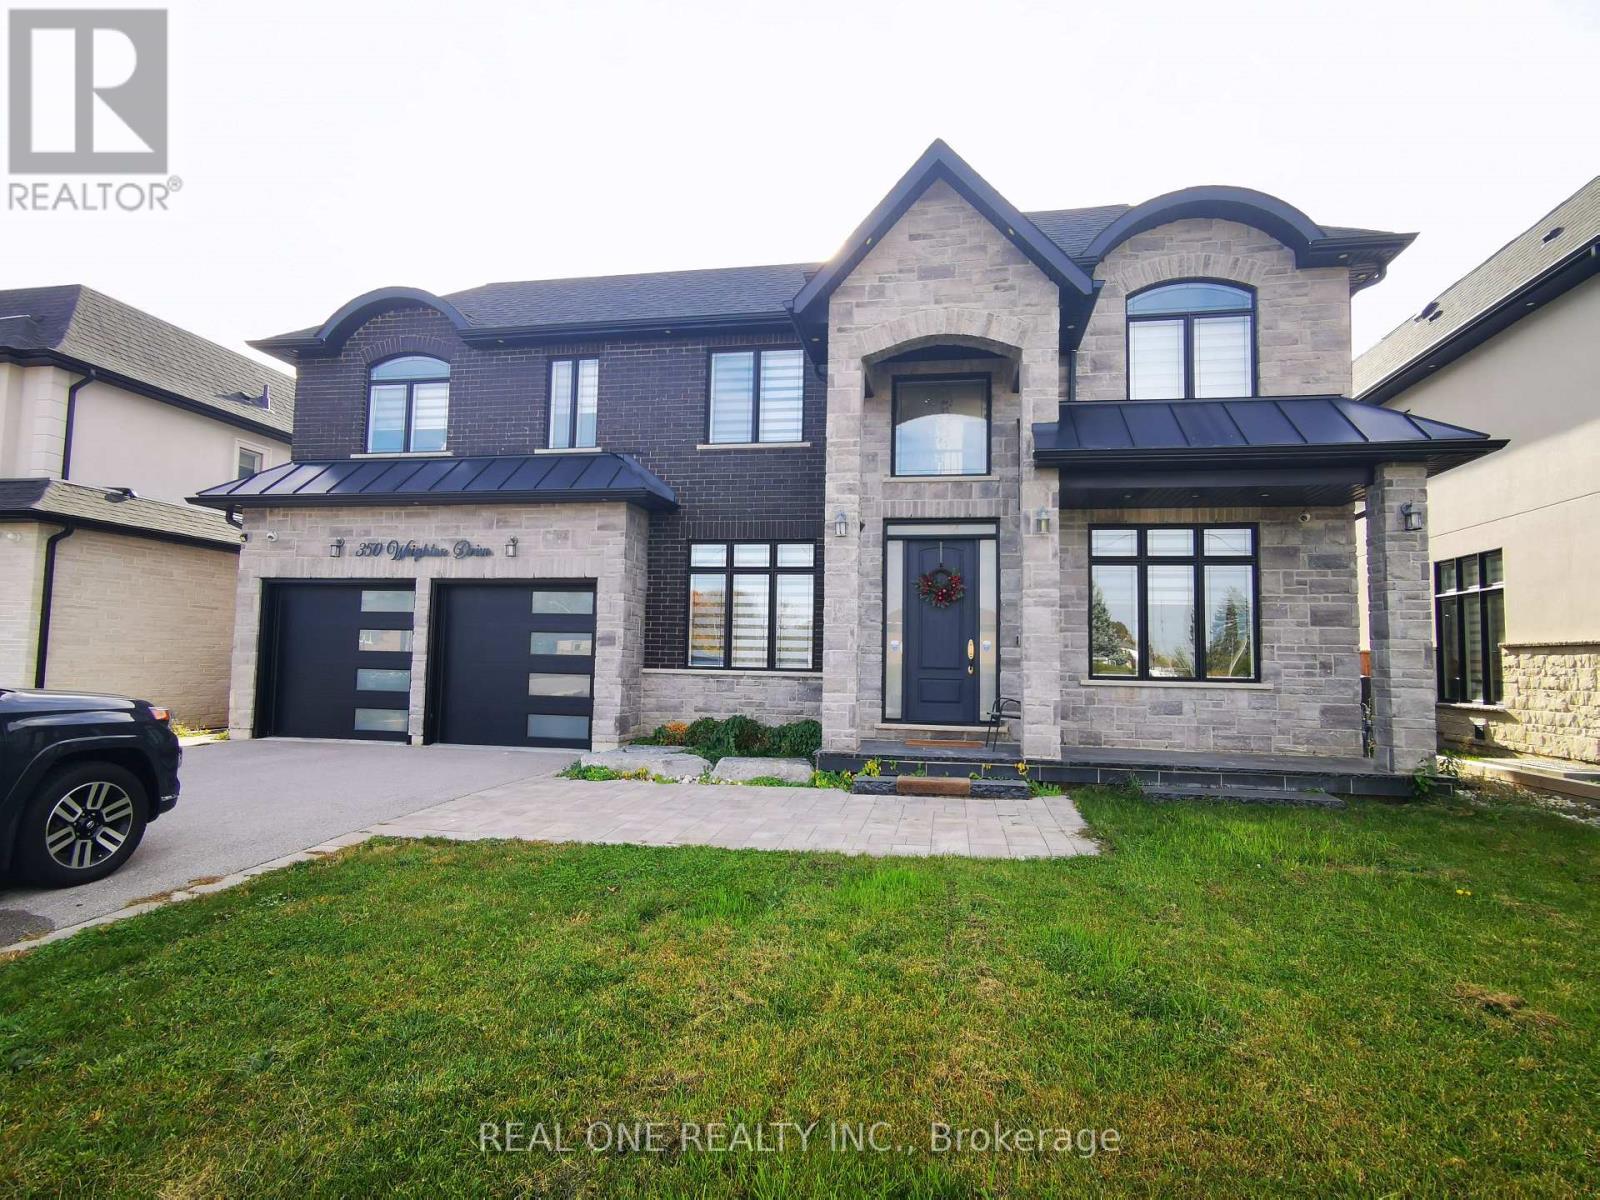
$2,400 / monthly
LOWER - 350 WEIGHTON DRIVE
1020 - WO West, Oakville (WO West)
1 bed · 1 bath
MLS® W14134920
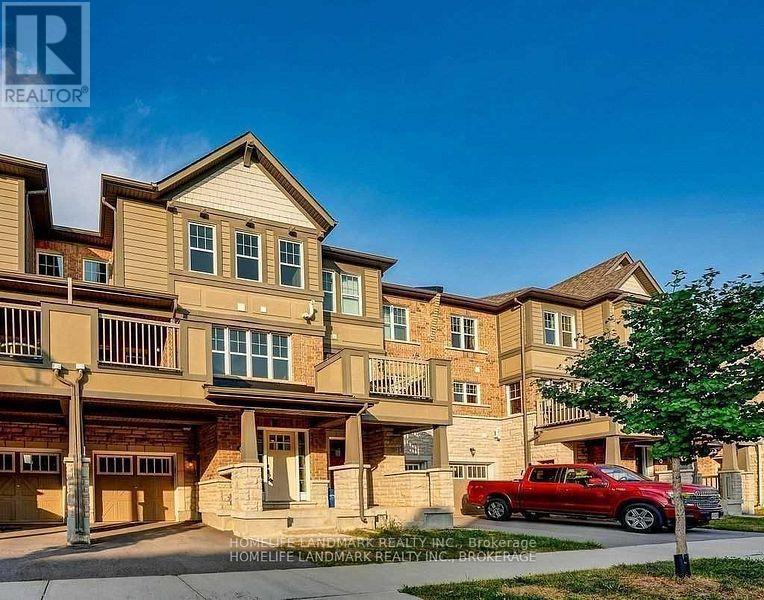
$3,150 / monthly
3077 MISTLETOE GARDENS
1008 - GO Glenorchy, Oakville (GO Glenorchy)
2 bed · 3 bath
MLS® W14134406
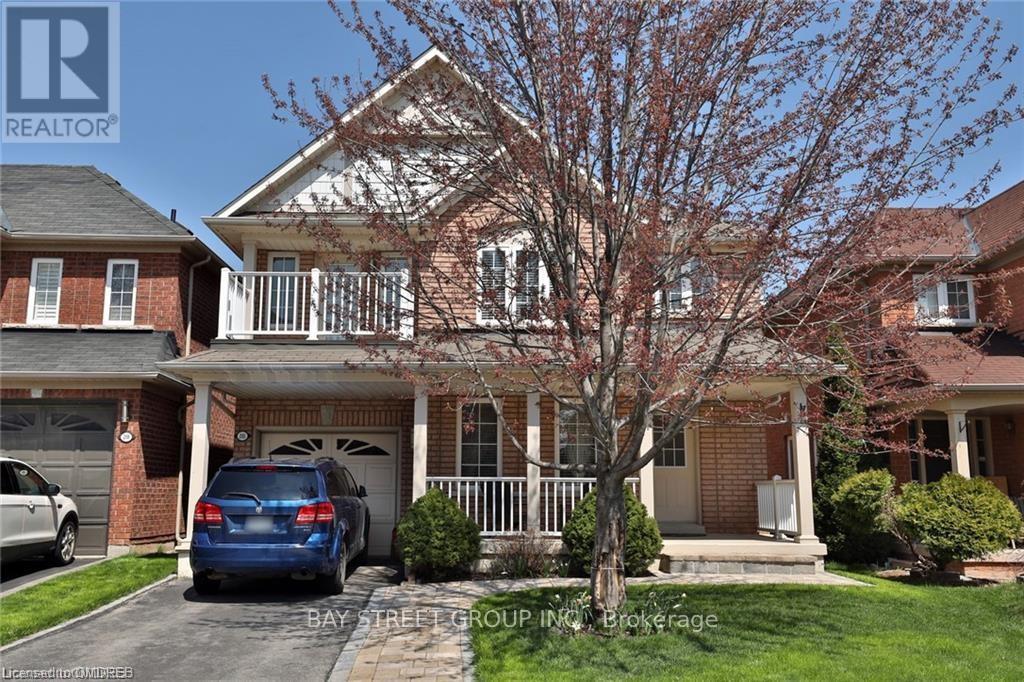
$4,100 / monthly
2165 CRESTMONT DRIVE
1019 - WM Westmount, Oakville (WM Westmount)
4 bed · 3 bath
MLS® W14134382
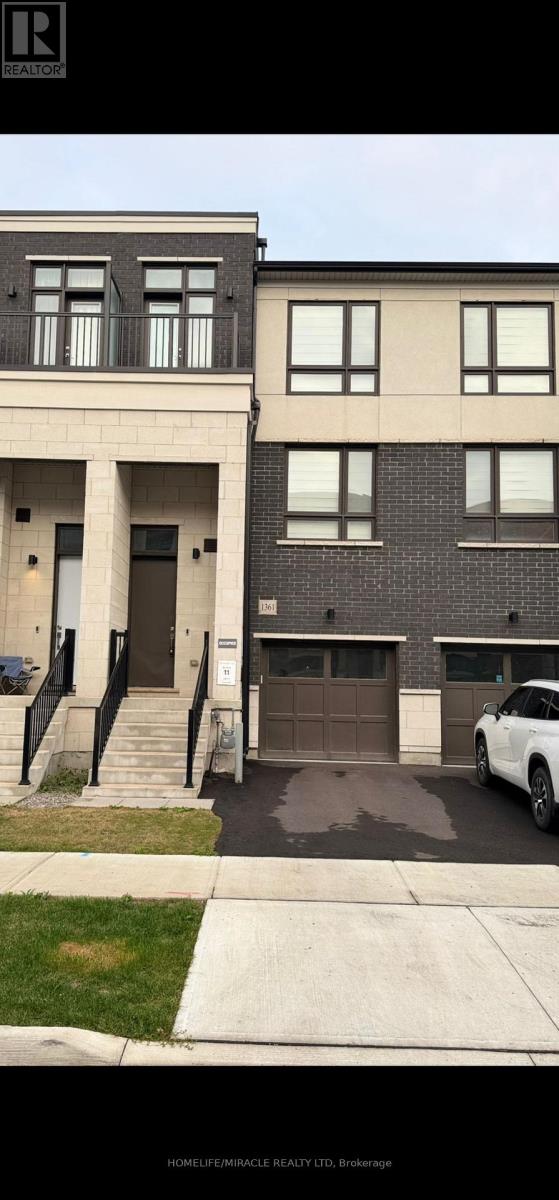
$4,495 / monthly
1361 KANIV STREET
1040 - OA Rural Oakville, Oakville (OA Rural Oakville)
4 bed · 4 bath
MLS® W14134164
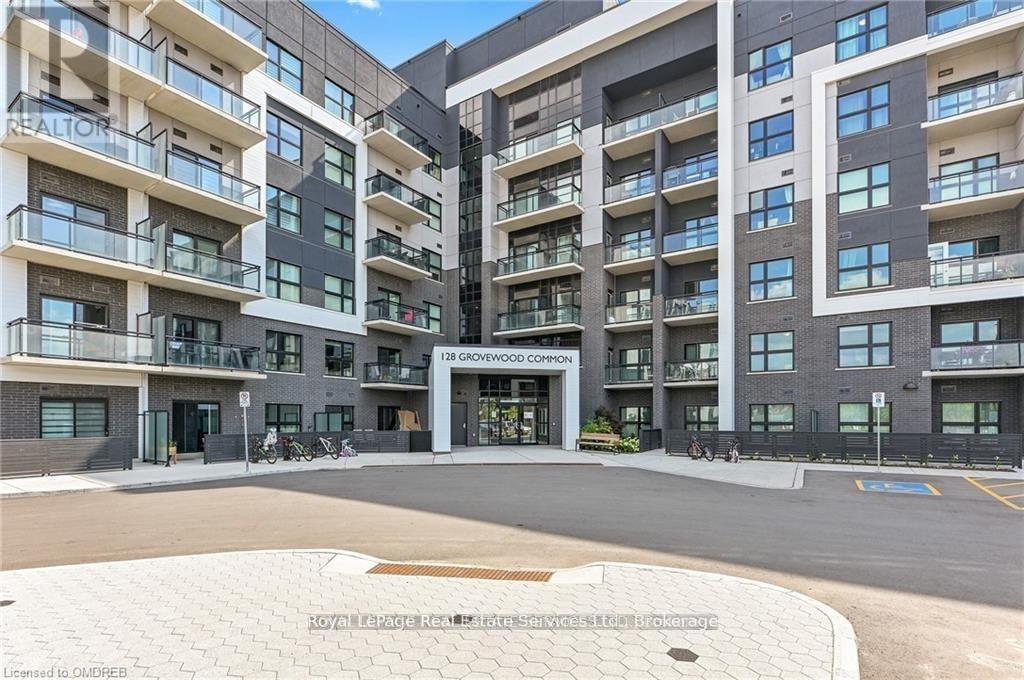
$2,200 / monthly
333 - 128 GROVEWOOD COMMON
1008 - GO Glenorchy, Oakville (GO Glenorchy)
1 bed · 1 bath
MLS® W14133948
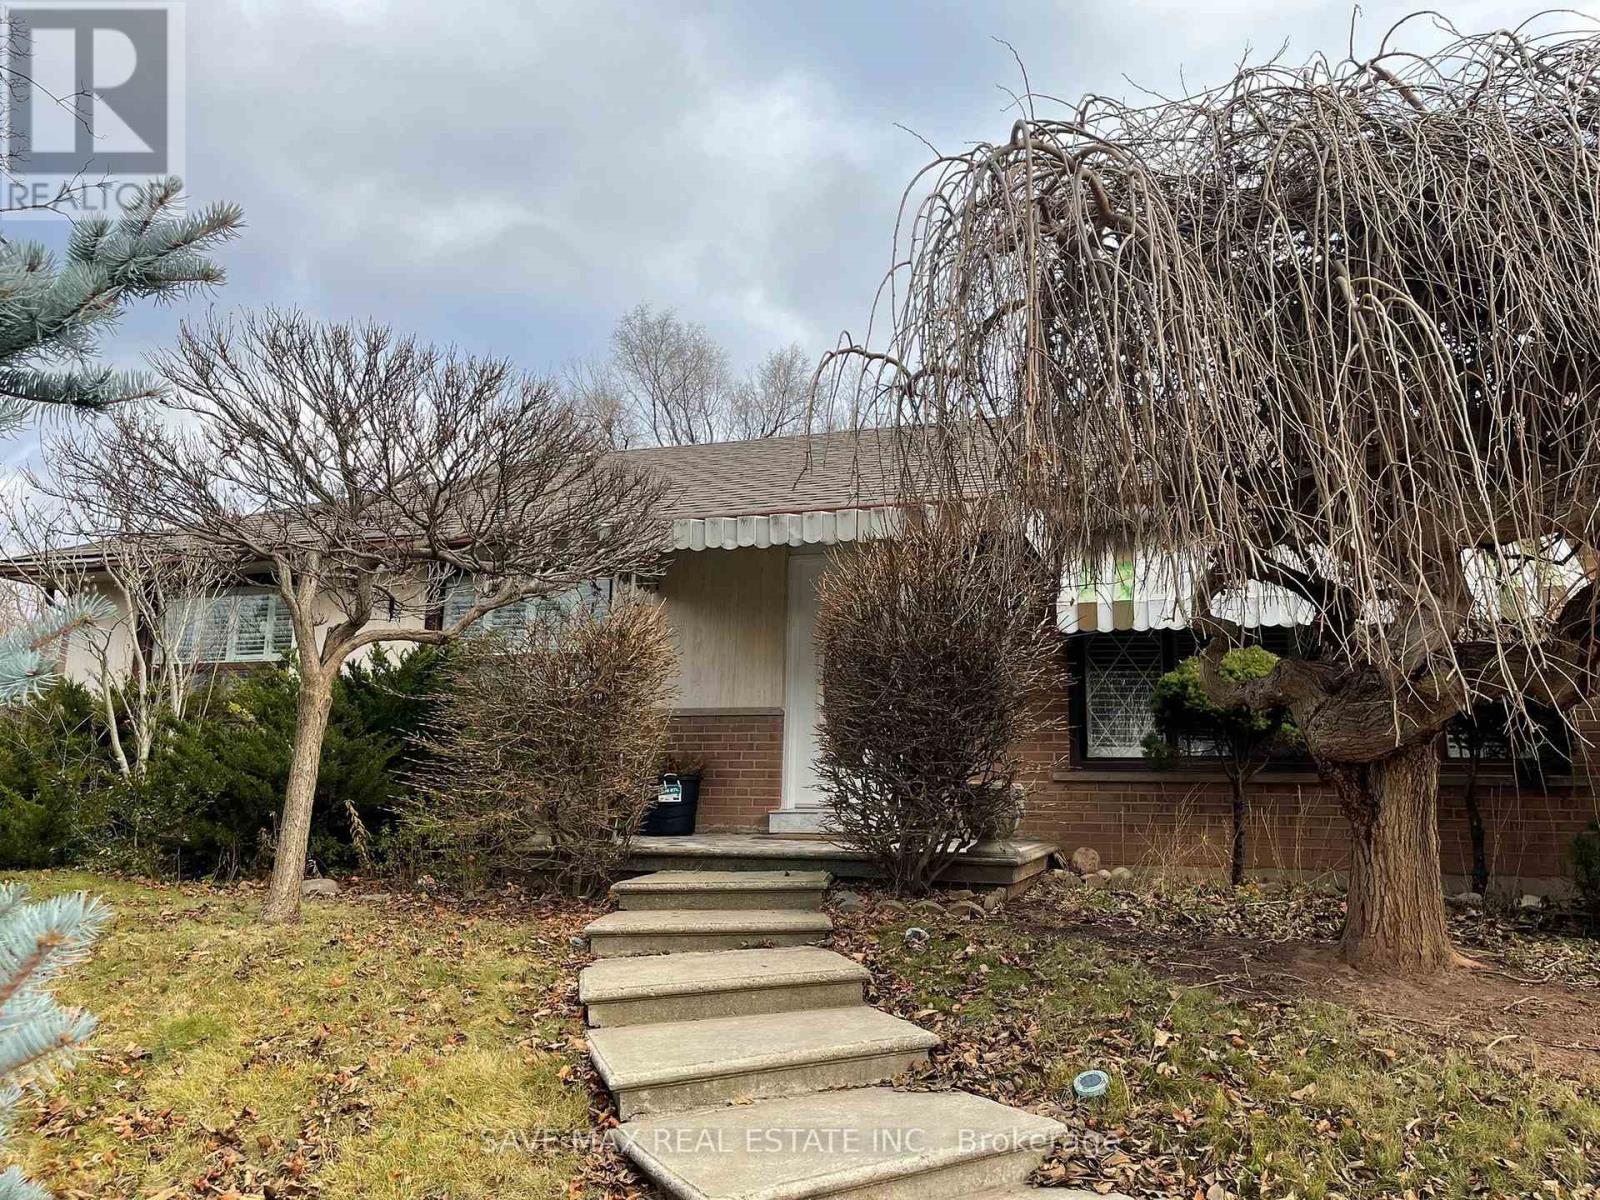
$2,700 / monthly
561 WEIR AVENUE
1001 - BR Bronte, Oakville (BR Bronte)
3 bed · 1 bath
MLS® W14133114
Want more homes like this?
Tell Mohammed what you would change about this property and get a personally reviewed shortlist of active MLS® matches.
Quick fit check
Find Out If This Home Is Right for You
Three quick questions. Get a personalized read on this listing, and a private showing if it fits.
Own a home nearby?
This listing is part of the active competition a nearby seller is pricing against. Ask Mohammed for a local pricing review of your own property.
Review my home valueVisualize This Home
Explore staging, colours and renovation ideas using AI.
Optional and separate from the official listing photography. For visualization purposes only. Furniture, colours, finishes, layouts, renovations and features shown may not exist at the property. Verify all property details independently.
Helpful Hamodi Realty resources
Chosen for this property's location, type and transaction.
Source board: Toronto Regional Real Estate Board.
Listing data is provided by the Canadian Real Estate Association (CREA) through the REALTOR.ca Data Distribution Facility (DDF®) and is deemed reliable but not guaranteed accurate. The trademarks REALTOR®, REALTORS® and the REALTOR® logo are controlled by CREA and identify real estate professionals who are members of CREA. The trademarks MLS®, Multiple Listing Service® and the associated logos are owned by CREA and identify the quality of services provided by real estate professionals who are members of CREA. Listings displayed may be held by brokerages other than Hamodi Realty / HomeLife Miracle Realty.