
4109 - 2920 HIGHWAY 7 HIGHWAY, Vaughan (Concord)
$2,100 / monthly · 2 Bed 1 Bath
About this property
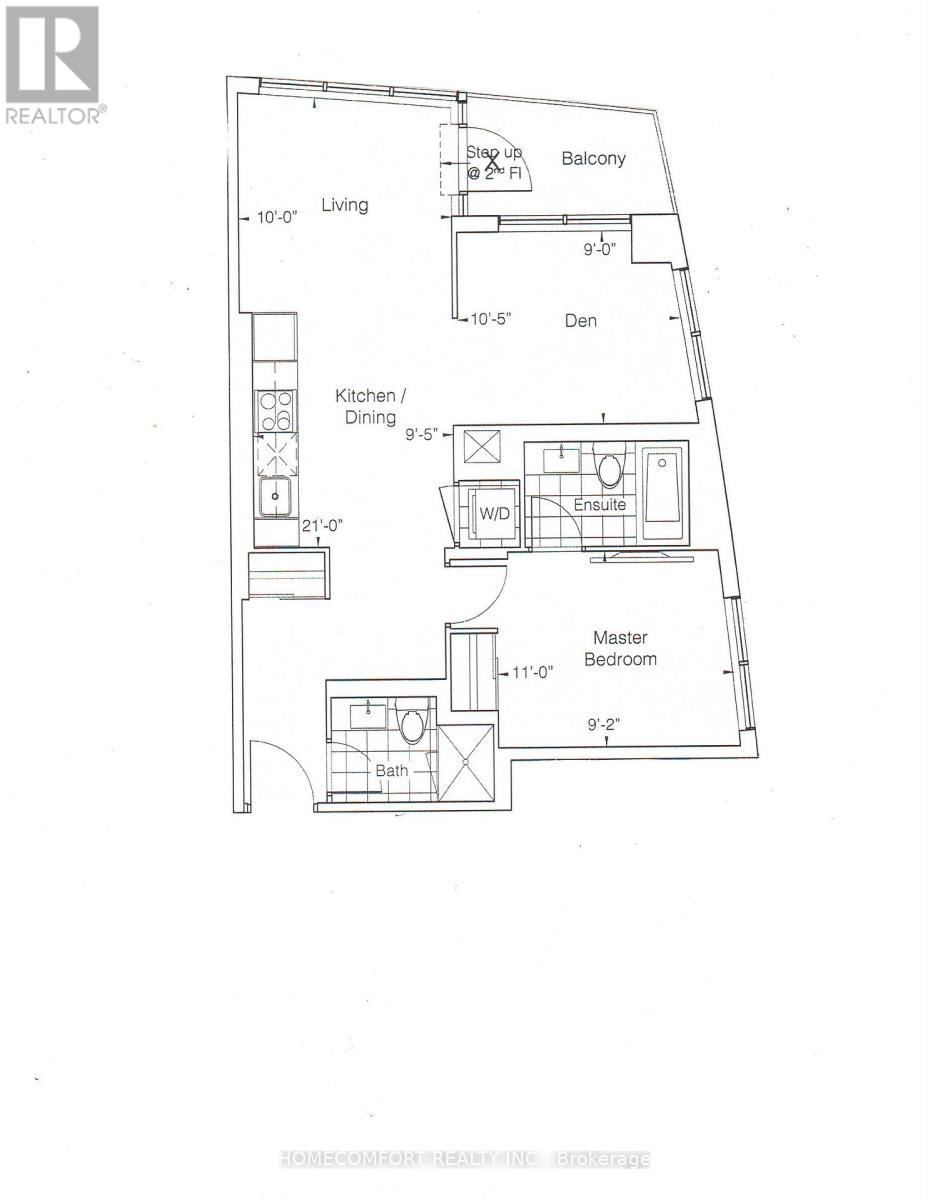
Welcome to CG Tower, built by renowned developer Cortel Group and ideally situated in the Vaughan Metropolitan Centre! This bright 1+1-bedroom, 1-bath suite features a thoughtfully designed open-concept layout with 9-ft ceilings, floor-to-ceiling windows, a spacious den and private balcony. The versatile den provides excellent space for a home office, guest area or second sleeping space, while the open living, dining and kitchen areas offer a comfortable layout for everyday living and entertaining. Ensuite laundry adds convenience. No parking. Residents enjoy an impressive collection of building amenities, including 24-hour concierge, fitness centre, yoga studio, media room, library, outdoor pool, rooftop terrace, outdoor patio and BBQ areas, children's play areas, pet spa and parcel storage. The building is located within the growing VMC community, surrounded by parks, recreation, dining, shopping and convenient transportation options. Enjoy easy access to Vaughan Metropolitan Centre subway station, VIVA and York Region Transit, Highway 7 and Highways 400 and 407. York University, Vaughan Mills, Edgeley Pond & Park, restaurants, shops and everyday conveniences are all nearby. (id:66939)
Property details
- Price
- $2,100 / monthly
- Bedrooms
- 2
- Bathrooms
- 1
- Parking
- 0
- Property type
- Single Family
- Basement
- None
- MLS® number
- N14100702
Location
Similar listings in Vaughan (Concord)

$1,900 / monthly
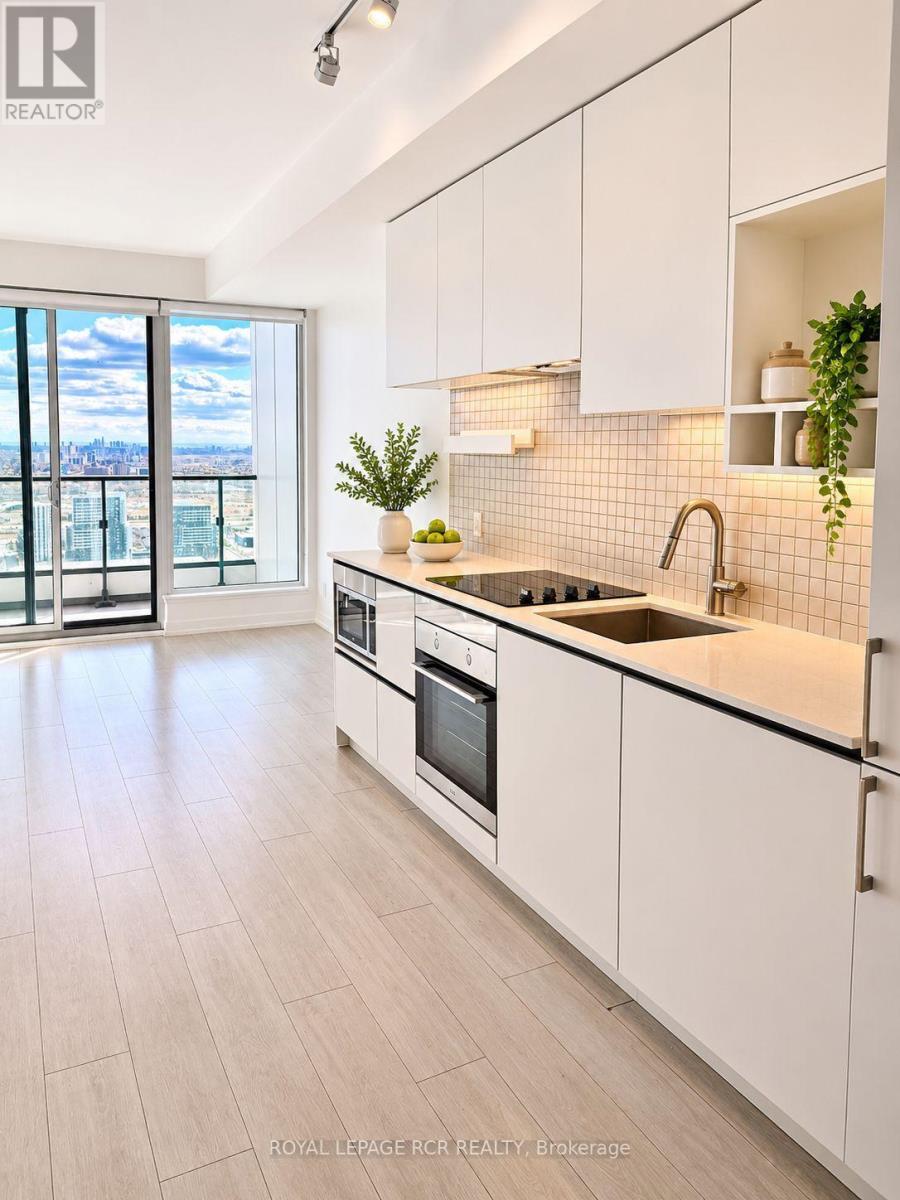
2812 - 898 PORTAGE PARKWAY
Concord, Vaughan (Concord)
2 bed · 1 bath
MLS® N14136146
$2,500 / monthly
2205 - 50 UPPER MALL WAY
Brownridge, Vaughan (Brownridge)
2 bed · 2 bath
MLS® N14135994
$2,200 / monthly
4206 - 5 BUTTERMILL AVENUE
Vaughan Corporate Centre, Vaughan (Vaughan Corporate Centre)
3 bed · 2 bath
MLS® N14135986
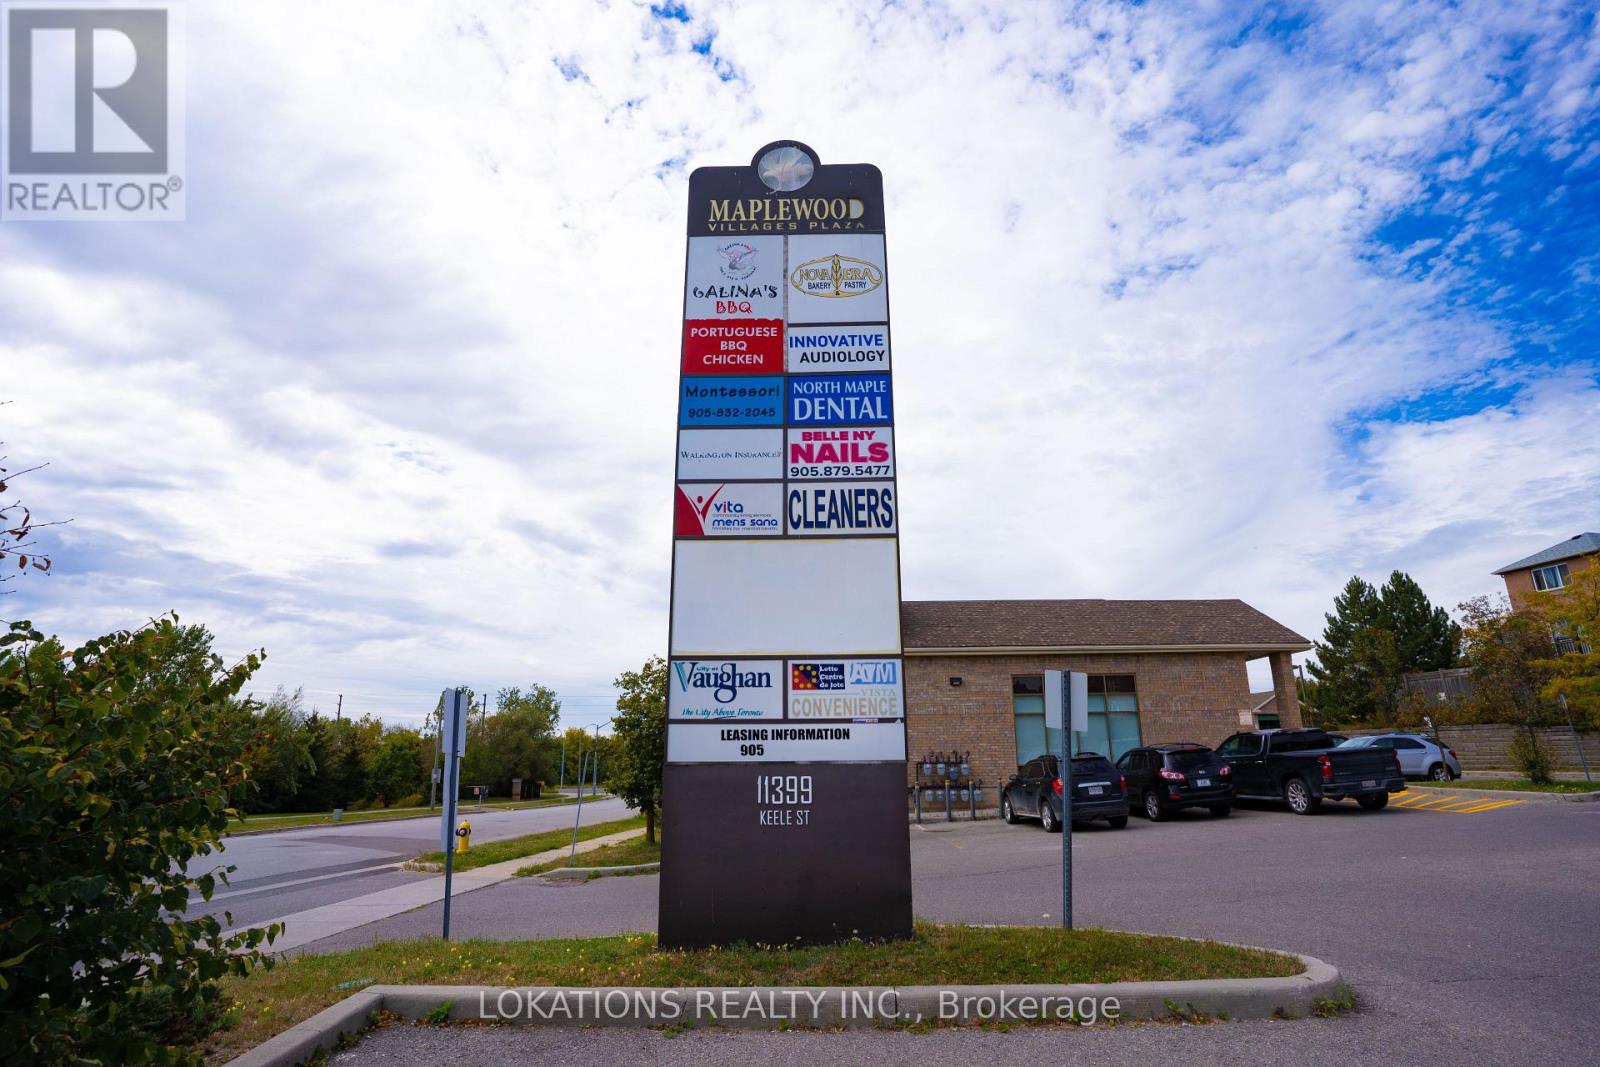
$27 / monthly
17 - 11399 KEELE STREET
Rural Vaughan, Vaughan
2 bath · 1,200 square feet
MLS® N14135984
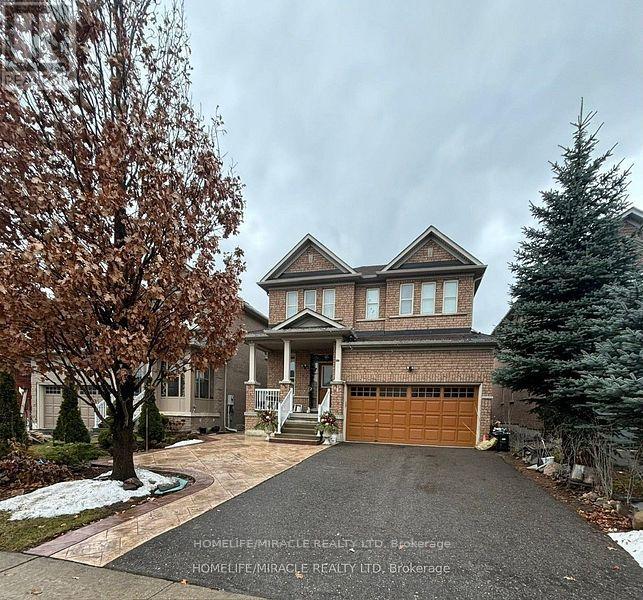
$2,400 / monthly
642 PETER RUPERT AVENUE
Patterson, Vaughan (Patterson)
2 bed · 1 bath
MLS® N14135974
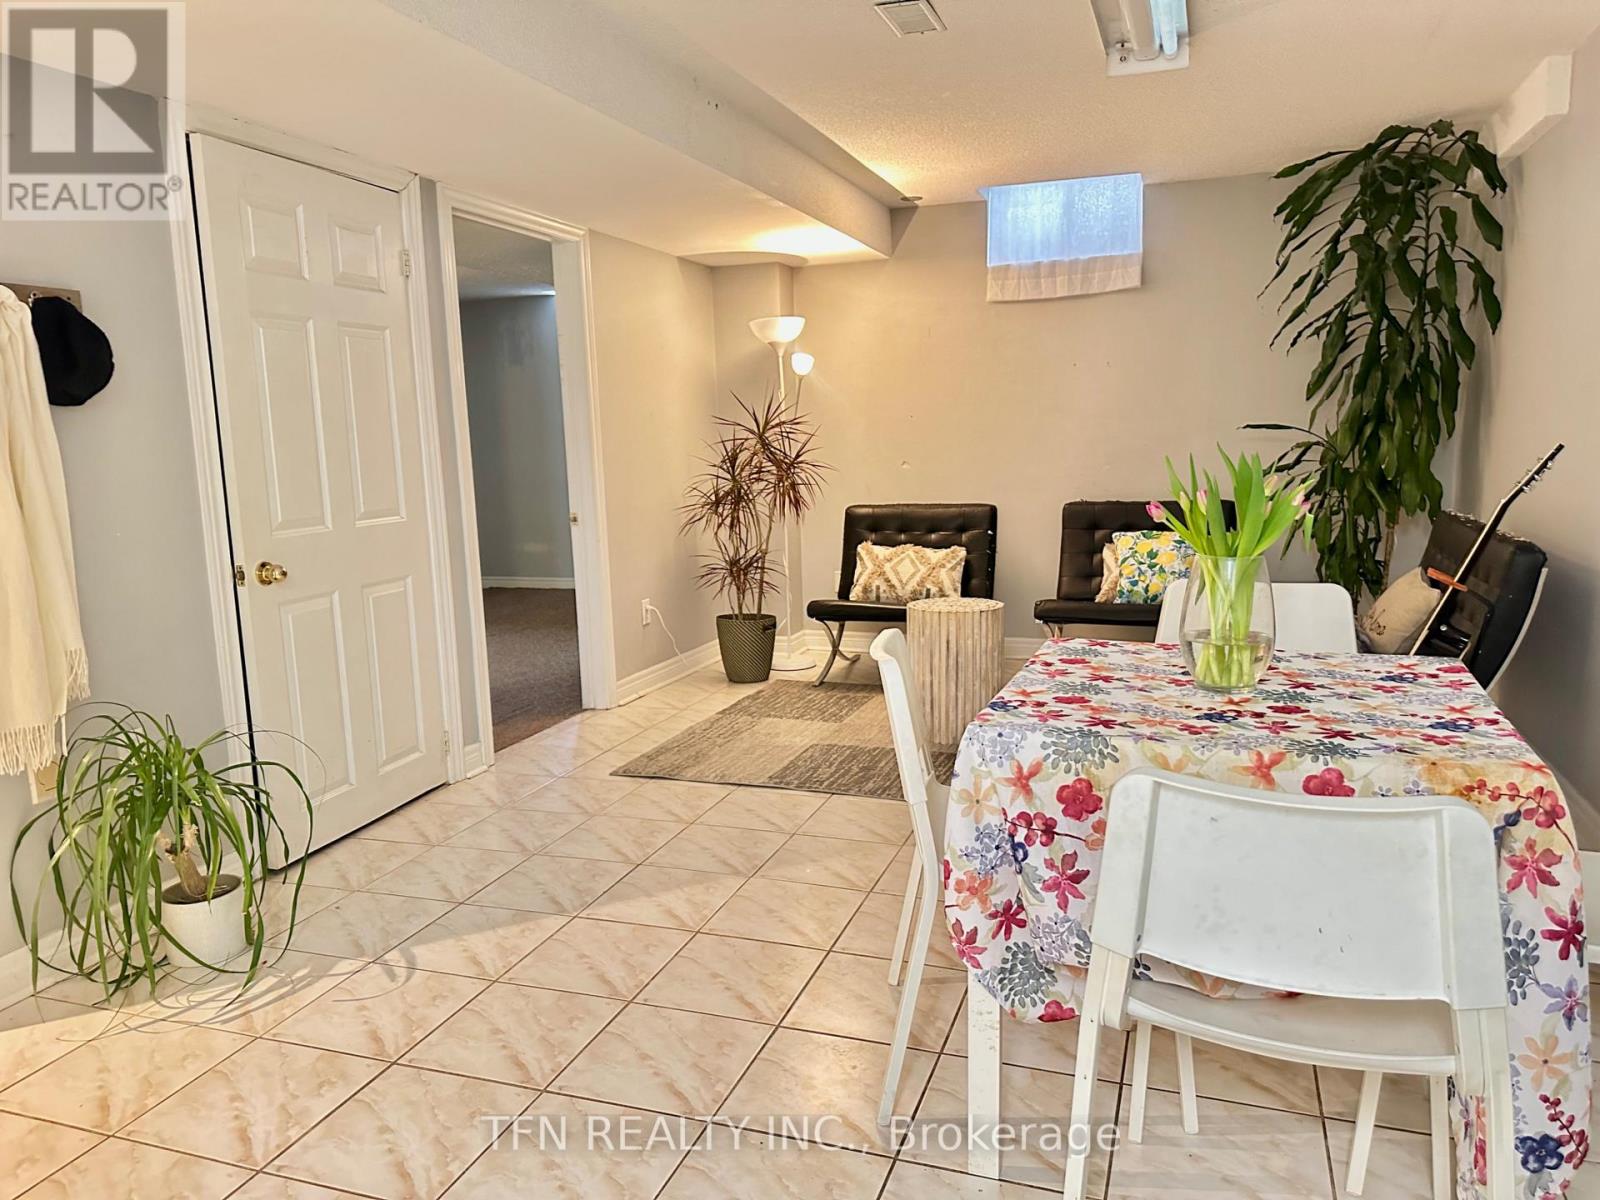
$1,900 / monthly
BASEMENT - 5 BELWOOD BOULEVARD
Concord, Vaughan (Concord)
1 bed · 1 bath
MLS® N14135594
Want more homes like this?
Tell Mohammed what you would change about this property and get a personally reviewed shortlist of active MLS® matches.
Quick fit check
Find Out If This Home Is Right for You
Three quick questions. Get a personalized read on this listing, and a private showing if it fits.
Own a home nearby?
This listing is part of the active competition a nearby seller is pricing against. Ask Mohammed for a local pricing review of your own property.
Review my home valueVisualize This Home
Explore staging, colours and renovation ideas using AI.
Optional and separate from the official listing photography. For visualization purposes only. Furniture, colours, finishes, layouts, renovations and features shown may not exist at the property. Verify all property details independently.
Helpful Hamodi Realty resources
Chosen for this property's location, type and transaction.
Source board: Toronto Regional Real Estate Board.
Listing data is provided by the Canadian Real Estate Association (CREA) through the REALTOR.ca Data Distribution Facility (DDF®) and is deemed reliable but not guaranteed accurate. The trademarks REALTOR®, REALTORS® and the REALTOR® logo are controlled by CREA and identify real estate professionals who are members of CREA. The trademarks MLS®, Multiple Listing Service® and the associated logos are owned by CREA and identify the quality of services provided by real estate professionals who are members of CREA. Listings displayed may be held by brokerages other than Hamodi Realty / HomeLife Miracle Realty.