
1704 - 2060 LAKESHORE ROAD, Burlington (Brant)
$8,000 / monthly · 3 Bed 2 Bath
About this property
UNBELIEVABLE 17th floor LUXURIOUS CORNER SUITE in World-Class Bridgewater Residences on the Lake. Breathtaking 270 degree panoramic lake, park and city views!!! 2 bedrooms + den with 2 full bathrooms. Exquisite architectural design elements, with 10 foot coffered ceilings, crown moulding, detailed trim work, pot lights... The bright south/west exposure and floor to ceiling windows flood the whole suite with sunlight All Day. Watch the water sparkle and the boats sail by. Be Wowed by the Incredible Sunrises and Sunsets! Gorgeous white upgraded kitchen with premium integrated appliances, oversized 11ft island with seating for 6-8. Enjoy entertaining in this open floor plan kitchen family room with linear fireplace. Quartz countertops in kitchen and bathrooms, wood and marble flooring, custom walk-in closets, heated floors in Ensuite, automated contemporary blinds are just some of the impressive features in this Stunning Suite! Picture yourself waking up to relaxing views of the lake from both bedrooms! Bonus Den can be used as a home office or guest room. Convenient in-suite laundry with laundry tub. 2 oversized balconies with gas lines for bbq/patio heater/gas fireplace! SMART Home Interactive Capability. Two parking and one locker. 24 hour concierge. State of the Art Fitness Centre and party room with entertainment lounge, bike storage and 8th floor roof terrace in building plus access to adjacent Pearle Hotel pool! Don't miss this phenomenal executive waterfront lease opportunity! See Feature Sheet in Attachments. (id:66939)
Property details
- Price
- $8,000 / monthly
- Bedrooms
- 3
- Bathrooms
- 2
- Parking
- 2
- Property type
- Single Family
- Basement
- None
- MLS® number
- W14093080
Location
Similar listings in Burlington (Brant)
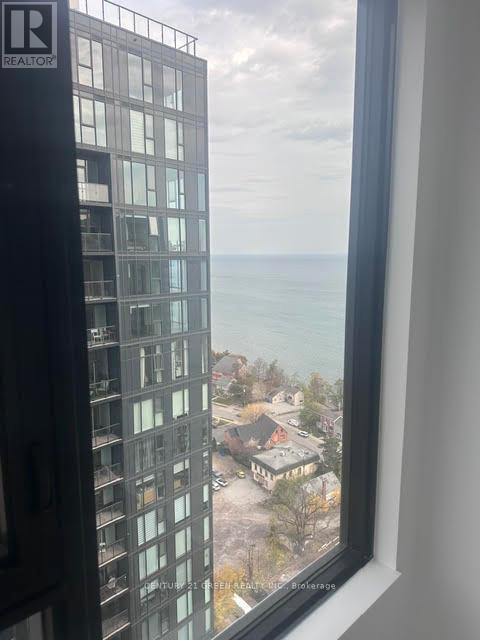
$2,299 / monthly
2102 - 2075 LAKESHORE ROAD
Brant, Burlington (Brant)
1 bed · 1 bath
MLS® W14135882
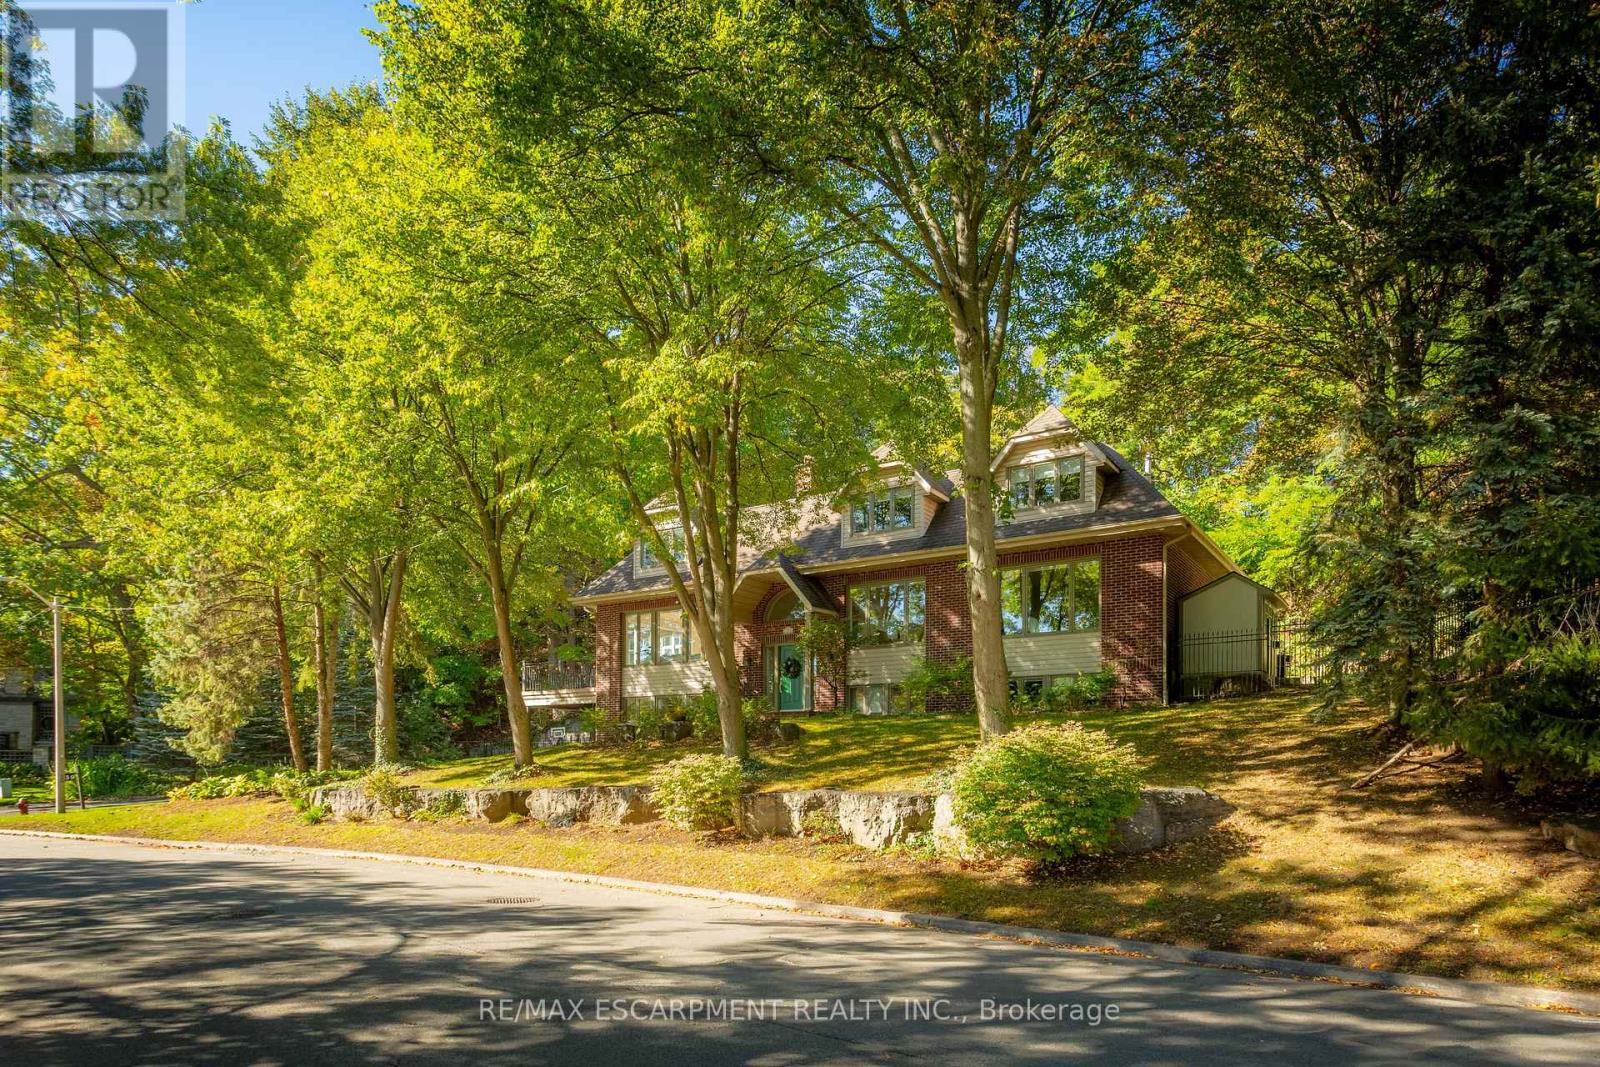
$11,500 / monthly
139 OAKLANDS PARK COURT
Bayview, Burlington (Bayview)
5 bed · 4 bath
MLS® W14134646
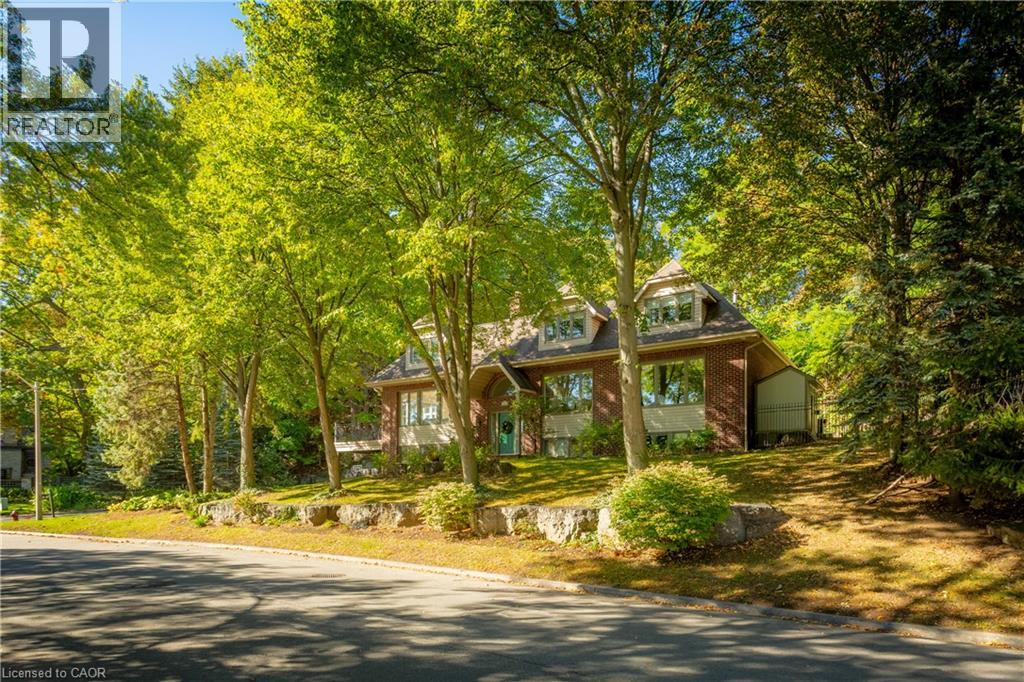
$11,500 / monthly
139 OAKLANDS PARK Court
Burlington
5 bed · 4 bath · 4,152 square feet
MLS® 40875357
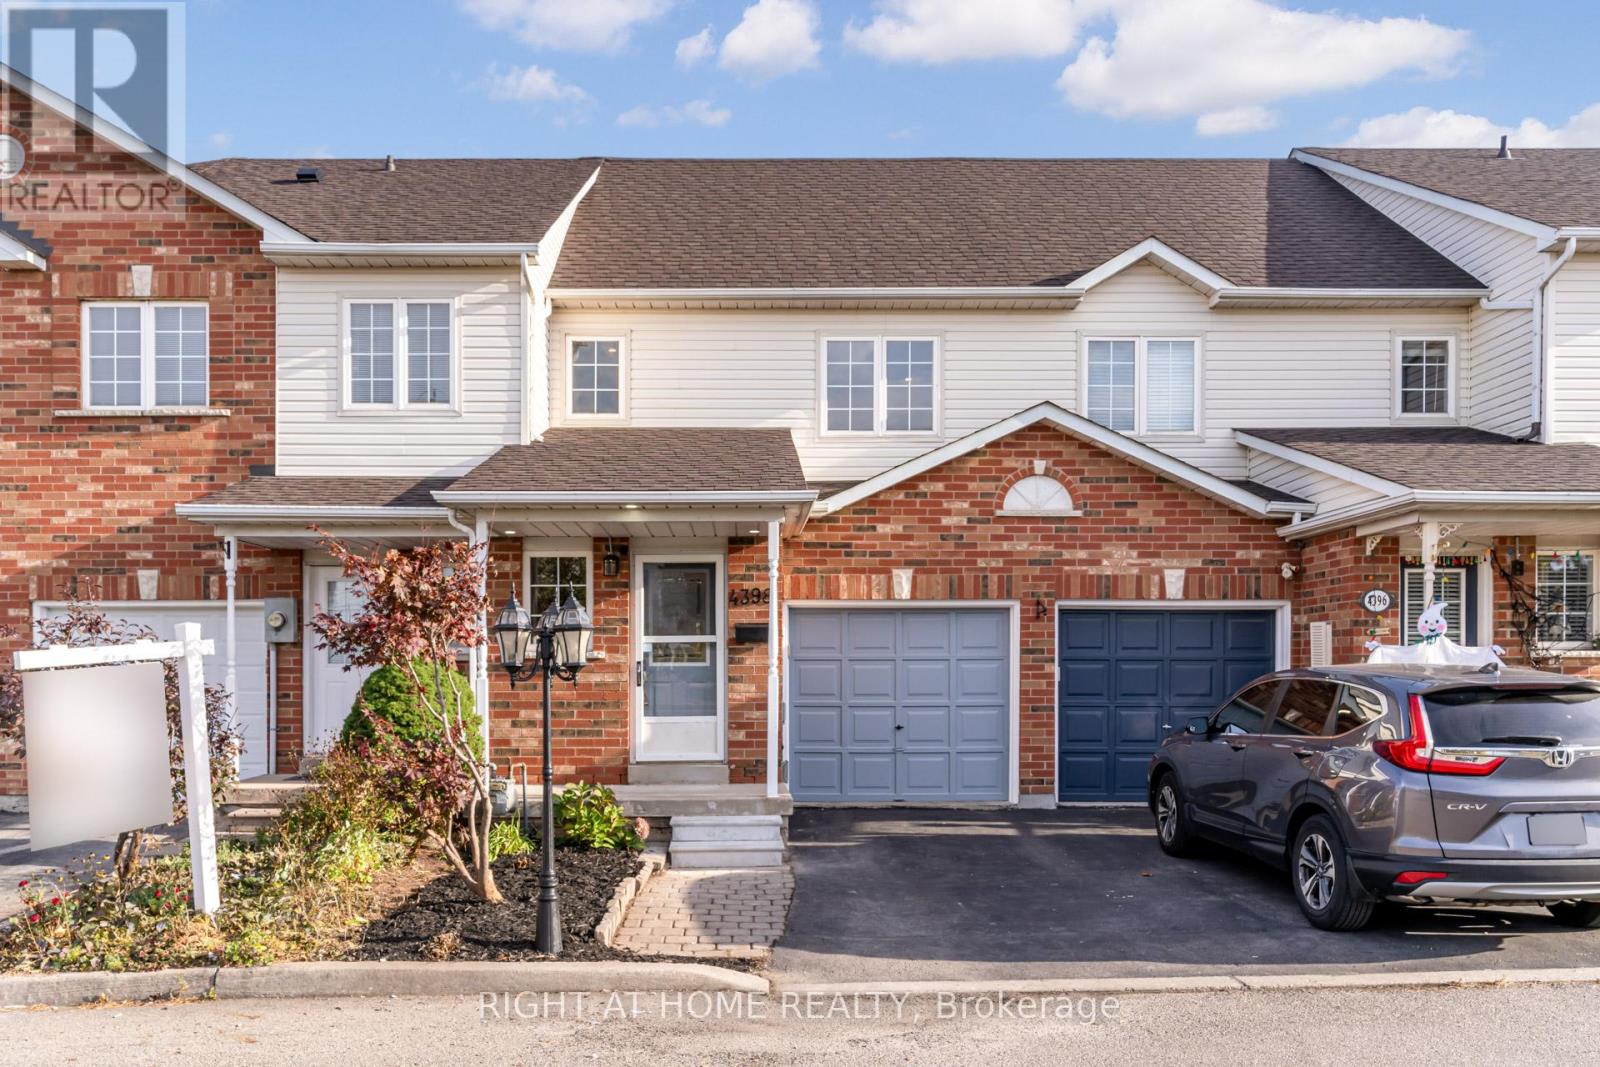
$3,000 / monthly
4398 FAIRVIEW STREET
Shoreacres, Burlington (Shoreacres)
3 bed · 2 bath
MLS® W14132854
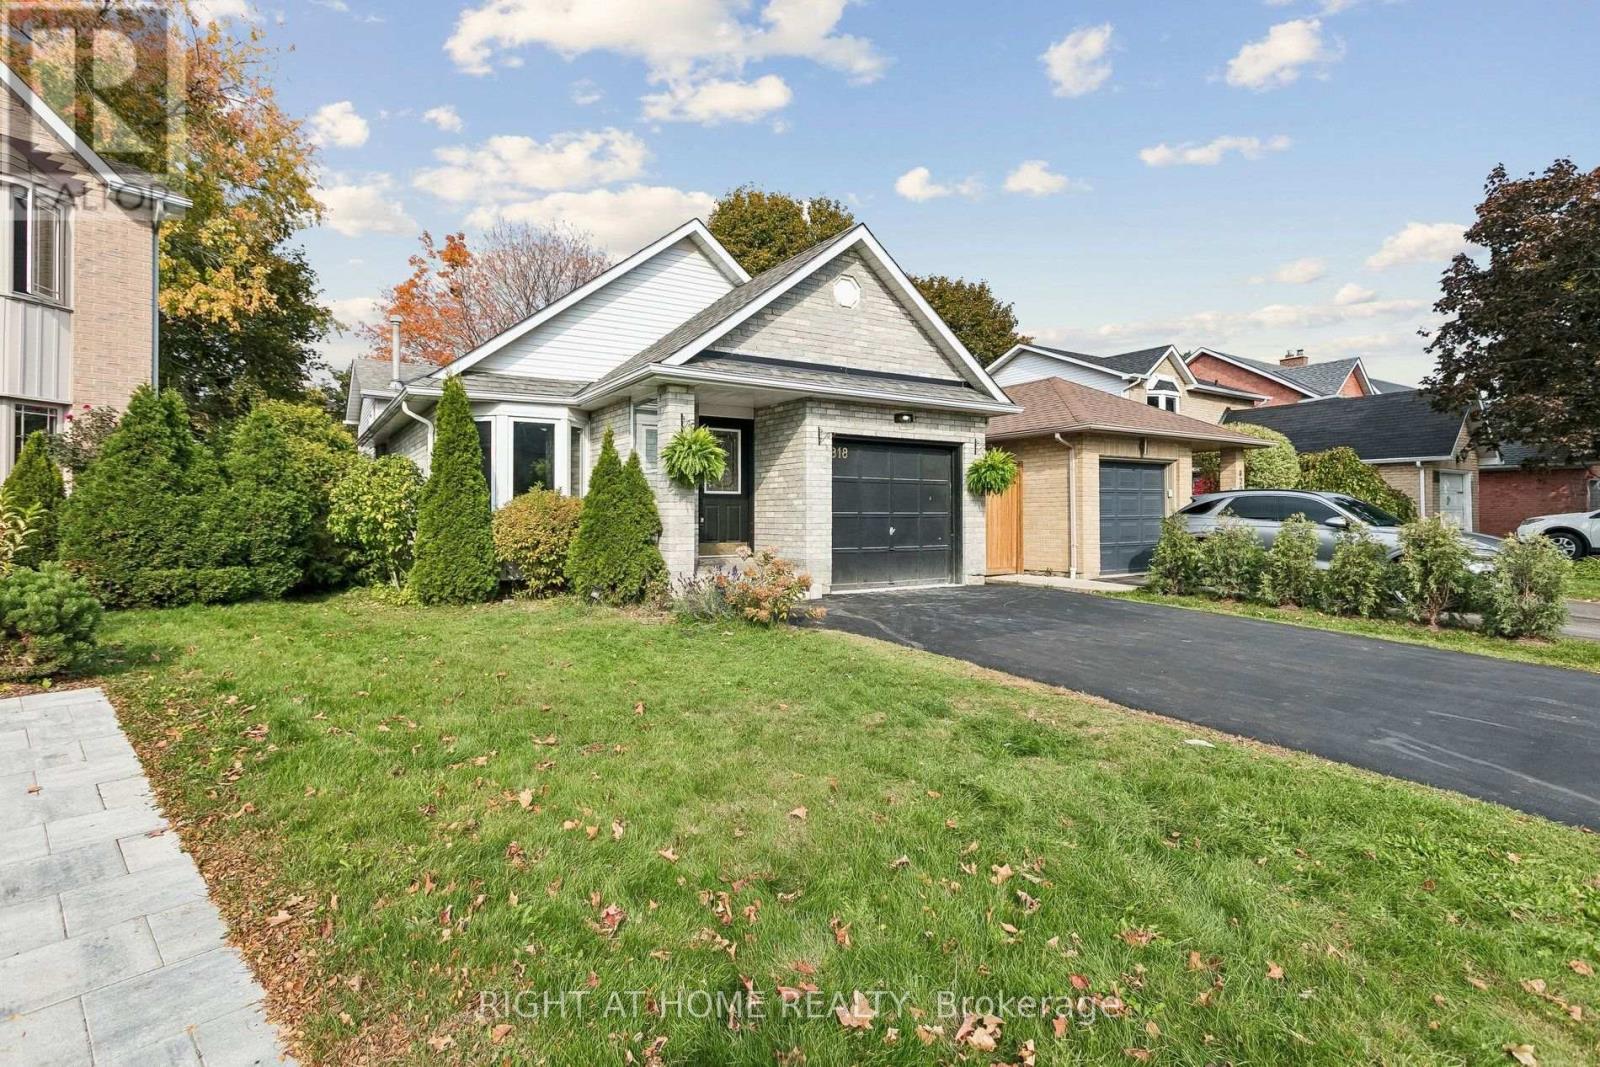
$4,400 / monthly
818 MIRIAM CRESCENT
Brant, Burlington (Brant)
4 bed · 2 bath
MLS® W14132766
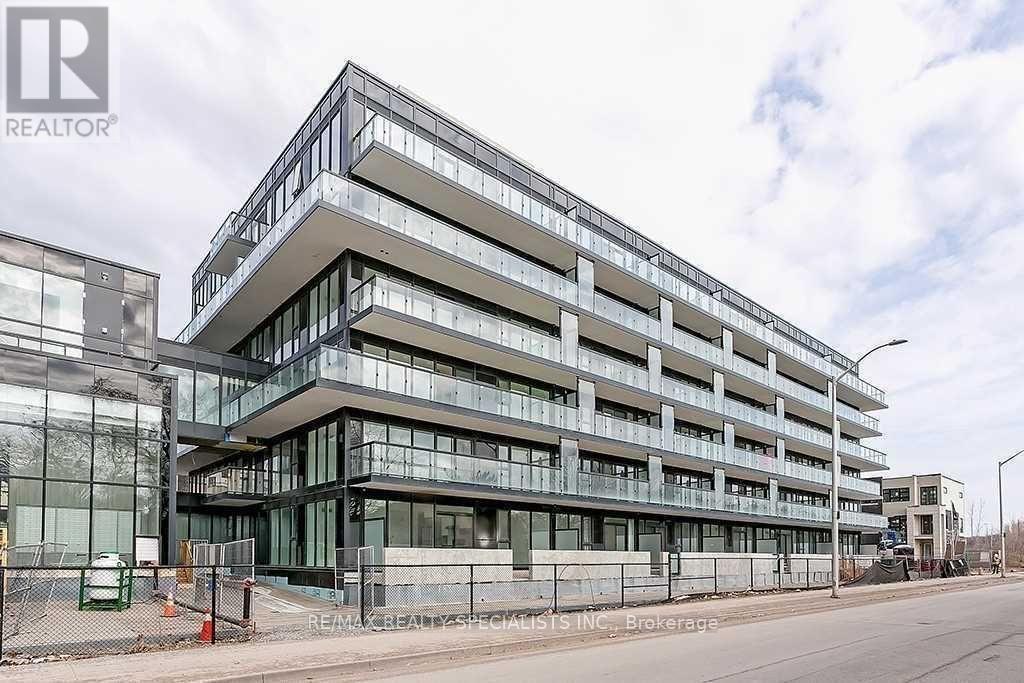
$1,700 / monthly
B525 - 1119 COOKE BOULEVARD E
LaSalle, Burlington (LaSalle)
1 bed · 1 bath
MLS® W14132744
Want more homes like this?
Tell Mohammed what you would change about this property and get a personally reviewed shortlist of active MLS® matches.
Quick fit check
Find Out If This Home Is Right for You
Three quick questions. Get a personalized read on this listing, and a private showing if it fits.
Own a home nearby?
This listing is part of the active competition a nearby seller is pricing against. Ask Mohammed for a local pricing review of your own property.
Review my home valueVisualize This Home
Explore staging, colours and renovation ideas using AI.
Optional and separate from the official listing photography. For visualization purposes only. Furniture, colours, finishes, layouts, renovations and features shown may not exist at the property. Verify all property details independently.
Helpful Hamodi Realty resources
Chosen for this property's location, type and transaction.
Source board: Toronto Regional Real Estate Board.
Listing data is provided by the Canadian Real Estate Association (CREA) through the REALTOR.ca Data Distribution Facility (DDF®) and is deemed reliable but not guaranteed accurate. The trademarks REALTOR®, REALTORS® and the REALTOR® logo are controlled by CREA and identify real estate professionals who are members of CREA. The trademarks MLS®, Multiple Listing Service® and the associated logos are owned by CREA and identify the quality of services provided by real estate professionals who are members of CREA. Listings displayed may be held by brokerages other than Hamodi Realty / HomeLife Miracle Realty.