
977 LONG Drive, Burlington
$4,495 / monthly · 3 Bed 3 Bath
About this property
Welcome to 977 Long Drive! This stunning home effortlessly combines privacy with convenience, offering a luxurious living experience in the heart of Aldershot. Gleaming hardwood floors sweep beautifully throughout the open-concept layout. The bright and airy living room, complete with built-in bookcases and storage make for the perfect spot to unwind at the end of the day. The modern kitchen is a chef's dream, boasting stainless steel appliances, quartz countertops, and an oversized island, with the adjacent dining room making entertaining a breeze. The main floor also includes a renovated four-piece bathroom, a primary bedroom and a den - perfect for a home office! Upstairs, two spacious bedrooms with brand-new carpet and skylights offer a serene retreat. An additional 2 pc bath is offered for convenience. The bright basement, with its laminate flooring, offers versatile additional living space, ideal for a rec room or playroom, along with a three-piece bathroom/laundry and utility room. The backyard is a true paradise, featuring an above-ground pool, maintenance-free artificial grass, and mature perennial gardens. With a spacious two-car tandem garage and a large circular driveway, parking is plentiful. Conveniently located close to parks, schools, highways, and GO stations, this home provides a tranquil escape while being surrounded by all the amenities Aldershot has to offer. Don't miss the opportunity to make this ideal residence your own! (id:66939)
Property details
- Price
- $4,495 / monthly
- Bedrooms
- 3
- Bathrooms
- 3
- Living area
- 1,499 square feet
- Parking
- 6
- Property type
- Single Family
- Basement
- Finished, Full
- MLS® number
- 40871654
Location
Similar listings in Burlington
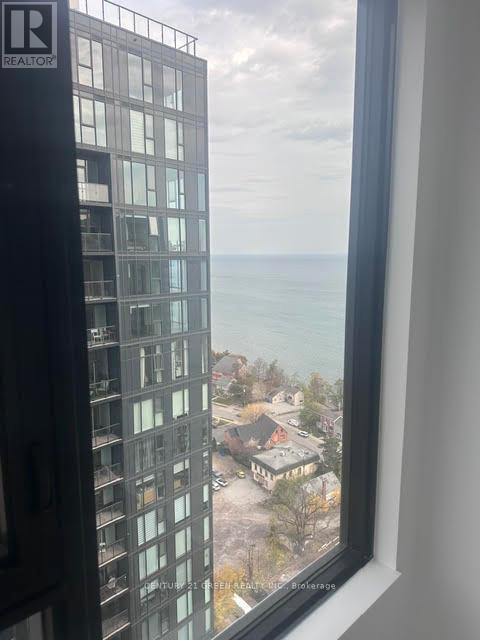
$2,299 / monthly
2102 - 2075 LAKESHORE ROAD
Brant, Burlington (Brant)
1 bed · 1 bath
MLS® W14135882
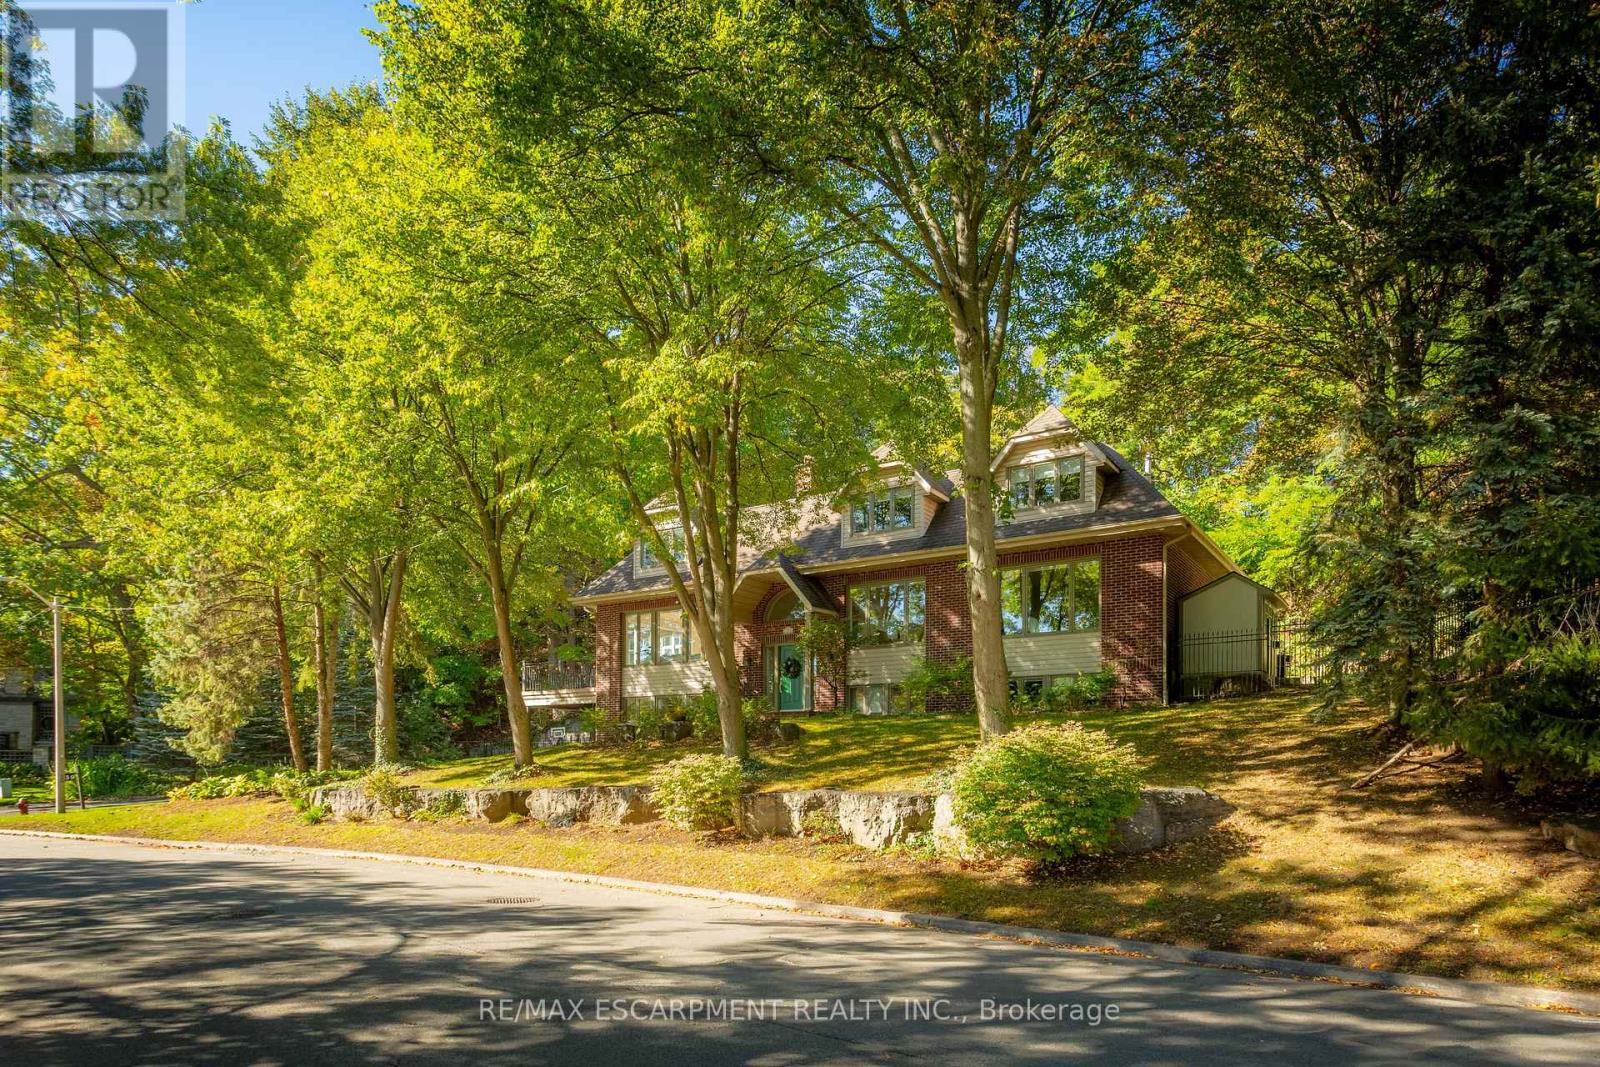
$11,500 / monthly
139 OAKLANDS PARK COURT
Bayview, Burlington (Bayview)
5 bed · 4 bath
MLS® W14134646
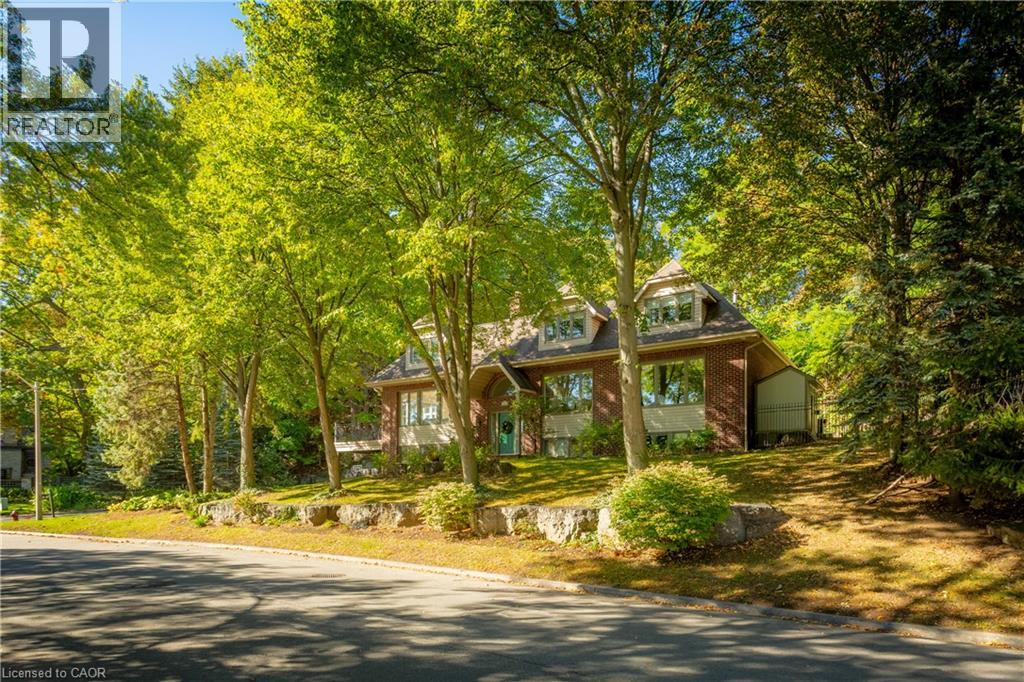
$11,500 / monthly
139 OAKLANDS PARK Court
Burlington
5 bed · 4 bath · 4,152 square feet
MLS® 40875357
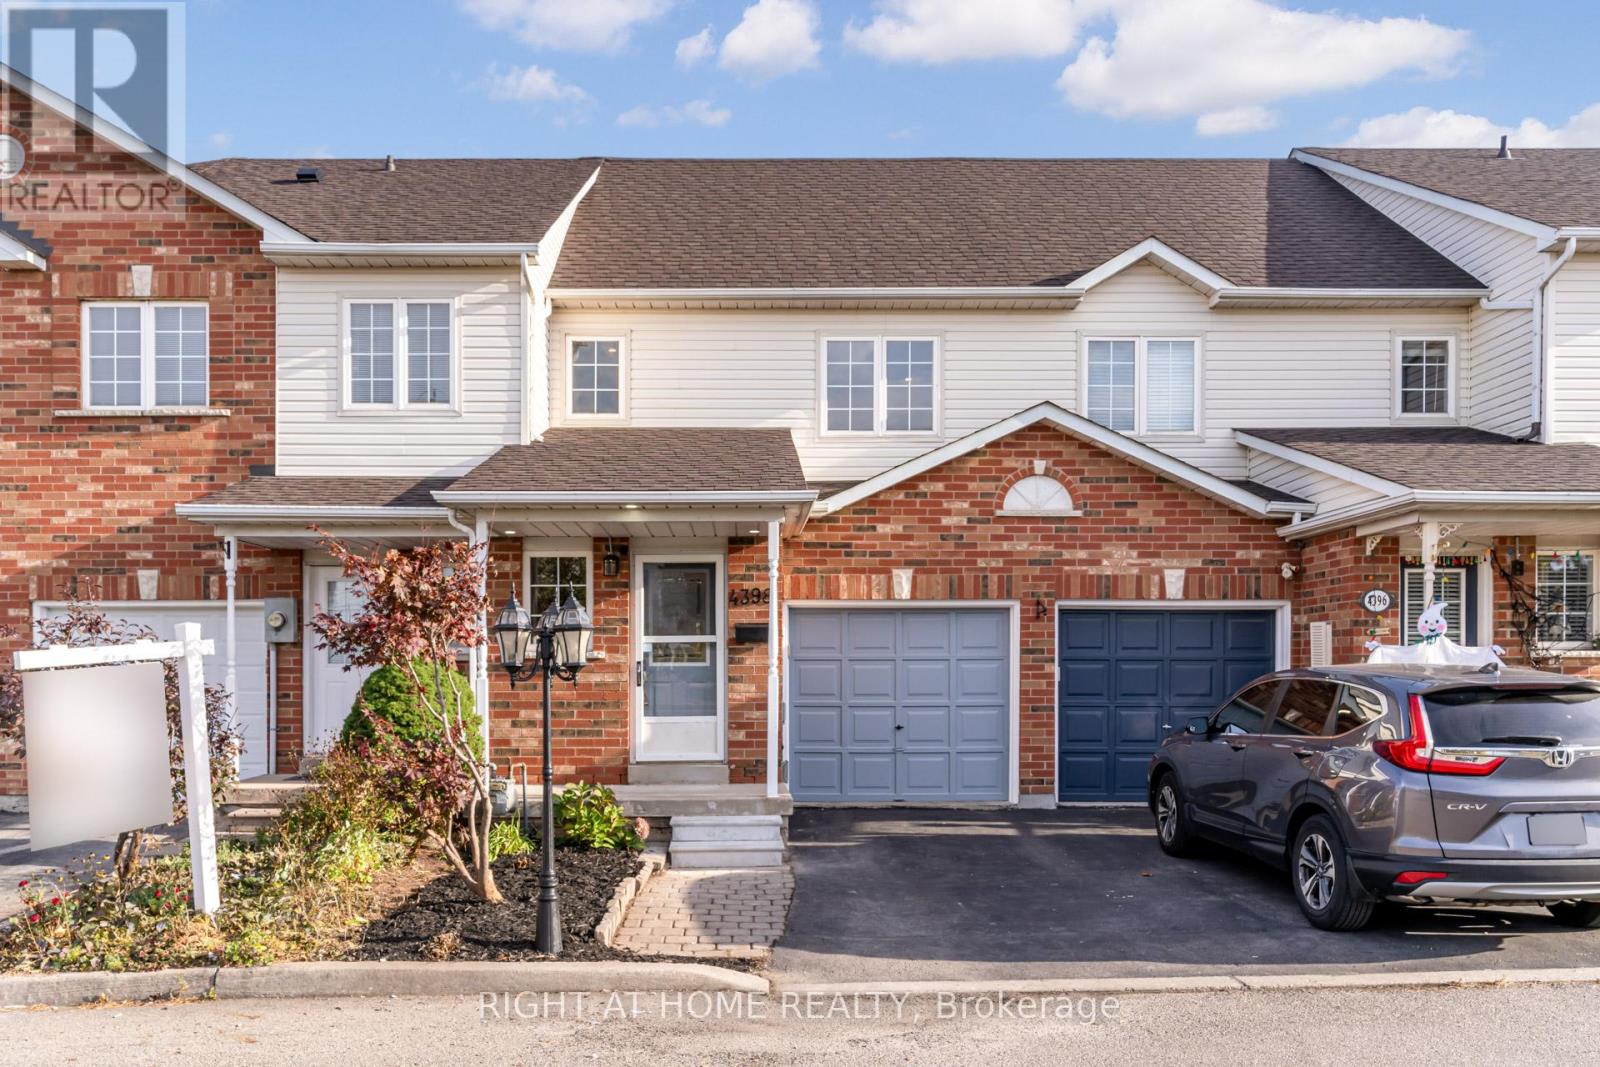
$3,000 / monthly
4398 FAIRVIEW STREET
Shoreacres, Burlington (Shoreacres)
3 bed · 2 bath
MLS® W14132854
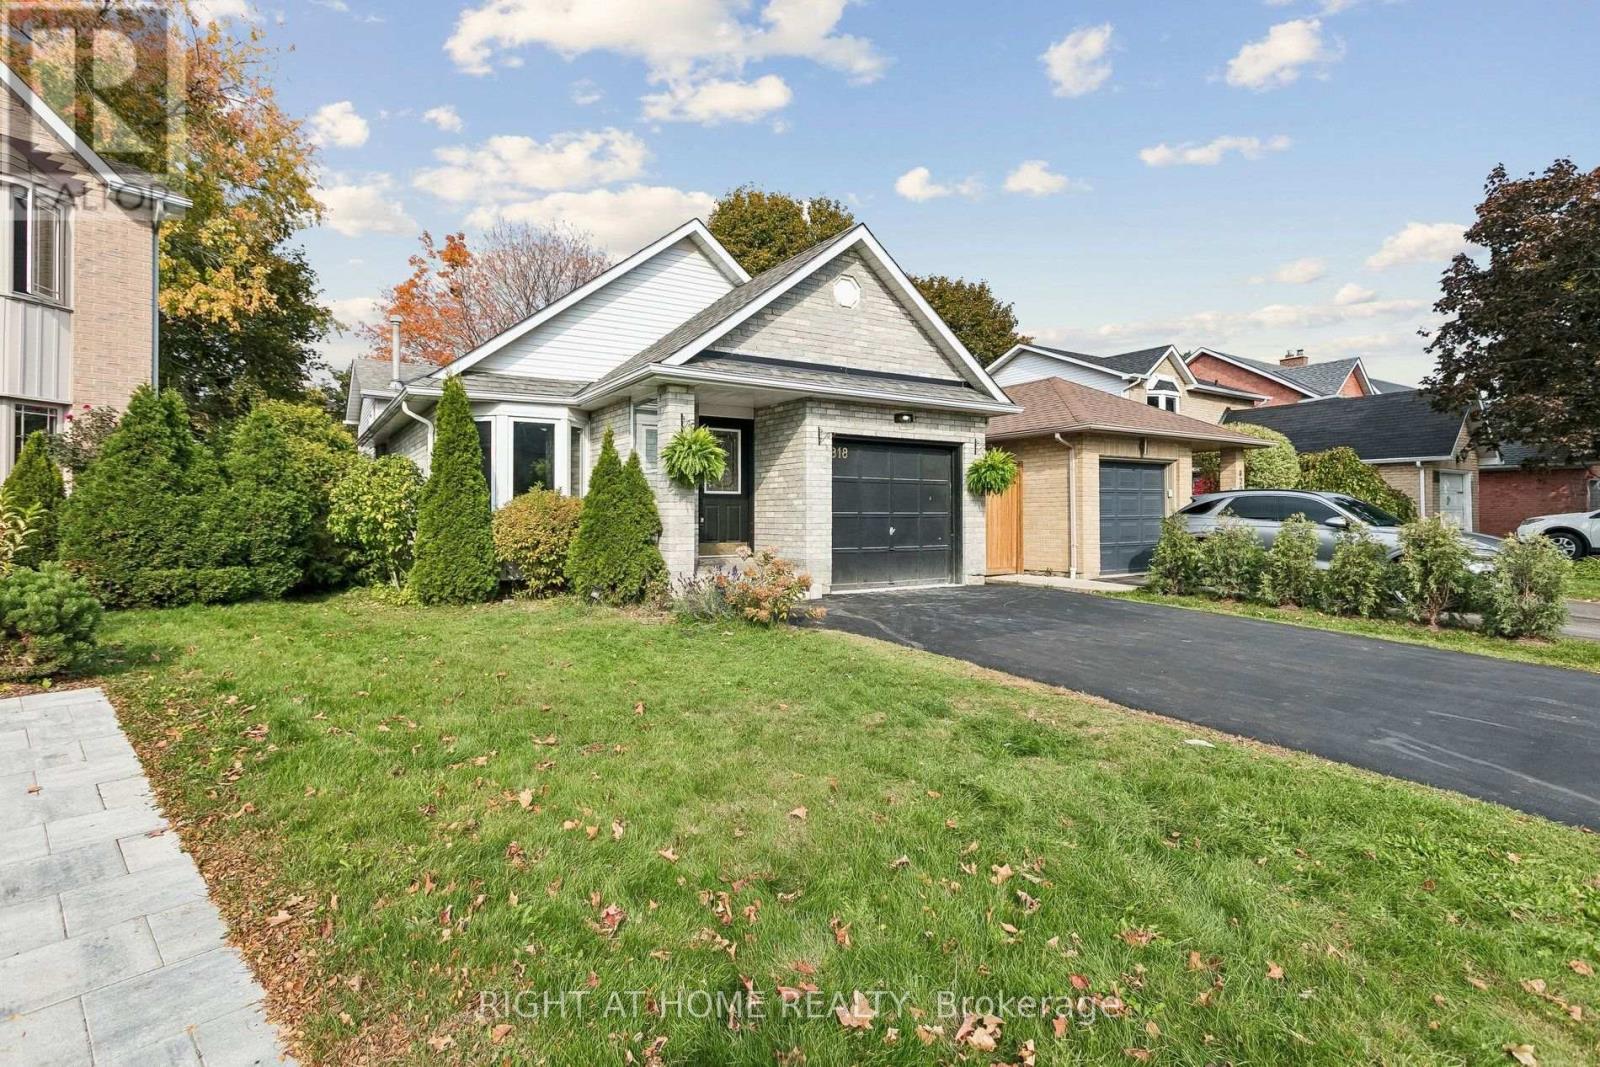
$4,400 / monthly
818 MIRIAM CRESCENT
Brant, Burlington (Brant)
4 bed · 2 bath
MLS® W14132766
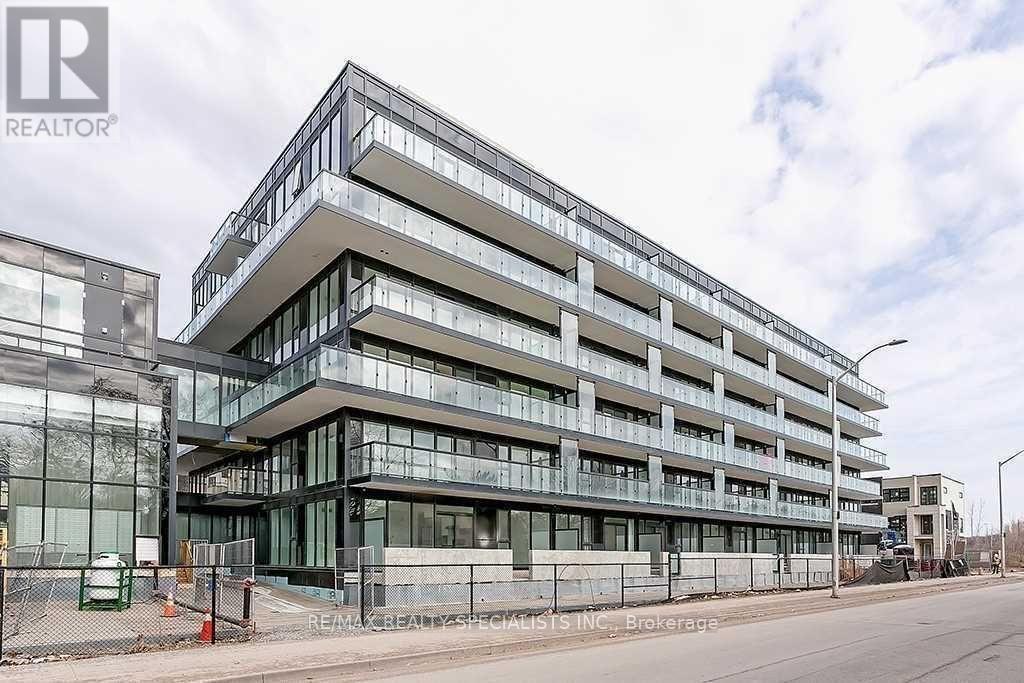
$1,700 / monthly
B525 - 1119 COOKE BOULEVARD E
LaSalle, Burlington (LaSalle)
1 bed · 1 bath
MLS® W14132744
Want more homes like this?
Tell Mohammed what you would change about this property and get a personally reviewed shortlist of active MLS® matches.
Quick fit check
Find Out If This Home Is Right for You
Three quick questions. Get a personalized read on this listing, and a private showing if it fits.
Own a home nearby?
This listing is part of the active competition a nearby seller is pricing against. Ask Mohammed for a local pricing review of your own property.
Review my home valueVisualize This Home
Explore staging, colours and renovation ideas using AI.
Optional and separate from the official listing photography. For visualization purposes only. Furniture, colours, finishes, layouts, renovations and features shown may not exist at the property. Verify all property details independently.
Helpful Hamodi Realty resources
Chosen for this property's location, type and transaction.
Source board: Cornerstone Association of REALTORS®.
Listing data is provided by the Canadian Real Estate Association (CREA) through the REALTOR.ca Data Distribution Facility (DDF®) and is deemed reliable but not guaranteed accurate. The trademarks REALTOR®, REALTORS® and the REALTOR® logo are controlled by CREA and identify real estate professionals who are members of CREA. The trademarks MLS®, Multiple Listing Service® and the associated logos are owned by CREA and identify the quality of services provided by real estate professionals who are members of CREA. Listings displayed may be held by brokerages other than Hamodi Realty / HomeLife Miracle Realty.