
133 LEASIDE Drive, Welland
$659,900 · 4 Bed 3 Bath
About this property
Welcome to 133 Leaside Drive, a spacious 2,077 sq. ft. (above grade) two-storey home in one of Welland’s most desirable neighbourhoods, close to Niagara College and excellent schools. Upstairs you’ll find four generous bedrooms, while the main floor offers a versatile bonus room that can serve as a fifth bedroom or a main floor primary suite. This space is thoughtfully designed with accessibility in mind, featuring 36-inch doorways and a private ensuite with a roll-in shower, making it ideal for multigenerational living, aging in place, or anyone who values barrier-free convenience. The home offers two full bathrooms and a convenient powder room. The finished basement adds even more flexibility with a 2-piece bathroom and shower rough-in, perfect for a recreation space, guest area, or a home-based business such as a hair salon (buyer to verify zoning and permitted use with the City of Welland). Outside, enjoy a large 16' x 16' deck off the backyard, ideal for entertaining, plus a storage shed and a double-car driveway. Steps from the Steve Bauer Trail for walking and cycling, and close to schools, shopping and amenities. A rare find offering space, flexibility and accessible design. Book your showing today! (id:66939)
Property details
- Price
- $659,900
- Bedrooms
- 4
- Bathrooms
- 3
- Living area
- 2,077 square feet
- Parking
- 3
- Property type
- Single Family
- Basement
- Finished, Full
- MLS® number
- 40871045
Location
Tools for this property
Mortgage estimate
Estimated monthly payment: $3,440
Educational estimate only, principal and interest at the rate you enter. Not a lender approval, quote or financial advice. Taxes, insurance, condo fees and mortgage insurance are not included.
Open the full buyer calculatorSimilar listings in Welland
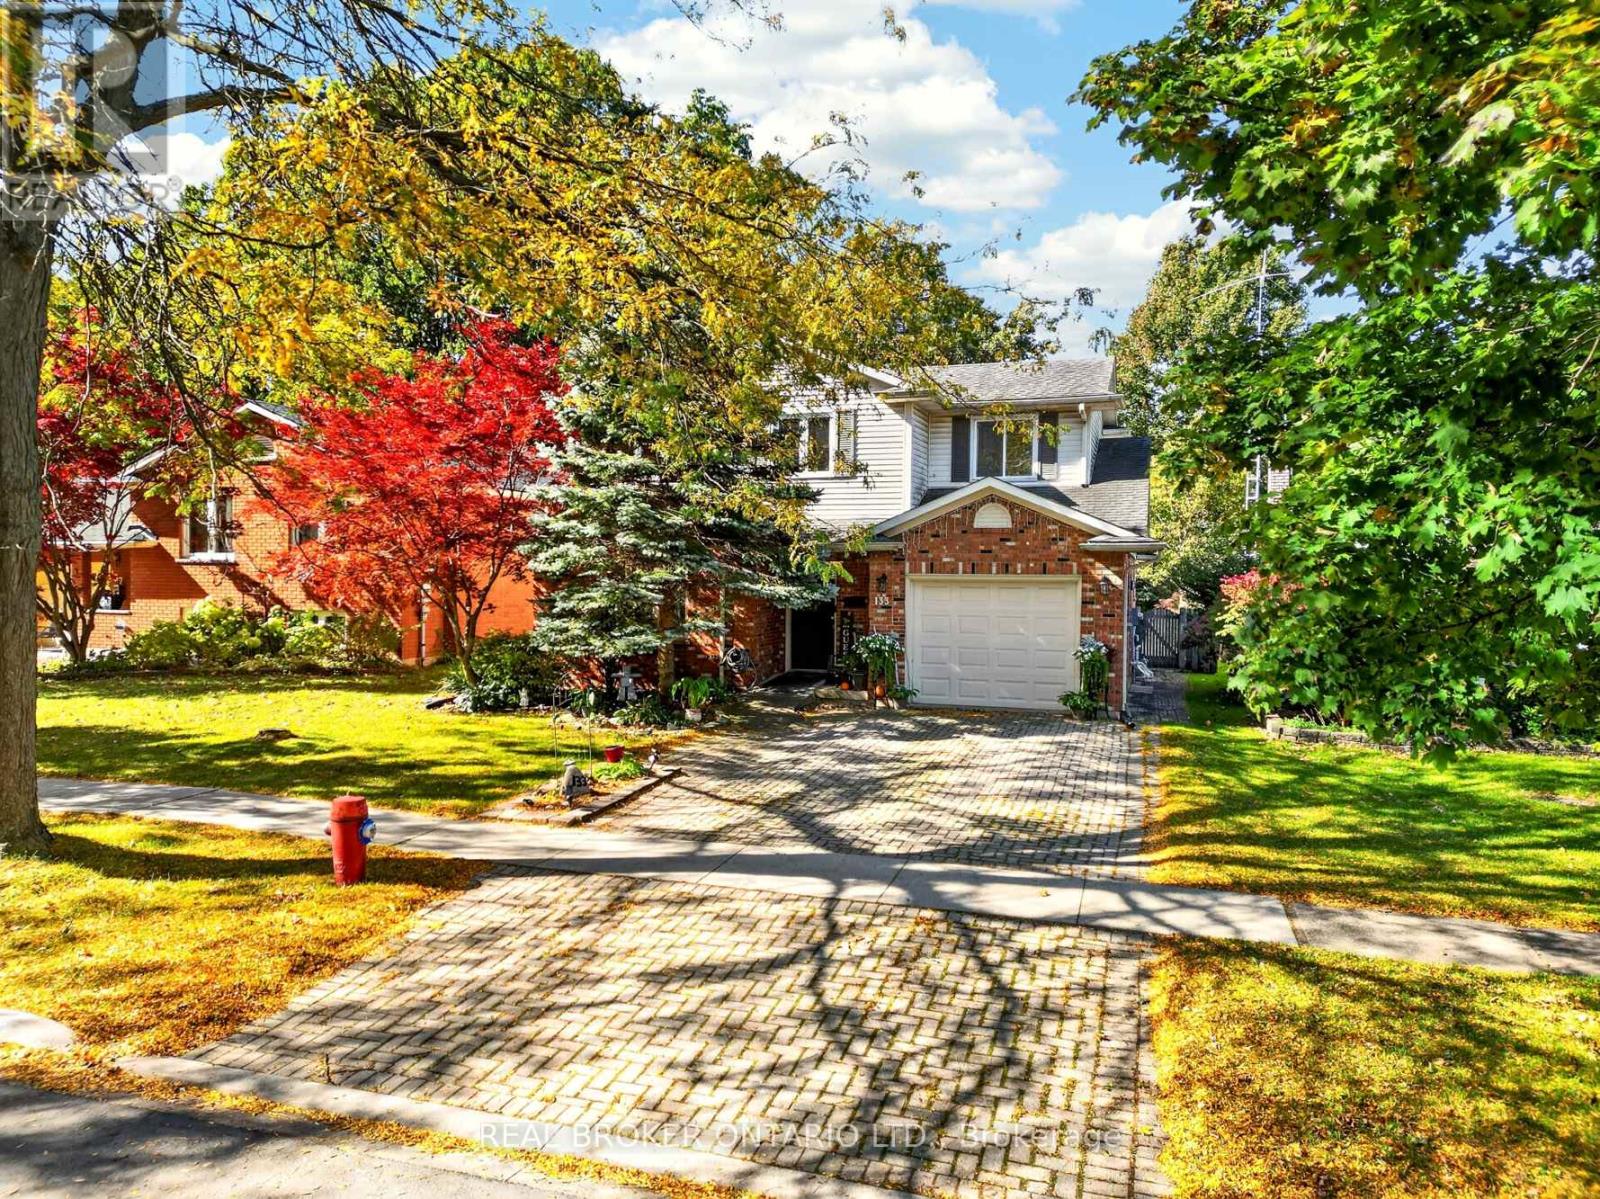
$659,900
133 LEASIDE DRIVE
767 - N. Welland, Welland (N. Welland)
4 bed · 3 bath
MLS® X14029154
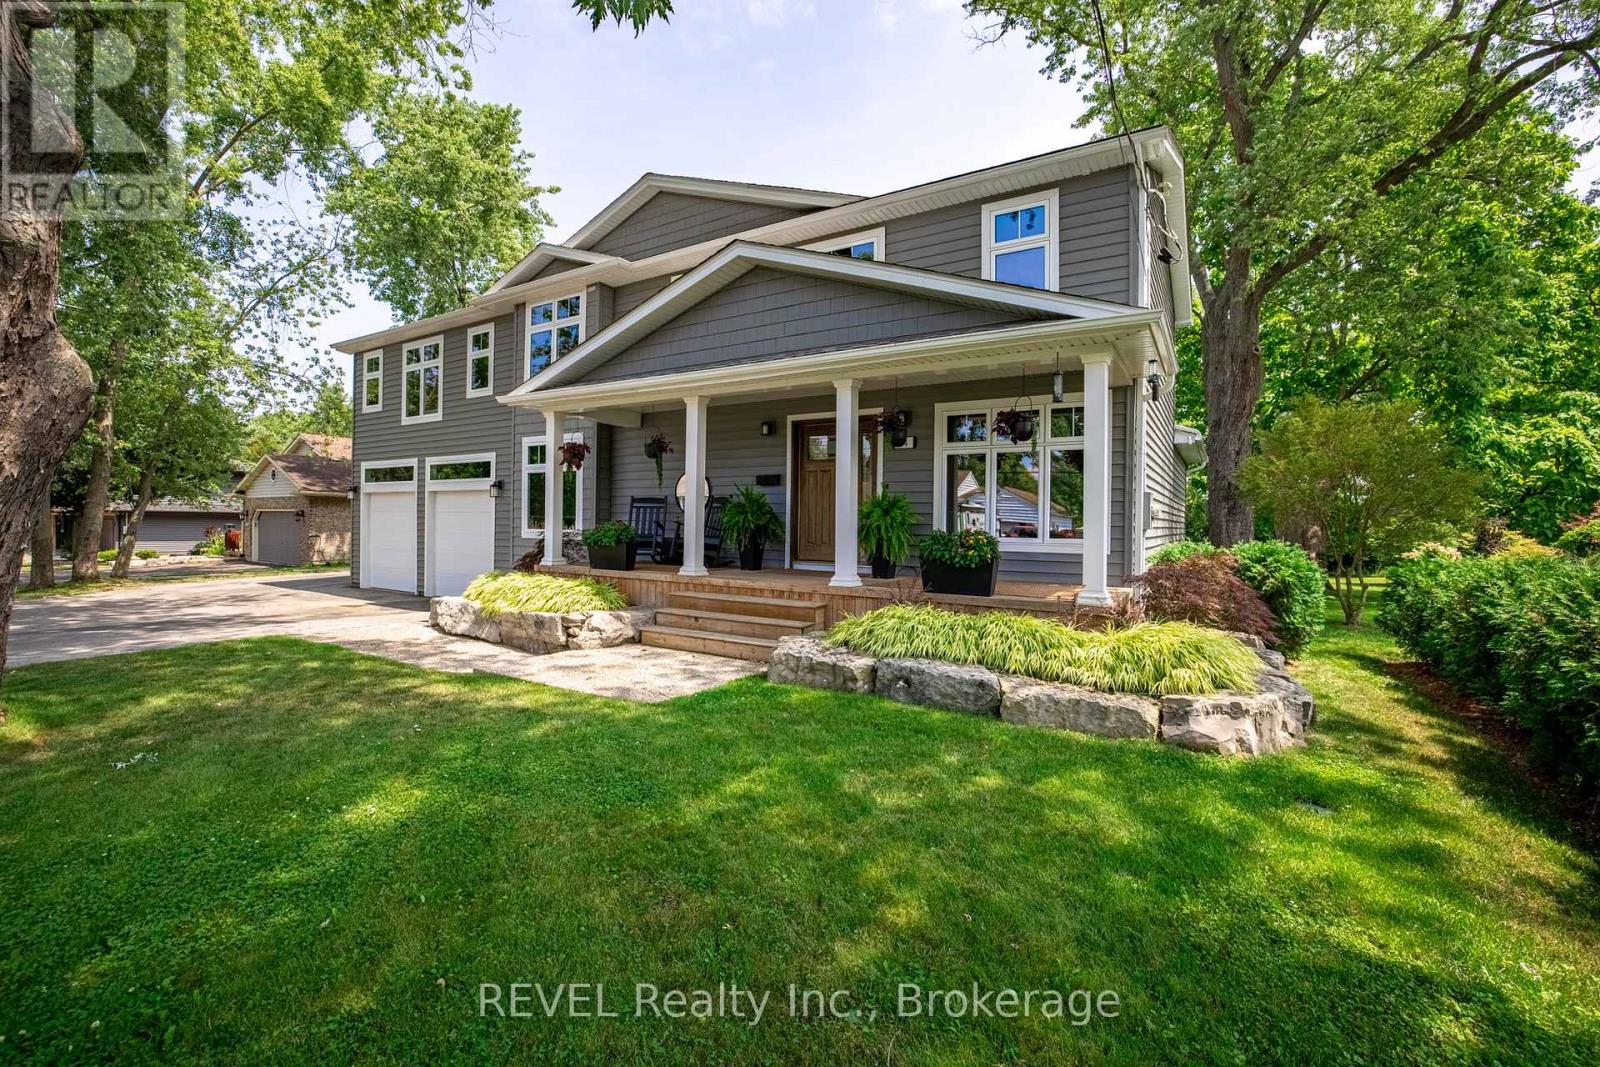
$1,149,000
74 MONTGOMERY ROAD
767 - N. Welland, Welland (N. Welland)
4 bed · 4 bath
MLS® X14028700
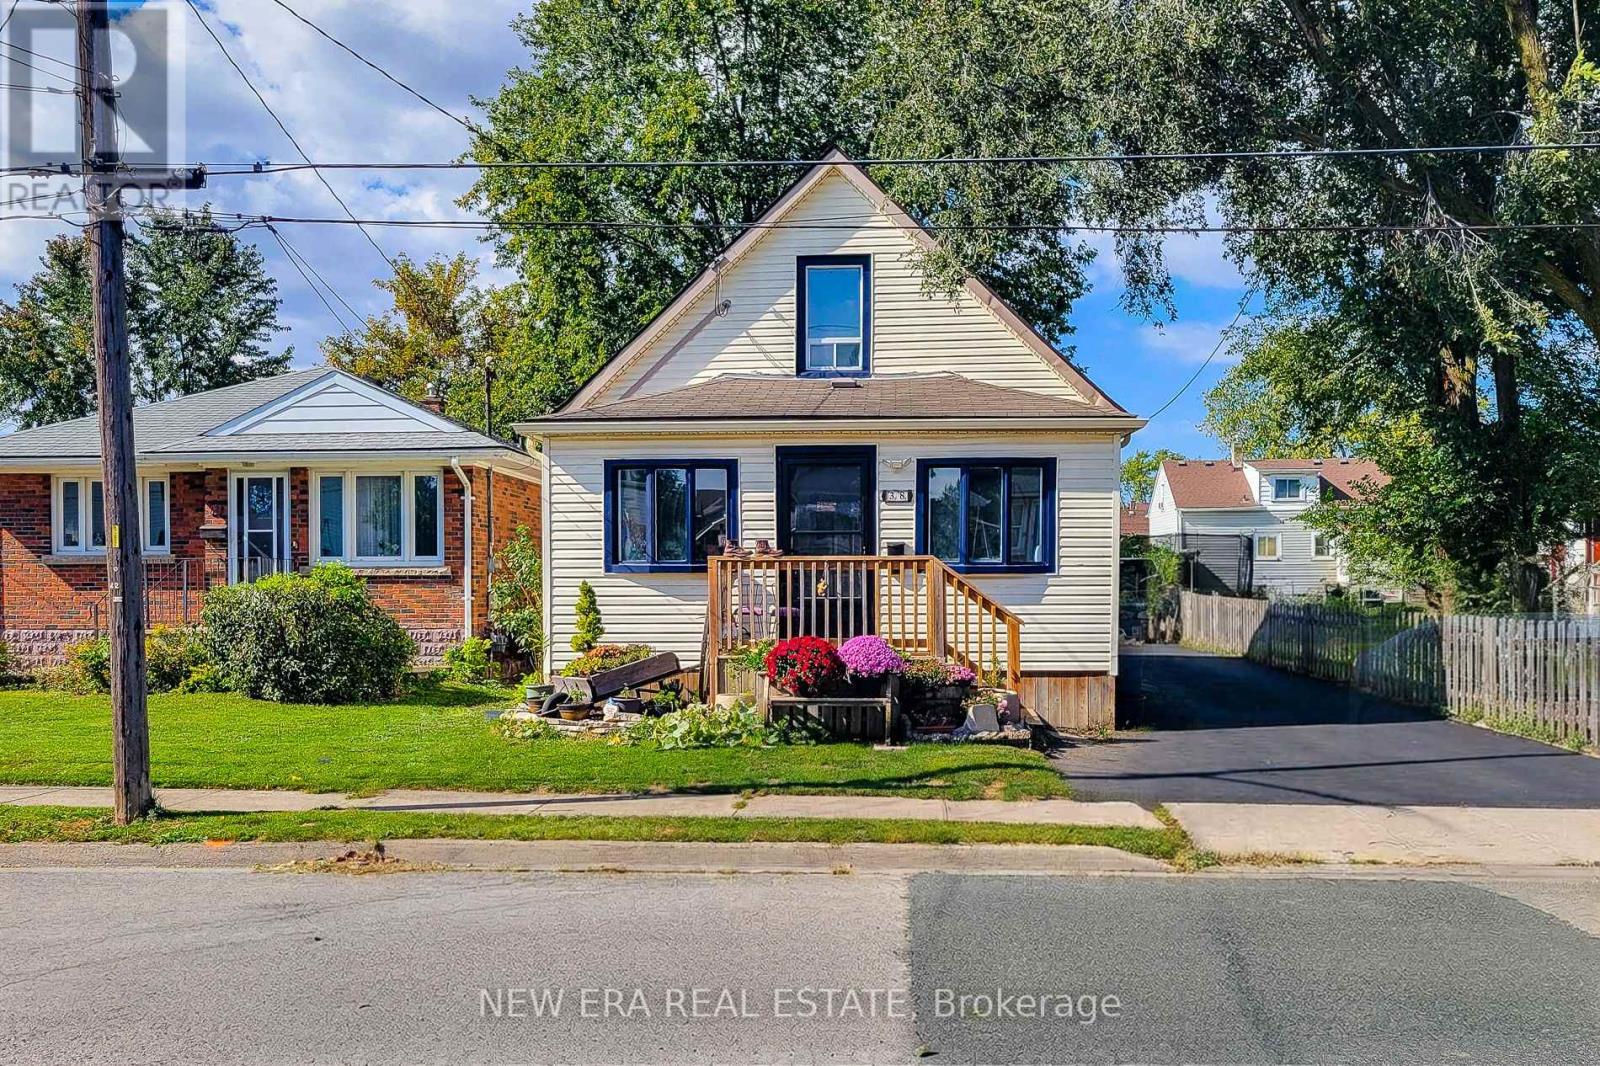
$449,900
38 CLIFFORD AVENUE
772 - Broadway, Welland (Broadway)
3 bed · 1 bath
MLS® X14028448
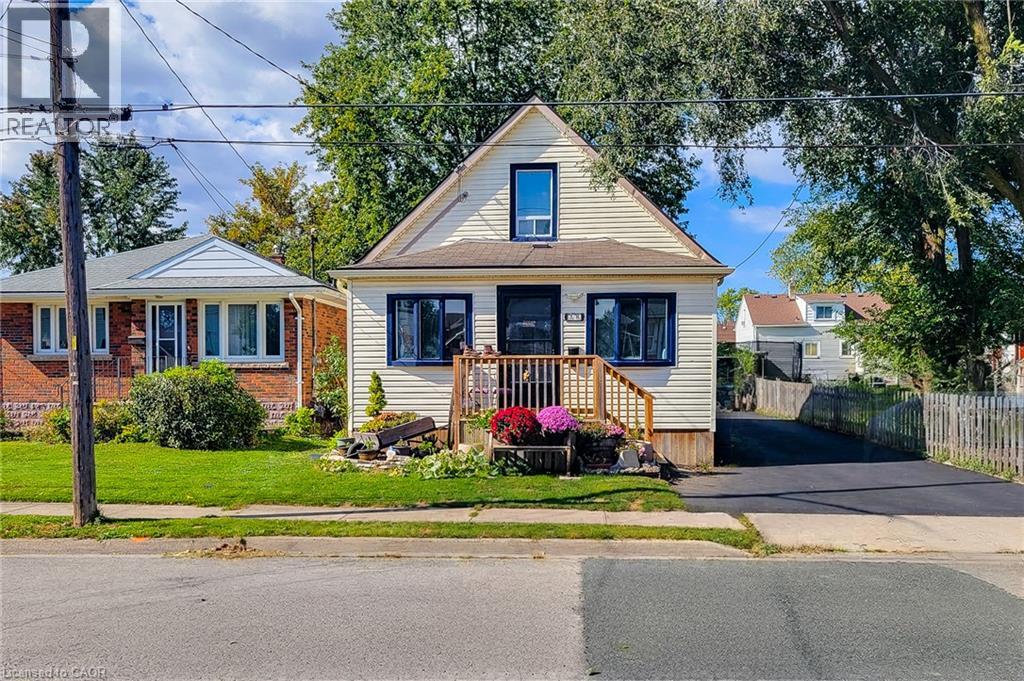
$449,900
38 CLIFFORD Avenue
Welland
3 bed · 1 bath · 1,275 square feet
MLS® 40870963
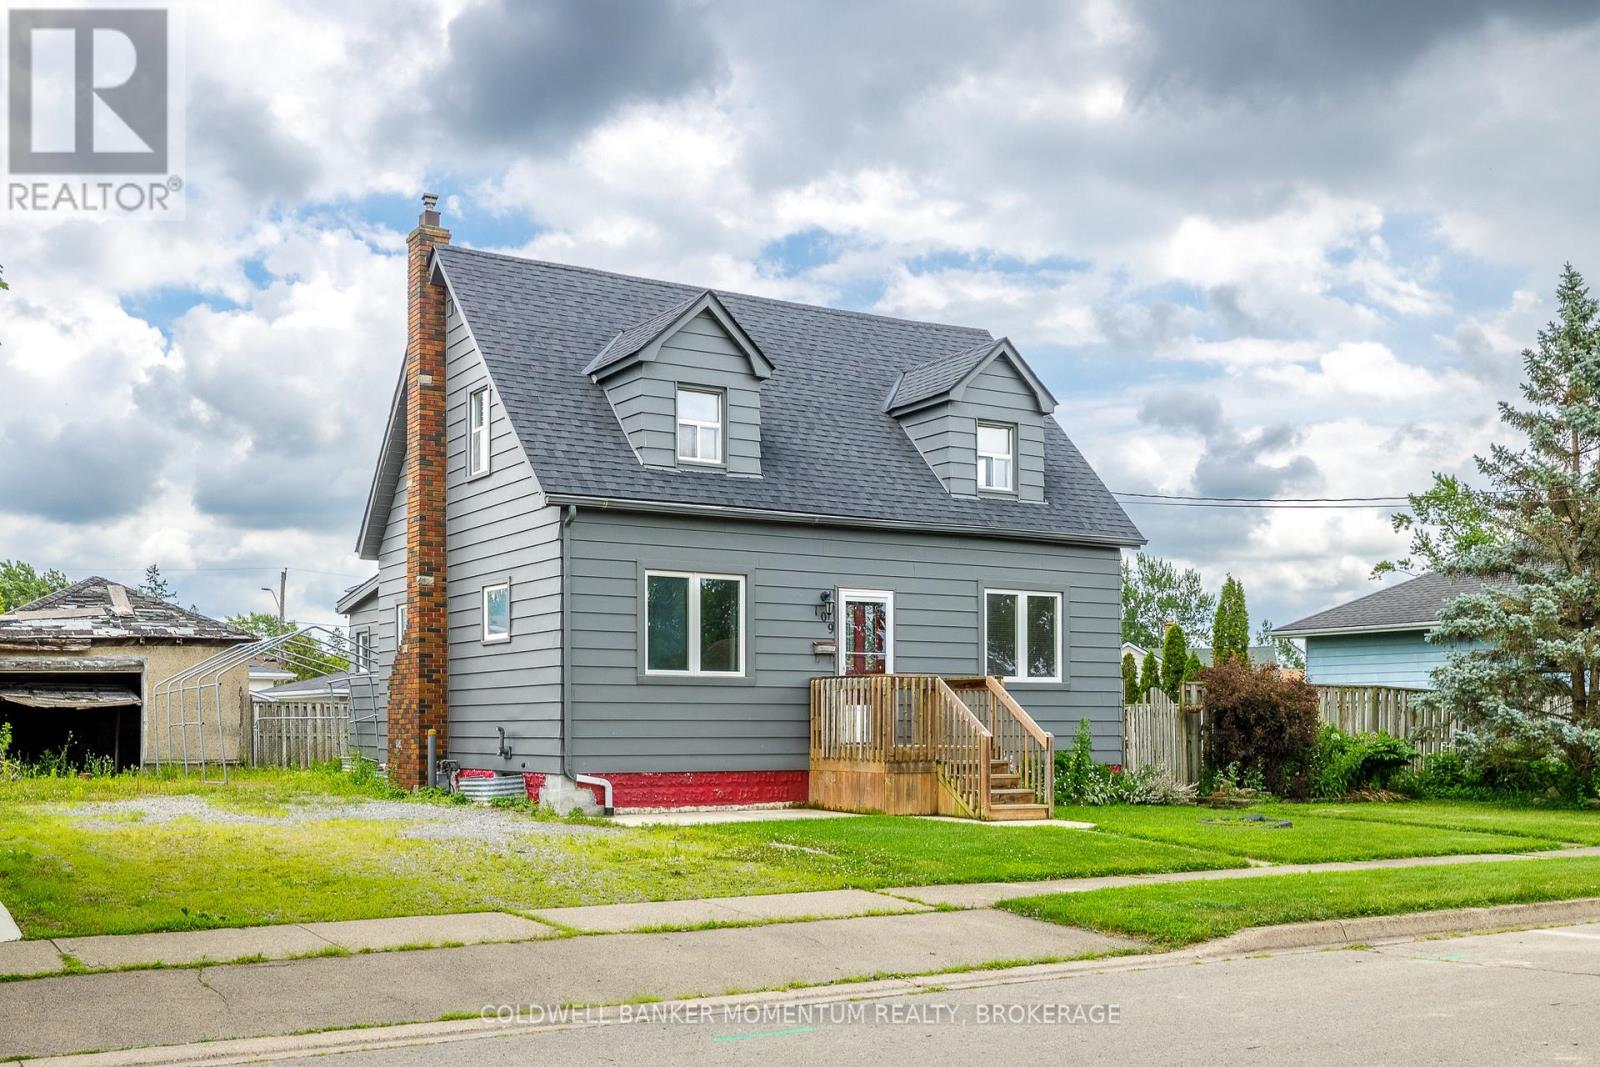
$364,900
109 SANTONE AVENUE
772 - Broadway, Welland (Broadway)
5 bed · 2 bath
MLS® X14027862
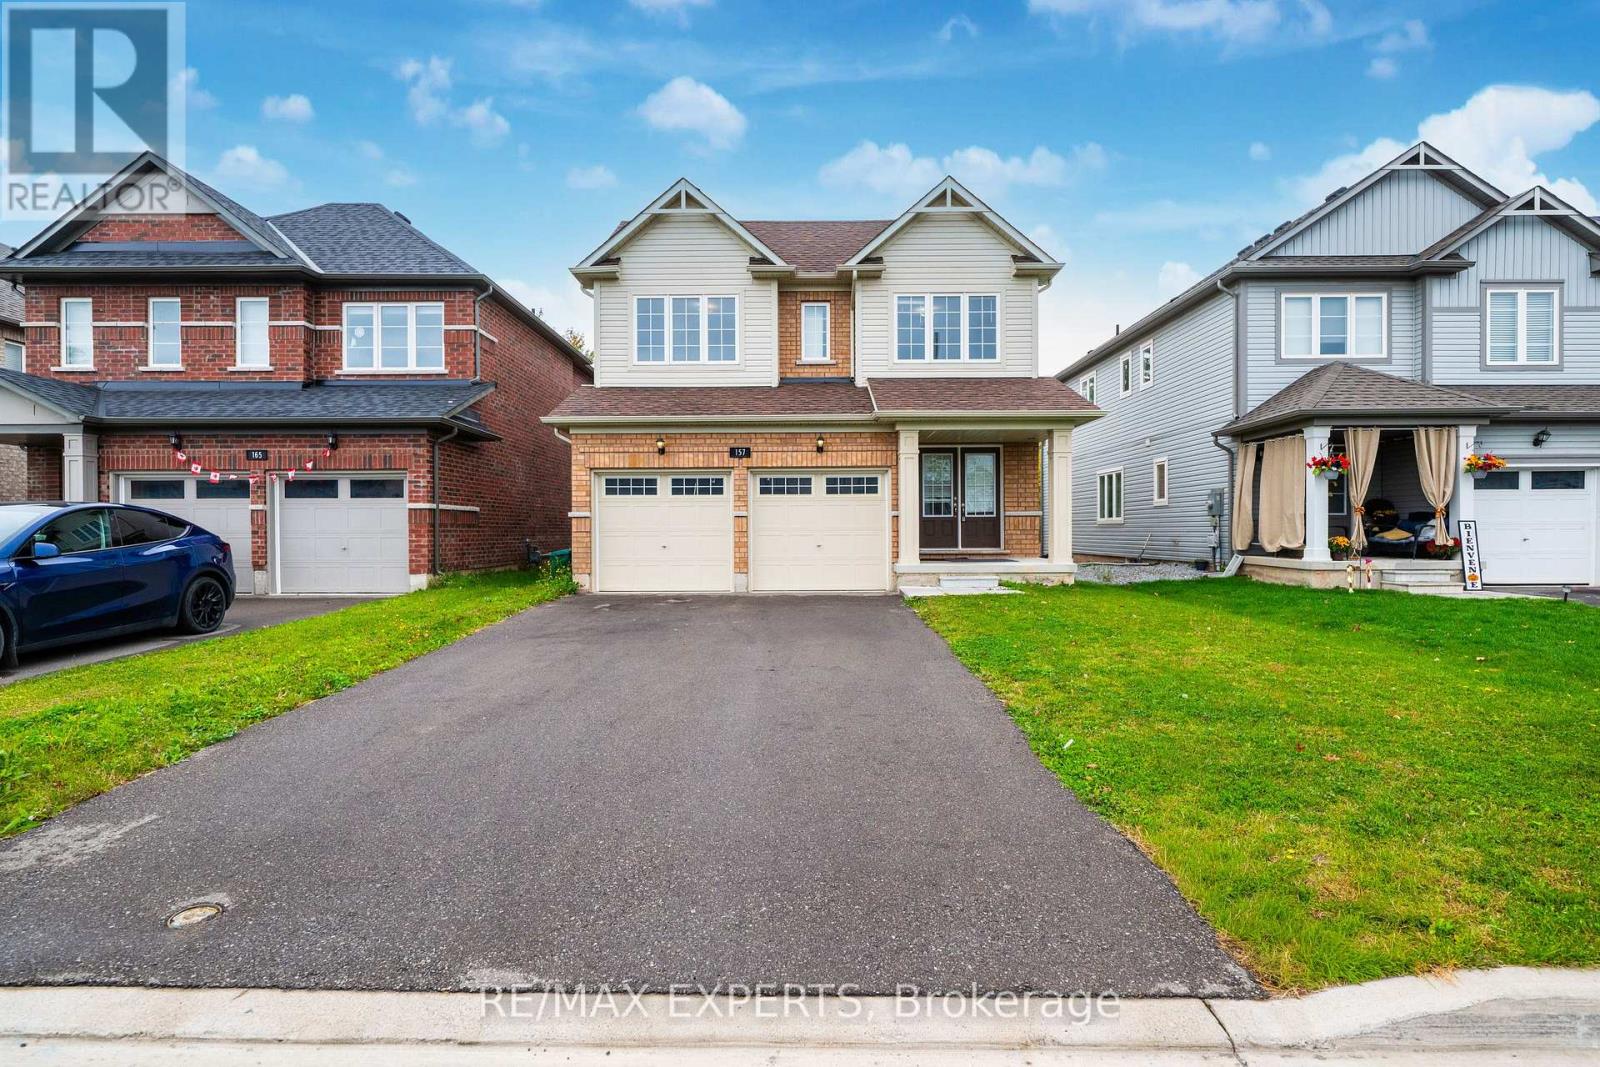
$689,900
157 TUMBLEWOOD CENTRE
765 - Cooks Mills, Welland (Cooks Mills)
5 bed · 3 bath
MLS® X14027698
Want more homes like this?
Tell Mohammed what you would change about this property and get a personally reviewed shortlist of active MLS® matches.
Quick fit check
Find Out If This Home Is Right for You
Three quick questions. Get a personalized read on this listing, and a private showing if it fits.
Own a home nearby?
This listing is part of the active competition a nearby seller is pricing against. Ask Mohammed for a local pricing review of your own property.
Review my home valueVisualize This Home
Explore staging, colours and renovation ideas using AI.
Optional and separate from the official listing photography. For visualization purposes only. Furniture, colours, finishes, layouts, renovations and features shown may not exist at the property. Verify all property details independently.
Helpful Hamodi Realty resources
Chosen for this property's location, type and transaction.
Source board: Cornerstone Association of REALTORS®.
Listing data is provided by the Canadian Real Estate Association (CREA) through the REALTOR.ca Data Distribution Facility (DDF®) and is deemed reliable but not guaranteed accurate. The trademarks REALTOR®, REALTORS® and the REALTOR® logo are controlled by CREA and identify real estate professionals who are members of CREA. The trademarks MLS®, Multiple Listing Service® and the associated logos are owned by CREA and identify the quality of services provided by real estate professionals who are members of CREA. Listings displayed may be held by brokerages other than Hamodi Realty / HomeLife Miracle Realty.