
74 MONTGOMERY ROAD, Welland (N. Welland)
$1,149,000 · 4 Bed 4 Bath
About this property
Welcome to 74 Montgomery Road in Welland, where modern luxury meets country charm on the edge of Fonthill. Completely rebuilt from the studs in 2020, this custom 4-bedroom, 4-bathroom home offers over 2,675 sq. ft. of finished above-ground living space, plus a finished basement, all on a generous half-acre lot.The bright open-concept main floor features a warm gas fireplace and beautiful kitchen with Silverlake cabinetry, quartz countertops and a convenient butler's pantry. A stylish powder room with gorgeous quartz countertop adds an elegant touch. Quality engineered hardwood flooring flows throughout the home, including the basement.Upstairs, four generously sized bedrooms offer plenty of room for family and guests. The spacious primary suite features a large walk-in closet, spa-inspired ensuite with heated floors and a private balcony. Two bedrooms share a Jack-and-Jill bathroom, while the fourth has access to a third full bathroom. A large second-floor laundry room adds convenience. Quartz countertops in all bathrooms and laundry room add a sophisticated finishing touch.The finished basement offers flexible living space including a family room, office nook and home gym area. Dual furnaces and dual A/C units provide year-round comfort.Outside, beautifully manicured front and rear lawns are professionally landscaped and showcase numerous mature tree species native to the Carolinian Forest. In-ground Rain Bird irrigation, a built-in hot tub, stone fire pit and newly screened and covered porch create an exceptional outdoor retreat. A gas BBQ line makes entertaining easy.The extra-high heated double garage with hot and cold water provides excellent space for vehicles, storage or projects.Just minutes from trails, shopping and highway access, this property offers the rare combination of privacy, space and convenience.If space matters-both inside and out-74 Montgomery Road is a home you won't want to miss. Come experience it for yourself! (id:66939)
Property details
- Price
- $1,149,000
- Bedrooms
- 4
- Bathrooms
- 4
- Parking
- 12
- Property type
- Single Family
- Basement
- Finished, Partial
- MLS® number
- X14028700
Location
Tools for this property
Mortgage estimate
Estimated monthly payment: $5,887
Educational estimate only, principal and interest at the rate you enter. Not a lender approval, quote or financial advice. Taxes, insurance, condo fees and mortgage insurance are not included.
Open the full buyer calculatorSimilar listings in Welland (N. Welland)
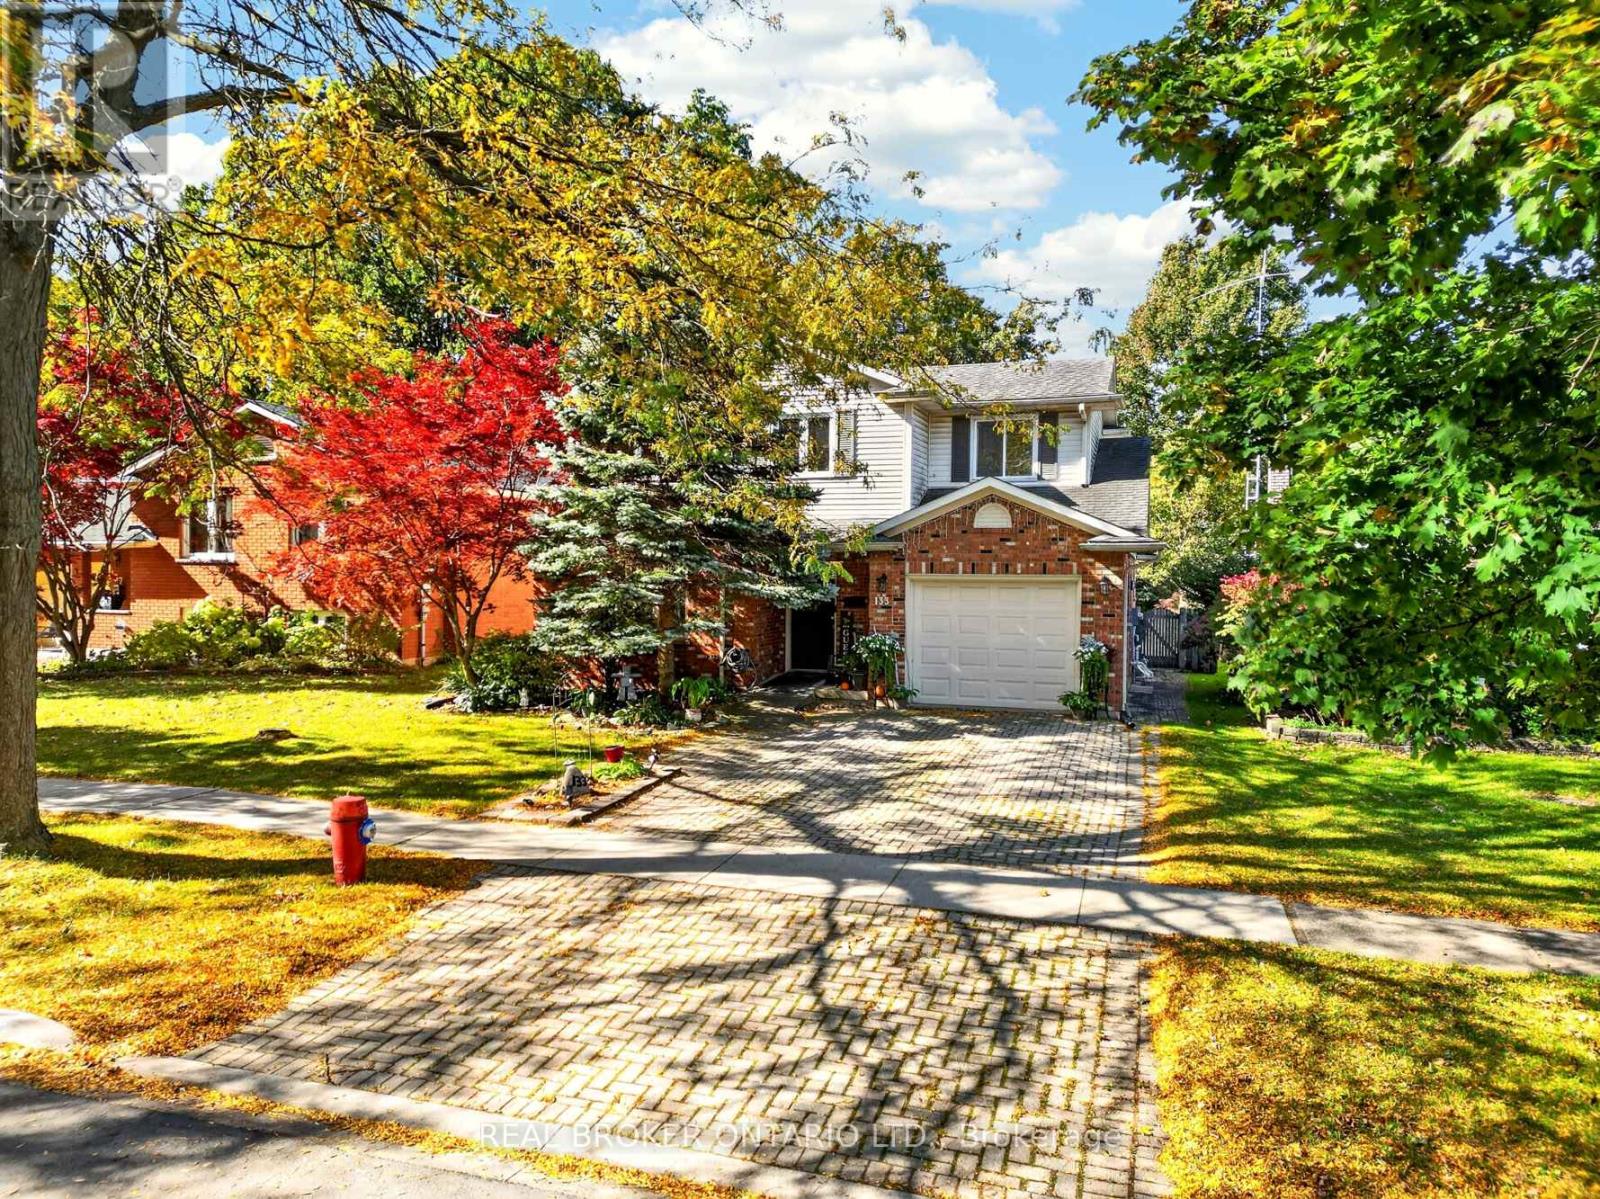
$659,900
133 LEASIDE DRIVE
767 - N. Welland, Welland (N. Welland)
4 bed · 3 bath
MLS® X14029154
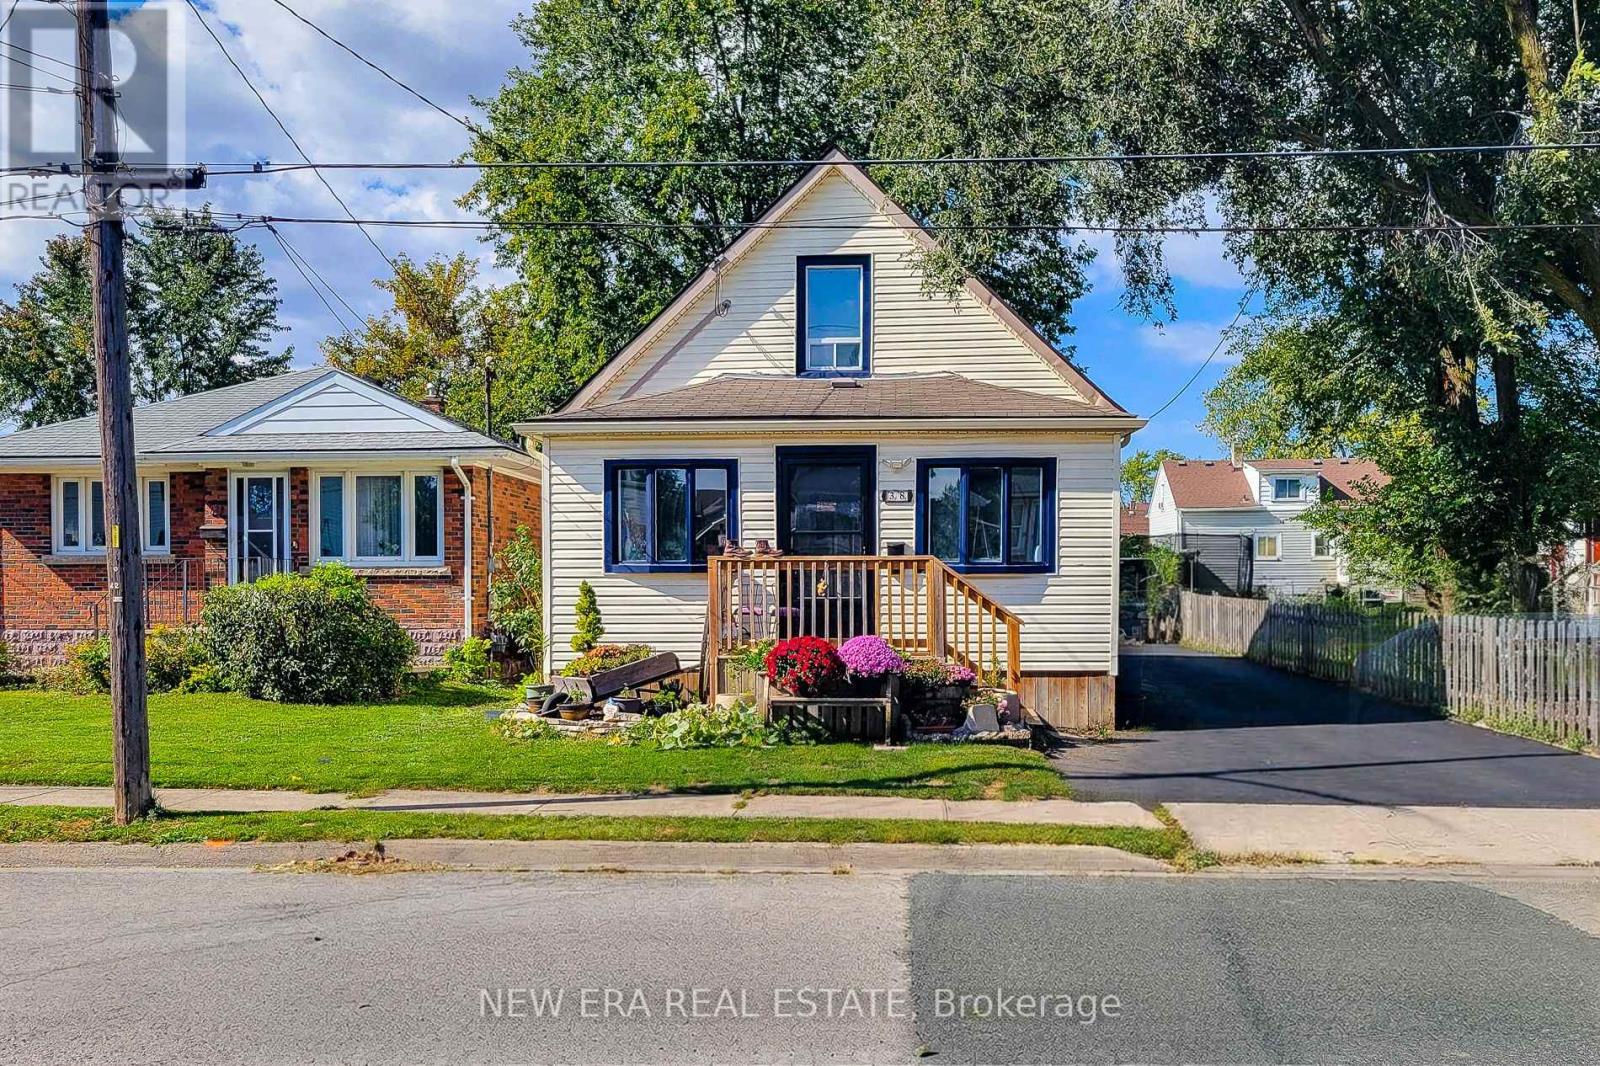
$449,900
38 CLIFFORD AVENUE
772 - Broadway, Welland (Broadway)
3 bed · 1 bath
MLS® X14028448
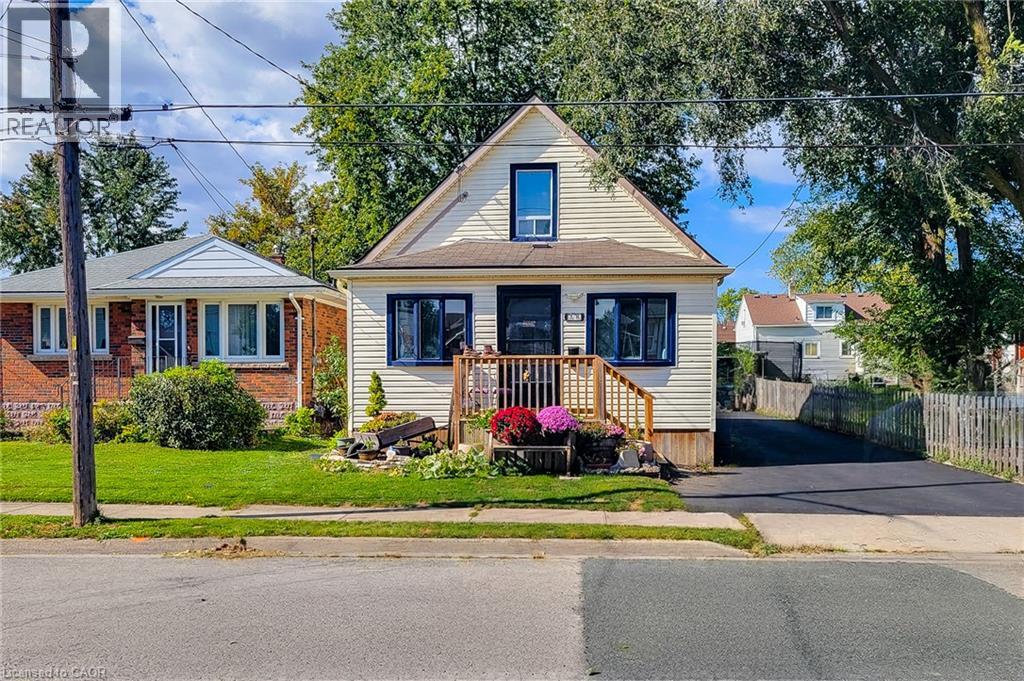
$449,900
38 CLIFFORD Avenue
Welland
3 bed · 1 bath · 1,275 square feet
MLS® 40870963
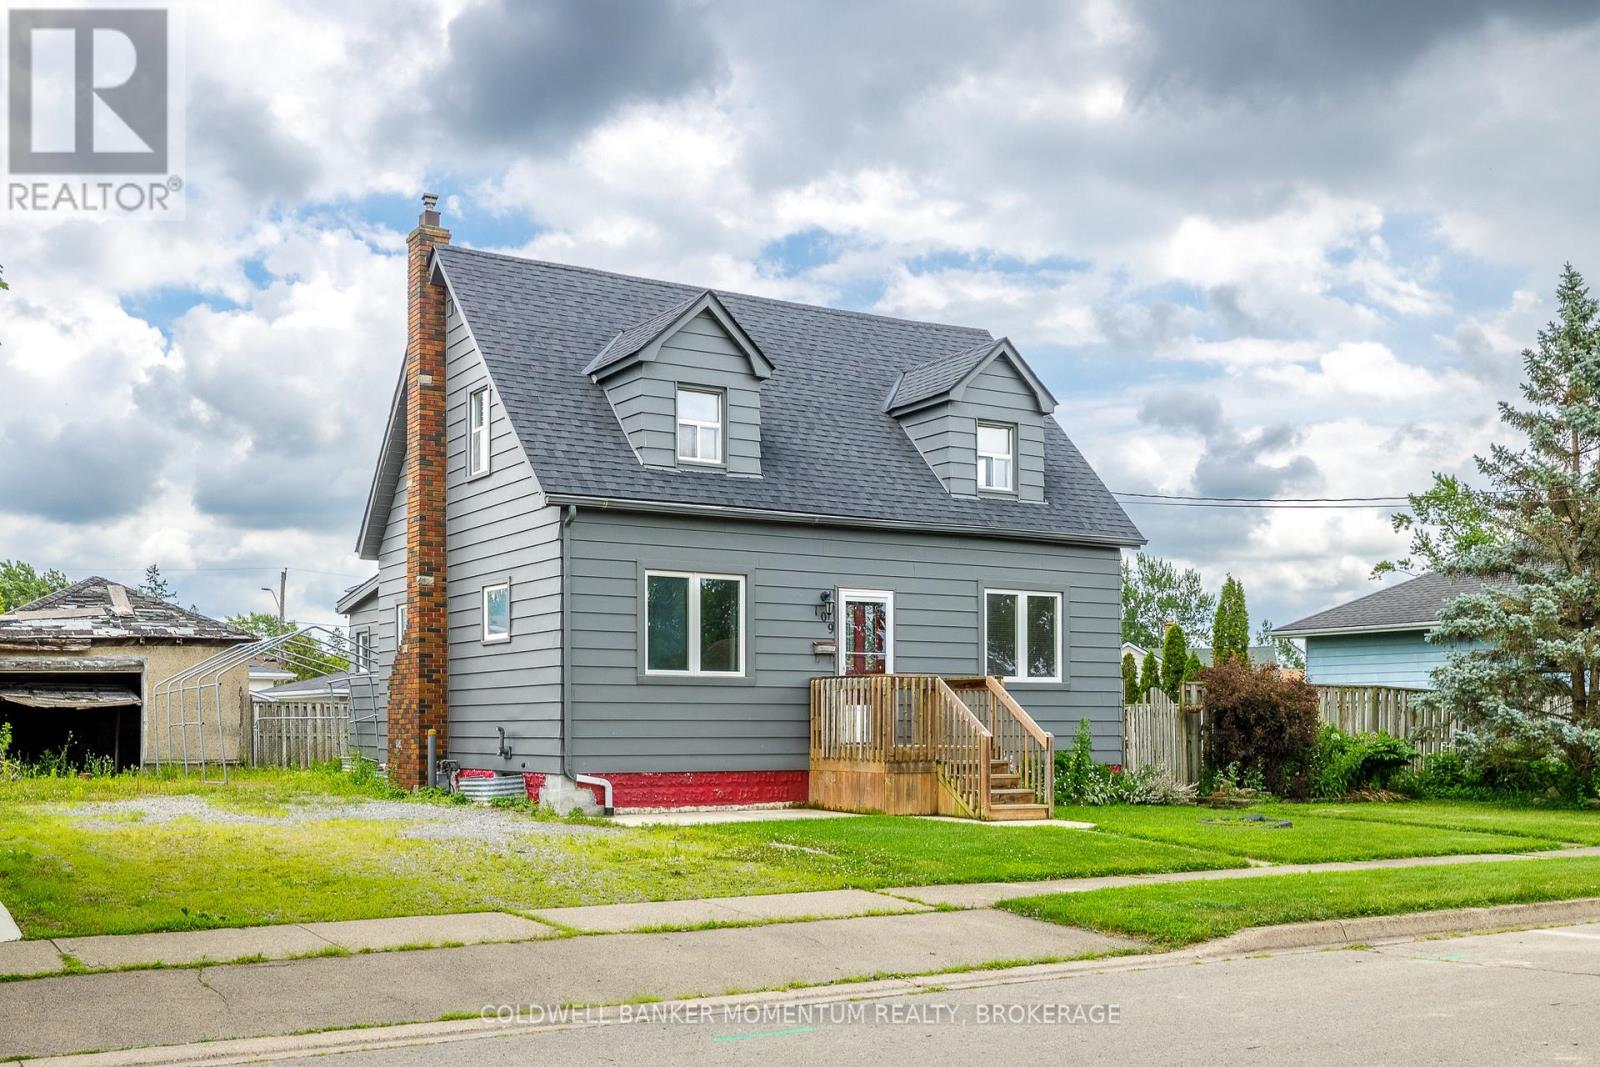
$364,900
109 SANTONE AVENUE
772 - Broadway, Welland (Broadway)
5 bed · 2 bath
MLS® X14027862
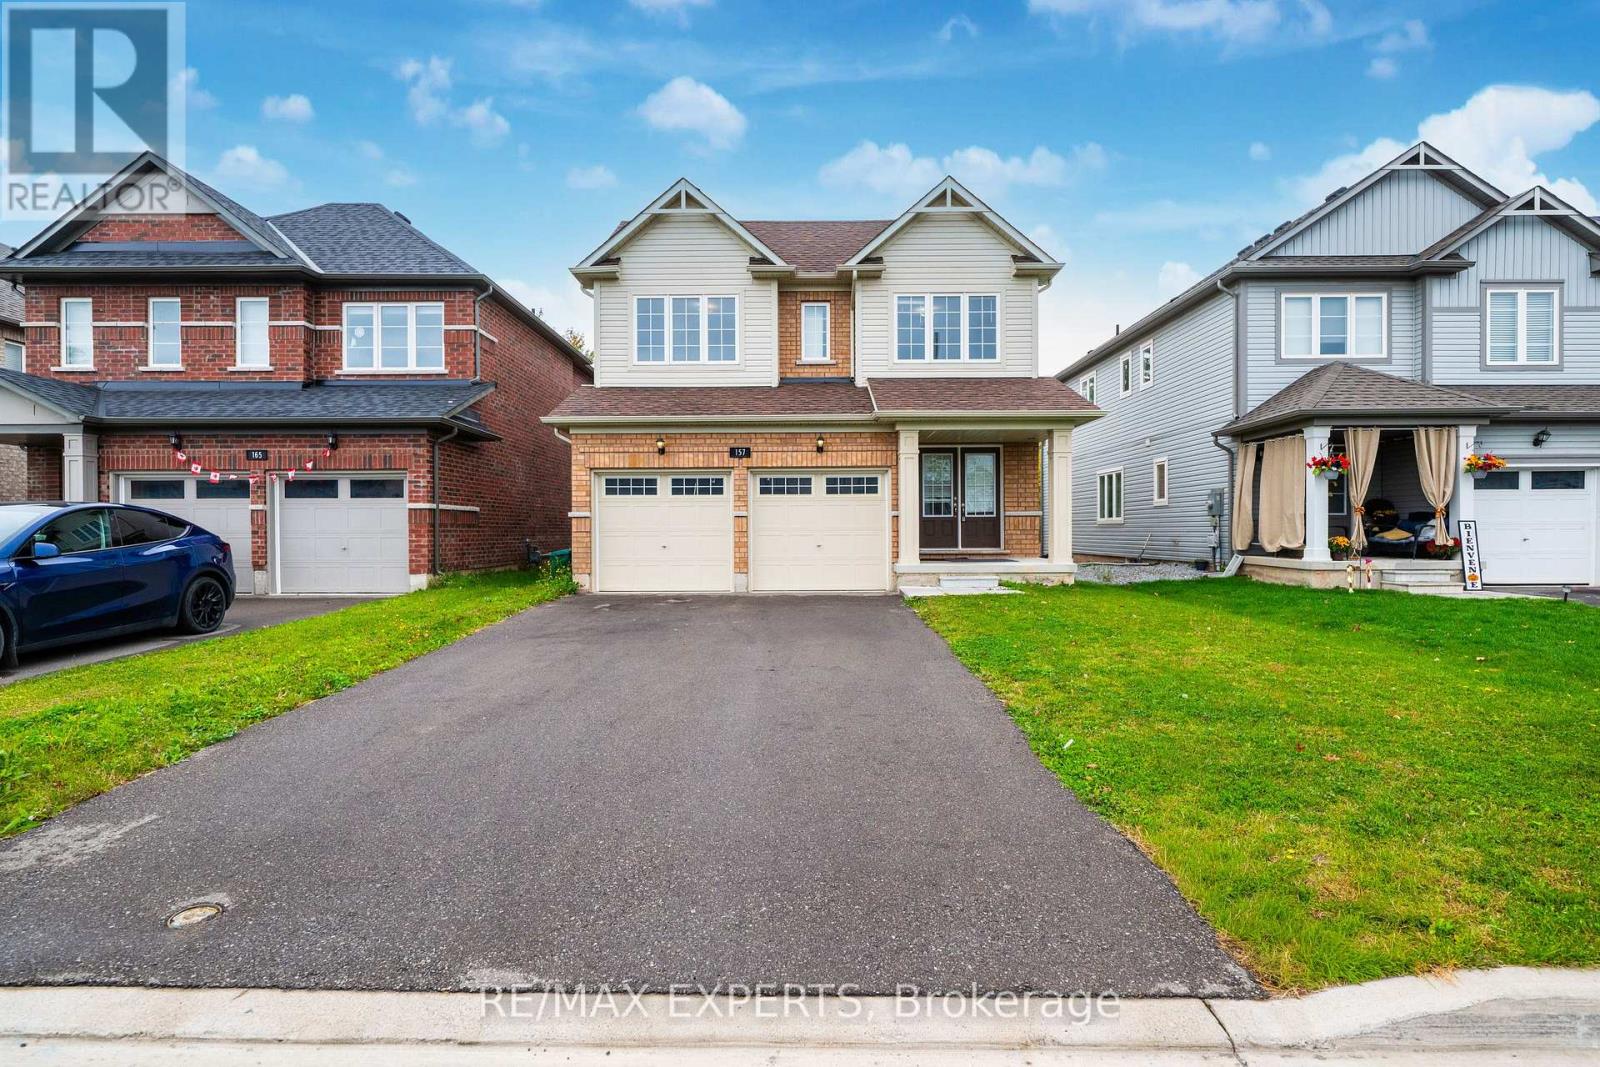
$689,900
157 TUMBLEWOOD CENTRE
765 - Cooks Mills, Welland (Cooks Mills)
5 bed · 3 bath
MLS® X14027698
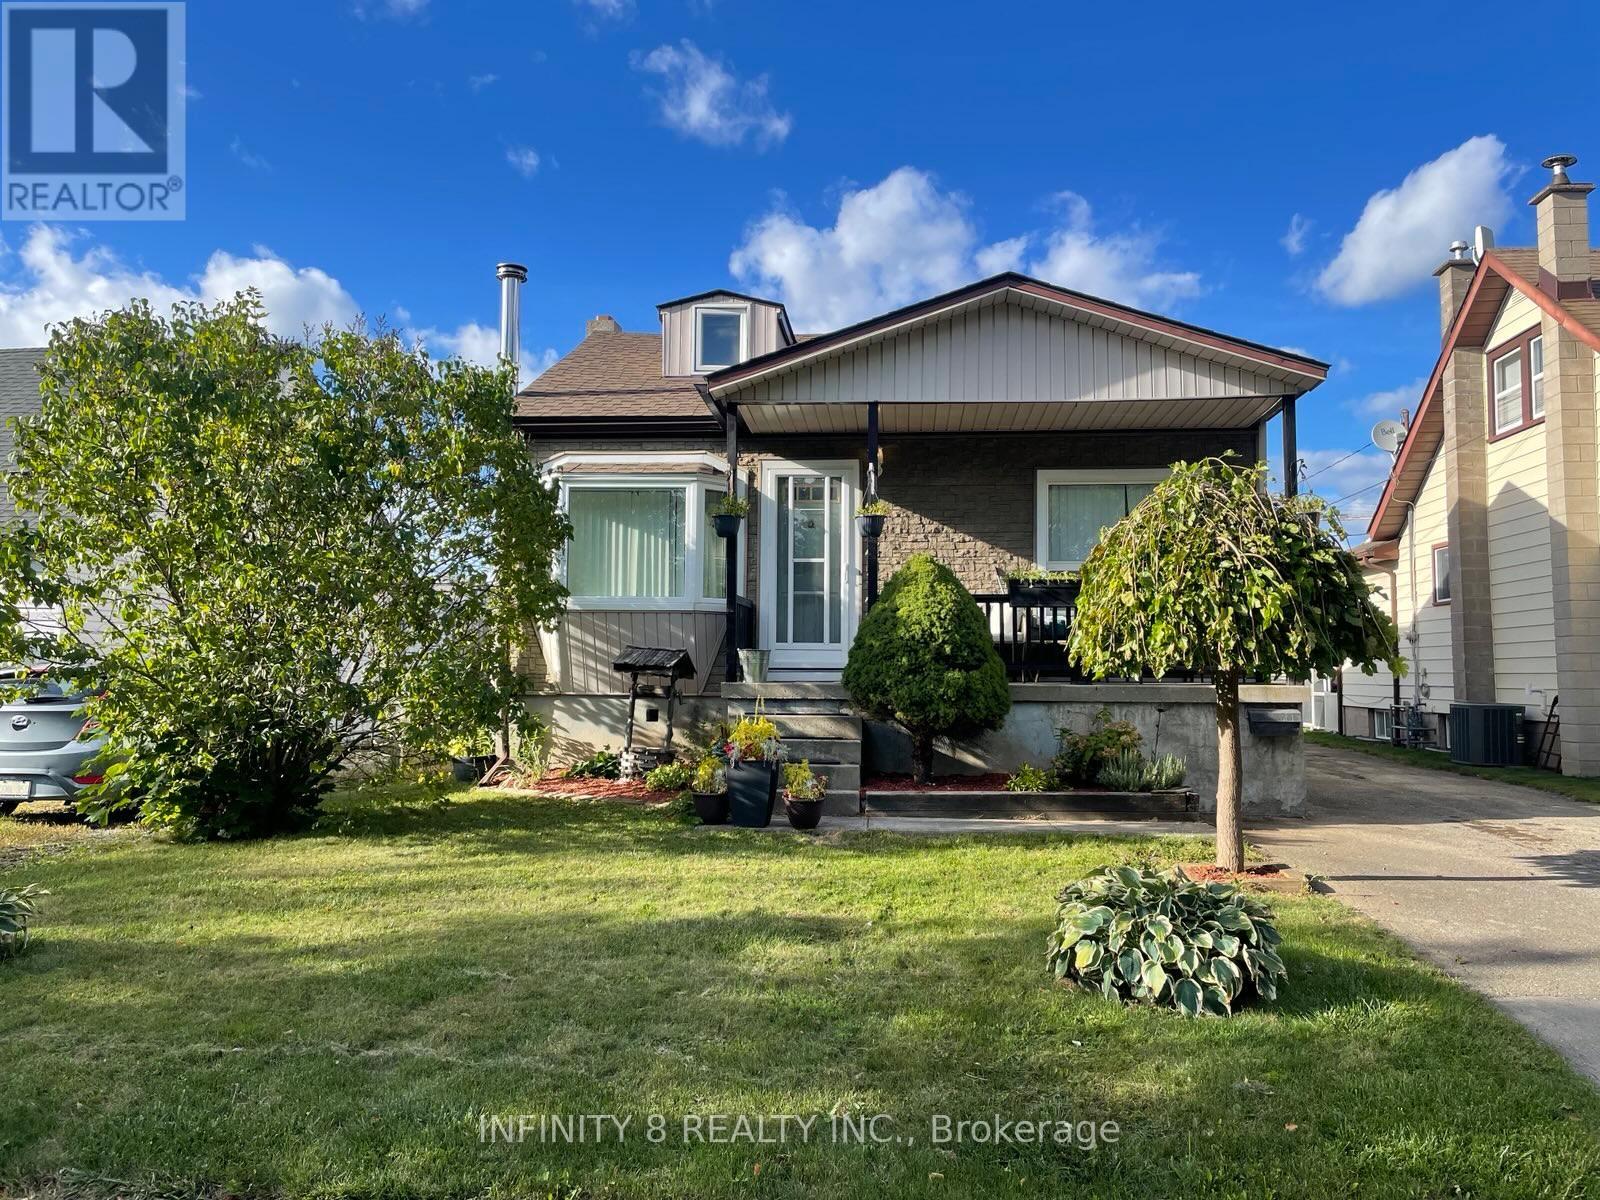
$319,000
326 CORVETTE STREET
773 - Lincoln/Crowland, Welland (Lincoln/Crowland)
3 bed · 1 bath
MLS® X14022266
Want more homes like this?
Tell Mohammed what you would change about this property and get a personally reviewed shortlist of active MLS® matches.
Quick fit check
Find Out If This Home Is Right for You
Three quick questions. Get a personalized read on this listing, and a private showing if it fits.
Own a home nearby?
This listing is part of the active competition a nearby seller is pricing against. Ask Mohammed for a local pricing review of your own property.
Review my home valueVisualize This Home
Explore staging, colours and renovation ideas using AI.
Optional and separate from the official listing photography. For visualization purposes only. Furniture, colours, finishes, layouts, renovations and features shown may not exist at the property. Verify all property details independently.
Helpful Hamodi Realty resources
Chosen for this property's location, type and transaction.
Source board: Niagara Association of REALTORS®.
Listing data is provided by the Canadian Real Estate Association (CREA) through the REALTOR.ca Data Distribution Facility (DDF®) and is deemed reliable but not guaranteed accurate. The trademarks REALTOR®, REALTORS® and the REALTOR® logo are controlled by CREA and identify real estate professionals who are members of CREA. The trademarks MLS®, Multiple Listing Service® and the associated logos are owned by CREA and identify the quality of services provided by real estate professionals who are members of CREA. Listings displayed may be held by brokerages other than Hamodi Realty / HomeLife Miracle Realty.