
200 ALBANY AVENUE, Toronto (Annex)
$1,599,000 · 4 Bed 3 Bath
About this property
Think living in The Annex is out of reach for you? Come check out 200 Albany Avenue! Welcome to this classic redbrick Toronto 2.5-storey home brimming with charm in one of Toronto's most desirable & most connected neighbourhoods - the Annex! Currently set up as two units offering lots of versatility - live in one & rent out the other, or live in the entire home. Step into the proper foyer on the main level & notice right away the wooden character details & crown moldings that make a home like this truly special. Here you'll find the living room, dining room, & updated kitchen, plus a convenient main-floor bathroom, so you can move right in without lifting a finger. On the top two floors you'll find three family-sized bedrooms including a large primary bedroom, and a secluded rooftop deck. There is also a large den/family room that can easily be converted back into a bedroom or used for a sitting room, play room, home office, or whatever your heart desires. You'll also find an enclosed balcony upstairs that can be opened up - what's more Toronto than that? Downstairs is a lovely in-law suite that has been dug down to offer ample ceiling height & a separate entrance, offering flexibility for income or extra space when you need it most. The low-maintenance backyard, complete with grapvevines and native perennials & legal front-pad parking are cherries on top of this fabulous Toronto home. Not that you'll need the car with Dupont Station on TTC subway line 1 & Bathurst Station on subway line 2 just a short walk away. When it's time to leave home, you've got all the best shops, restaurants, & amenities along Bloor St. W. & Dupont St. right at your fingertips. Plus, you're a stone's throw away from so many great parks & Toronto monuments including Casa Loma, Christie Pits, & more - family walks & strolls with your pup will never be the same! Welcome home! (id:66939)
Property details
- Price
- $1,599,000
- Bedrooms
- 4
- Bathrooms
- 3
- Parking
- 1
- Property type
- Single Family
- Basement
- Finished, Apartment in basement, Separate entrance, Walk out, N/A, N/A, N/A
- MLS® number
- C14029132
Location
Tools for this property
Mortgage estimate
Estimated monthly payment: $7,110
Educational estimate only, principal and interest at the rate you enter. Not a lender approval, quote or financial advice. Taxes, insurance, condo fees and mortgage insurance are not included.
Open the full buyer calculatorSimilar listings in Toronto (Annex)
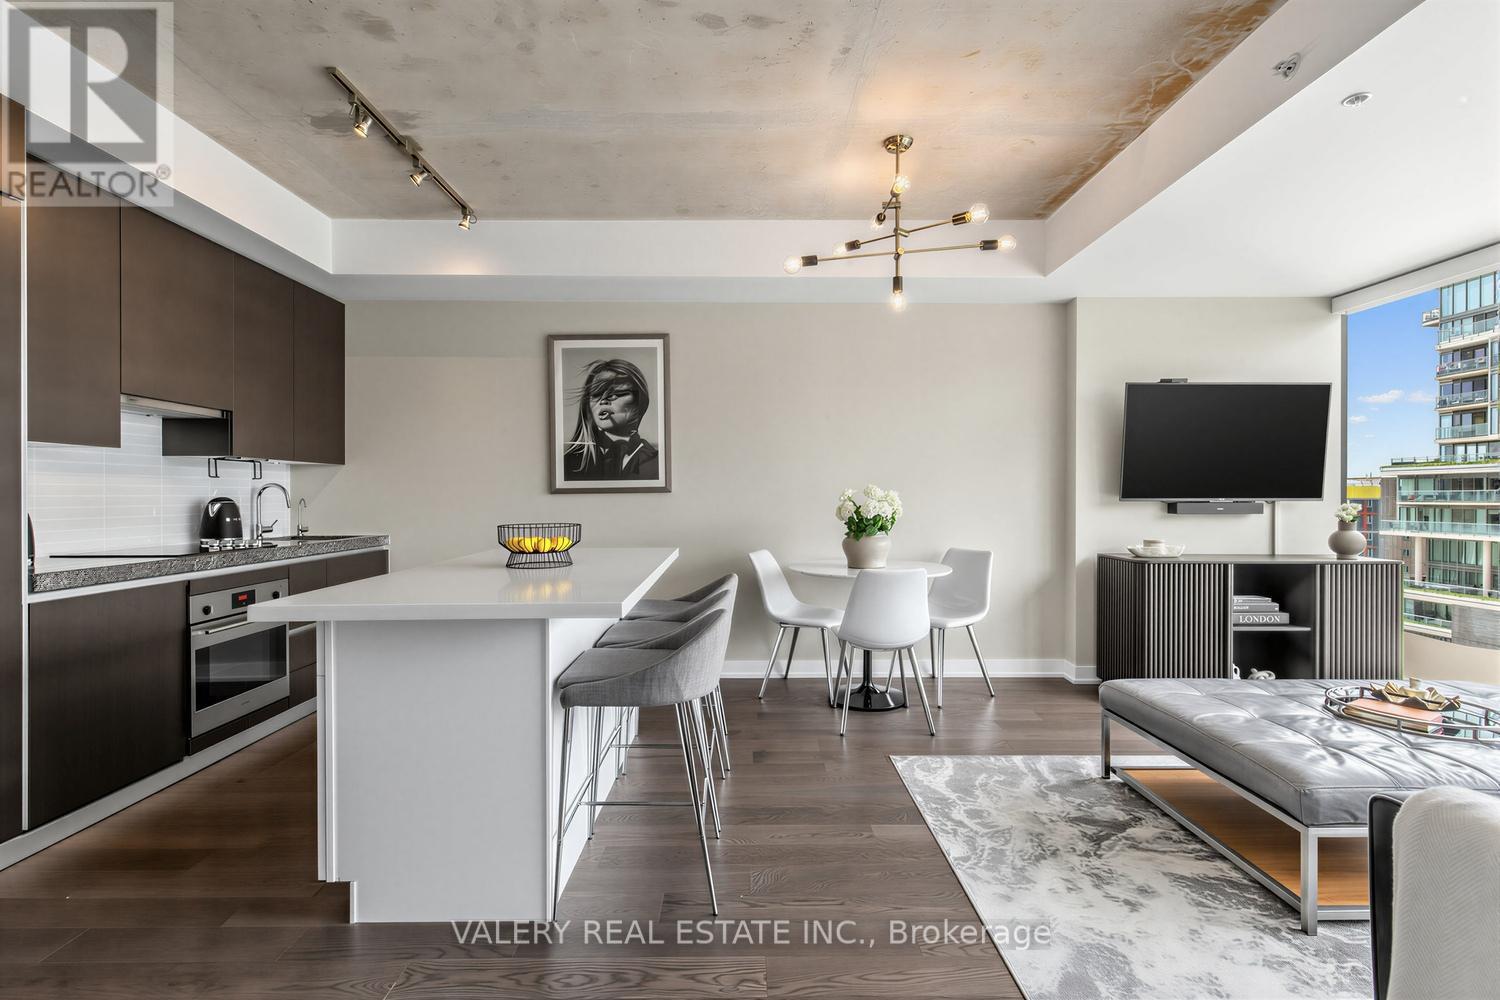
$749,000
1022 - 629 KING STREET W
Waterfront Communities C1, Toronto (Waterfront Communities)
2 bed · 2 bath
MLS® C14029592
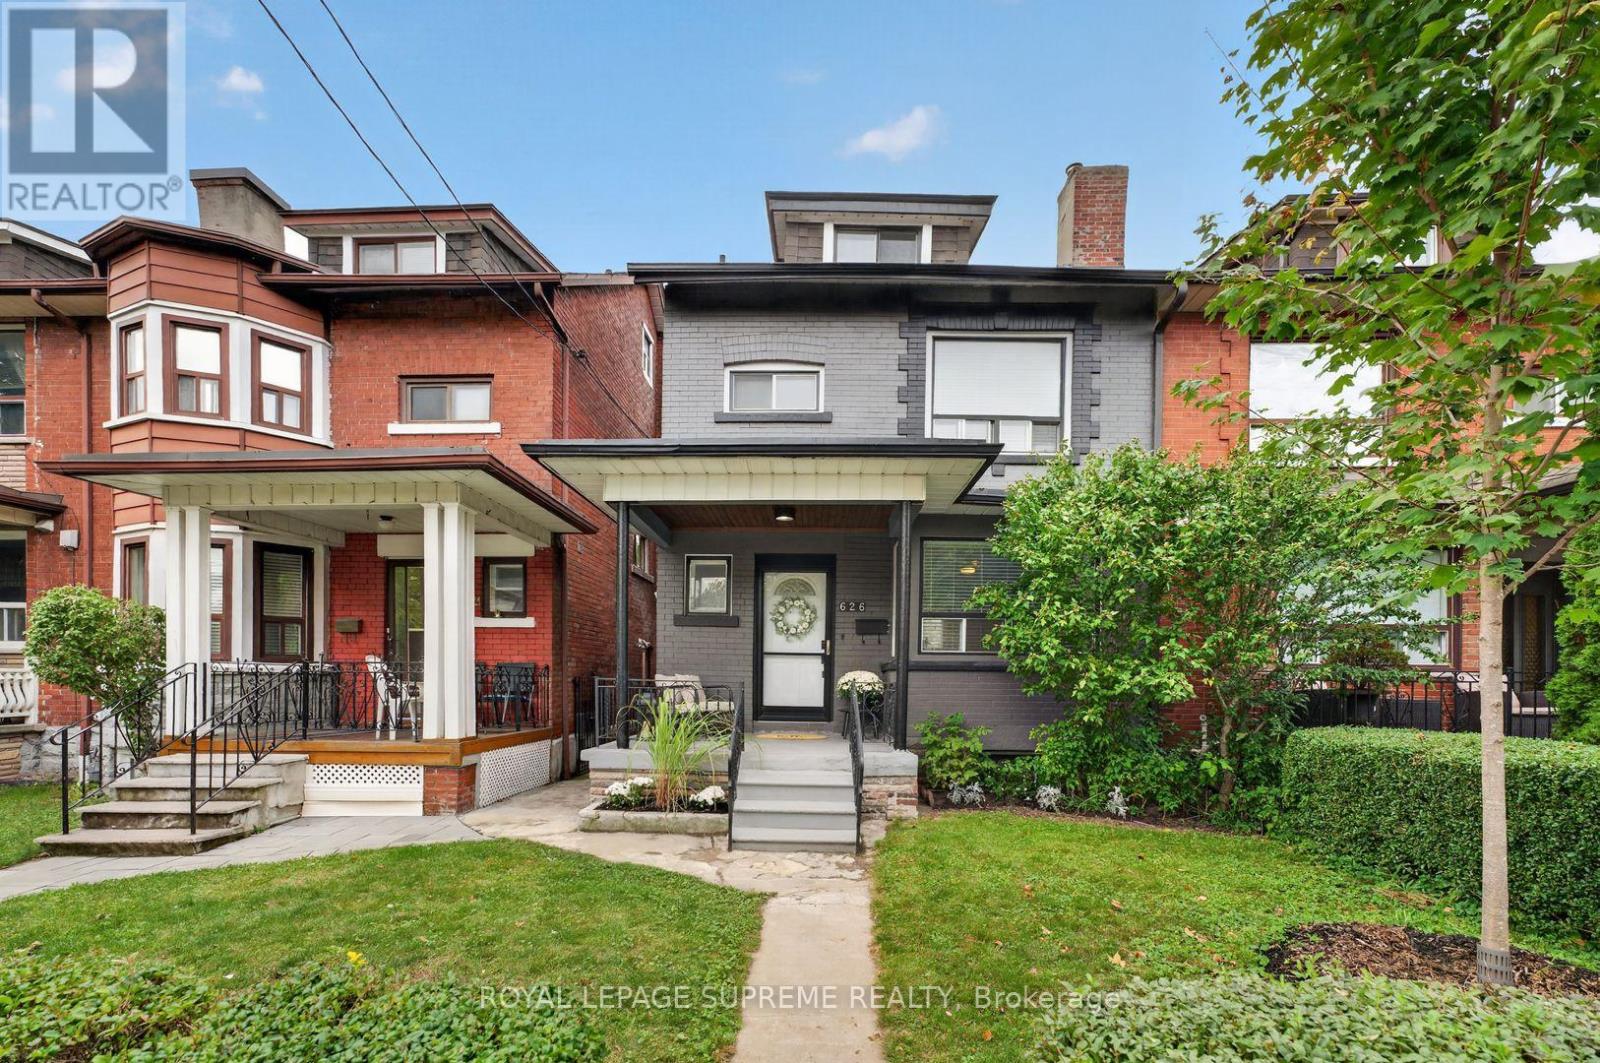
$1,699,000
626 MANNING AVENUE
Palmerston-Little Italy, Toronto (Palmerston-Little Italy)
3 bath · 2,643 square feet
MLS® C14029540
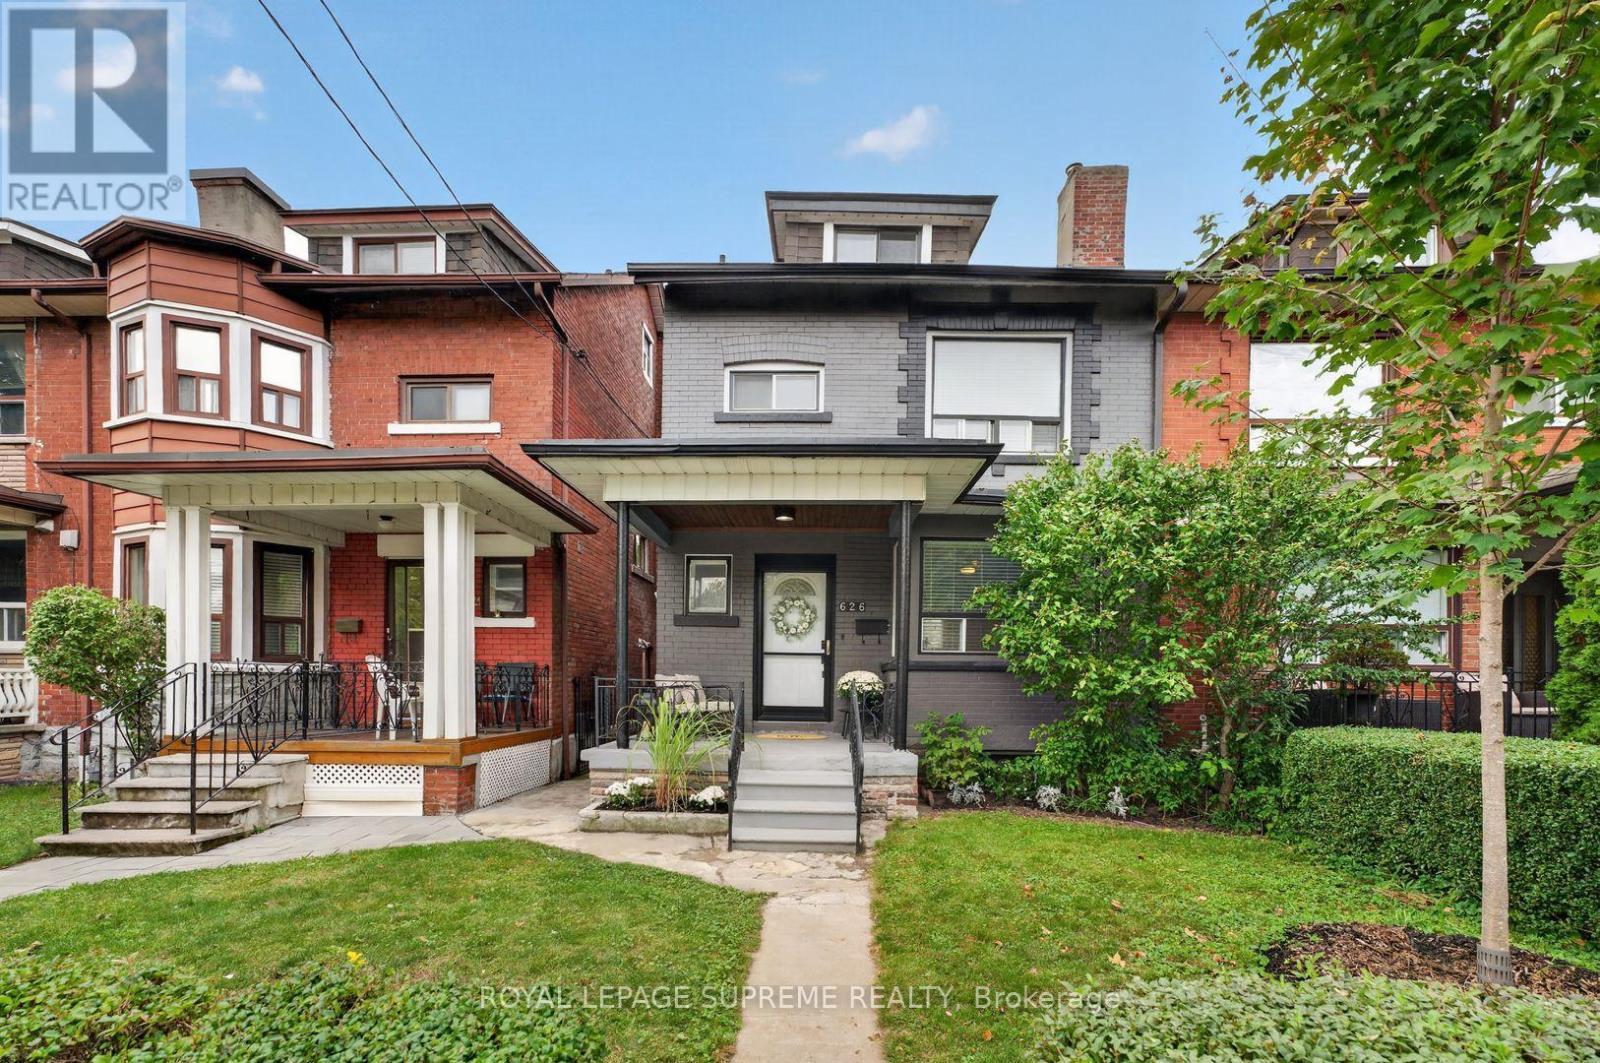
$1,699,000
626 MANNING AVENUE
Palmerston-Little Italy, Toronto (Palmerston-Little Italy)
5 bed · 3 bath
MLS® C14029538

$799,000
56 COMMONWEALTH AVENUE
Kennedy Park, Toronto (Kennedy Park)
2 bed · 1 bath
MLS® E14029452

$2,489,000
226 WRIGHT AVENUE
High Park-Swansea, Toronto (High Park-Swansea)
5 bed · 4 bath
MLS® W14029362

$1,150,000
124 CLOSE AVENUE
South Parkdale, Toronto (South Parkdale)
5 bed · 3 bath
MLS® W14029340
Want more homes like this?
Tell Mohammed what you would change about this property and get a personally reviewed shortlist of active MLS® matches.
Quick fit check
Find Out If This Home Is Right for You
Three quick questions. Get a personalized read on this listing, and a private showing if it fits.
Own a home nearby?
This listing is part of the active competition a nearby seller is pricing against. Ask Mohammed for a local pricing review of your own property.
Review my home valueVisualize This Home
Explore staging, colours and renovation ideas using AI.
Optional and separate from the official listing photography. For visualization purposes only. Furniture, colours, finishes, layouts, renovations and features shown may not exist at the property. Verify all property details independently.
Helpful Hamodi Realty resources
Chosen for this property's location, type and transaction.
Source board: Toronto Regional Real Estate Board.
Listing data is provided by the Canadian Real Estate Association (CREA) through the REALTOR.ca Data Distribution Facility (DDF®) and is deemed reliable but not guaranteed accurate. The trademarks REALTOR®, REALTORS® and the REALTOR® logo are controlled by CREA and identify real estate professionals who are members of CREA. The trademarks MLS®, Multiple Listing Service® and the associated logos are owned by CREA and identify the quality of services provided by real estate professionals who are members of CREA. Listings displayed may be held by brokerages other than Hamodi Realty / HomeLife Miracle Realty.