
626 MANNING AVENUE, Toronto (Palmerston-Little Italy)
$1,699,000 · 3 Bath
About this property
Palmerston-Little Italy Residence And Investment Opportunity On One Of The Most Desirable Streets In West-Central Toronto. Solid Brick Semi-Detached Edwardian Home On A 22.79' x 116' Lot With Updated Contemporary Finishes Throughout. Pot Lights, Hardwood And Laminate Floors And Newer Windows Compliment Original Wainscotting And Leaded Glass Windows. Ideal As An Expansive Residence With Space For Extended Family And Guests Or Multiple Rental Options With 4+1 Bedrooms, 3+1 Kitchens And 2+1 Bathrooms, Along With A Large Rear Upper Deck And Private Backyard Patio For Outdoor Living Space And Entertaining. Approved Plans And Building Permits For A 2-Storey Laneway House And Main House Conversion With Addition To 4 Self-Contained Apartment Units Provide Additional Residence And Investment Options. Large Detached 2-Car Garage With Electrical Panel And Wide Laneway Access. Well located In The Vibrant and Highly Desirable Palmerston-Little Italy Neighbourhood In The Heart Of Downtown Toronto, Within Walking Distance To Great Restaurants, Shopping, Parks, Community And Neighbourhood Amenities And Public Transit. (id:66939)
Property details
- Price
- $1,699,000
- Bathrooms
- 3
- Living area
- 2,643 square feet
- Parking
- 2
- Property type
- Business
- MLS® number
- C14029540
Location
Tools for this commercial property
Commercial pricing depends on lease structure, use and financing. Mohammed can walk through the numbers with you directly, no residential mortgage assumptions applied.
Similar listings in Toronto (Palmerston-Little Italy)
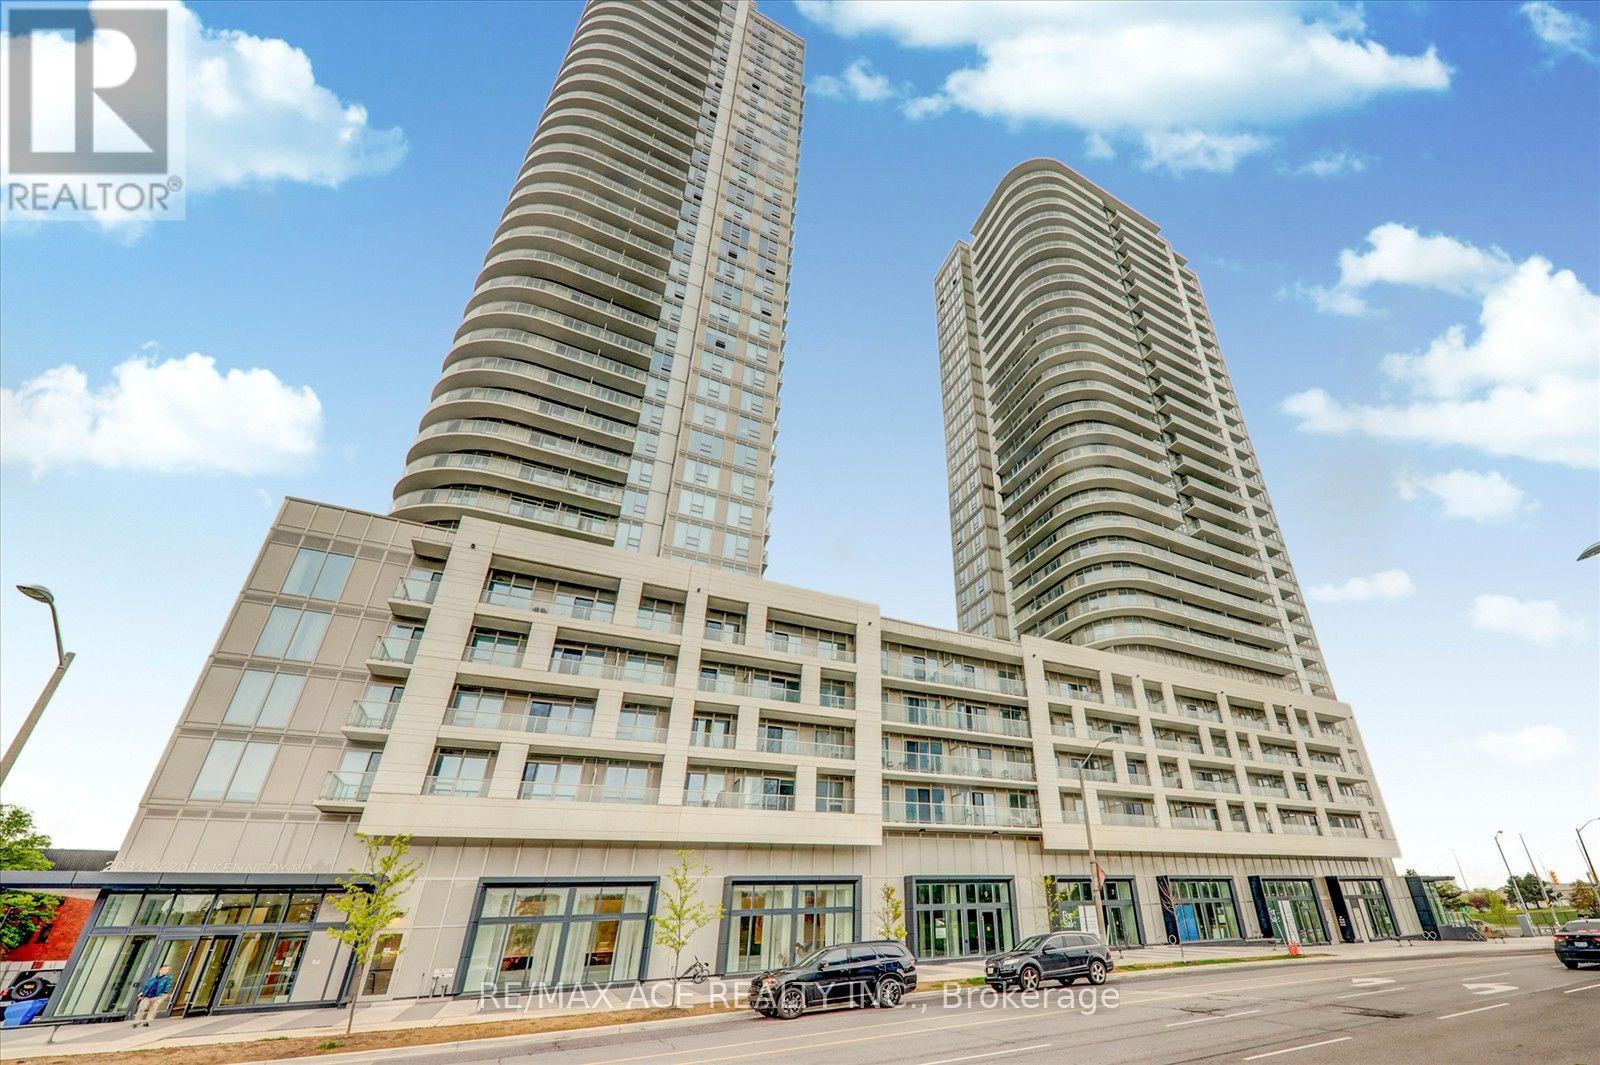
$536,999
515 - 2033 KENNEDY ROAD
Agincourt South-Malvern West, Toronto (Agincourt South-Malvern West)
2 bed · 2 bath
MLS® E14029652
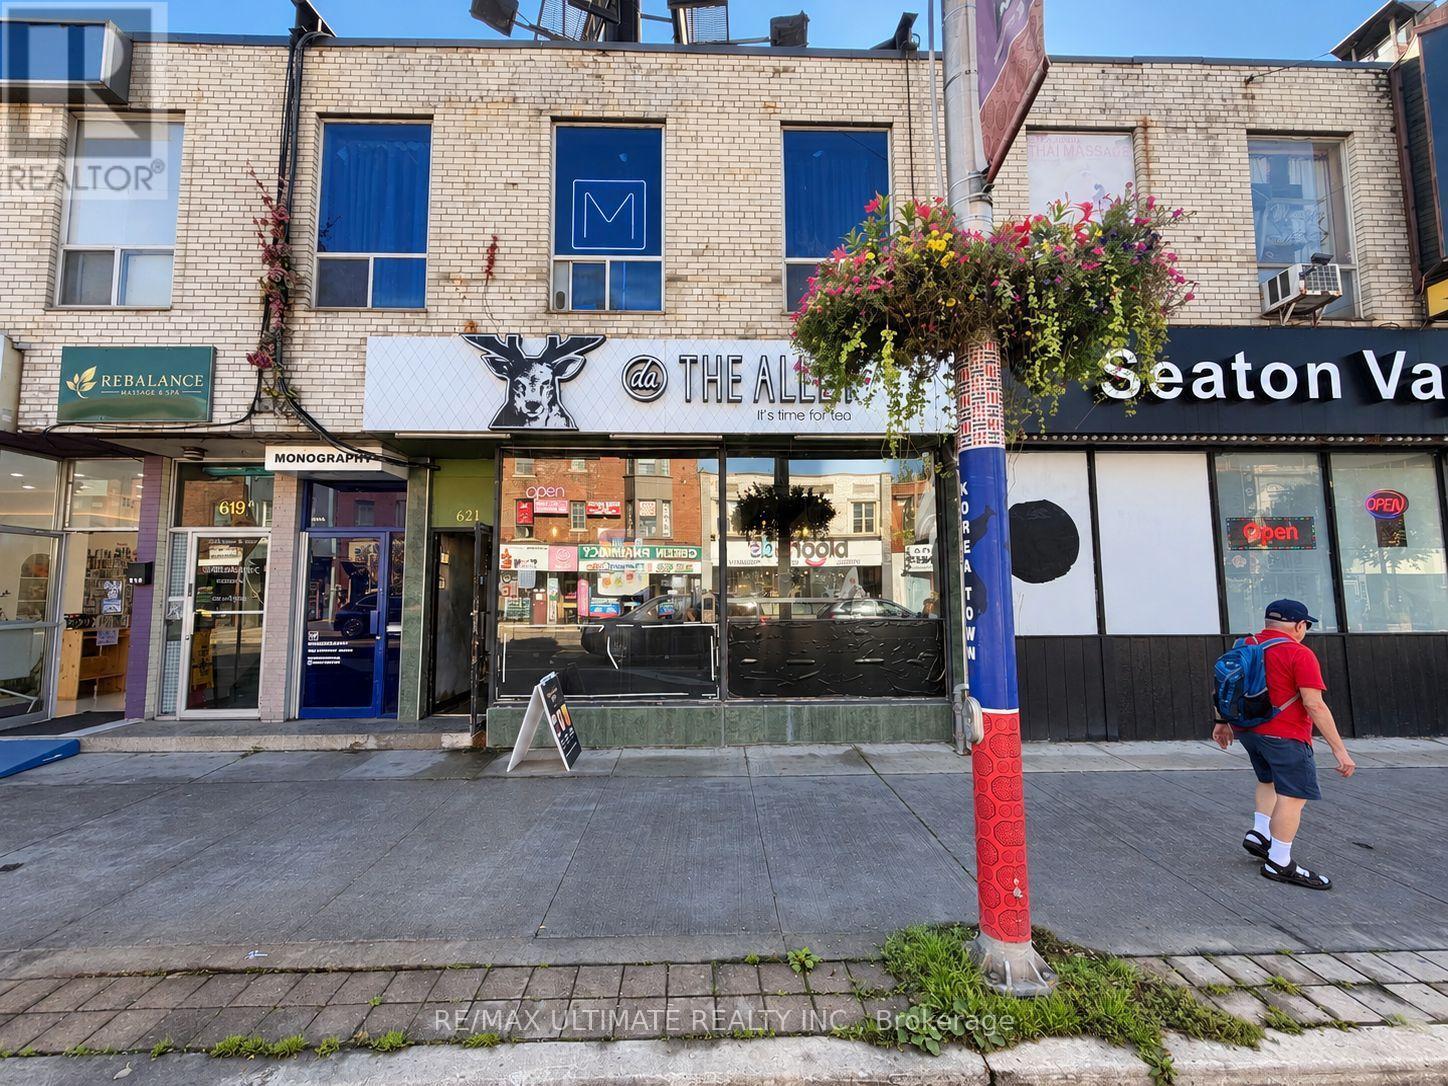
$1,990,000
621 BLOOR STREET W
Palmerston-Little Italy, Toronto (Palmerston-Little Italy)
1,627 square feet
MLS® C14029672
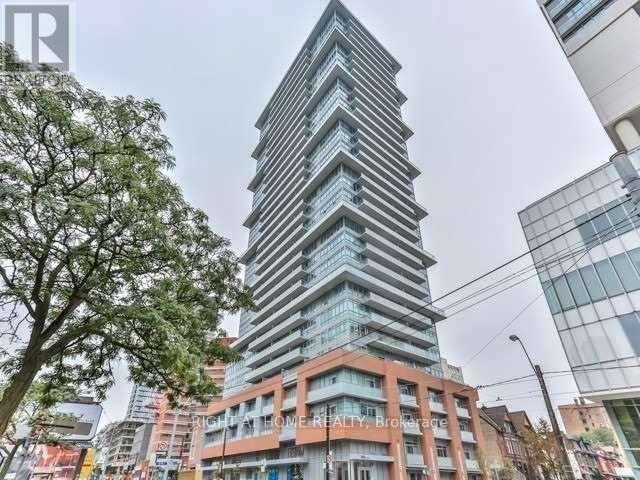
$549,000
303 - 365 CHURCH STREET
Church-Yonge Corridor, Toronto (Church-Yonge Corridor)
2 bed · 1 bath
MLS® C14029668
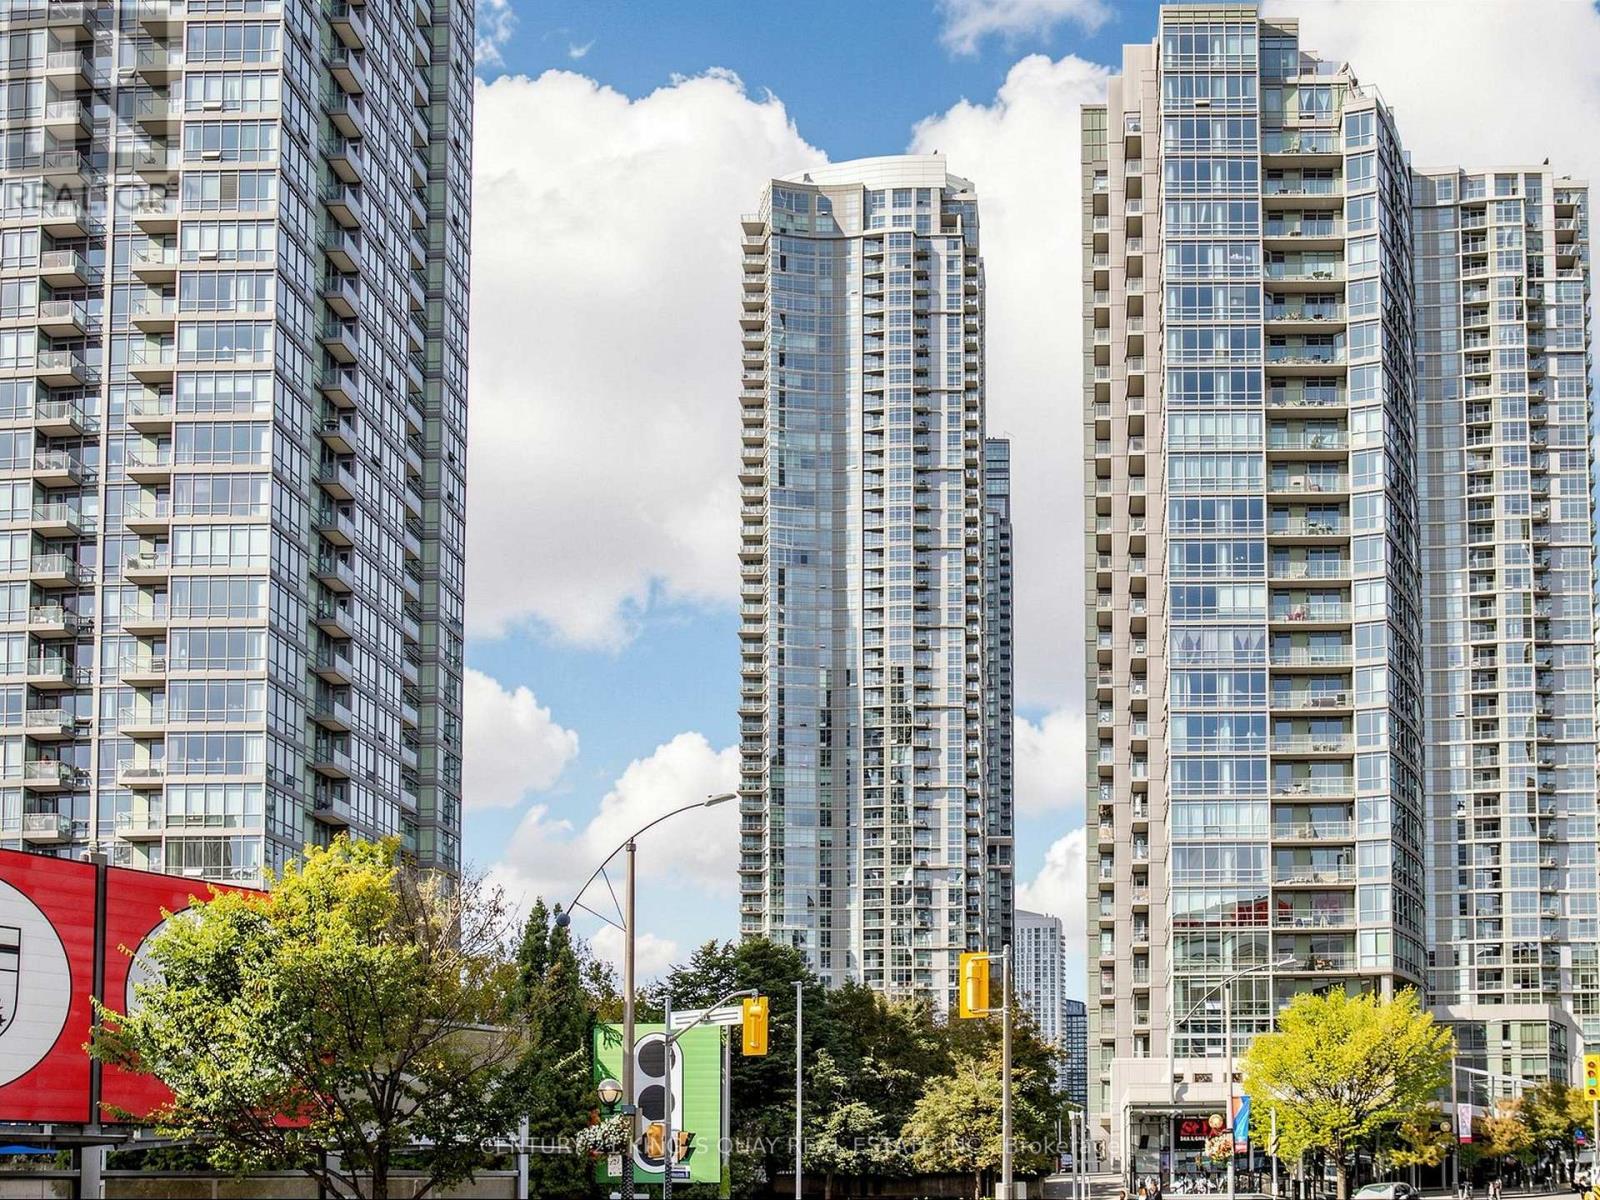
$579,000
1502 - 35 MARINER TERRACE
Waterfront Communities C1, Toronto (Waterfront Communities)
2 bed · 1 bath
MLS® C14029658
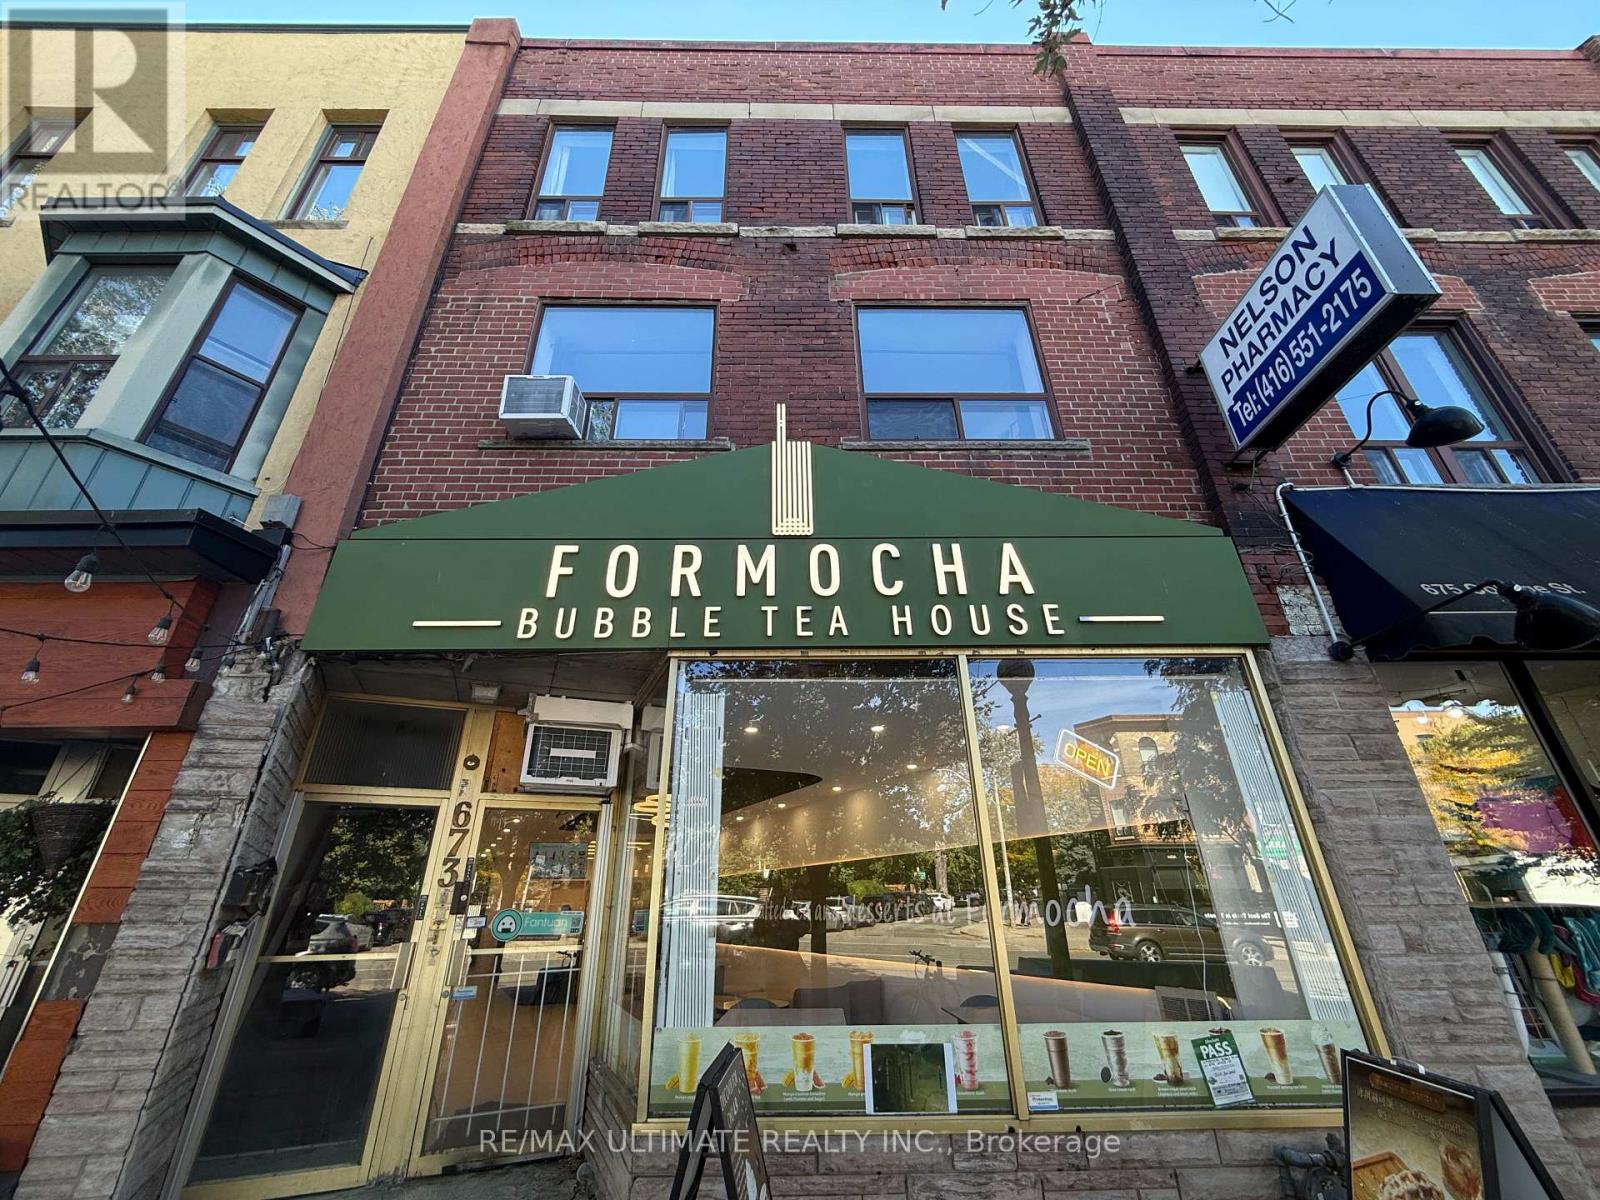
$2,599,000
673 COLLEGE STREET
Palmerston-Little Italy, Toronto (Palmerston-Little Italy)
4,199 square feet
MLS® C14029640
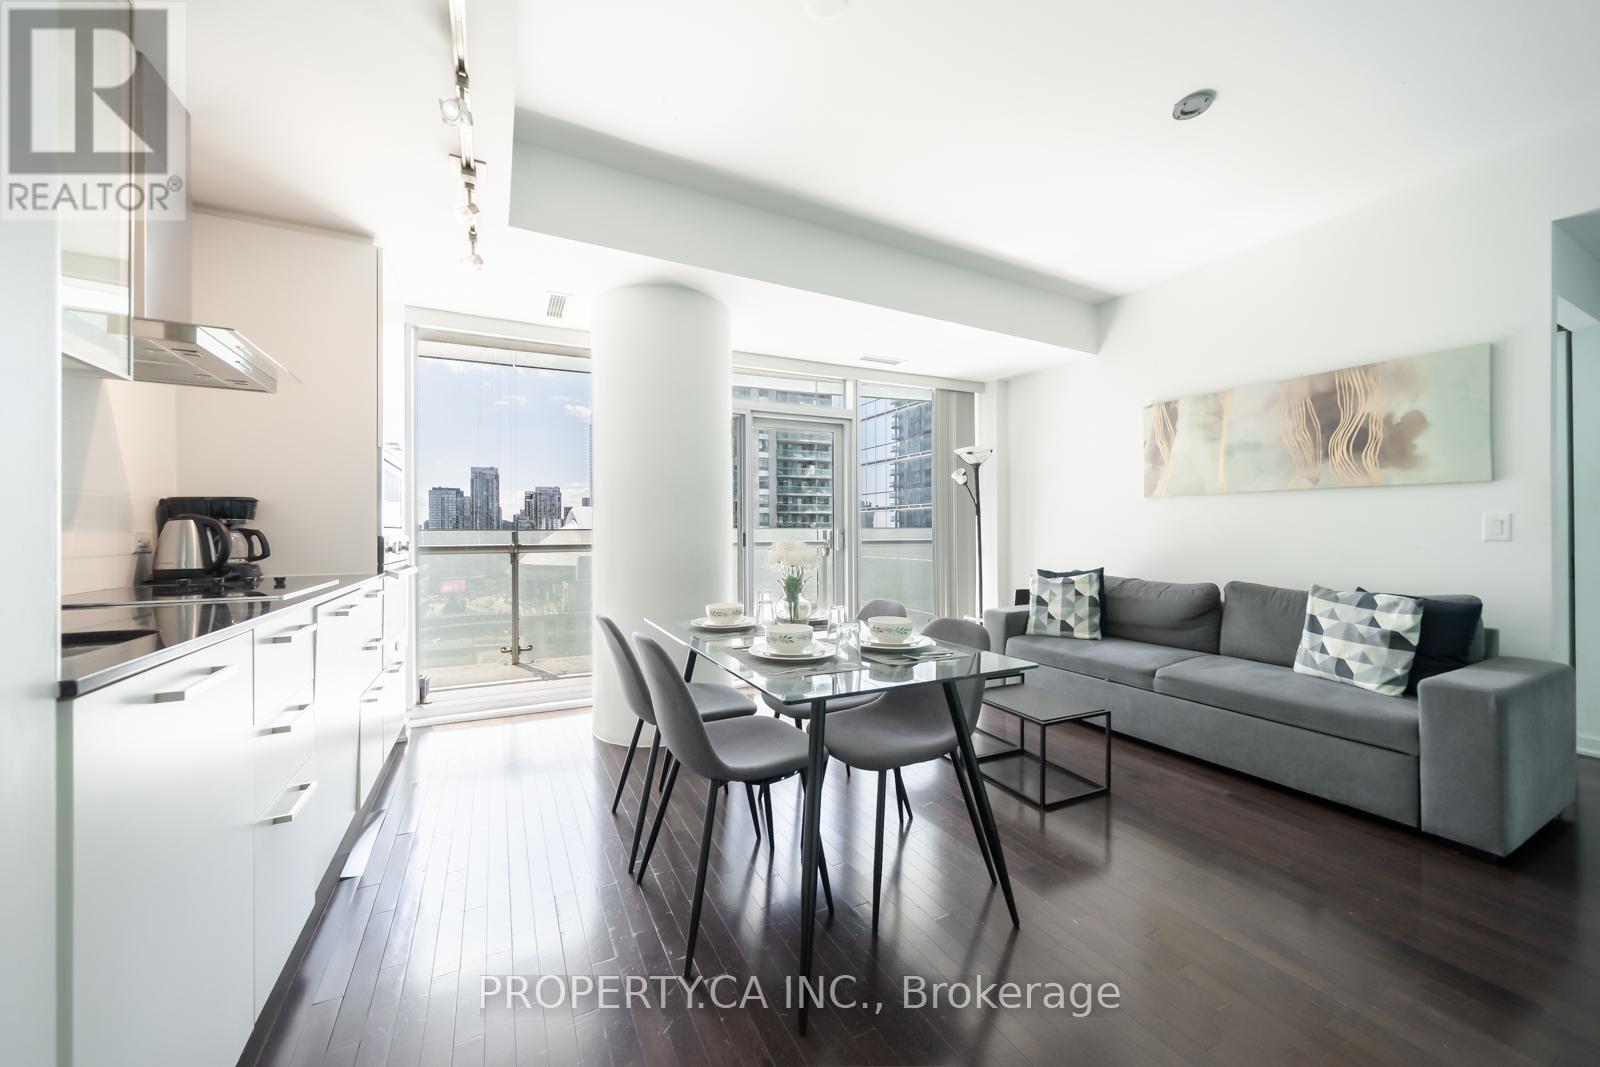
$652,999
1908 - 14 YORK STREET S
Waterfront Communities C1, Toronto (Waterfront Communities)
2 bed · 2 bath
MLS® C14029624
Want more homes like this?
Tell Mohammed what you would change about this property and get a personally reviewed shortlist of active MLS® matches.
Quick fit check
Find Out If This Home Is Right for You
Three quick questions. Get a personalized read on this listing, and a private showing if it fits.
Own a home nearby?
This listing is part of the active competition a nearby seller is pricing against. Ask Mohammed for a local pricing review of your own property.
Review my home valueVisualize This Home
Explore staging, colours and renovation ideas using AI.
Optional and separate from the official listing photography. For visualization purposes only. Furniture, colours, finishes, layouts, renovations and features shown may not exist at the property. Verify all property details independently.
Helpful Hamodi Realty resources
Chosen for this property's location, type and transaction.
Source board: Toronto Regional Real Estate Board.
Listing data is provided by the Canadian Real Estate Association (CREA) through the REALTOR.ca Data Distribution Facility (DDF®) and is deemed reliable but not guaranteed accurate. The trademarks REALTOR®, REALTORS® and the REALTOR® logo are controlled by CREA and identify real estate professionals who are members of CREA. The trademarks MLS®, Multiple Listing Service® and the associated logos are owned by CREA and identify the quality of services provided by real estate professionals who are members of CREA. Listings displayed may be held by brokerages other than Hamodi Realty / HomeLife Miracle Realty.