
248 SOUTHCOTE Road, Ancaster
$1,449,000 · 6 Bed 4 Bath
About this property
Large Open Concept 1 Floor Bungalow 2,489 SF on Main Level. 6 Bedroom Home (3+3), Possible 2 Family Home with 1970 SF finished basement with seperate entrance through the garage, 10 ft ceilings, 3 Bedrooms, Bathroom, Theatre Rm., and storage area easily converted into kitchen space. Main level has a spacious open layout with high ceilings and some newer finishes. Walk out from the kitchen to a large rear fenced yard with covered deck and a large patio area. Patio and driveway are exposed aggregate concrete. Parking for 7 cars approximately including the 2 car attached garage (22 x 22 ft). Two gas Fireplaces. Numerous pot lights throughout. Great room with cathedral ceiling, 200 amp service, large basement theatre room. Appliances included. Newer furnace and water heater. Rood redone in 2017. Large spacious lot 82.5 x 161 ft that is well treed. Originally built by ValleyCrest Homes as a custom home in 2000. Location is near shopping, schools,restaurants, highway access, escarpment walking trails and senic village with vibrant community. (id:66939)
Property details
- Price
- $1,449,000
- Bedrooms
- 6
- Bathrooms
- 4
- Living area
- 4,459 square feet
- Lot size
- 0.3 acres
- Parking
- 7
- Year built
- 2000
- Property type
- Single Family
- Basement
- Finished, Full
- MLS® number
- 40871025
Location
Tools for this property
Mortgage estimate
Estimated monthly payment: $7,388
Educational estimate only, principal and interest at the rate you enter. Not a lender approval, quote or financial advice. Taxes, insurance, condo fees and mortgage insurance are not included.
Open the full buyer calculatorSimilar listings in Ancaster
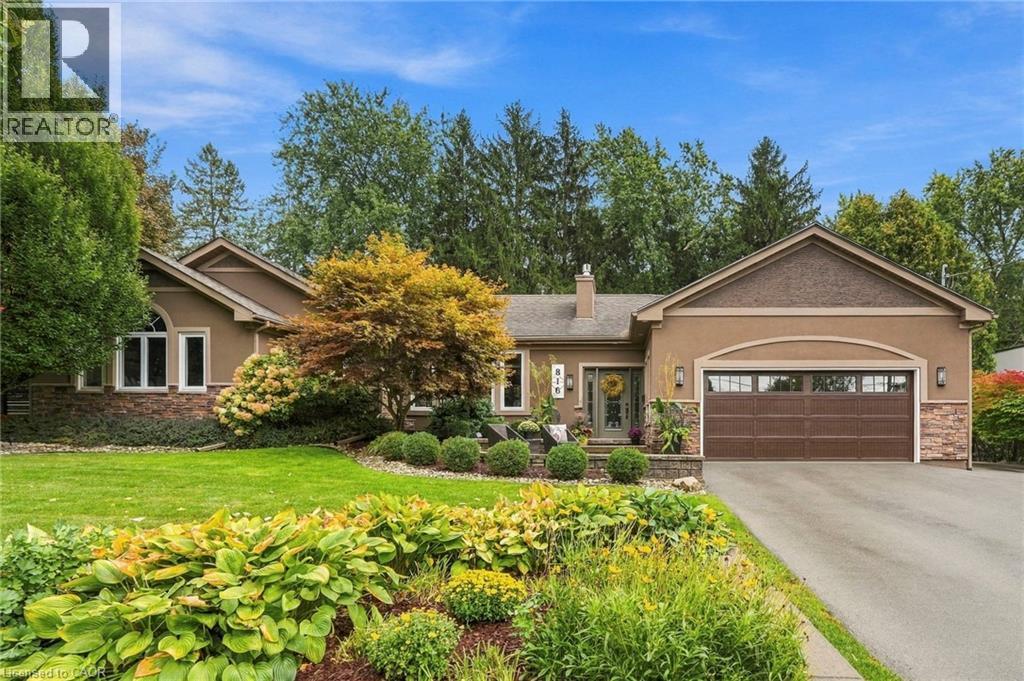
$1,599,900
816 ALEXANDER Road
Ancaster
5 bed · 4 bath · 3,857 square feet
MLS® 40870849
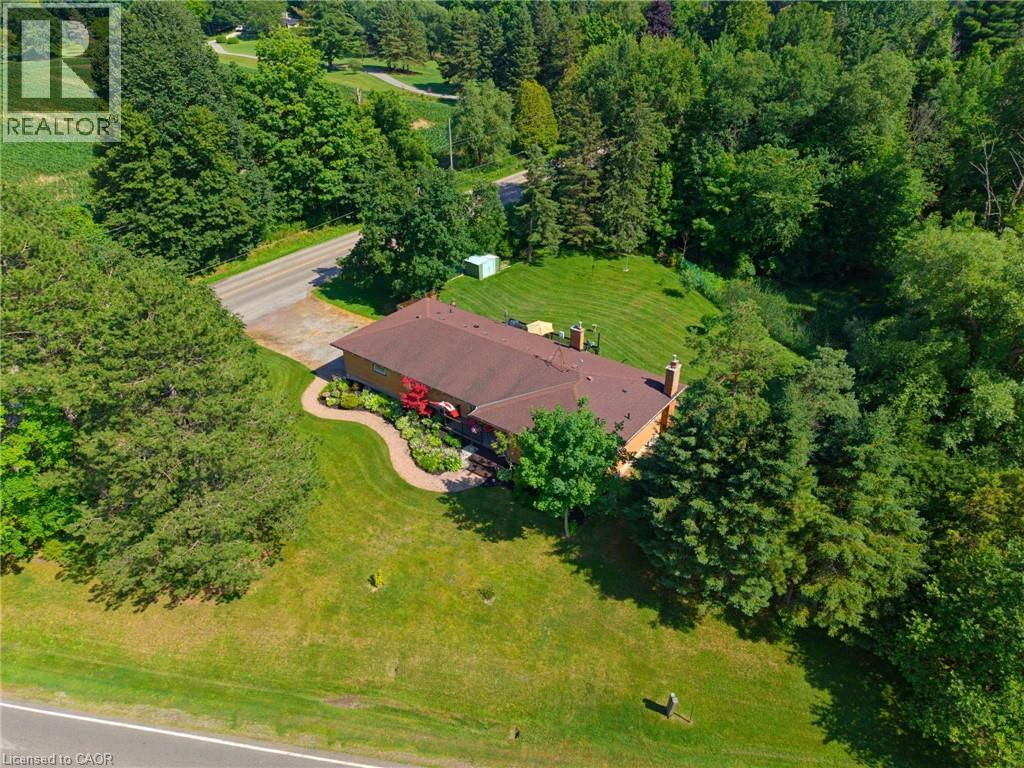
$889,950
3226 INDIAN Trail
Ancaster
4 bed · 2 bath · 2,603 square feet
MLS® 40870746
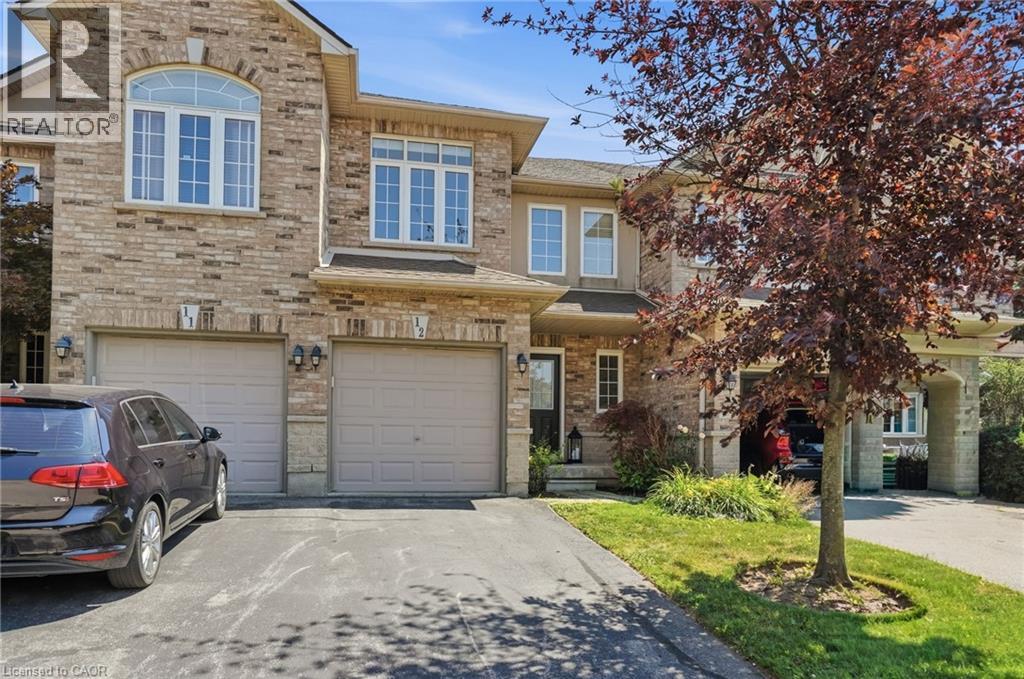
$699,900
39 PANABAKER Drive Unit# 12
Ancaster
3 bed · 3 bath · 1,400 square feet
MLS® 40870819
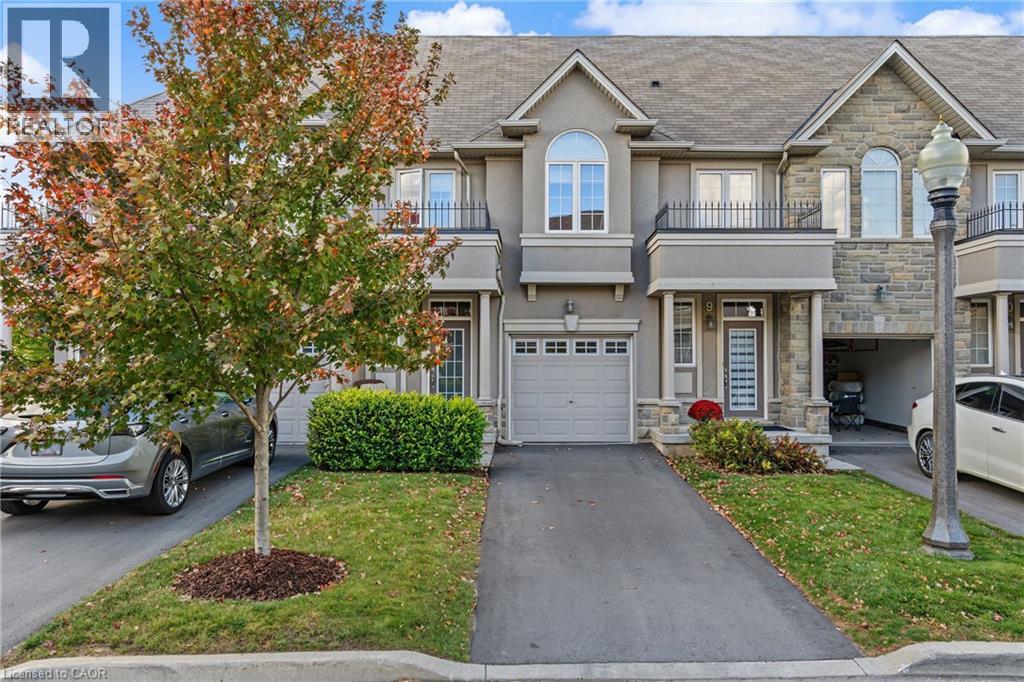
$680,000
370 STONEHENGE Drive Unit# 8
Ancaster
3 bed · 3 bath · 1,946 square feet
MLS® 40870731
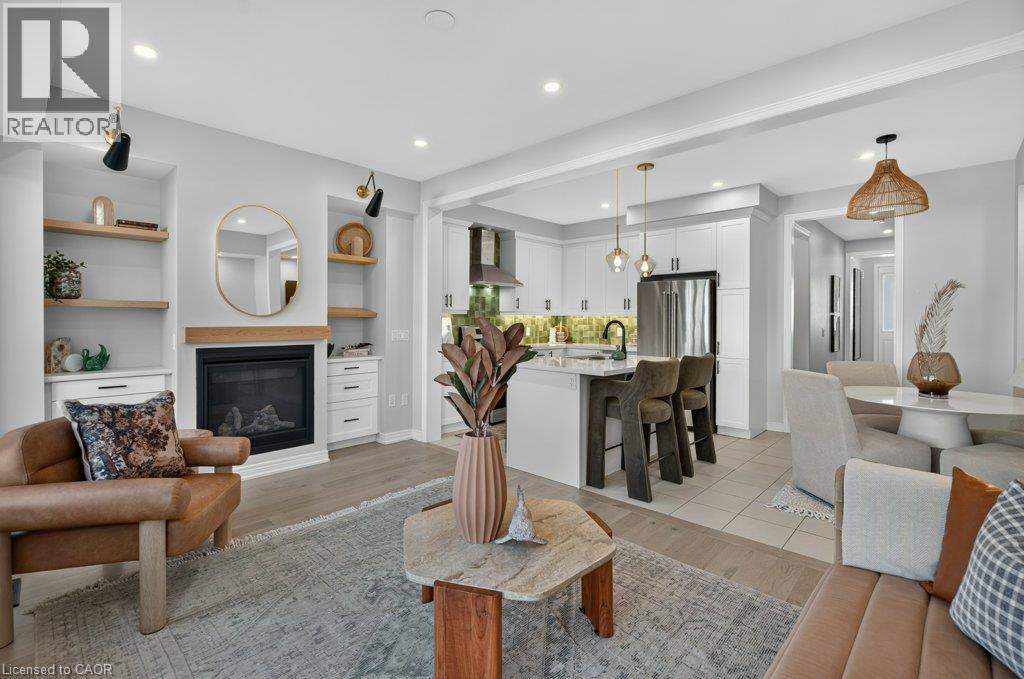
$868,888
347 RAYMOND Road
Ancaster
4 bed · 5 bath · 2,697 square feet
MLS® 40870524
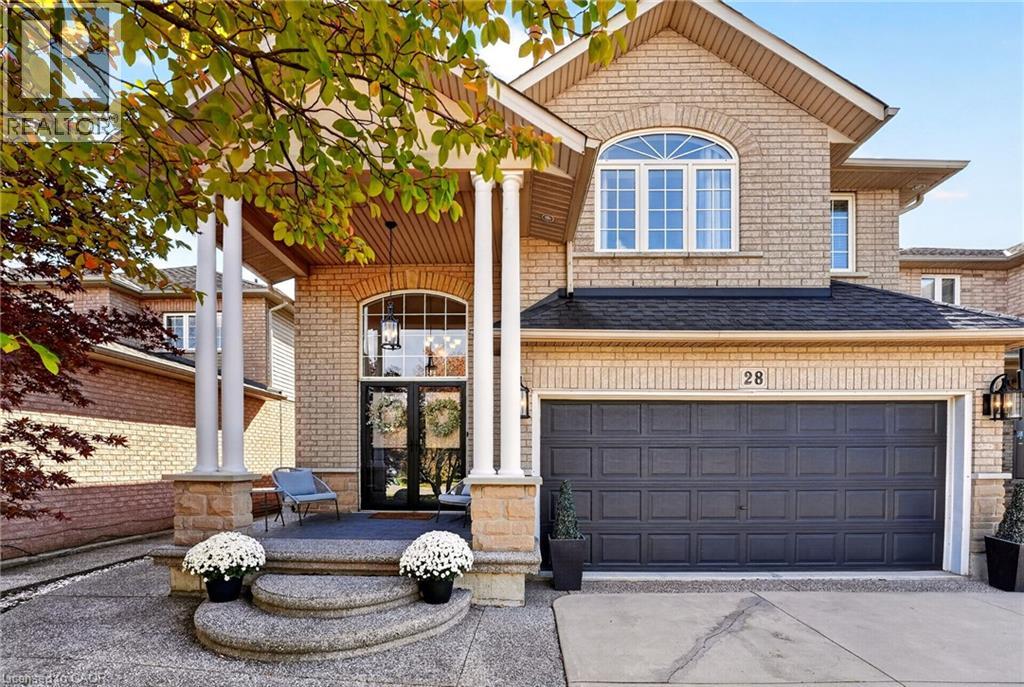
$949,900
28 HOLKHAM Avenue
Ancaster
3 bed · 3 bath · 2,150 square feet
MLS® 40870311
Want more homes like this?
Tell Mohammed what you would change about this property and get a personally reviewed shortlist of active MLS® matches.
Quick fit check
Find Out If This Home Is Right for You
Three quick questions. Get a personalized read on this listing, and a private showing if it fits.
Own a home nearby?
This listing is part of the active competition a nearby seller is pricing against. Ask Mohammed for a local pricing review of your own property.
Review my home valueVisualize This Home
Explore staging, colours and renovation ideas using AI.
Optional and separate from the official listing photography. For visualization purposes only. Furniture, colours, finishes, layouts, renovations and features shown may not exist at the property. Verify all property details independently.
Helpful Hamodi Realty resources
Chosen for this property's location, type and transaction.
Source board: Cornerstone Association of REALTORS®.
Listing data is provided by the Canadian Real Estate Association (CREA) through the REALTOR.ca Data Distribution Facility (DDF®) and is deemed reliable but not guaranteed accurate. The trademarks REALTOR®, REALTORS® and the REALTOR® logo are controlled by CREA and identify real estate professionals who are members of CREA. The trademarks MLS®, Multiple Listing Service® and the associated logos are owned by CREA and identify the quality of services provided by real estate professionals who are members of CREA. Listings displayed may be held by brokerages other than Hamodi Realty / HomeLife Miracle Realty.