
3226 INDIAN Trail, Ancaster
$889,950 · 4 Bed 2 Bath
About this property
Welcome to 3226 Indian Trail, where peaceful country surroundings, generous living space and everyday convenience come together. Set on a beautiful property surrounded by mature trees and open lawn, this well-maintained brick home offers approximately 2,603 square feet of finished living space, including three main-level bedrooms, an additional lower-level bedroom and two full bathrooms. The bright and welcoming main level features an updated kitchen with abundant cabinetry, stainless steel appliances, a large centre island and plenty of room for family and friends to gather. The kitchen flows naturally into the dining area, where patio doors provide direct access to the expansive rear deck and peaceful backyard. A spacious living room, main-floor laundry and a comfortable bedroom layout make the home practical for families, downsizers and buyers looking for convenient one-level living. The finished lower level significantly expands the usable living space, offering an impressive recreation room, an additional bedroom and several flexible areas that could serve as a home office, craft room, gym, hobby space or playroom. Extensive storage and workshop areas provide even more room for projects, equipment and seasonal belongings. Outside, the property offers the space and privacy that country buyers are searching for, with mature trees, wide-open lawn, an attached double garage and ample driveway parking. Located within convenient reach of Ancaster, Brantford and surrounding communities, 3226 Indian Trail offers room to live, work, entertain and unwind. (id:66939)
Property details
- Price
- $889,950
- Bedrooms
- 4
- Bathrooms
- 2
- Living area
- 2,603 square feet
- Parking
- 8
- Property type
- Single Family
- Basement
- Finished, Full
- MLS® number
- 40870746
Location
Tools for this property
Mortgage estimate
Estimated monthly payment: $4,591
Educational estimate only, principal and interest at the rate you enter. Not a lender approval, quote or financial advice. Taxes, insurance, condo fees and mortgage insurance are not included.
Open the full buyer calculatorSimilar listings in Ancaster
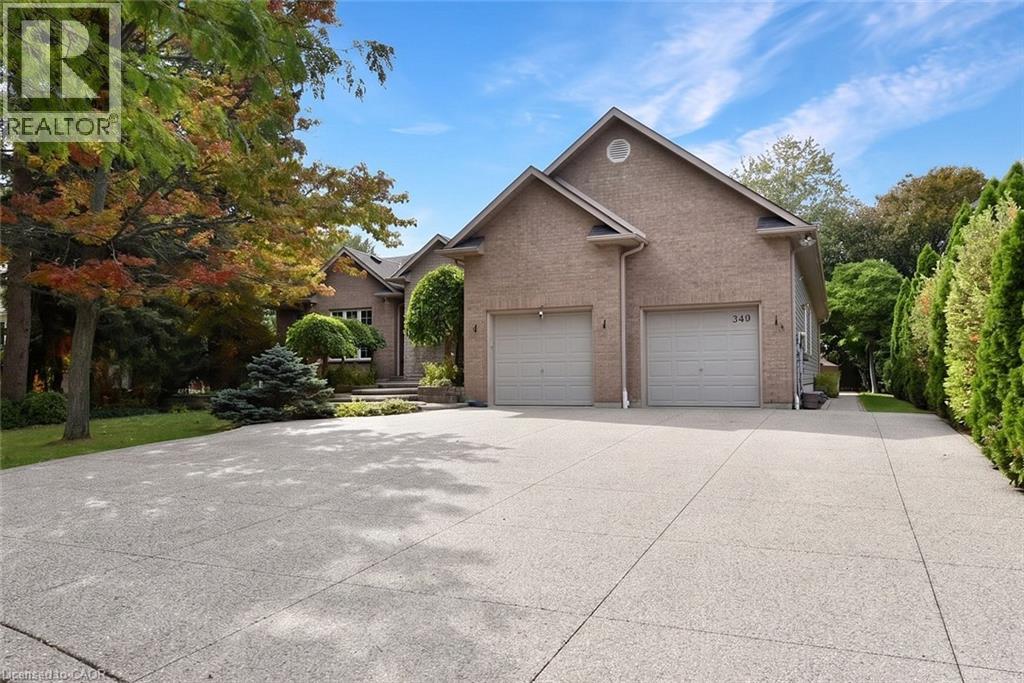
$1,449,000
248 SOUTHCOTE Road
Ancaster
6 bed · 4 bath · 4,459 square feet
MLS® 40871025
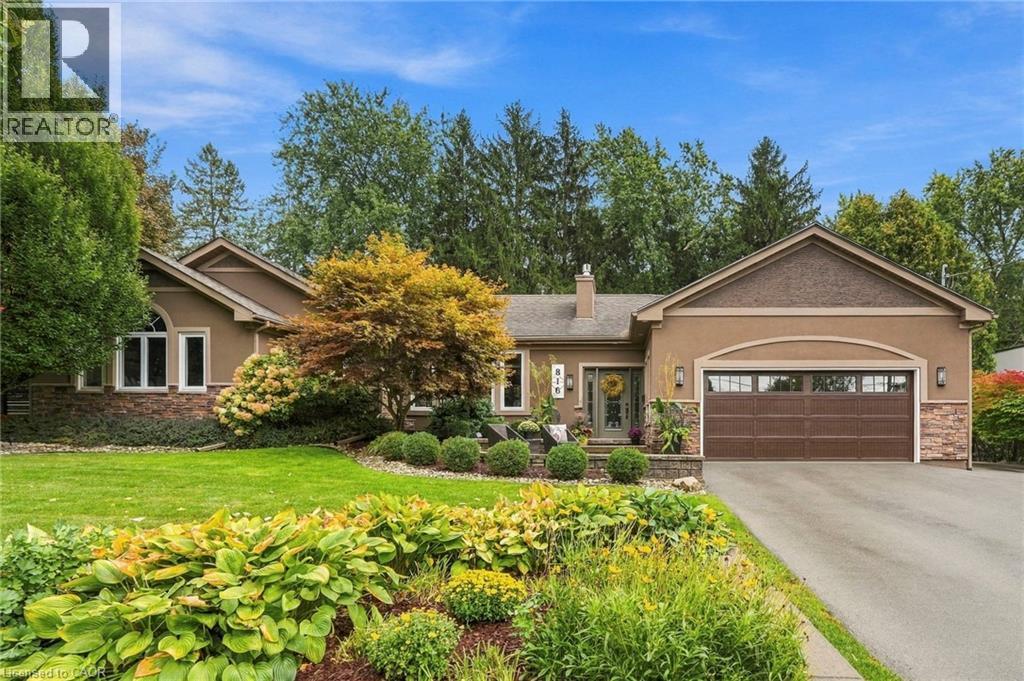
$1,599,900
816 ALEXANDER Road
Ancaster
5 bed · 4 bath · 3,857 square feet
MLS® 40870849
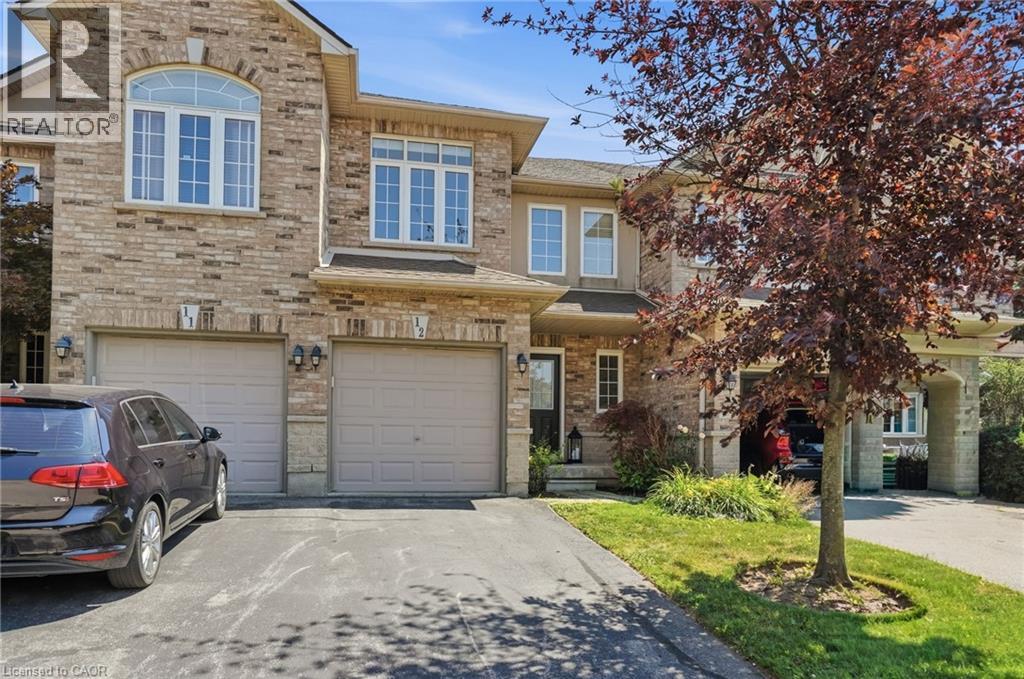
$699,900
39 PANABAKER Drive Unit# 12
Ancaster
3 bed · 3 bath · 1,400 square feet
MLS® 40870819
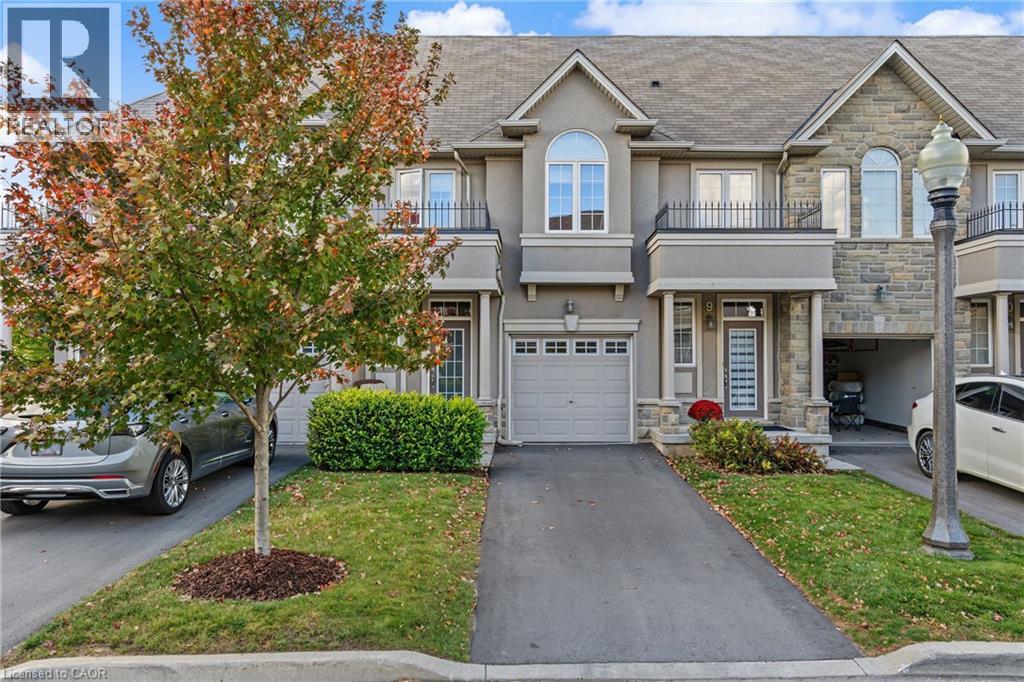
$680,000
370 STONEHENGE Drive Unit# 8
Ancaster
3 bed · 3 bath · 1,946 square feet
MLS® 40870731
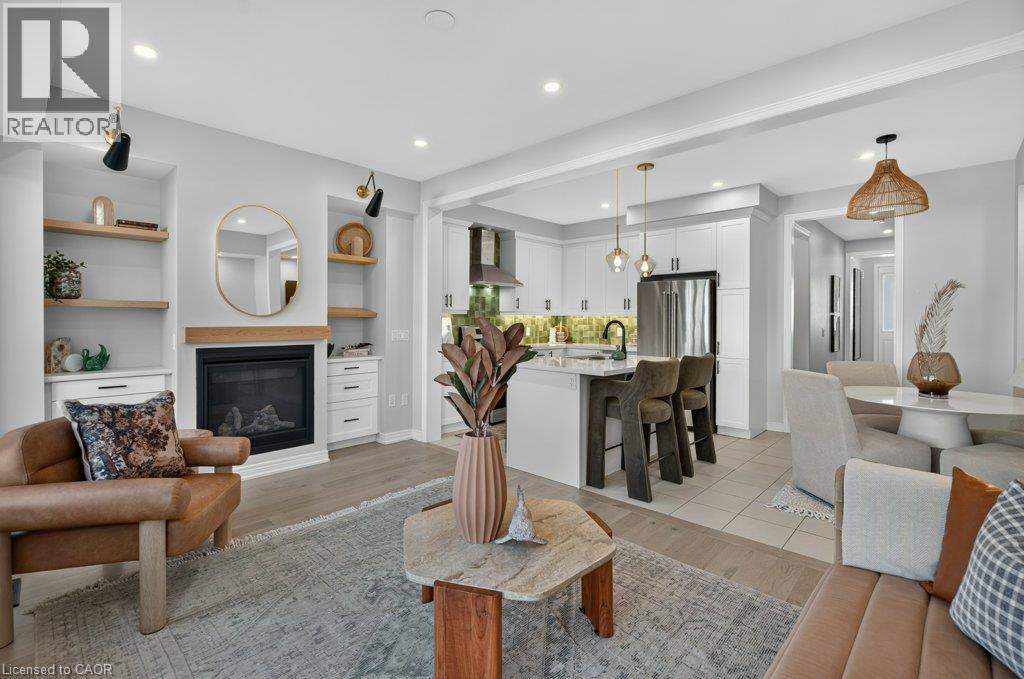
$868,888
347 RAYMOND Road
Ancaster
4 bed · 5 bath · 2,697 square feet
MLS® 40870524
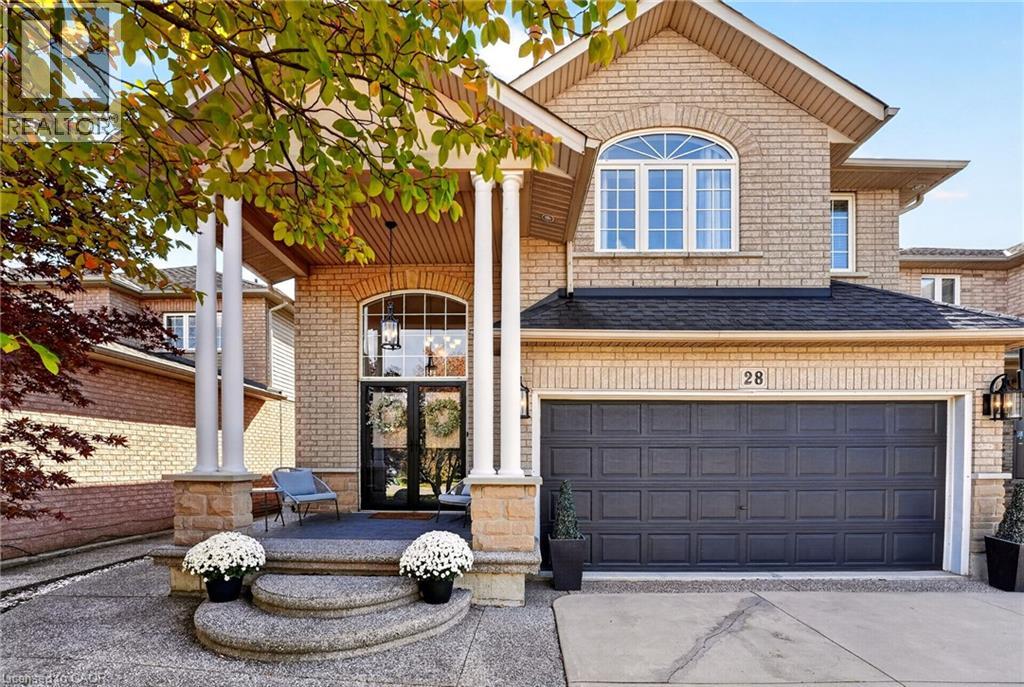
$949,900
28 HOLKHAM Avenue
Ancaster
3 bed · 3 bath · 2,150 square feet
MLS® 40870311
Want more homes like this?
Tell Mohammed what you would change about this property and get a personally reviewed shortlist of active MLS® matches.
Quick fit check
Find Out If This Home Is Right for You
Three quick questions. Get a personalized read on this listing, and a private showing if it fits.
Own a home nearby?
This listing is part of the active competition a nearby seller is pricing against. Ask Mohammed for a local pricing review of your own property.
Review my home valueVisualize This Home
Explore staging, colours and renovation ideas using AI.
Optional and separate from the official listing photography. For visualization purposes only. Furniture, colours, finishes, layouts, renovations and features shown may not exist at the property. Verify all property details independently.
Helpful Hamodi Realty resources
Chosen for this property's location, type and transaction.
Source board: Cornerstone Association of REALTORS®.
Listing data is provided by the Canadian Real Estate Association (CREA) through the REALTOR.ca Data Distribution Facility (DDF®) and is deemed reliable but not guaranteed accurate. The trademarks REALTOR®, REALTORS® and the REALTOR® logo are controlled by CREA and identify real estate professionals who are members of CREA. The trademarks MLS®, Multiple Listing Service® and the associated logos are owned by CREA and identify the quality of services provided by real estate professionals who are members of CREA. Listings displayed may be held by brokerages other than Hamodi Realty / HomeLife Miracle Realty.