
16 WOODLEE ROAD, Toronto (East End-Danforth)
$1,799,000 · 5 Bed 4 Bath
About this property
Discover exceptional design and contemporary luxury at this beautifully reimagined 4+1 bedroom, 4-bathroom residence, architecturally designed by award-winning architect David Fujiwara. Set on an impressive 150-ft-deep lot in Toronto's desirable East End, this fully renovated three-storey home blends sophisticated finishes with thoughtful functionality. The inviting open-concept main floor showcases rich hardwood flooring, pot lights, and a chef-inspired kitchen featuring Caesarstone countertops, a breakfast bar, and high-end stainless steel appliances. A bright breakfast area with a skylight and walkout provides the perfect setting for everyday living and entertaining. Generously sized bedrooms span the upper levels, while the finished lower level offers additional living space, a fifth bedroom, a 3-piece bathroom, and a separate entrance with access to the expansive backyard. Skylights throughout enhance the home's natural light and airy feel. Enjoy the convenience of a private two-car front parking pad and an outstanding location just steps to TTC, shopping, restaurants, and everyday amenities. A rare opportunity to own a design-forward home offering space, style, and urban convenience in the heart of the East End! (id:66939)
Property details
- Price
- $1,799,000
- Bedrooms
- 5
- Bathrooms
- 4
- Parking
- 2
- Property type
- Single Family
- Basement
- Finished, Separate entrance, N/A, N/A
- MLS® number
- E14029058
Location
Tools for this property
Mortgage estimate
Estimated monthly payment: $8,000
Educational estimate only, principal and interest at the rate you enter. Not a lender approval, quote or financial advice. Taxes, insurance, condo fees and mortgage insurance are not included.
Open the full buyer calculatorSimilar listings in Toronto (East End-Danforth)
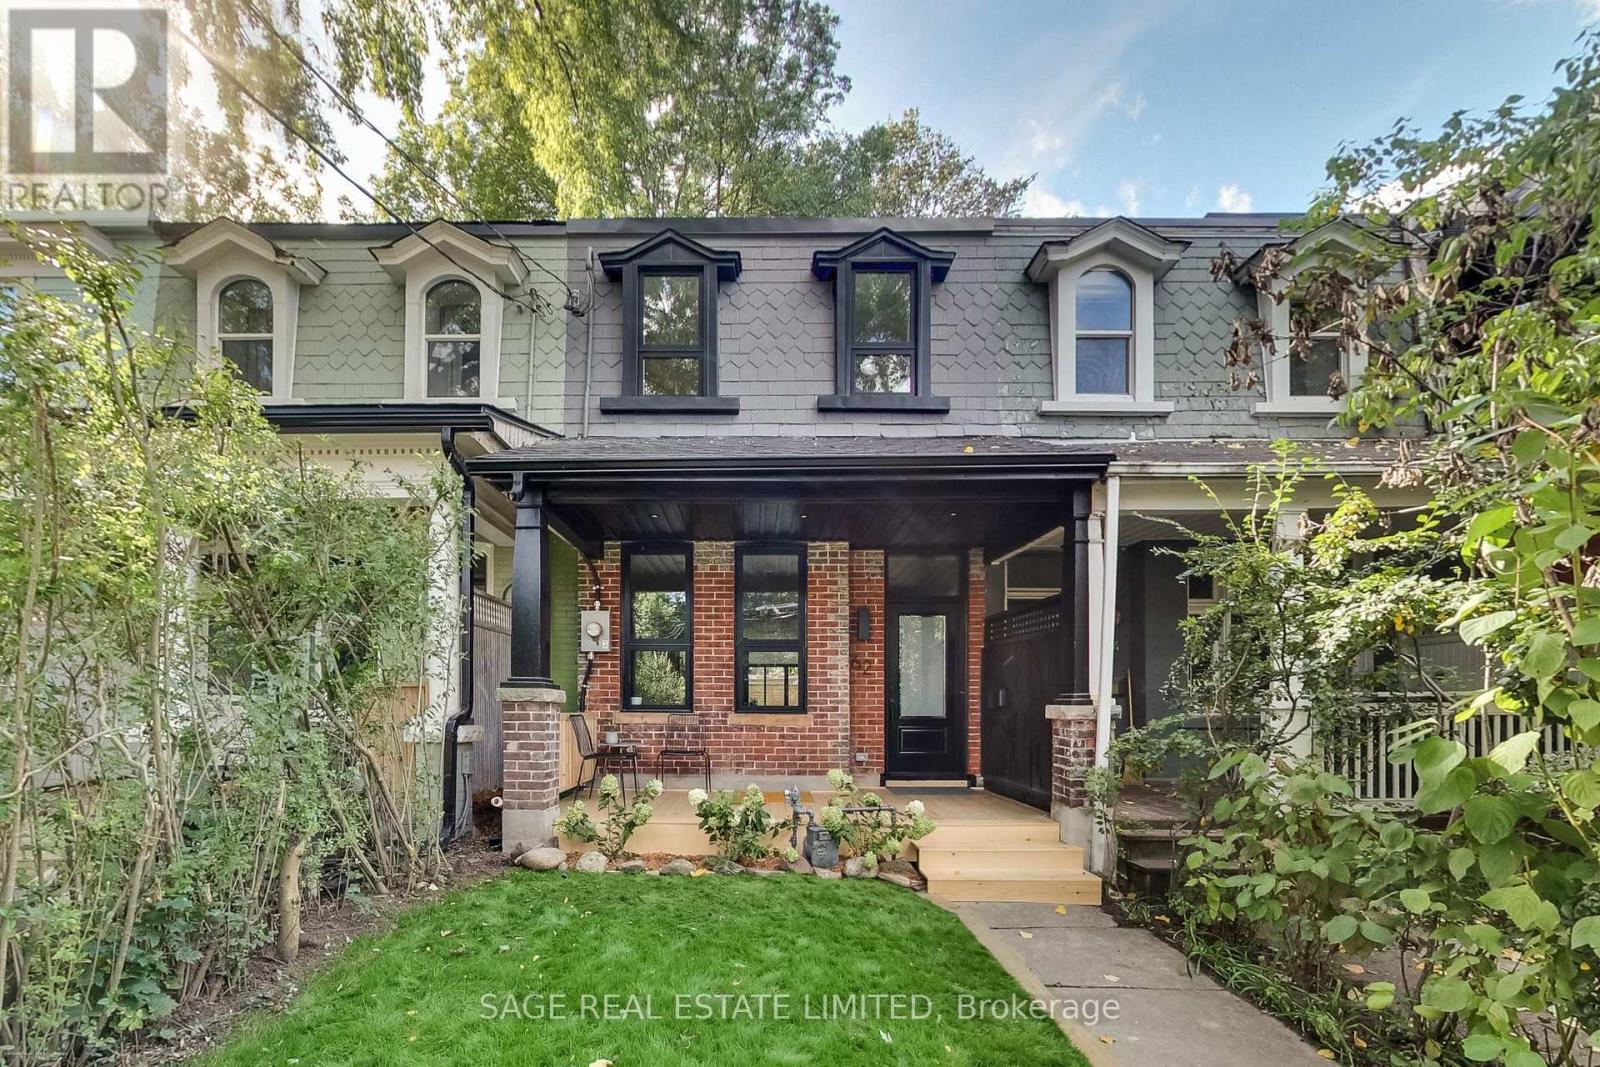
$1,375,000
62 ELM GROVE AVENUE
South Parkdale, Toronto (South Parkdale)
4 bed · 3 bath
MLS® W14029986
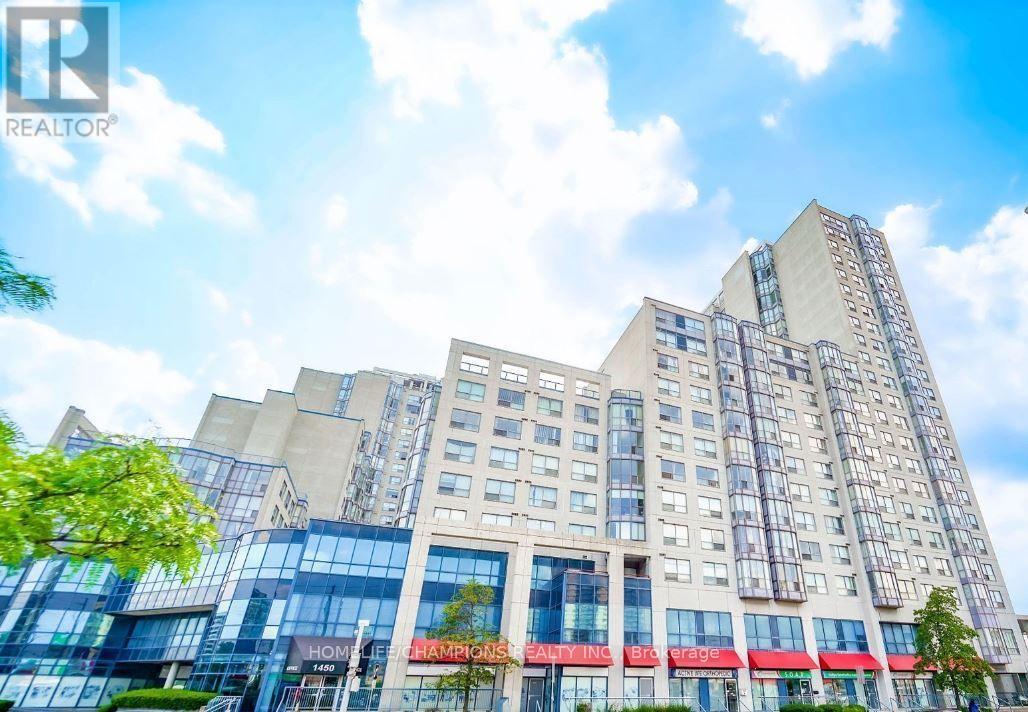
$399,800
401 - 1470 MIDLAND AVENUE
Dorset Park, Toronto (Dorset Park)
3 bed · 2 bath
MLS® E14029992
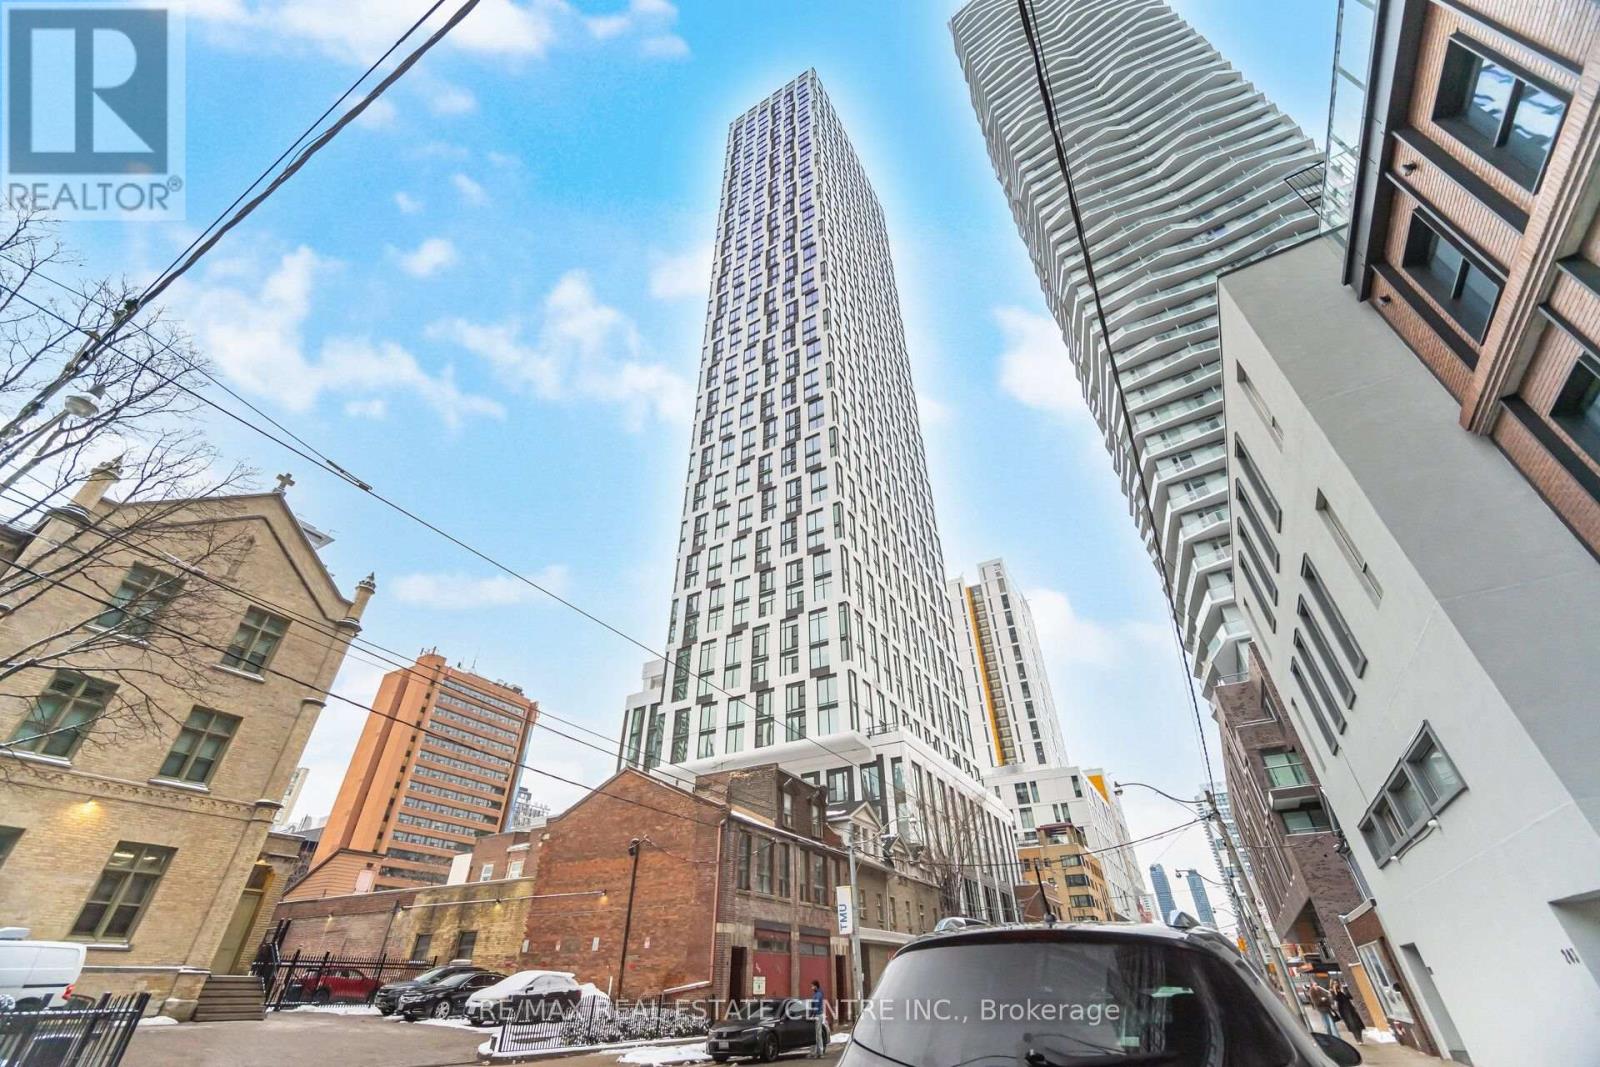
$550,000
2715 - 252 CHURCH STREET
Church-Yonge Corridor, Toronto (Church-Yonge Corridor)
2 bed · 2 bath
MLS® C14029938
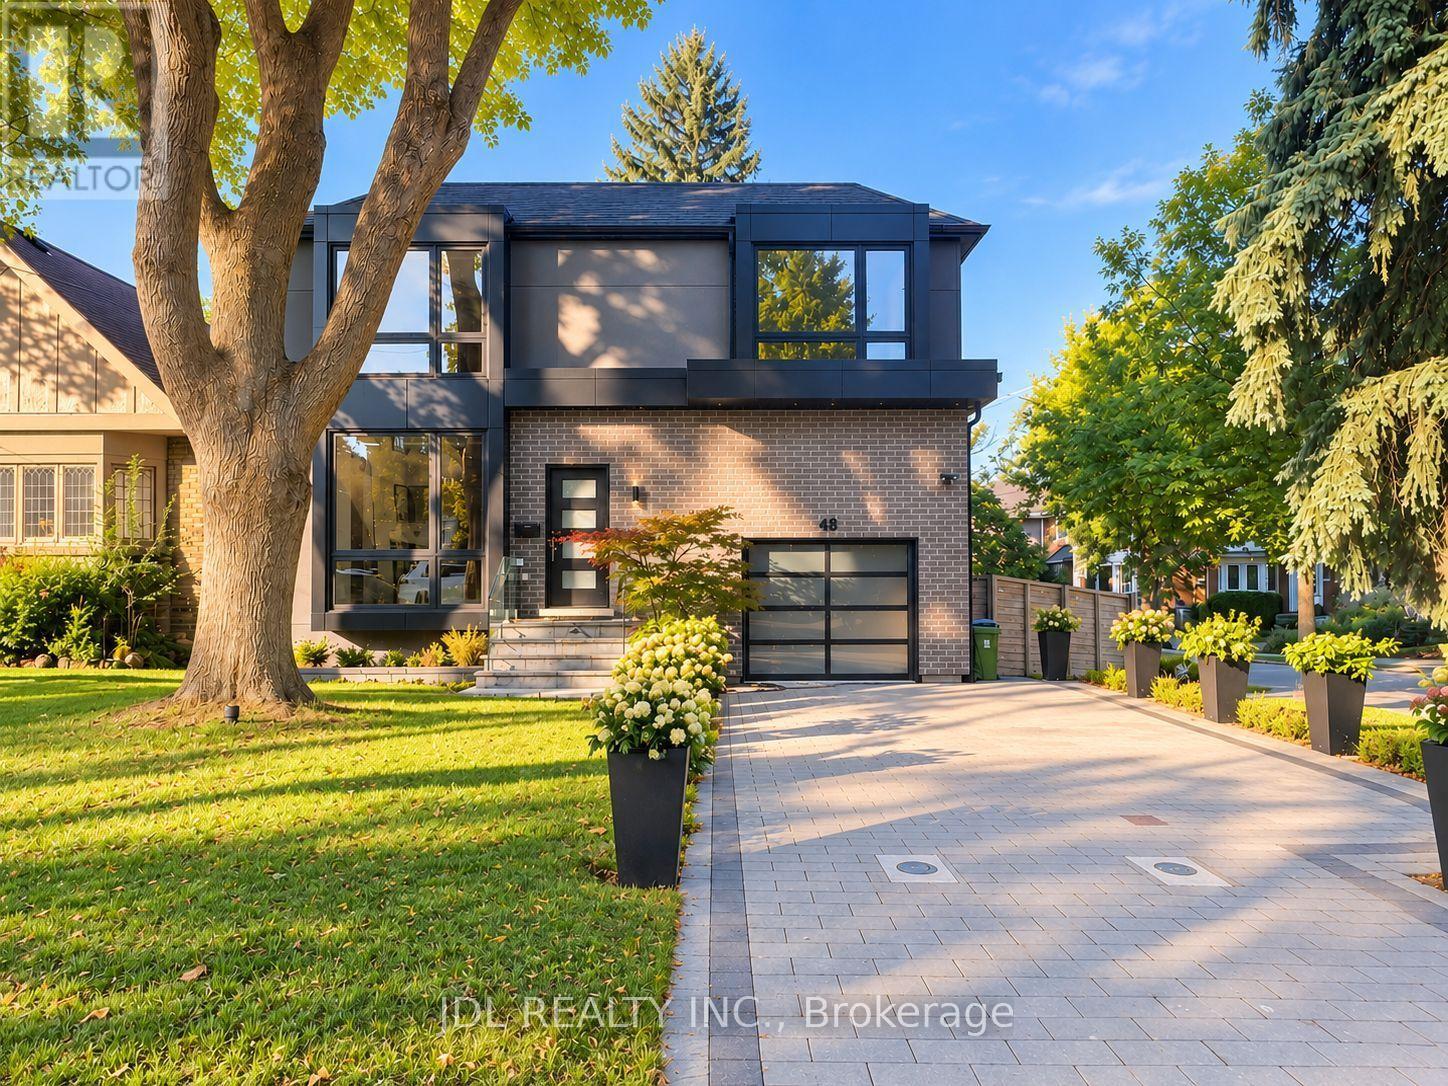
$3,449,000
48 SHARRON DRIVE
Leaside, Toronto (Leaside)
5 bed · 4 bath
MLS® C14029936
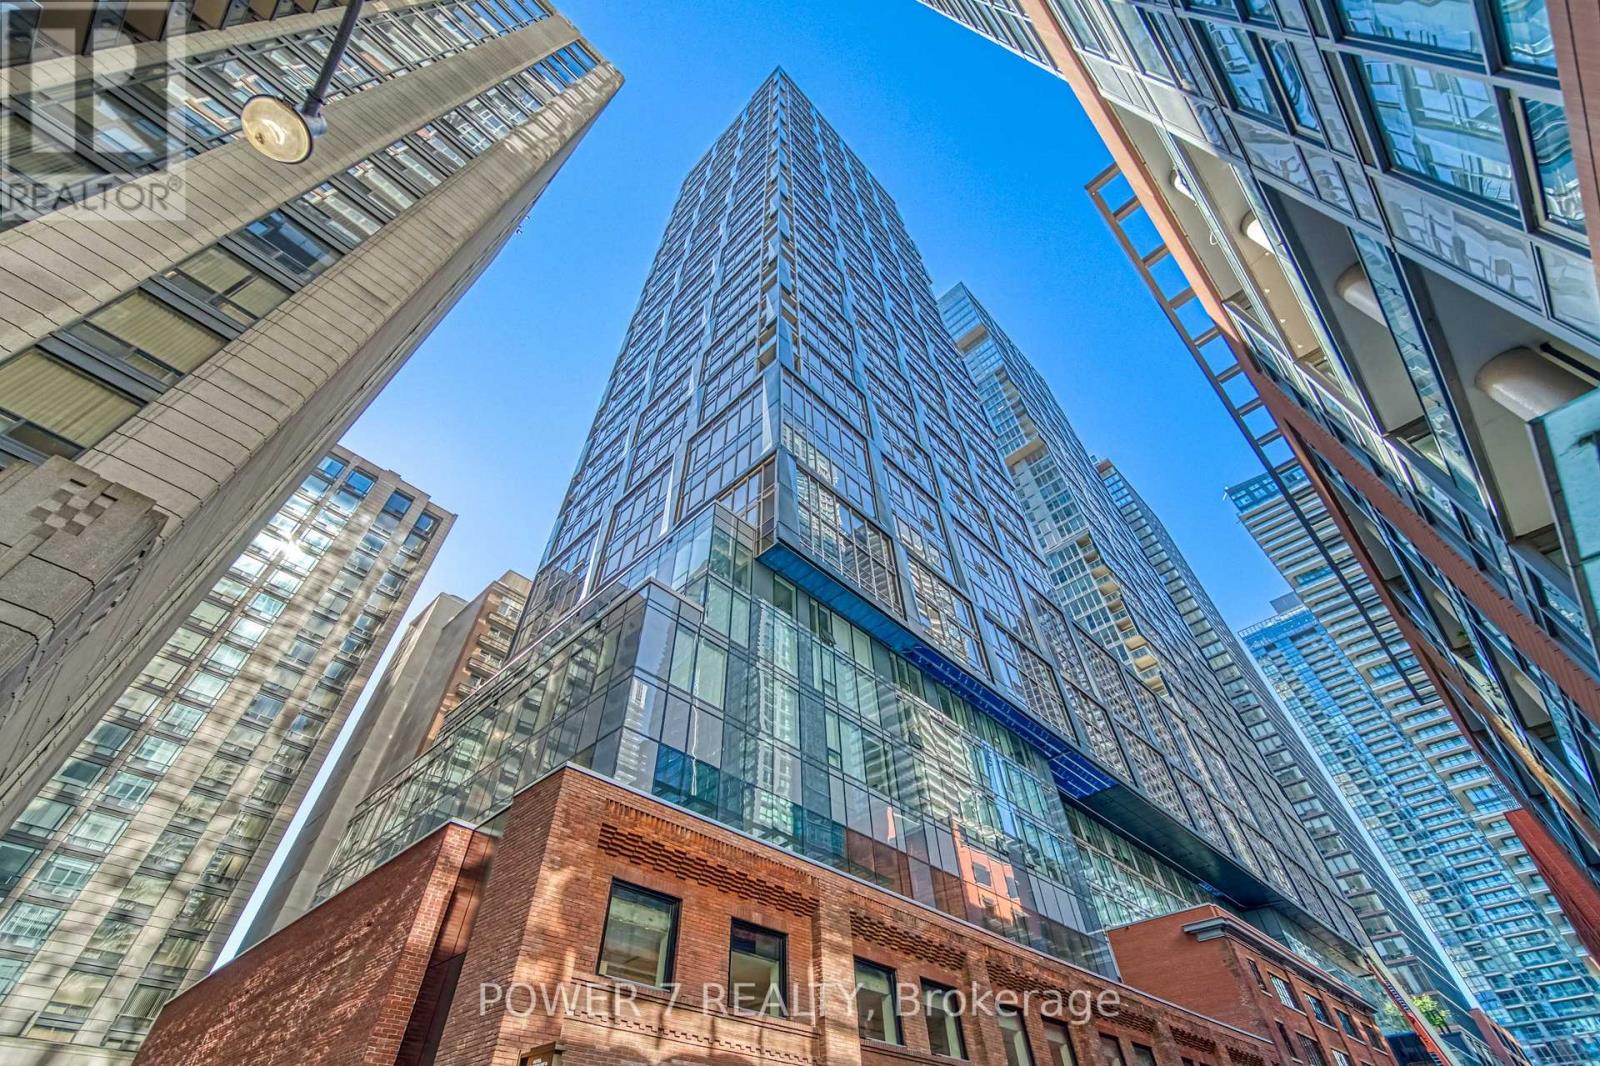
$660,000
1711 - 35 MERCER STREET
Waterfront Communities C1, Toronto (Waterfront Communities)
2 bed · 2 bath
MLS® C14029924
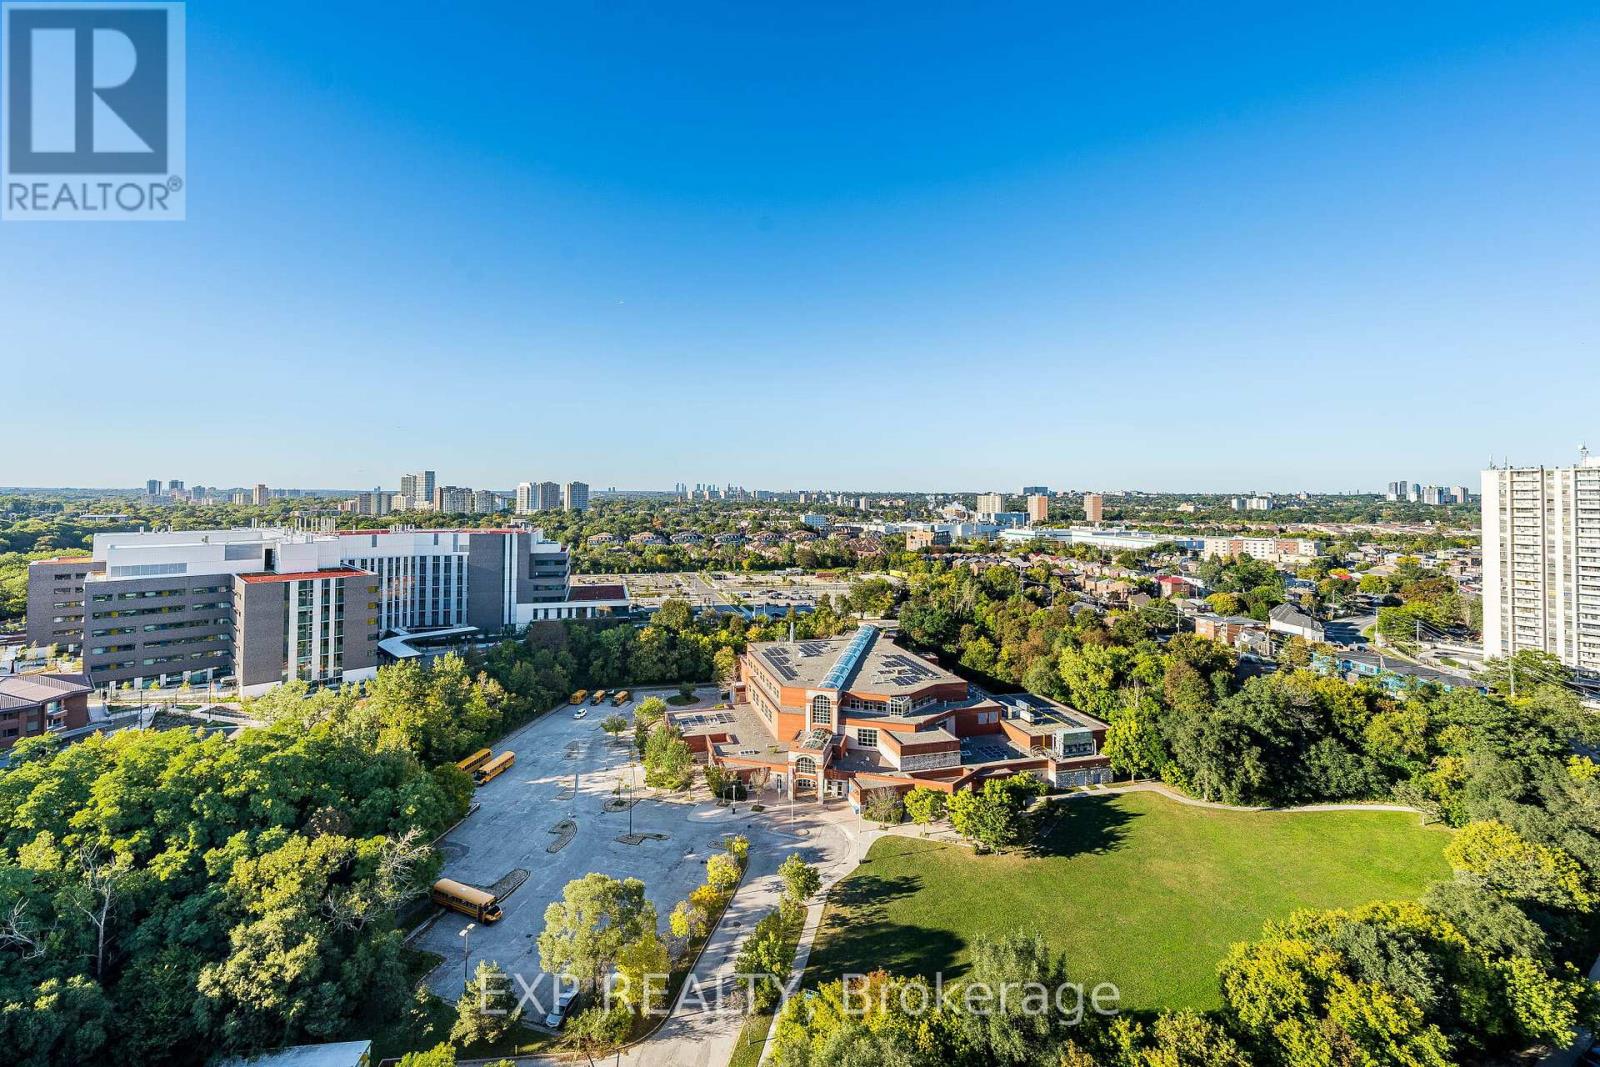
$369,900
2412 - 85 EMMETT AVENUE
Mount Dennis, Toronto (Mount Dennis)
4 bed · 2 bath
MLS® W14029902
Want more homes like this?
Tell Mohammed what you would change about this property and get a personally reviewed shortlist of active MLS® matches.
Quick fit check
Find Out If This Home Is Right for You
Three quick questions. Get a personalized read on this listing, and a private showing if it fits.
Own a home nearby?
This listing is part of the active competition a nearby seller is pricing against. Ask Mohammed for a local pricing review of your own property.
Review my home valueVisualize This Home
Explore staging, colours and renovation ideas using AI.
Optional and separate from the official listing photography. For visualization purposes only. Furniture, colours, finishes, layouts, renovations and features shown may not exist at the property. Verify all property details independently.
Helpful Hamodi Realty resources
Chosen for this property's location, type and transaction.
Source board: Toronto Regional Real Estate Board.
Listing data is provided by the Canadian Real Estate Association (CREA) through the REALTOR.ca Data Distribution Facility (DDF®) and is deemed reliable but not guaranteed accurate. The trademarks REALTOR®, REALTORS® and the REALTOR® logo are controlled by CREA and identify real estate professionals who are members of CREA. The trademarks MLS®, Multiple Listing Service® and the associated logos are owned by CREA and identify the quality of services provided by real estate professionals who are members of CREA. Listings displayed may be held by brokerages other than Hamodi Realty / HomeLife Miracle Realty.