
1711 - 35 MERCER STREET, Toronto (Waterfront Communities)
$660,000 · 2 Bed 2 Bath
About this property
Welcome to the prestigious NOBU Residences. This impressive 652 sq.ft. unit features 2 bedrooms and 2 bathrooms, offering an unparalleled living experience. Nestled in the heart of Toronto's vibrant Entertainment District, this home is surrounded by premium amenities, including the acclaimed NOBU restaurant. With a transit score of 100/100 and a walk score of 99/100, you'll find everything you need within walking distance from the subway and PATH to restaurants, shops, Rogers Centre, CN Tower, and other major attractions. The unit boasts soaring 9-foot ceilings and laminate flooring throughout, creating a spacious and bright ambiance enhanced by floor-to-ceiling windows. The open-concept design allows for a seamless flow between living spaces. The gourmet kitchen features integrated Miele appliances such as a cooktop, built-in oven, fridge, dishwasher, and washer/dryer, all complemented by stylish quartz countertops and a matching backsplash. The primary bedroom includes a luxurious 3-piece ensuite and upgraded closet organizers, while the modern bathrooms are thoughtfully designed for both elegance and practicality. Residents are treated to an array of five-star amenities, including a state-of-the-art fitness center, hot tub, yoga area, private dining room, screening room, BBQ & prep deck, sauna & steam room, massage room, games room, and the exclusive Nobu Villa on the terrace. The unit also features a keyless entry door for added convenience. Living at Nobu Residence means embracing luxury and sophistication, with everything you desire right at your doorstep. Don't miss the opportunity to own this exceptional property in one of Toronto's most sought-after locations. (id:66939)
Property details
- Price
- $660,000
- Bedrooms
- 2
- Bathrooms
- 2
- Parking
- 0
- Property type
- Single Family
- Basement
- None
- MLS® number
- C14029924
Location
Tools for this property
Mortgage estimate
Estimated monthly payment: $3,441
Educational estimate only, principal and interest at the rate you enter. Not a lender approval, quote or financial advice. Taxes, insurance, condo fees and mortgage insurance are not included.
Open the full buyer calculatorSimilar listings in Toronto (Waterfront Communities)
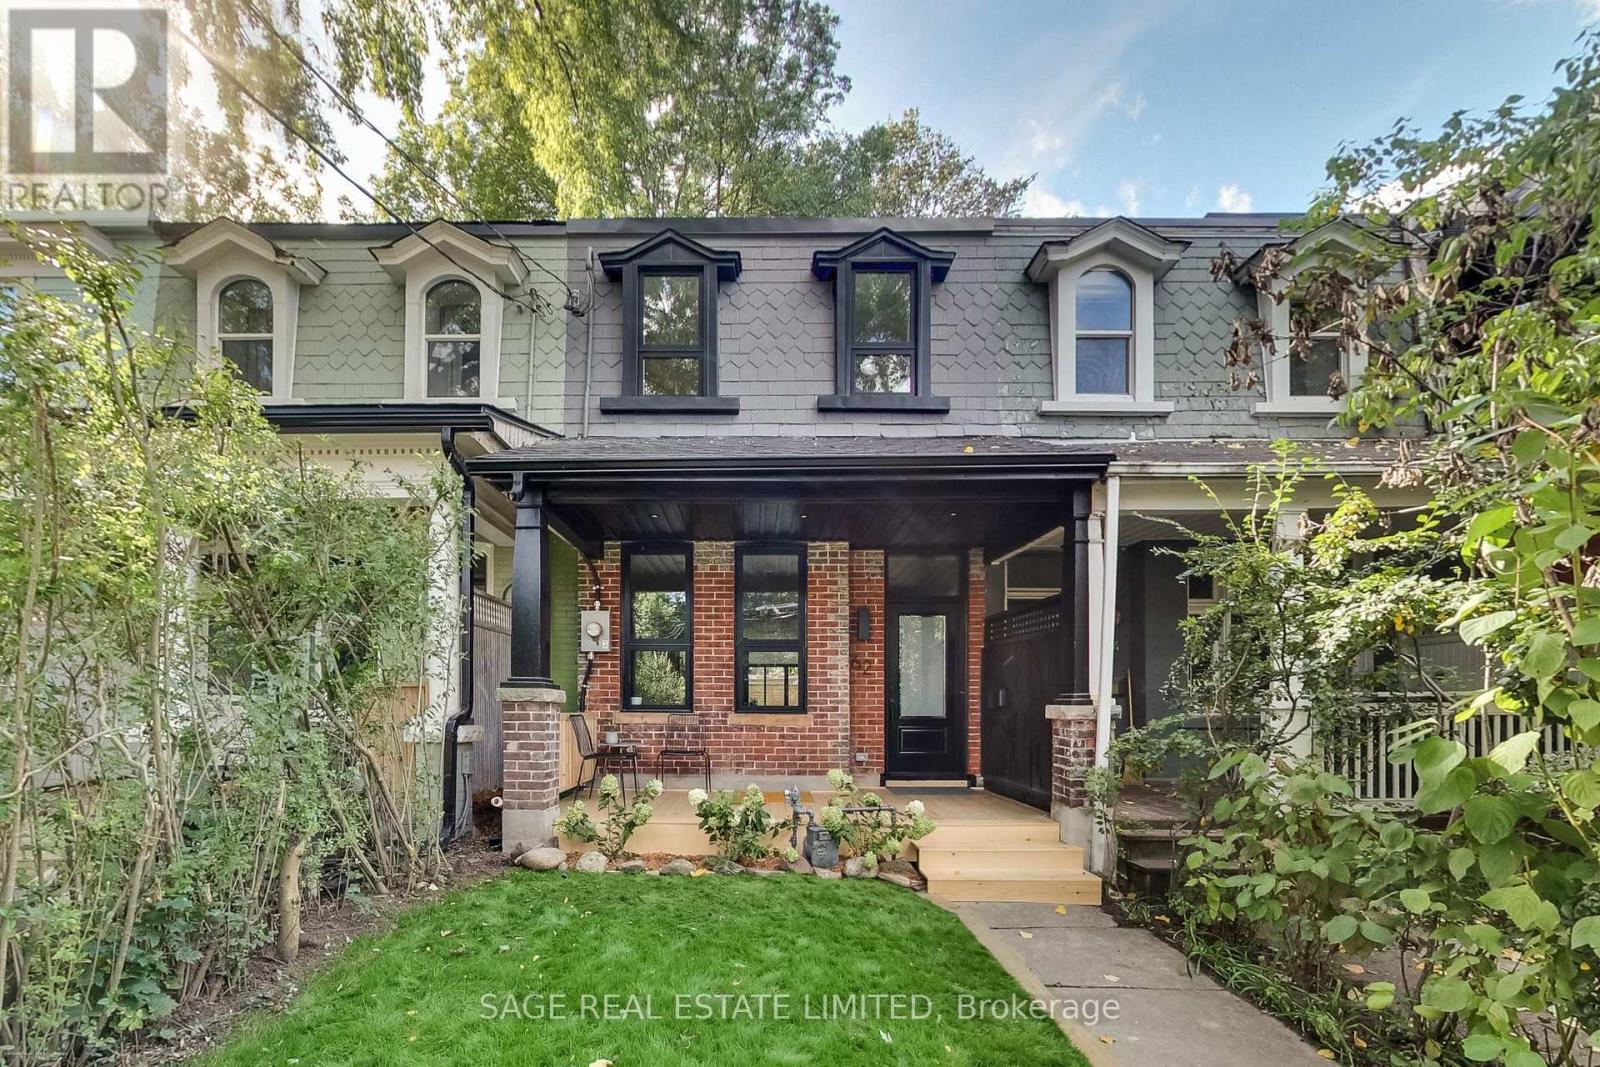
$1,375,000
62 ELM GROVE AVENUE
South Parkdale, Toronto (South Parkdale)
4 bed · 3 bath
MLS® W14029986
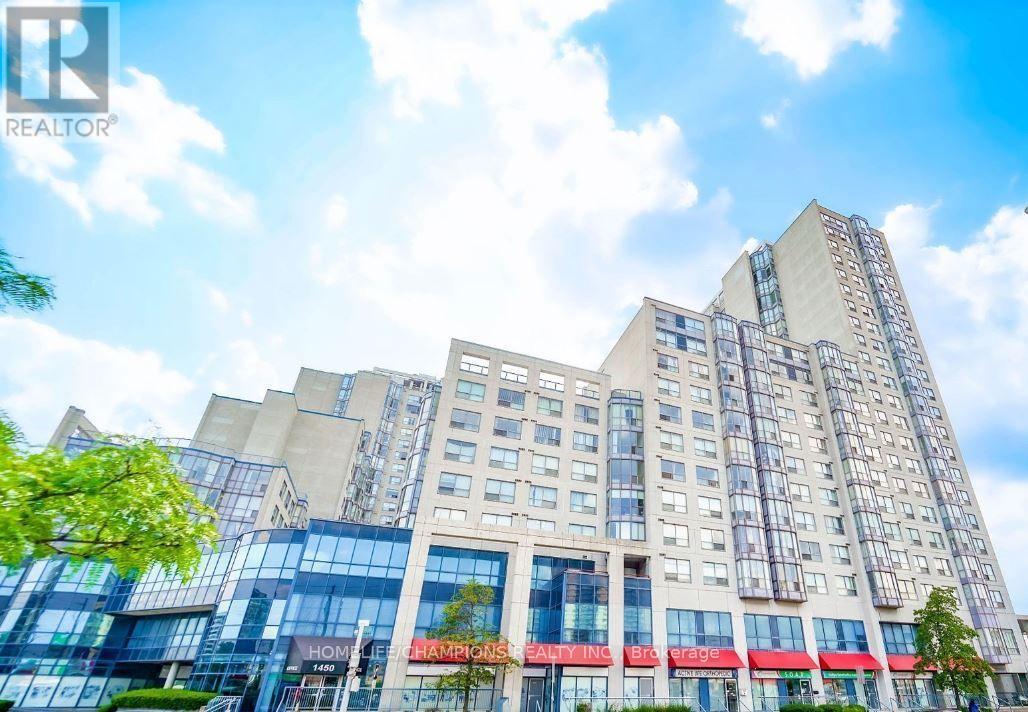
$399,800
401 - 1470 MIDLAND AVENUE
Dorset Park, Toronto (Dorset Park)
3 bed · 2 bath
MLS® E14029992
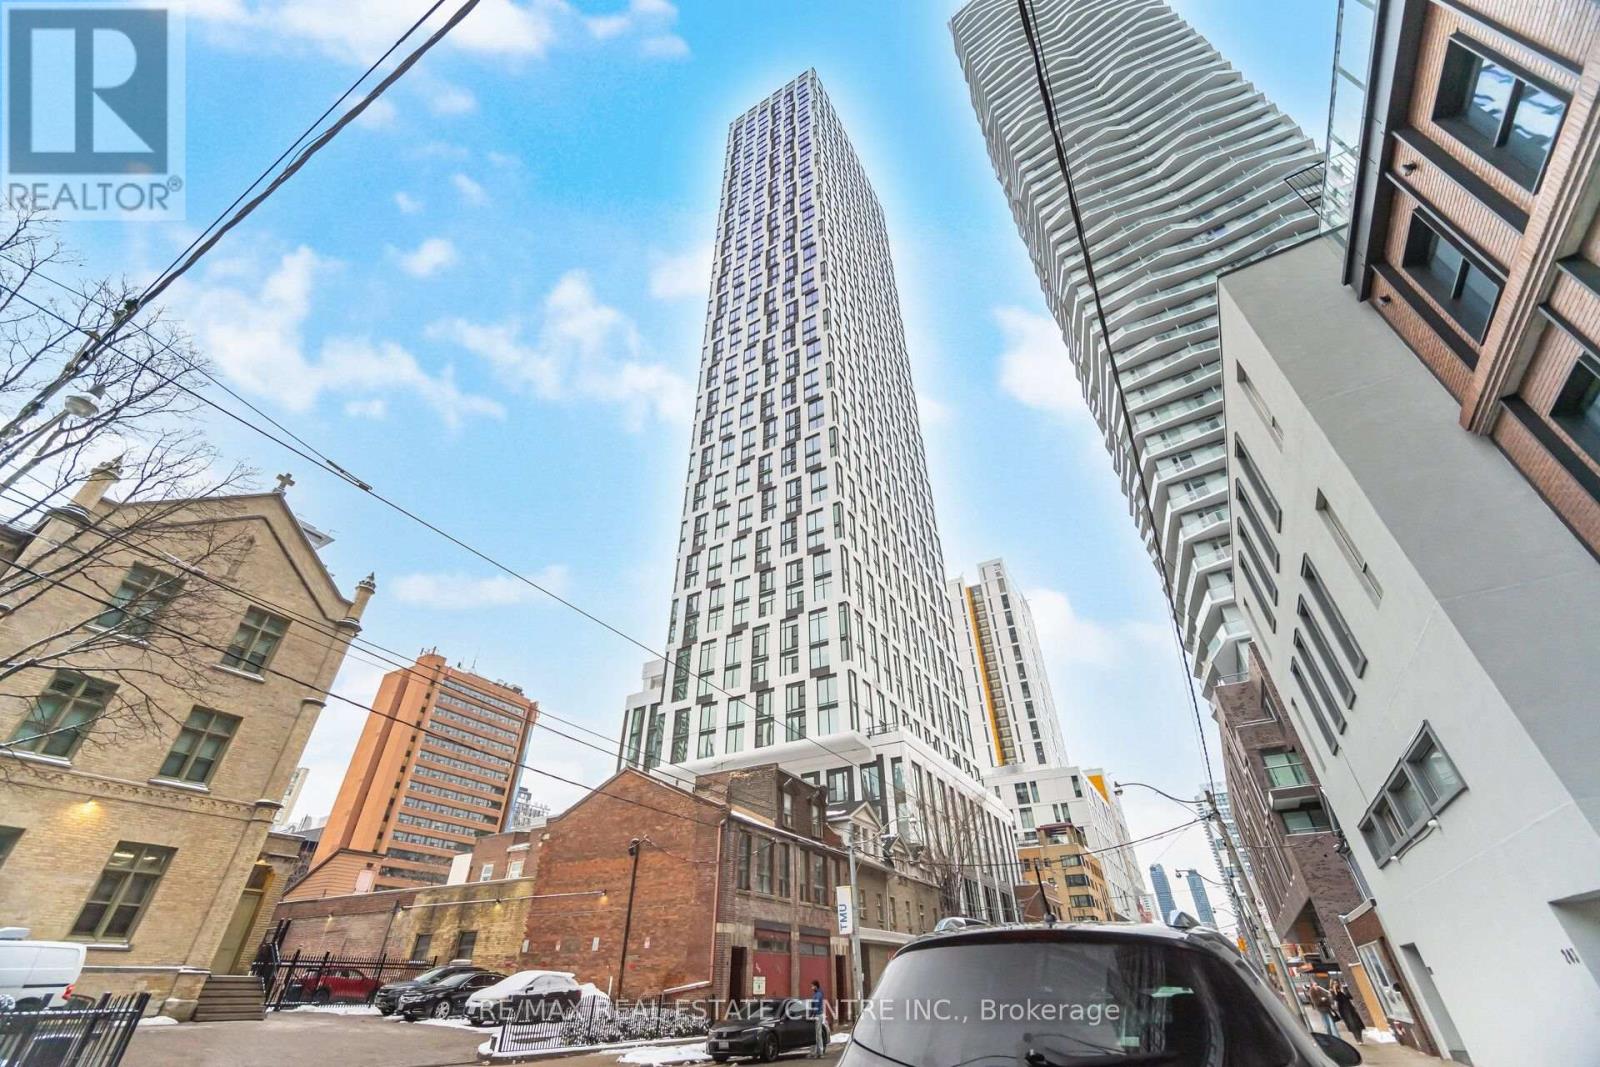
$550,000
2715 - 252 CHURCH STREET
Church-Yonge Corridor, Toronto (Church-Yonge Corridor)
2 bed · 2 bath
MLS® C14029938
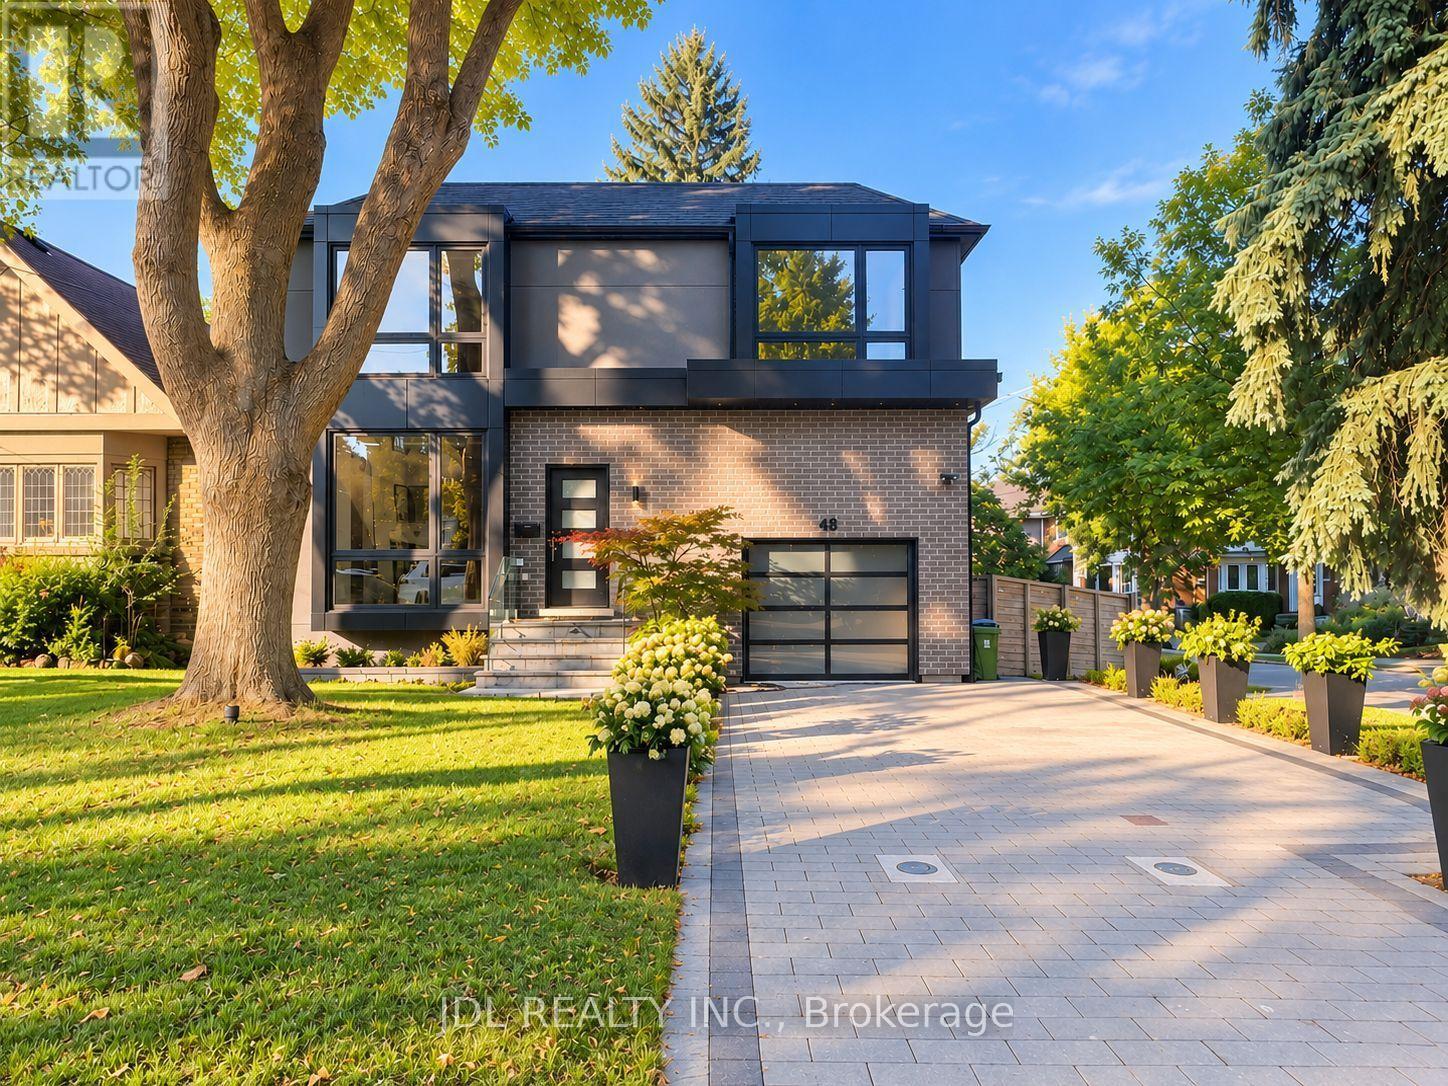
$3,449,000
48 SHARRON DRIVE
Leaside, Toronto (Leaside)
5 bed · 4 bath
MLS® C14029936
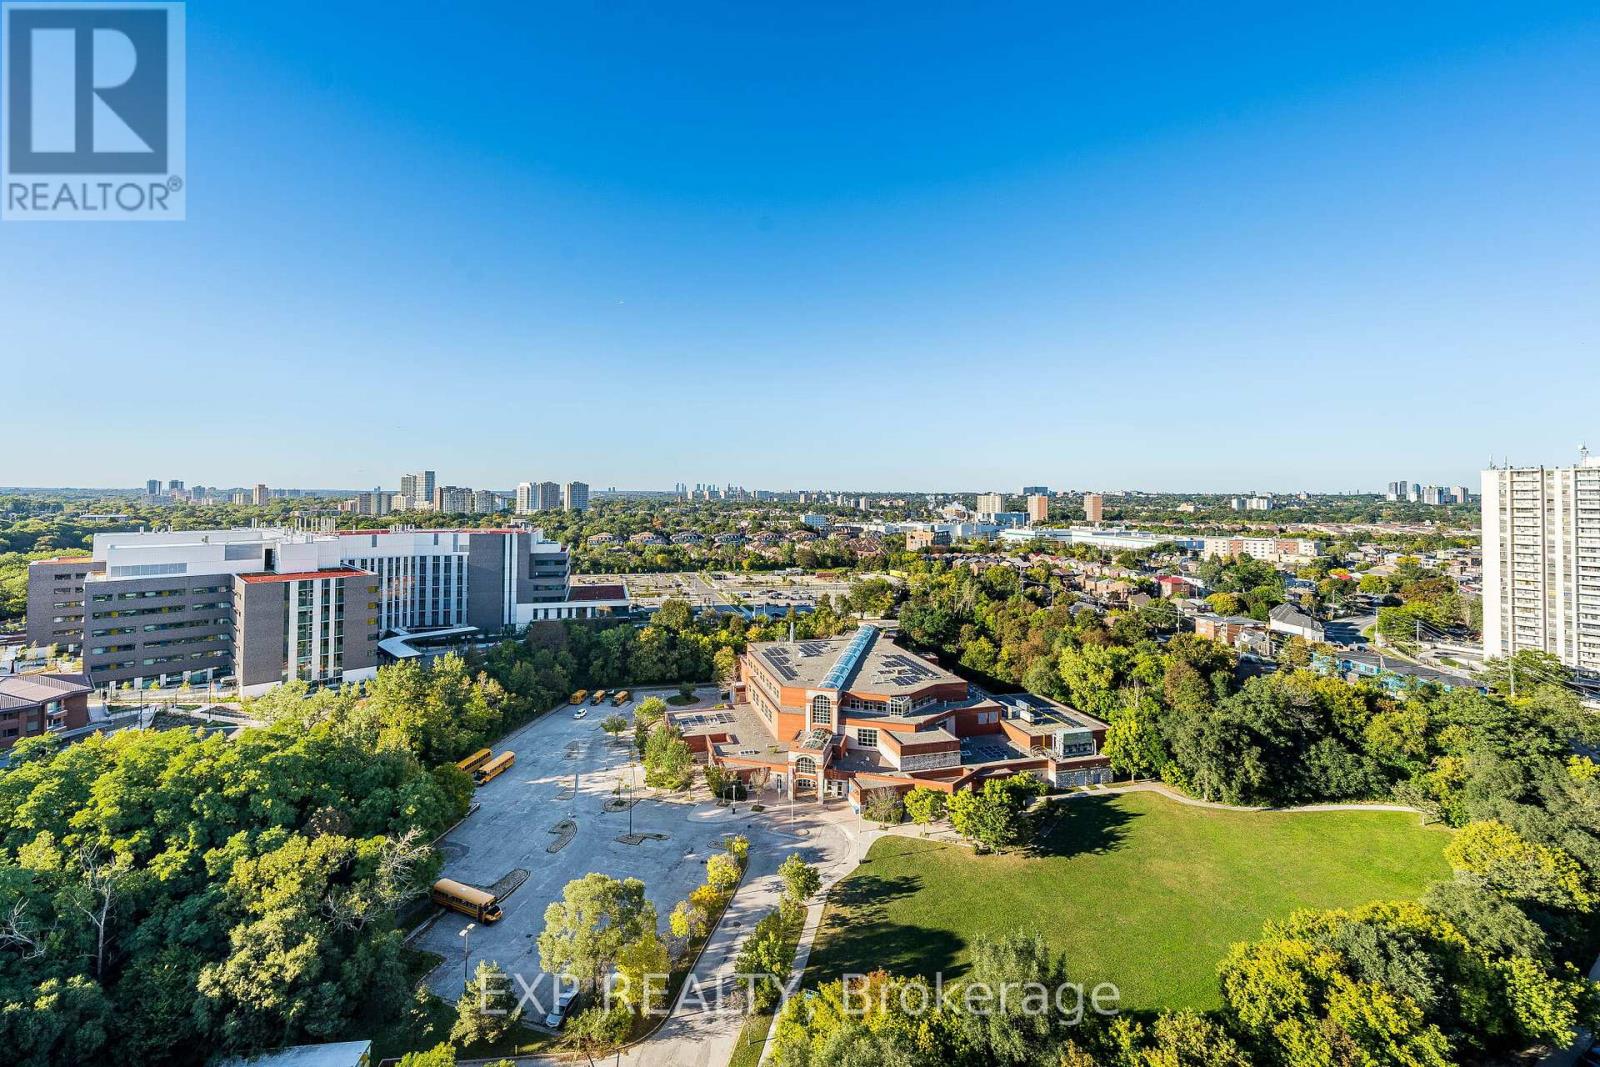
$369,900
2412 - 85 EMMETT AVENUE
Mount Dennis, Toronto (Mount Dennis)
4 bed · 2 bath
MLS® W14029902
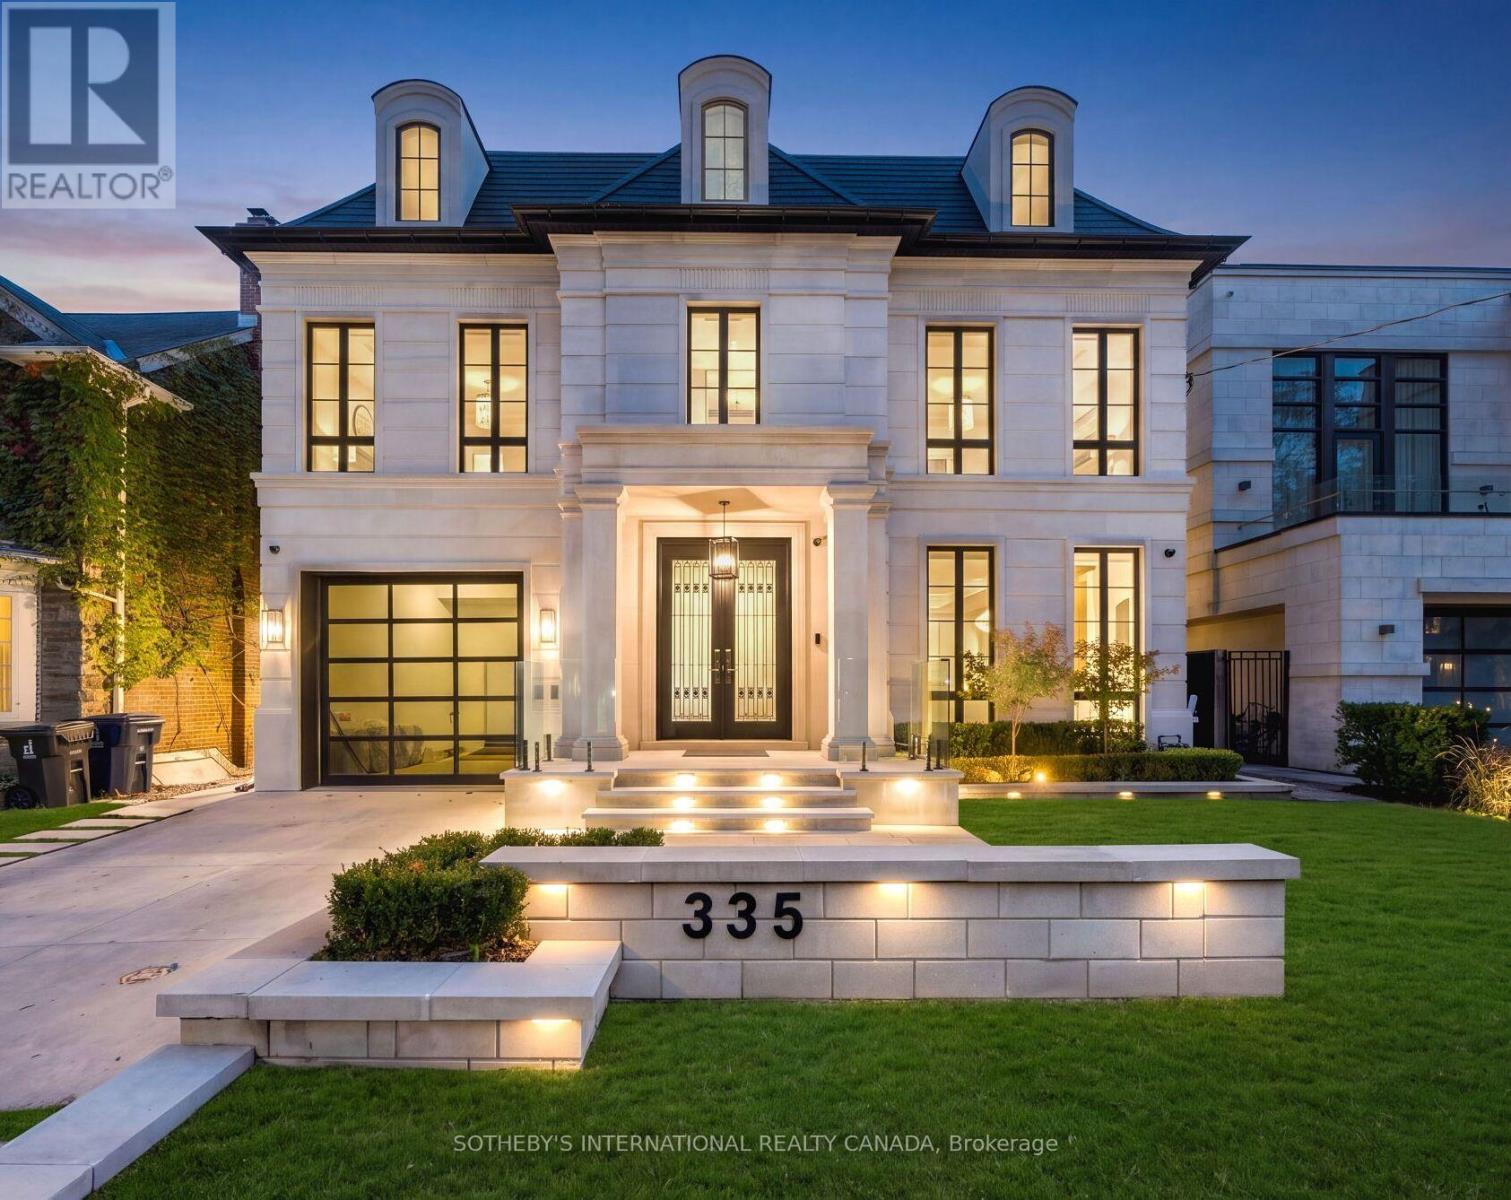
$6,990,000
335 LYTTON BOULEVARD
Lawrence Park South, Toronto (Lawrence Park South)
6 bed · 7 bath
MLS® C14029922
Want more homes like this?
Tell Mohammed what you would change about this property and get a personally reviewed shortlist of active MLS® matches.
Quick fit check
Find Out If This Home Is Right for You
Three quick questions. Get a personalized read on this listing, and a private showing if it fits.
Own a home nearby?
This listing is part of the active competition a nearby seller is pricing against. Ask Mohammed for a local pricing review of your own property.
Review my home valueVisualize This Home
Explore staging, colours and renovation ideas using AI.
Optional and separate from the official listing photography. For visualization purposes only. Furniture, colours, finishes, layouts, renovations and features shown may not exist at the property. Verify all property details independently.
Helpful Hamodi Realty resources
Chosen for this property's location, type and transaction.
Source board: Toronto Regional Real Estate Board.
Listing data is provided by the Canadian Real Estate Association (CREA) through the REALTOR.ca Data Distribution Facility (DDF®) and is deemed reliable but not guaranteed accurate. The trademarks REALTOR®, REALTORS® and the REALTOR® logo are controlled by CREA and identify real estate professionals who are members of CREA. The trademarks MLS®, Multiple Listing Service® and the associated logos are owned by CREA and identify the quality of services provided by real estate professionals who are members of CREA. Listings displayed may be held by brokerages other than Hamodi Realty / HomeLife Miracle Realty.